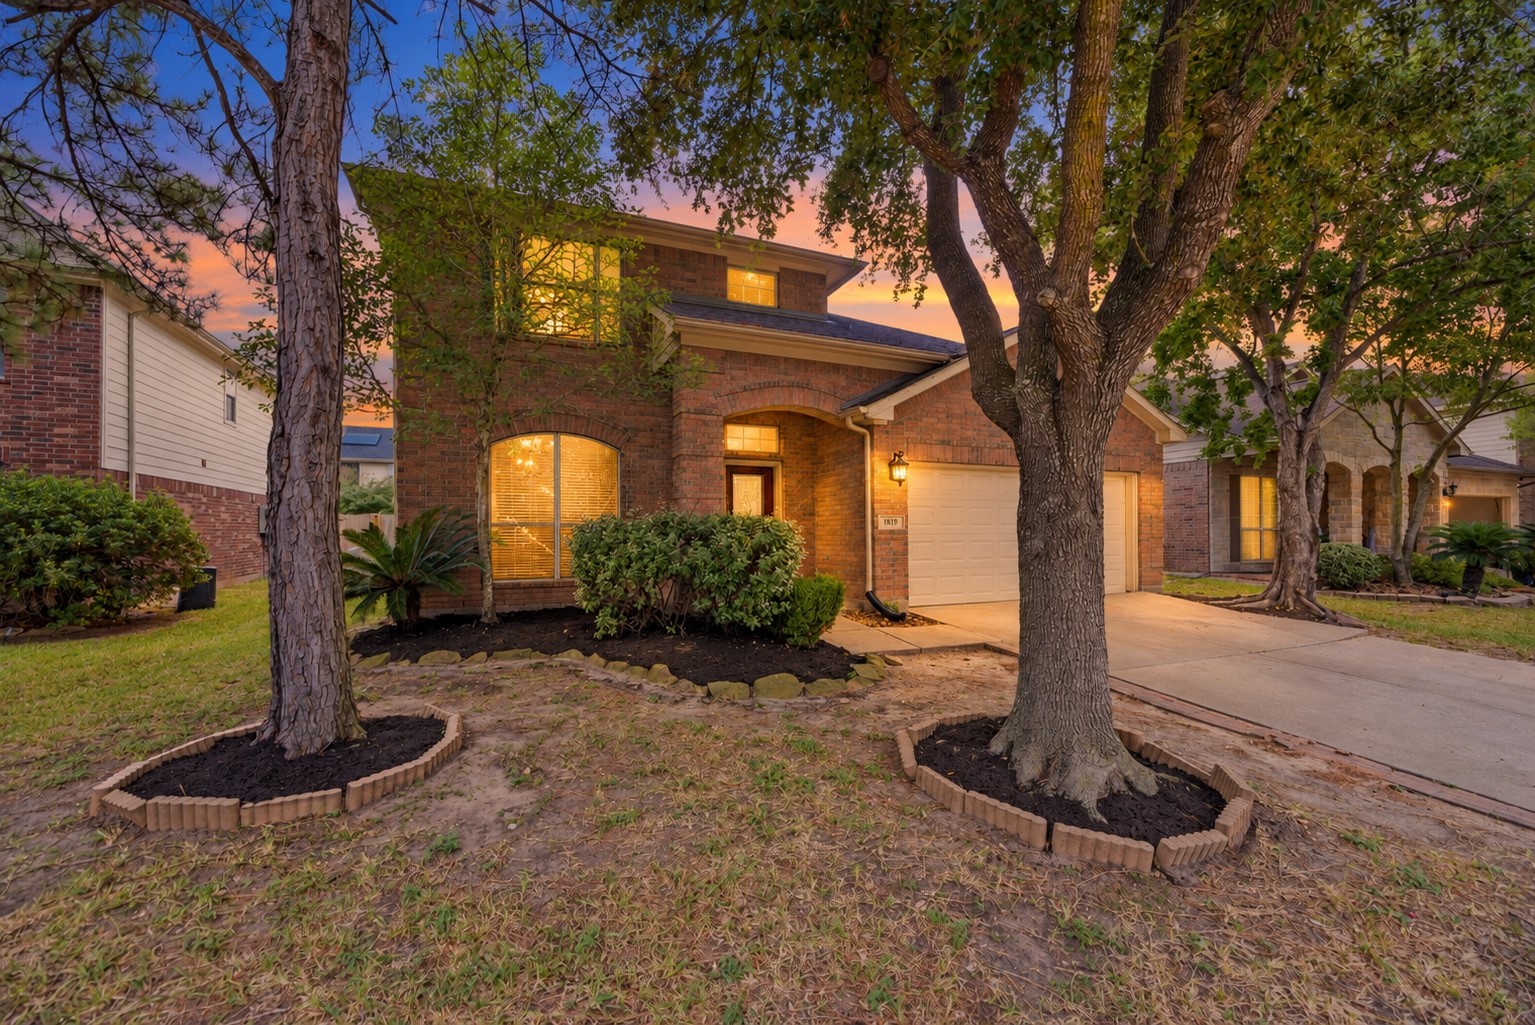
1819 Salt Valley Drive
Katy, TX 77493
$2,295
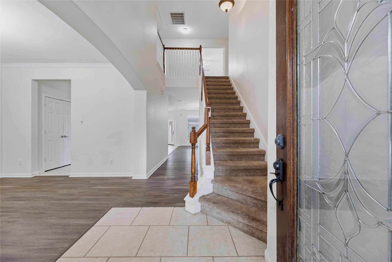
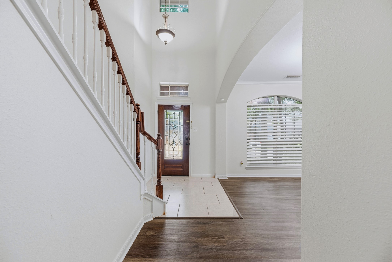
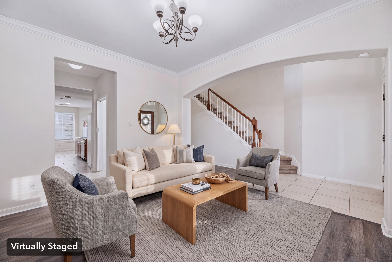
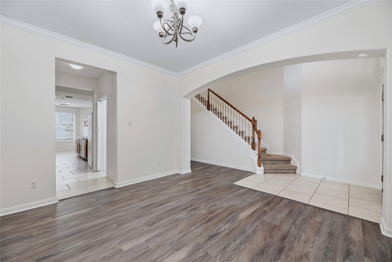
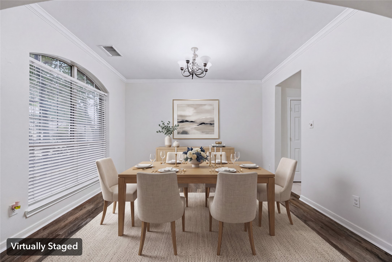
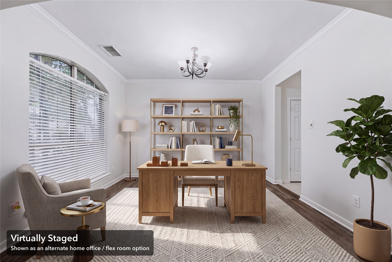
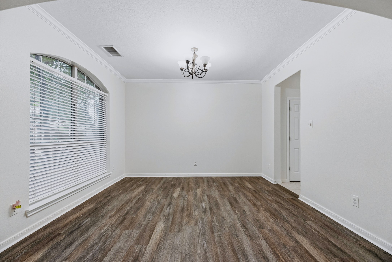
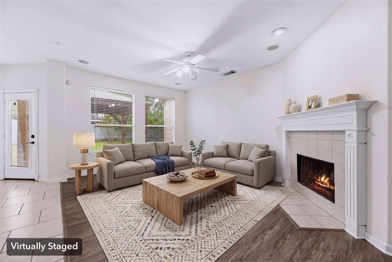
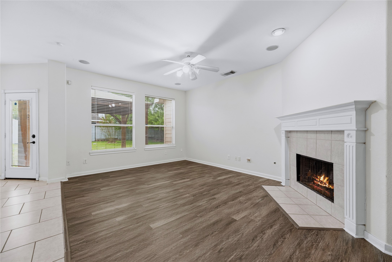
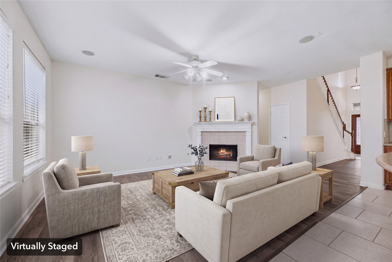
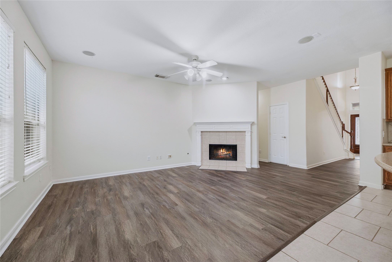
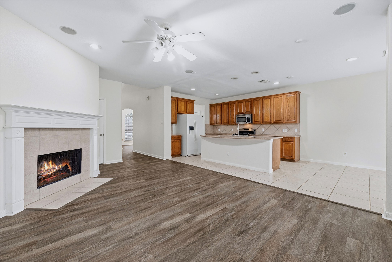
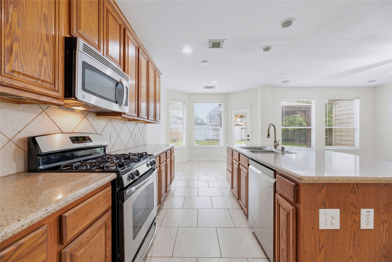
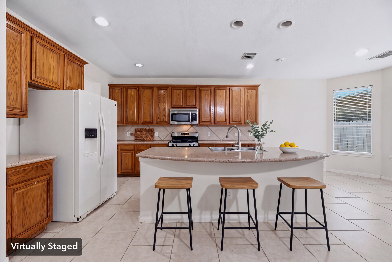
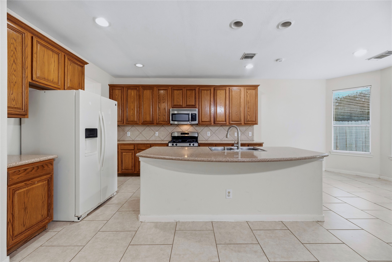
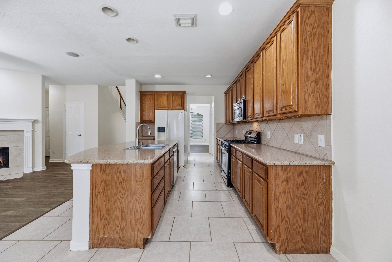
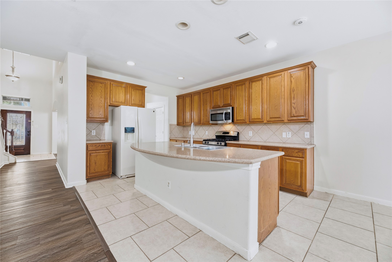
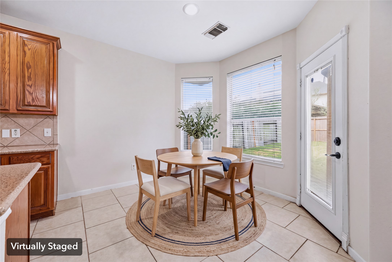
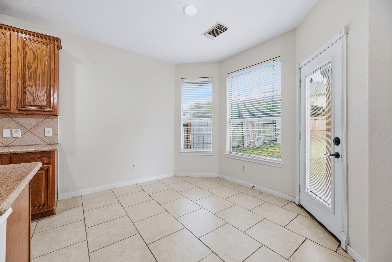
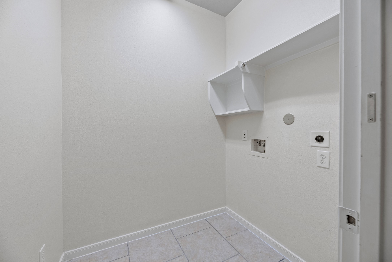
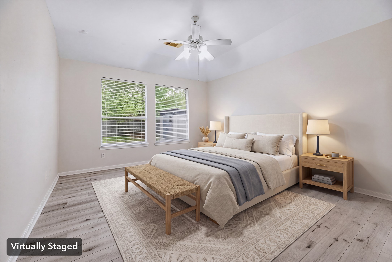
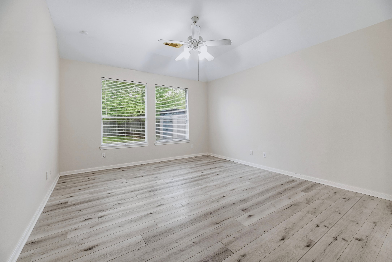
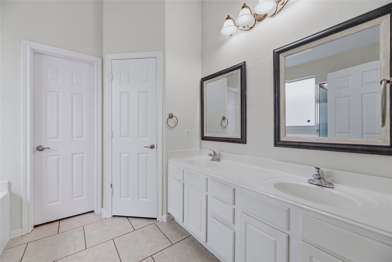
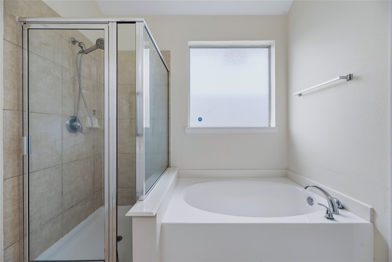
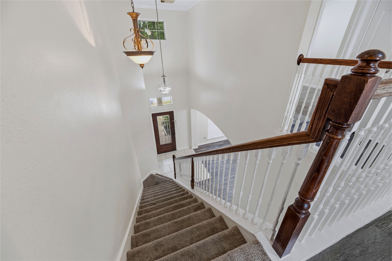
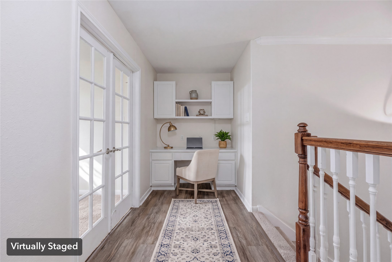
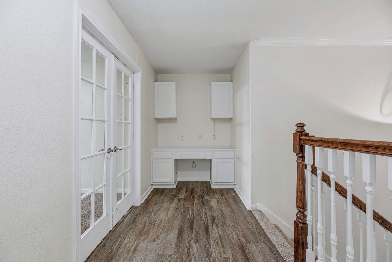
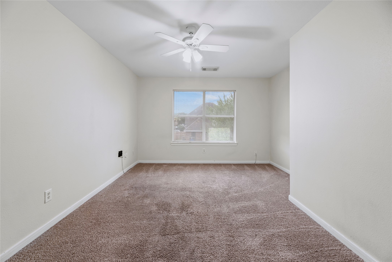
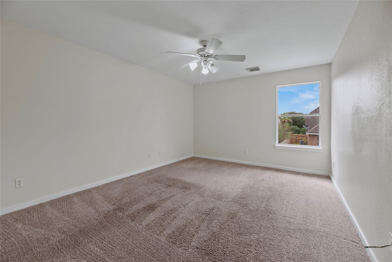
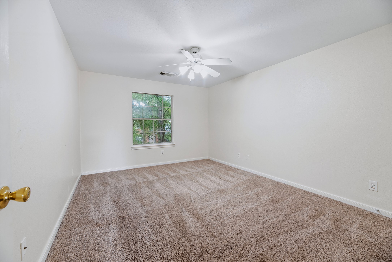
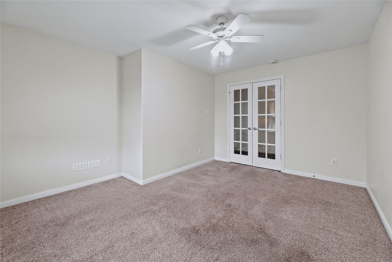
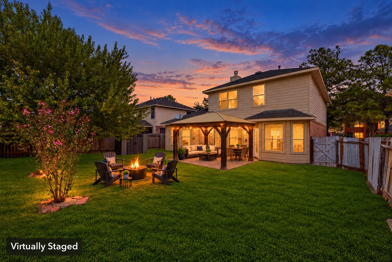
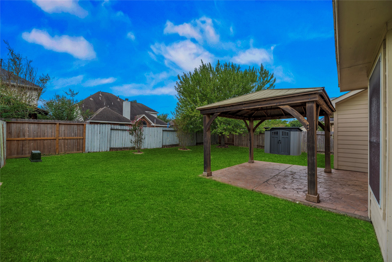
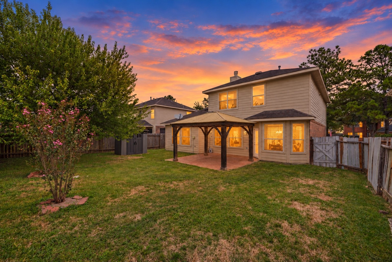
Coffee under the gazebo. Dinner with friends. A cozy evening by the fireplace. This Lakecrest lease makes room for the moments that make a house feel like home. Across 2,220 square feet, the island kitchen opens to the family room and breakfast area, keeping everyday life connected. Separate front living and dining rooms give you space to host, while the upstairs French-door room lets you carve out a place for work, creativity or downtime. The downstairs primary suite is your place to recharge, with a separate tub and shower, dual sinks and a walk-in closet. Enjoy the fenced backyard, linger on the gazebo-covered patio and put the attached two-car garage to use. Refrigerator included, with washer and dryer connections in the utility room. Come find your favorite spot.
| Listing Id: | 61889316 |
|---|---|
| List Price: | $2,295 |
| Property Type: | Residential Lease |
| Property Sub Type: | Detached |
| Status: | Active |
| Bedrooms Total: | 4 |
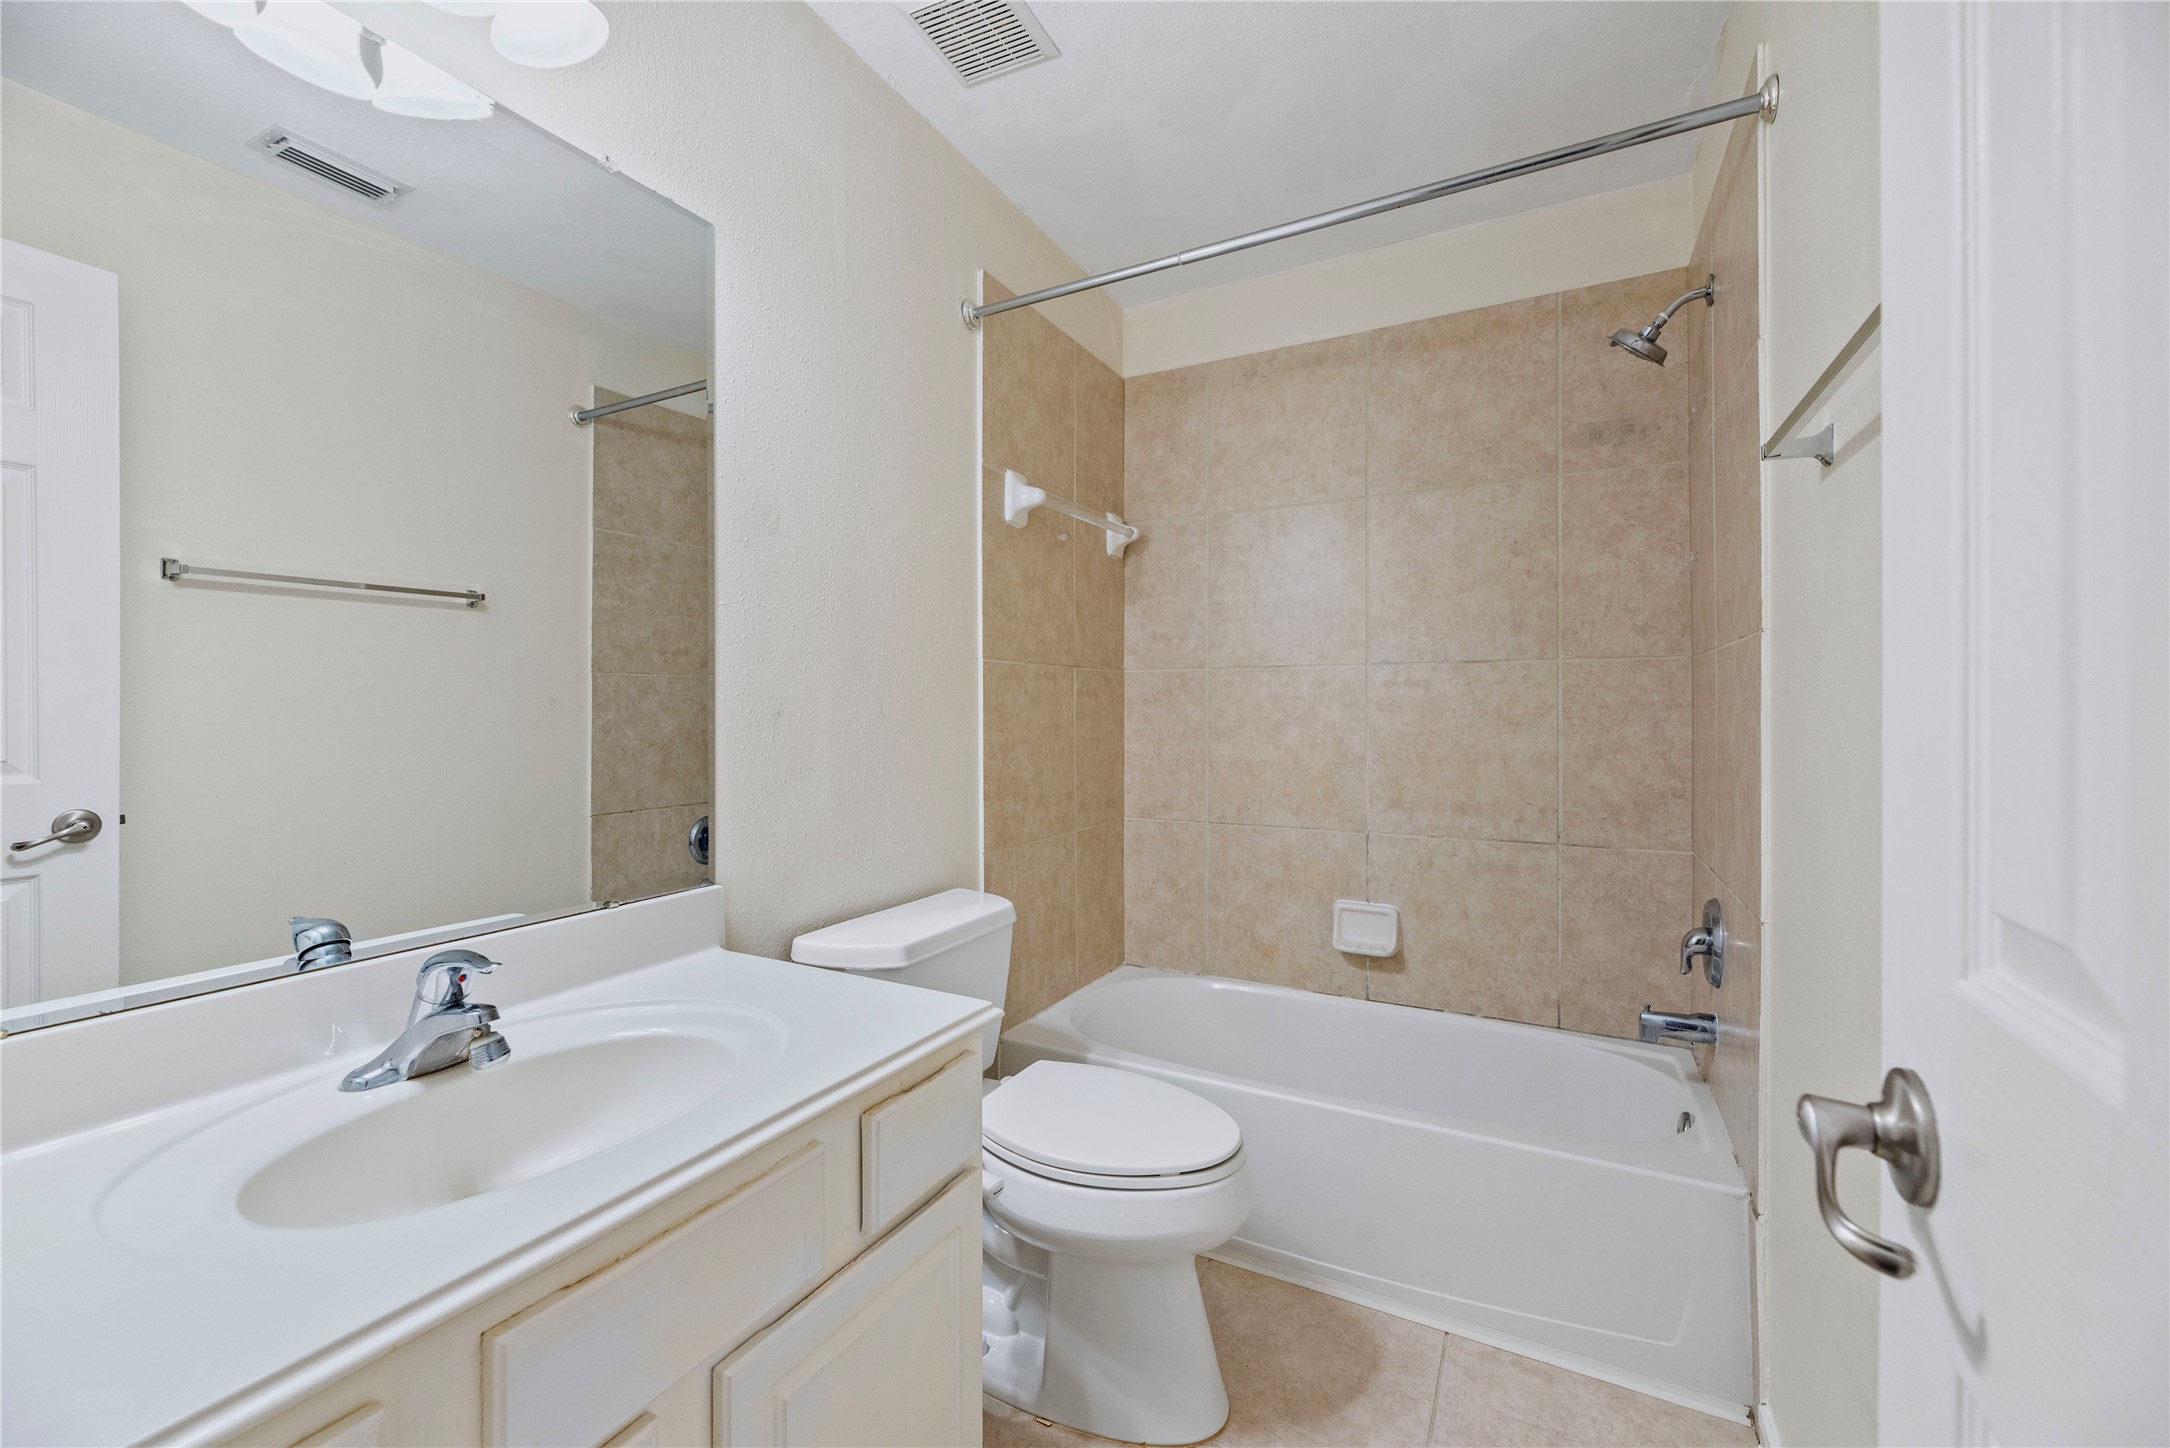
| Bathrooms Full: | 2 |
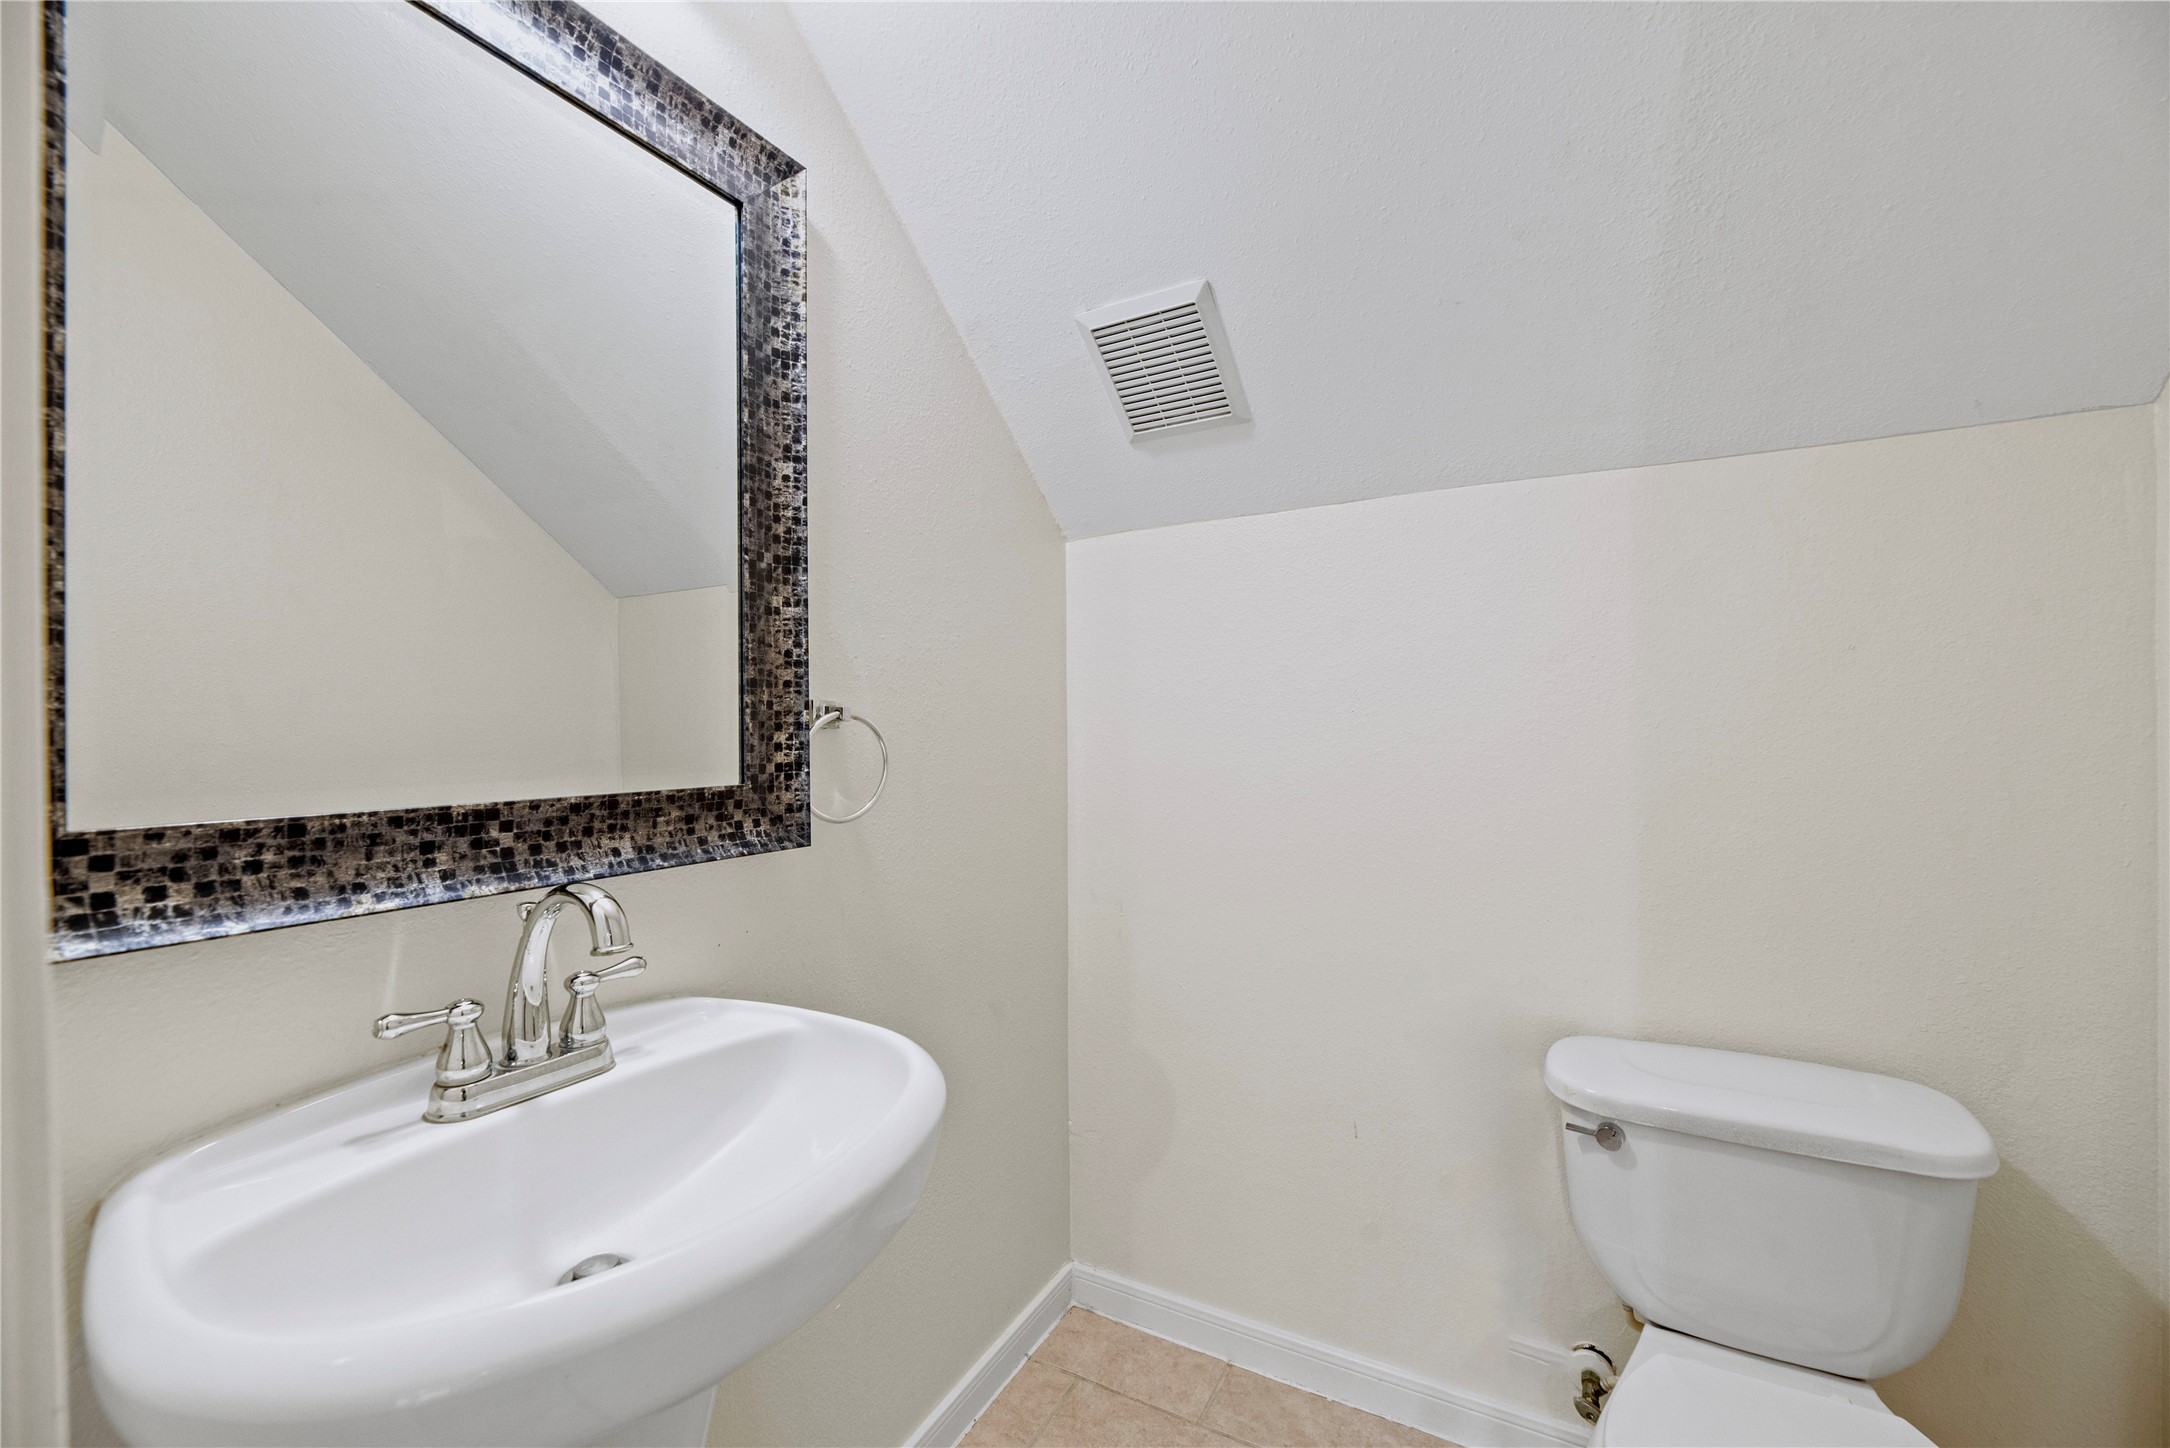
| Bathrooms Half: | 1 |
| Living Area: | 2,220 |
| Lot Size Acres: | 0.1389 |
| Architectural Style: | Detached and Traditional |
| Waterfront?: | No |
| City: | Katy |
| County Or Parish: | Harris |
| Subdivision: | Lakecrest Sec 04 |
| Postal Code: | 77493 |
| Year Built: | 2004 |
| Appliances: | Dishwasher, Gas Oven, Gas Range, and Refrigerator |
| Room Type: | BreakfastRoomNook, DiningRoom, EntryFoyer, FamilyRoom, Kitchen, LivingRoom, UtilityRoom, HalfBath |
| Attached Garage?: | Yes |
| Availability Date: | 2026-10-28 |
| Basement Yn: | No |
| Bathrooms Total Integer: | 3 |
| Bedrooms Possible: | 4 |
| Building Area Total: | 2,220.0 |
| Community Features: | CommunityPool |
| Cooling: | Central Air and Electric |
| Cooling?: | Yes |
| Directions: | From I-10 West, take Grand Parkway north. Exit Franz Road, turn left on Franz Road, left on Arrow Star, then left on Salt Valley Drive. |
| Disclosures: | LiabilityInsuranceRequired, None |
| Elementary School: | KING ELEMENTARY SCHOOL |
| Elementary School District: | 30 - Katy |
| Exterior Features: | Deck, Fence, Patio |
| Fencing: | BackYard |
| Fireplace Features: | Gas, GasLog |
| Fireplaces Total: | 1 |
| Fireplace?: | Yes |
| Flooring: | Carpet, Laminate, Tile |
| Garage Spaces: | 2.0 |
| Garage?: | Yes |
| Green Energy Efficient: | SolarScreens, Thermostat |
| Heating: | Central, Gas |
| Heating?: | Yes |
| High School: | MORTON RANCH HIGH SCHOOL |
| High School District: | 30 - Katy |
| Interior Features: | DoubleVanity, EntranceFoyer, KitchenIsland, KitchenFamilyRoomCombo, BathInPrimaryBedroom, MainLevelPrimary, Pantry, SoakingTub, SeparateShower, TubShower, ThreeBedroomsUp, WindowTreatments, CeilingFans, KitchenDiningCombo, ProgrammableThermostat |
| Internet Automated Valuation Display?: | Yes |
| Internet Consumer Comment?: | Yes |
| Laundry Features: | WasherHookup, ElectricDryerHookup |
| Lease Term: | LongTerm |
| Levels: | Two |
| Listing Agreement: | ExclusiveRightToLease |
| Living Area Source: | Appraiser |
| Lot Features: | Subdivision |
| Lot Size Area: | 6,050.0 |
| Lot Size Source: | Appraiser |
| Lot Size Units: | SquareFeet |
| Middle Or Junior School: | KATY JUNIOR HIGH SCHOOL |
| Middle Or Junior School District: | 30 - Katy |
| MLS Area Major: | 25 |
| MLS Area Minor: | Katy - North |
| New Construction?: | No |
| Original List Price: | $2,295 |
| Parcel Number: | 124-699-003-0005 |
| Parking Features: | Attached, Driveway, Garage, GarageDoorOpener |
| Parking Total: | 2 |
| Patio And Porch Features: | Deck, Patio |
| Pets Allowed: | Conditional, PetDeposit |
| Pool Private?: | No |
| Postal City: | Katy |
| Postal Code Plus4: | 5833 |
| Property Attached?: | No |
| Public Survey Section: | 4 |
| Road Surface Type: | Concrete |
| Rooms Total: | 6 |
| Sewer: | PublicSewer |
| Status: | Active |
| State Or Province: | TX |
| Stories: | 2 |
| Stories Total: | 2 |
| Street Number Numeric: | 1,819 |
| Universal Property: | US-48201-N-1246990030005-R-N |
| Utilities: | None |
| Water Source: | Public |
| Window Features: | Window Coverings |
| Year Built Source: | PublicRecords |
| Listing Key: | 1194043160 |
| Property Sub Type Additional: | Detached, SingleFamilyResidence |
| Current Price: | $2,295.00 |
| Country Subdivision: | 48201 |
| Pets Comments: | PetDepositDescription:Pets considered case by case; minimum $300 animal deposit. Assistance animals are handled separately from pets; see attached tenant criteria. |
| Record Signature: | -974,443,347 |
| Universal Parcel Id: | urn:reso:upi:2.0:US:48201:124-699-003-0005 |
Listing Courtesy of: RE/MAX Signature
Listing Agent: Eddie Weir
346-660-4629
The data on this website relating to real estate for sale comes in part from the IDX Program of the Houston Association of REALTORS®.
All information is believed accurate but not guaranteed. The properties displayed may not be all of the properties available through the IDX Program. Any use of this site other than by potential buyers or sellers is strictly prohibited.
© 2026 Houston Association of REALTORS®.
Houston Association of REALTORS® data last updated on October 29, 2026 04:01 AM - ET.
Property Last Updated: October 29, 2026 04:01 AM - ET