1818 Mountain Aspen Lane
Kingwood, TX 77345
$559,000
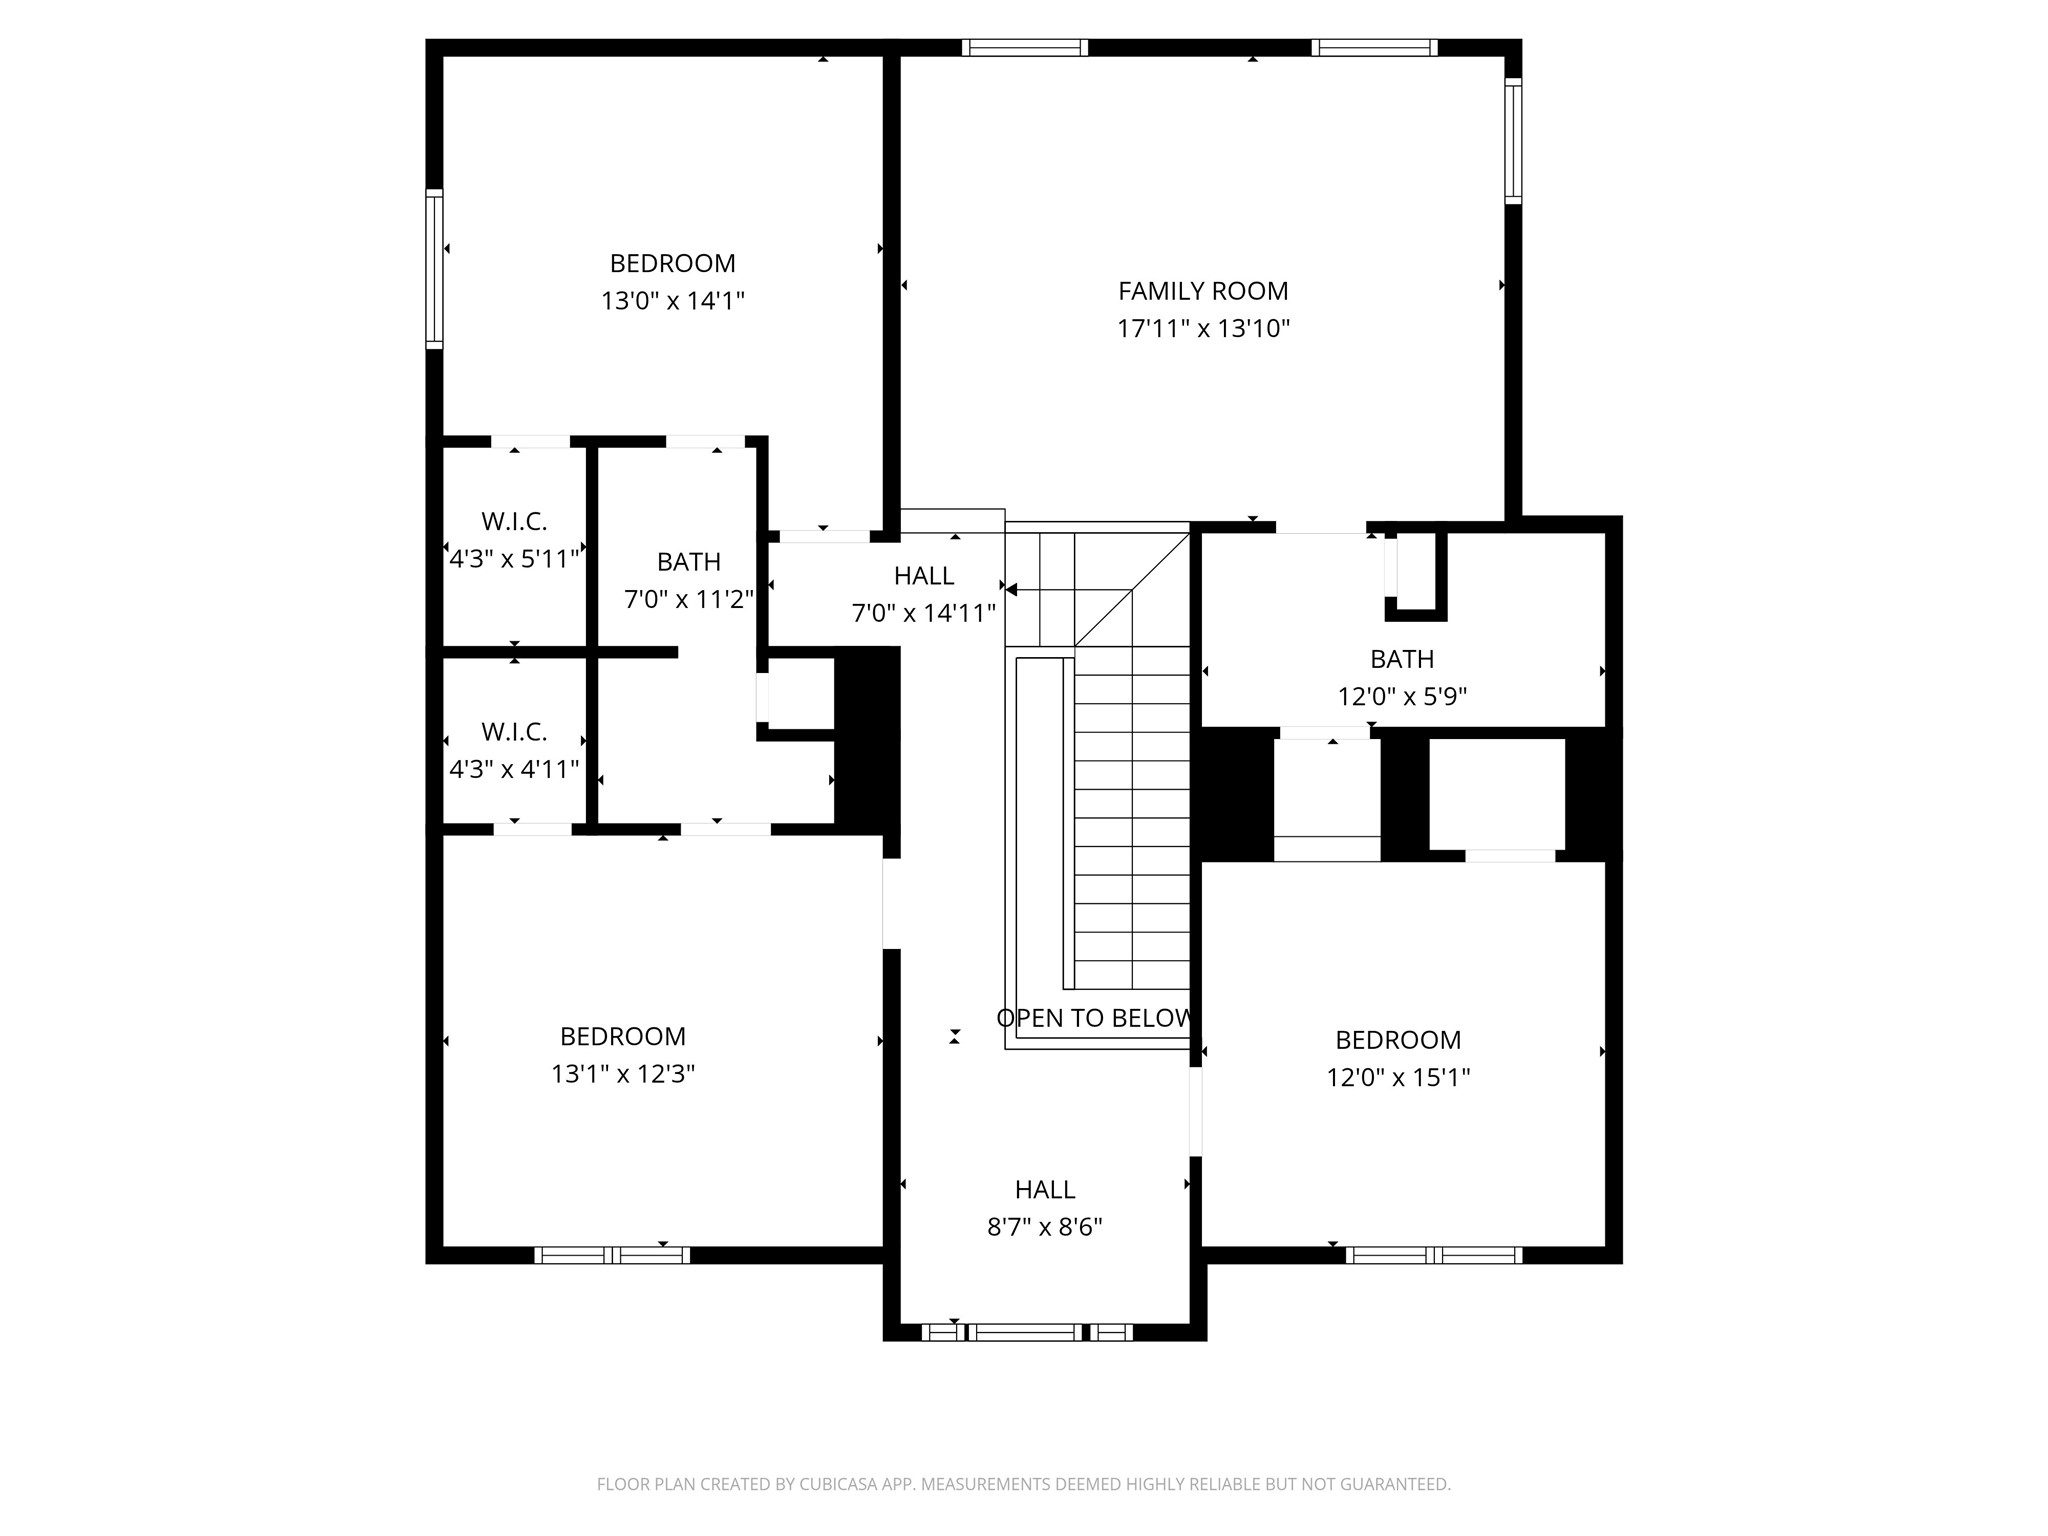
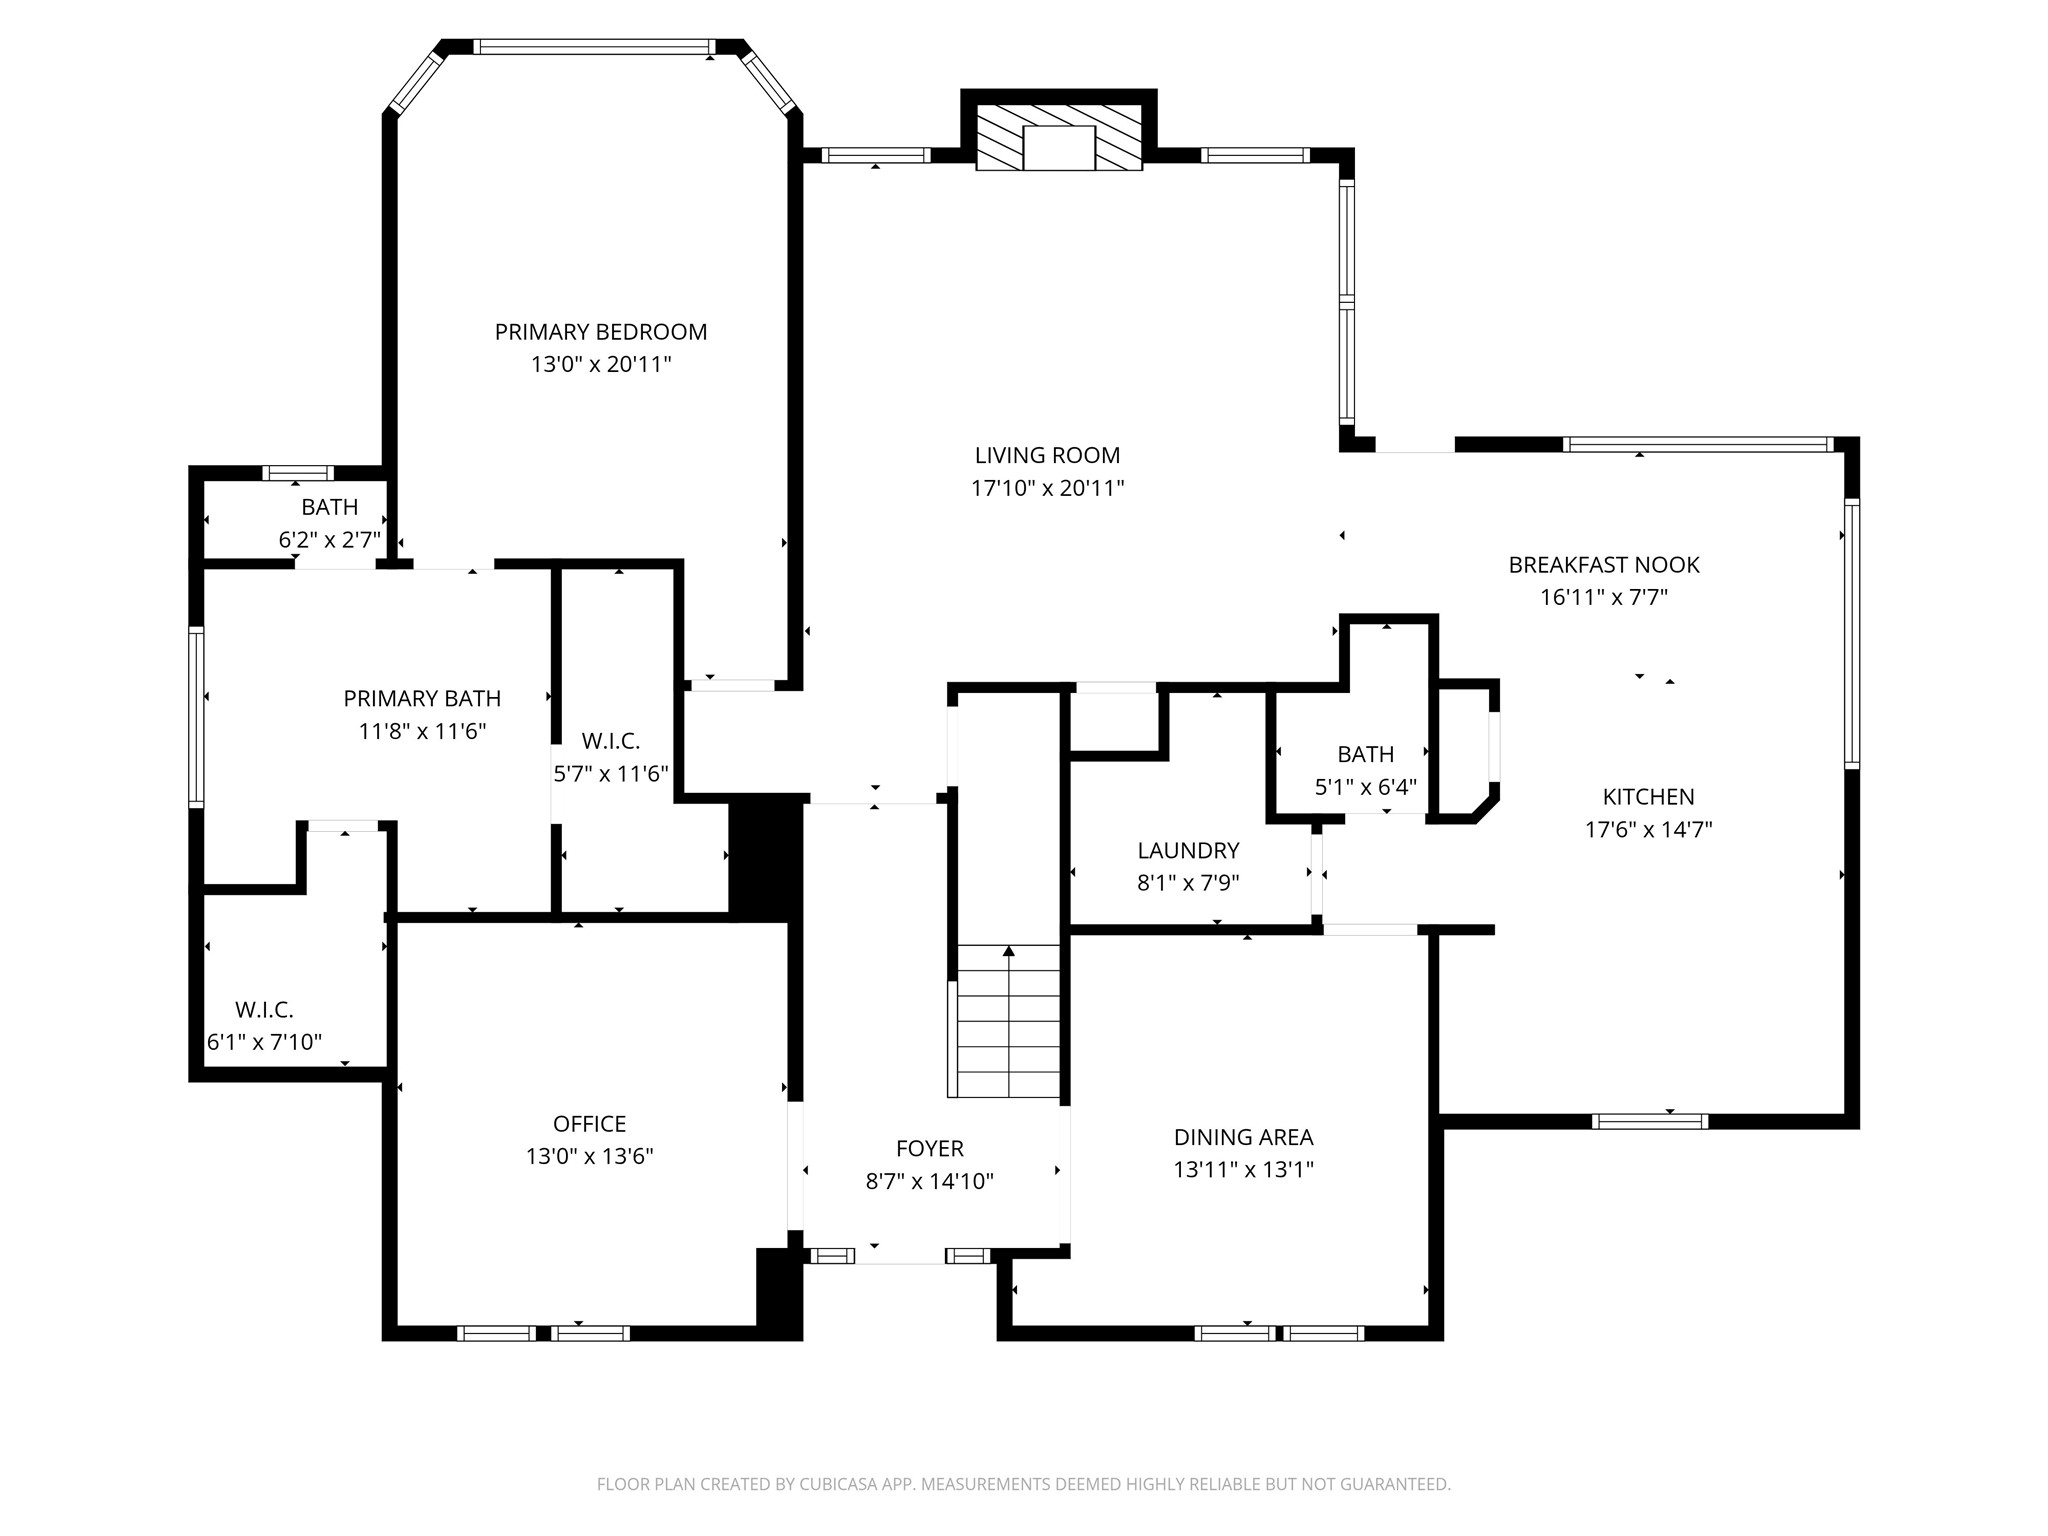
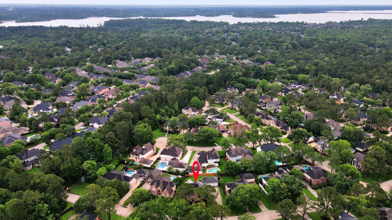
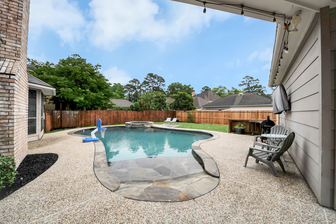
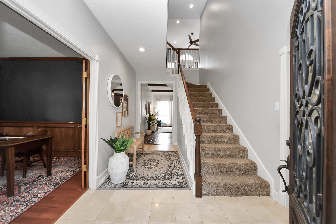
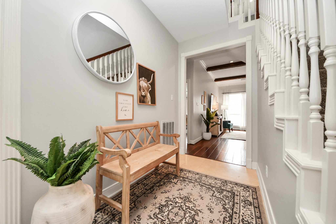
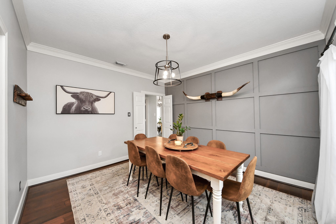
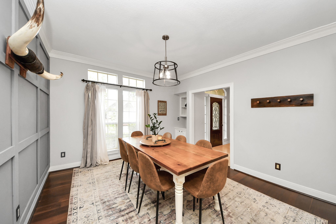
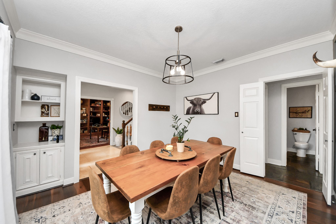
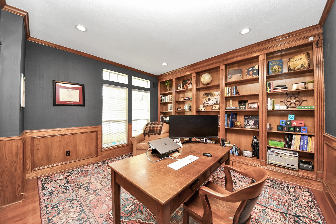
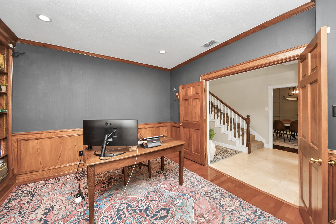
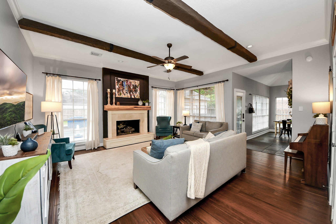
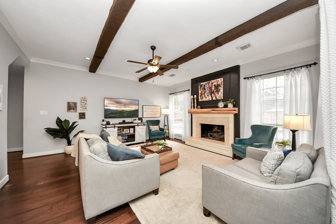
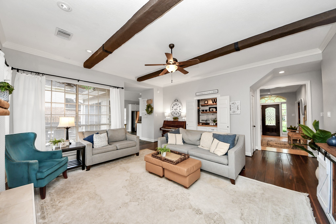
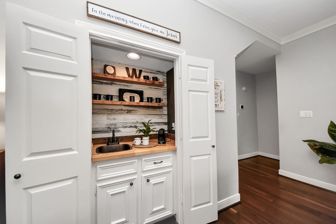
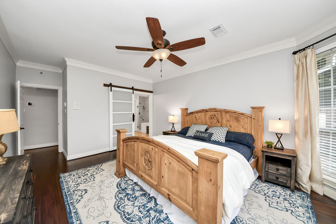
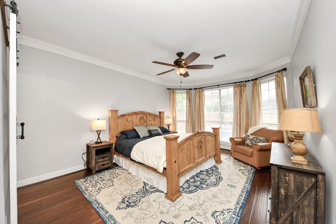
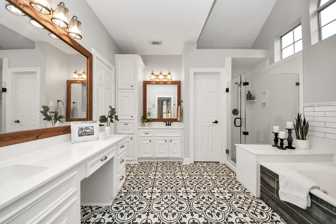
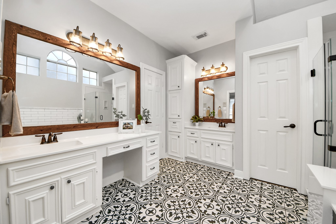
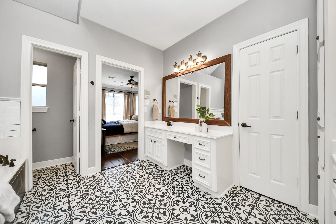
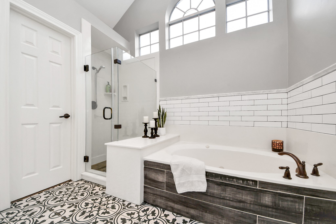
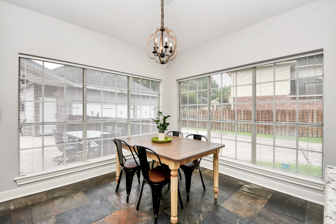
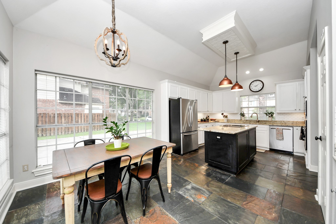
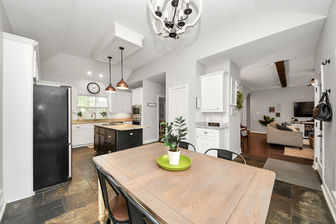
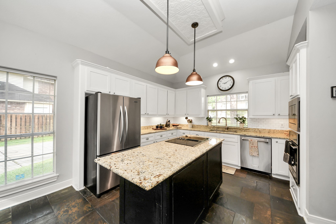
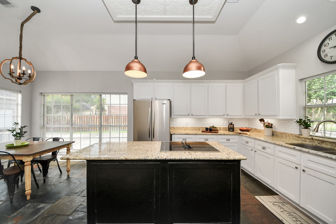
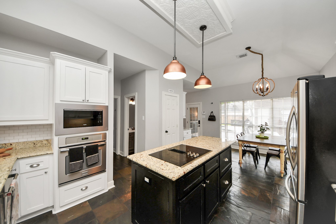
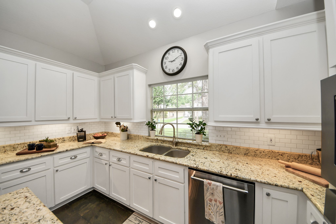
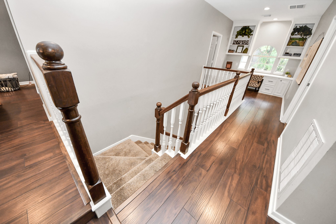
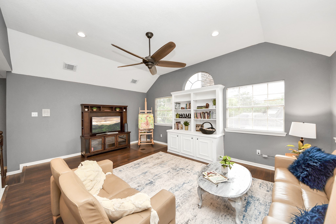
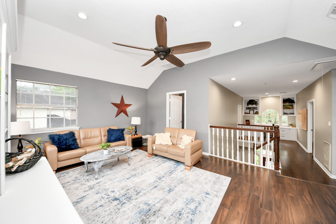
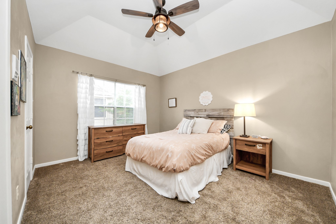
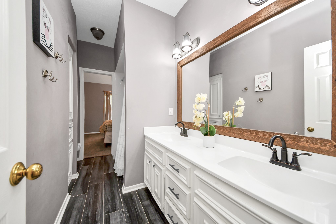
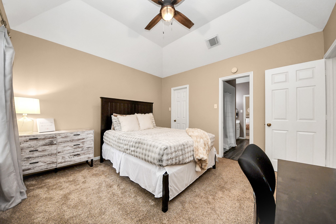
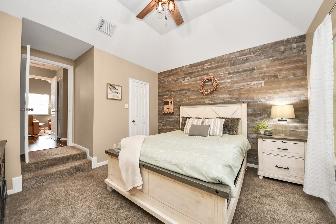
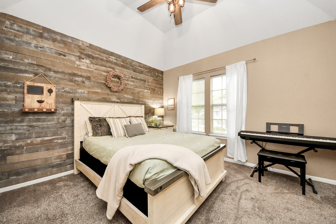
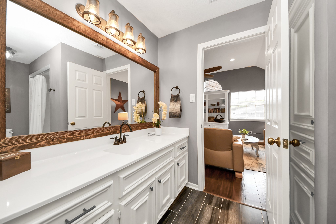
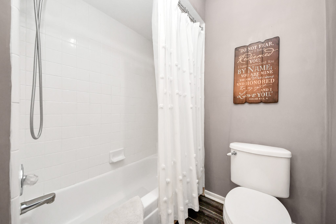
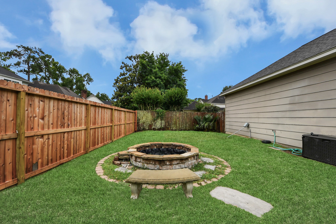
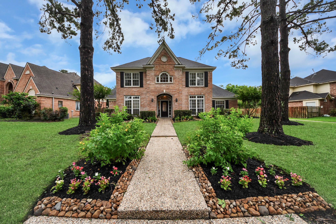
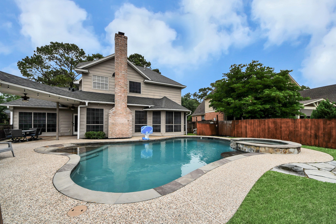
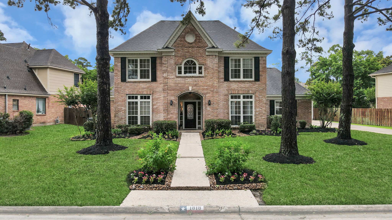
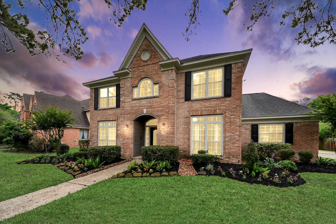
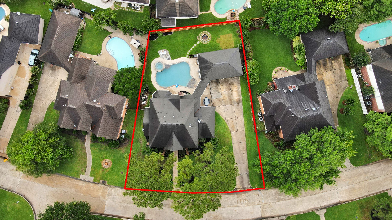
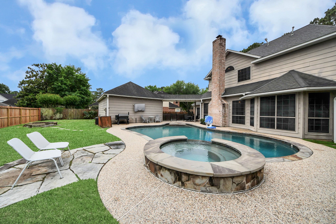
Experience the pinnacle of Kingwood craftsmanship in this stunning Larry Klotz custom estate! Designed for both grand entertaining & a refined daily lifestyle, this 4-bedroom residence impresses with sophisticated custom built-ins, rich wood flooring & designer lighting. The heart of the home features a chef’s kitchen seamlessly flowing into a family room anchored by a bespoke coffee bar. Retreat to the first-floor primary suite which is a true sanctuary featuring a spa-like bath refresh & dual walk-in closets. Work from home in the executive study with floor-to-ceiling built-ins. Outside, your private BACKYARD OASIS awaits: a spectacular beach-entry pool and spa framed by flagstone coping, a fire pit and green space. Steps from your door, enjoy immediate access to the premier Kingwood greenbelt trails for miles of shaded walking and biking. Combining timeless architecture with modern, high-end finishes, this KINGWOOD GEM offers an unparalleled lifestyle. NEW HVAC 2025 & 2nd HVAC 2024!
| Listing Id: | 16977494 |
|---|---|
| List Price: | $559,000 |
| Property Type: | Residential |
| Property Sub Type: | Detached |
| Status: | Active |
| Bedrooms Total: | 4 |
| Bathrooms Full: | 3 |
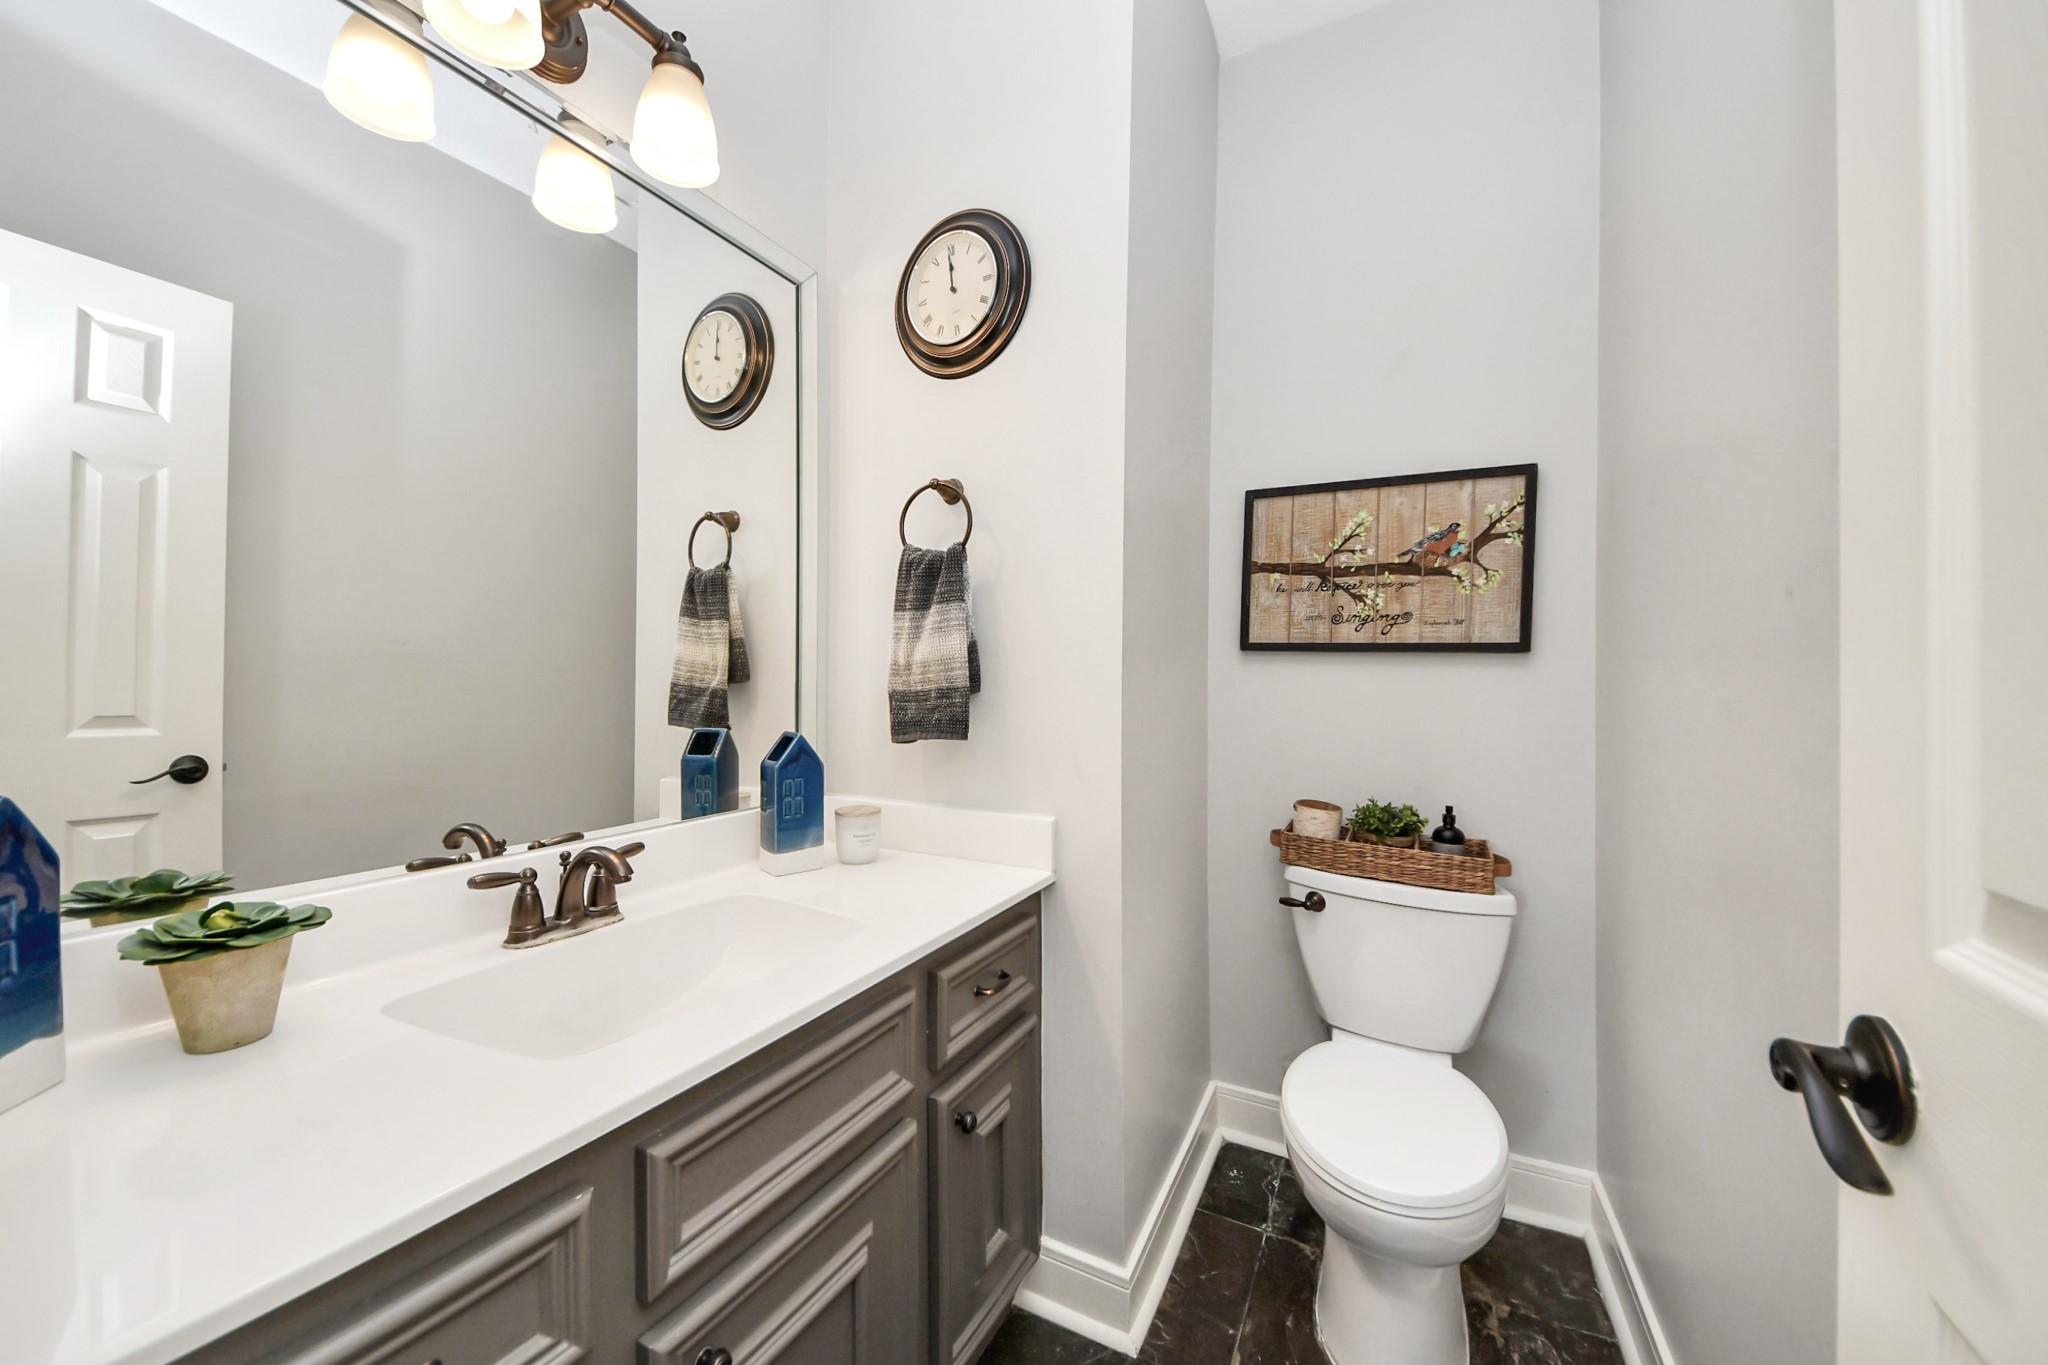
| Bathrooms Half: | 1 |
| Living Area: | 3,172 |
| Association Fee: | $800 |
| Tax Annual Amount: | $12,415 |
| Lot Size Acres: | 0.2704 |
| Architectural Style: | Traditional |
| Waterfront?: | No |
| City: | Kingwood |
| County Or Parish: | Harris |
| Subdivision: | Kings Point Village |
| Postal Code: | 77345 |
| Year Built: | 1991 |
| Appliances: | Dishwasher, Electric Cooktop, Electric Oven, Disposal, Microwave, and Cooktop |
| Association Amenities: | PicnicArea, Playground, Pool, Trails |
| Association Fee: | $800 |
| Association Fee Frequency: | Annually |
| Association Fee Includes: | Common Areas and Other |
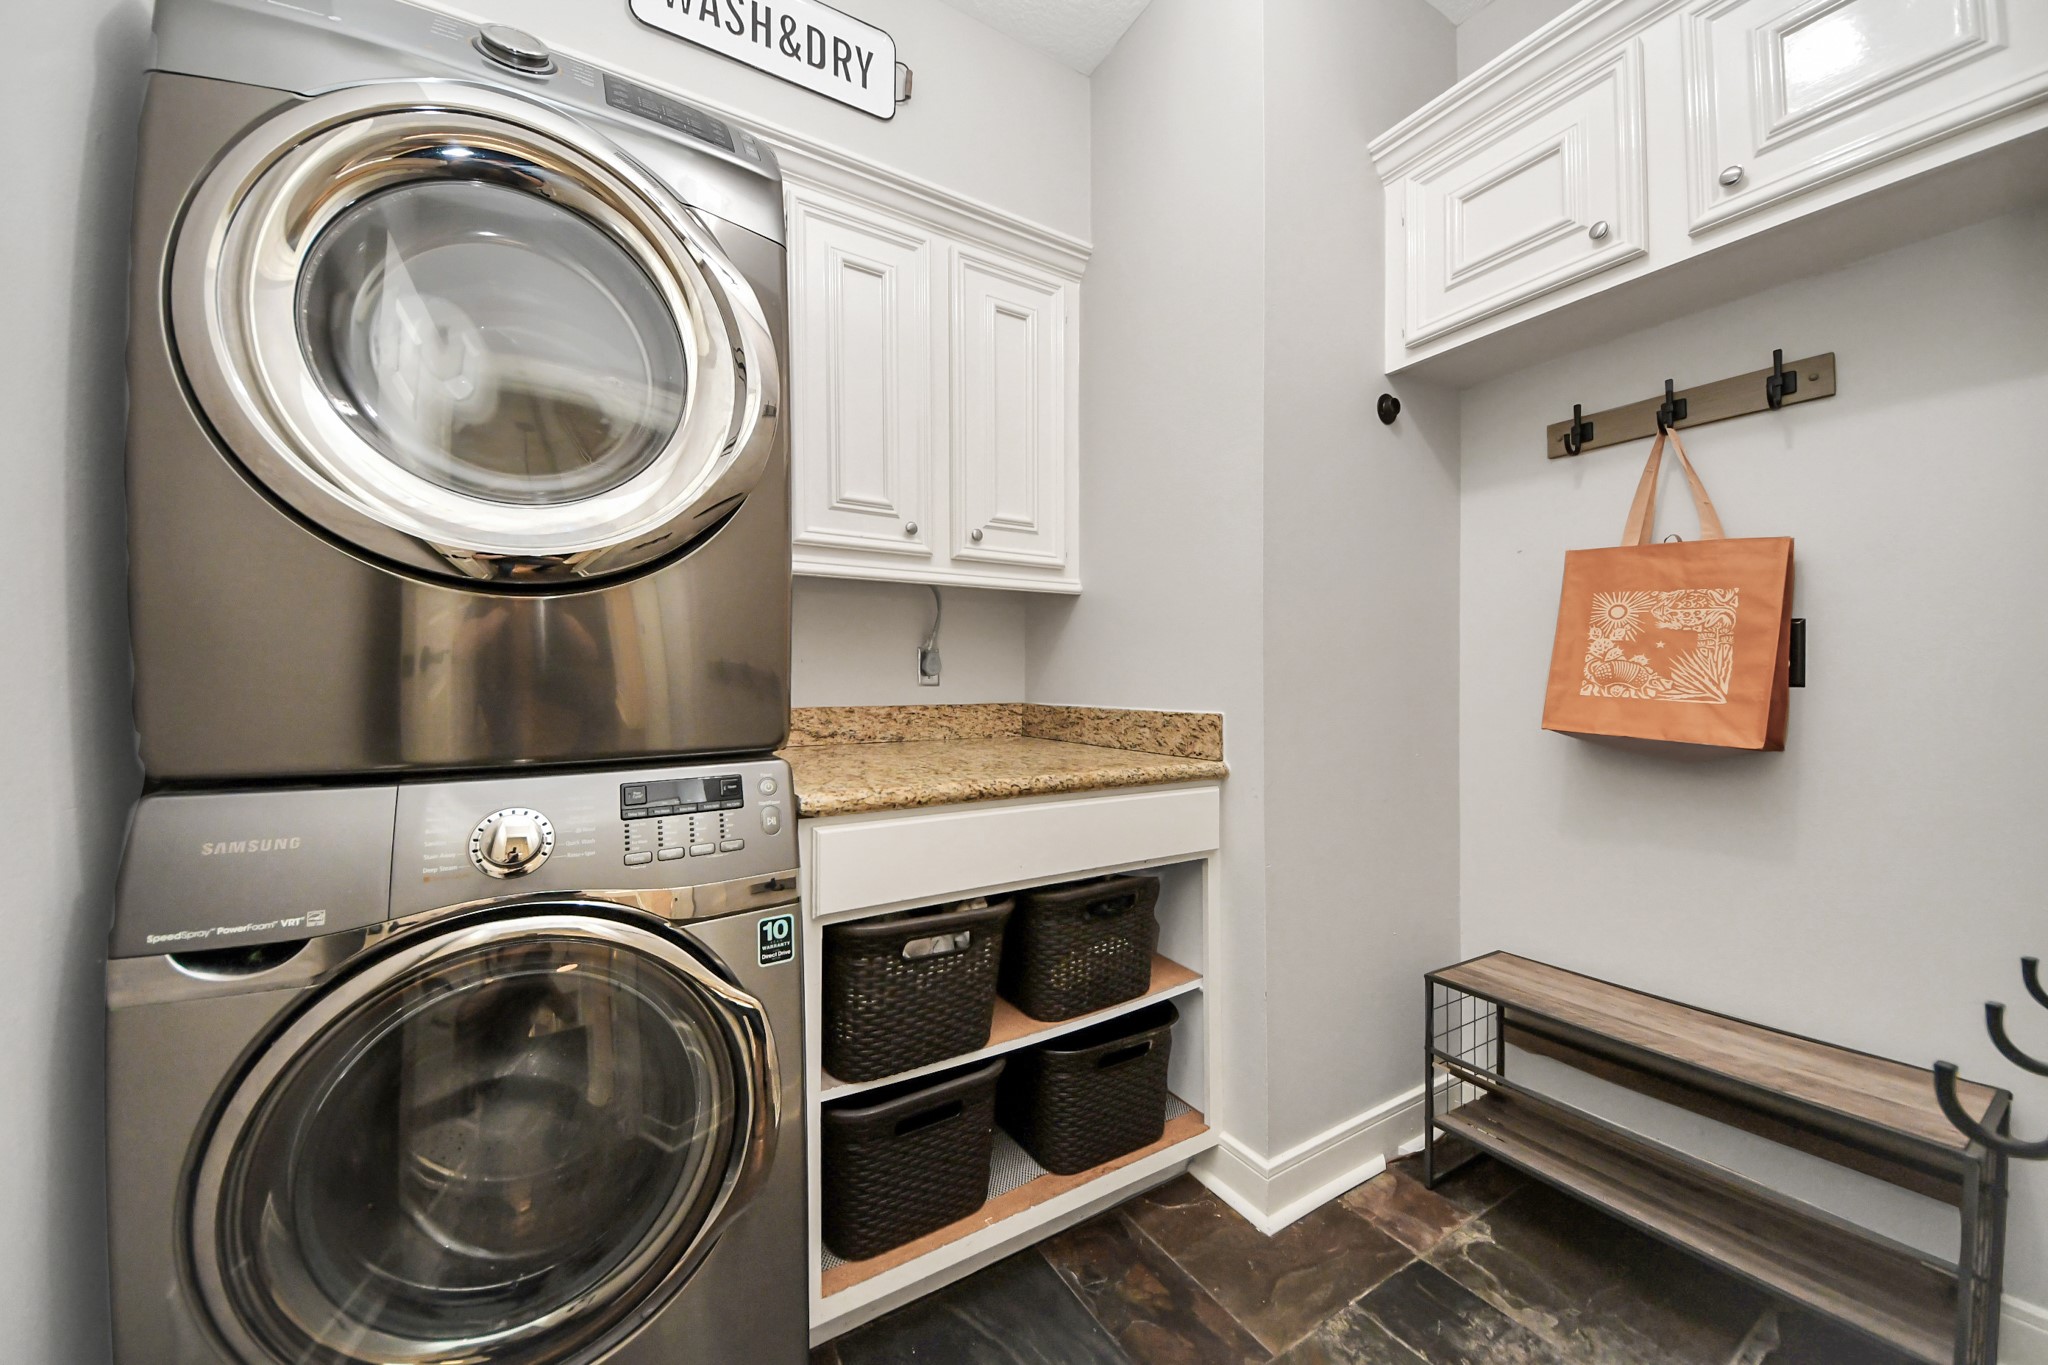
| Room Type: | BreakfastRoomNook, DiningRoom, FamilyRoom, GameRoom, Kitchen, LivingRoom, Office, UtilityRoom, HalfBath |
| Association Name: | Reserve at Kings Point |
| Association Phone: | 281-359-1102 |
| Association?: | Yes |
| Attached Garage?: | No |
| Basement Yn: | No |
| Bathrooms Total Integer: | 4 |
| Bedrooms Possible: | 4 |
| Builder Name: | Larry Klotz |
| Building Area Total: | 3,172.0 |
| Community Features: | CommunityPool, MasterPlannedCommunity, Curbs |
| Construction Materials: | Brick, CementSiding |
| Cooling: | Central Air and Electric |
| Cooling?: | Yes |
| Directions: | From Highway 59, exit Kingwood Dr and turn R. Go all the way to Willow Terrace and turn R. Make a left on Autumn Dogwood Way. Turn Left on Mountain Aspen. Home will be on right. |
| Elementary School: | WILLOW CREEK ELEMENTARY SCHOOL (HUMBLE) |
| Elementary School District: | 29 - Humble |
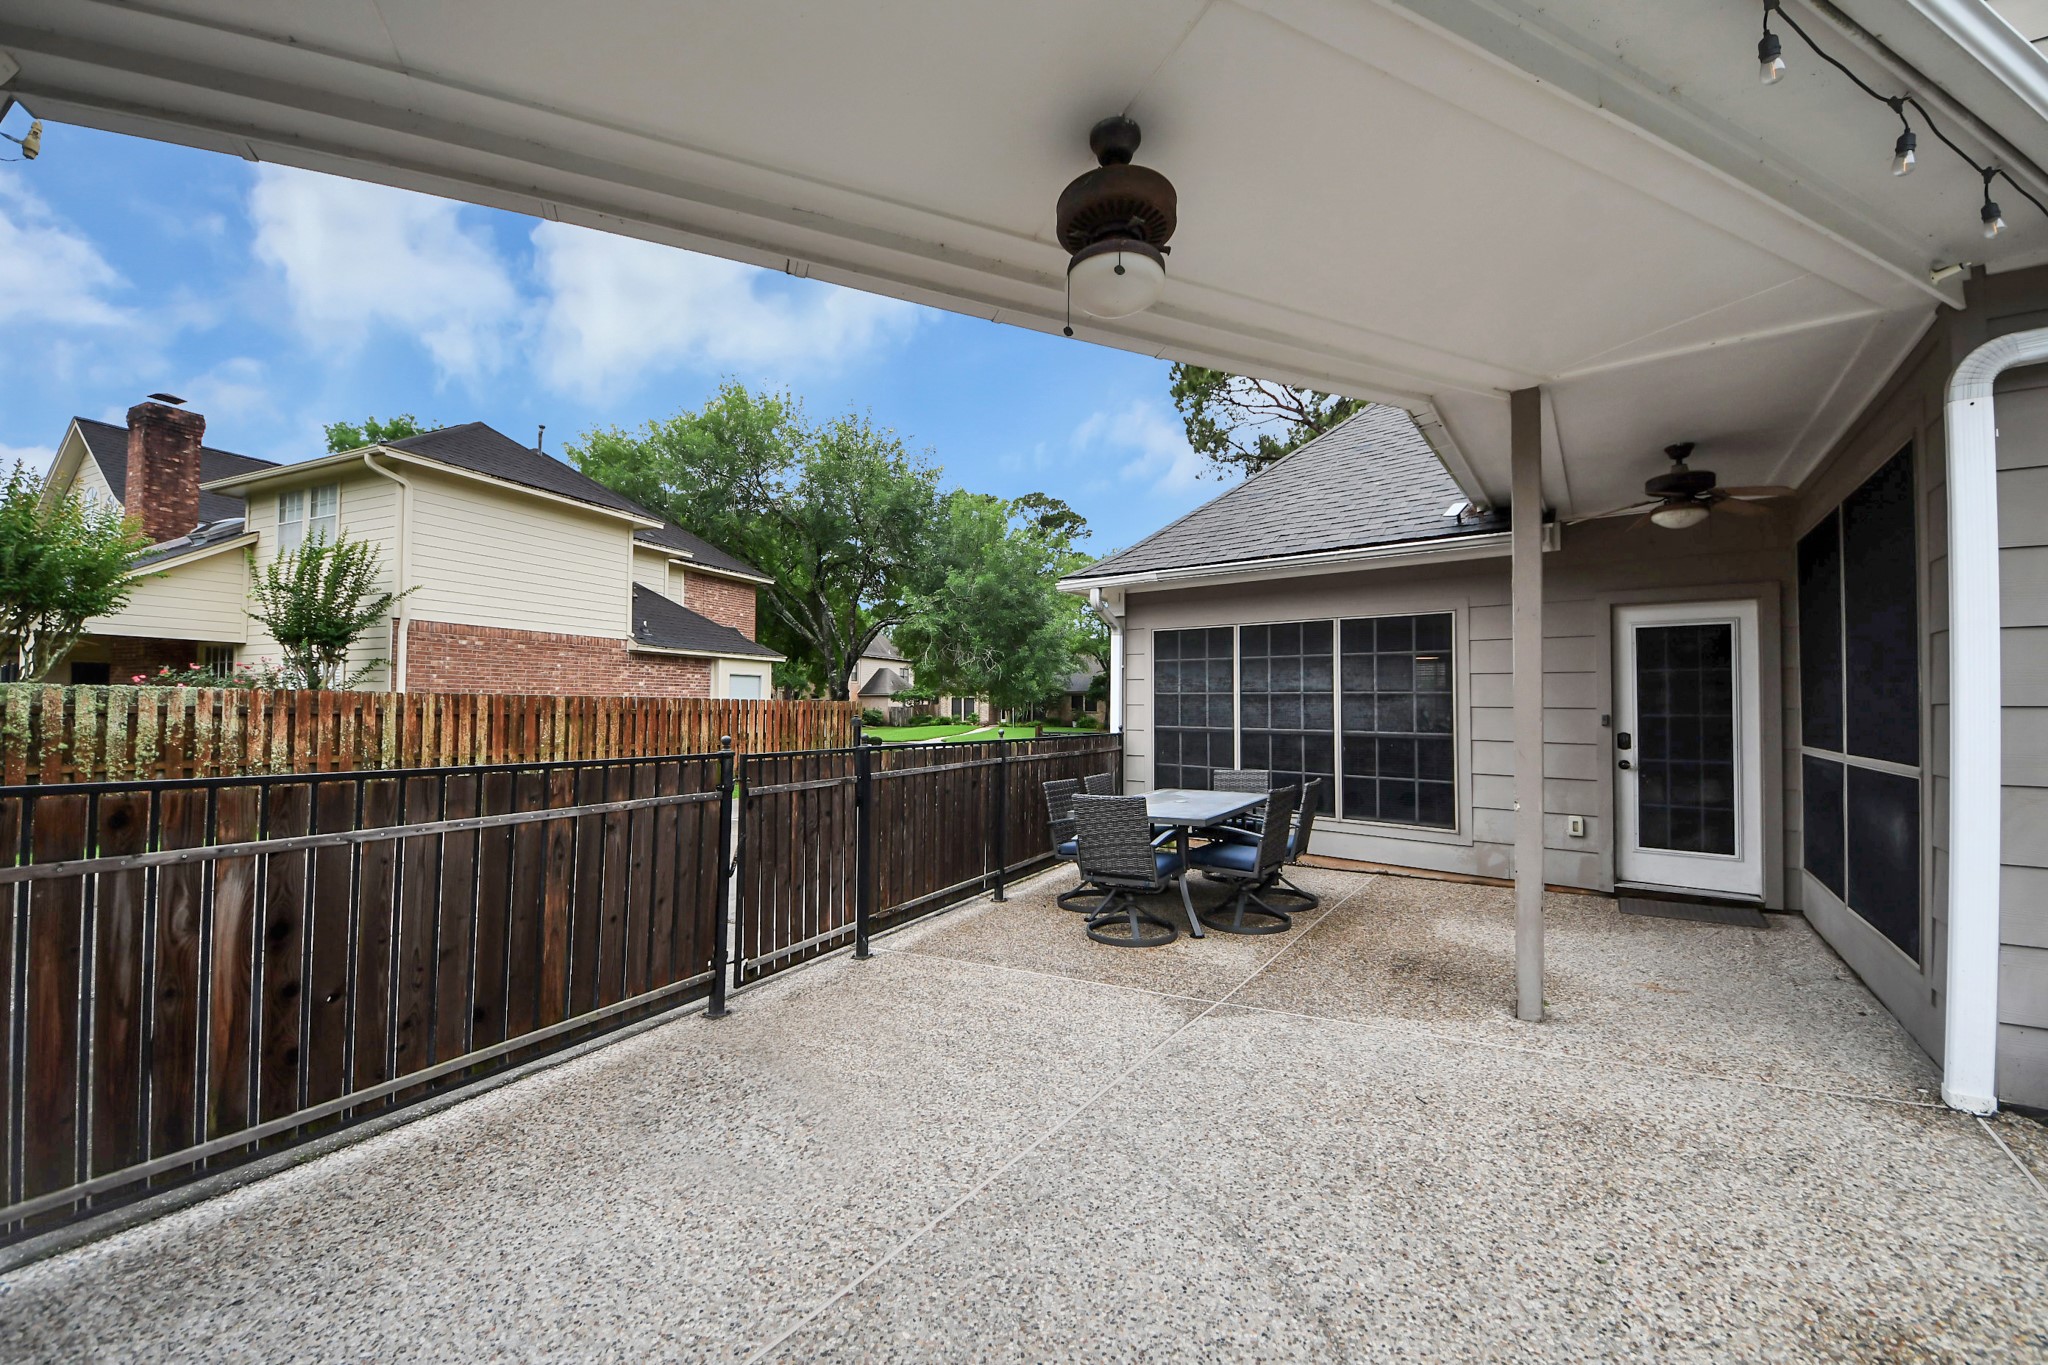
| Exterior Features: | CoveredPatio, Fence, IrrigationSprinklers, Patio |
| Fencing: | BackYard |
| Fireplace Features: | Gas |
| Fireplaces Total: | 1 |
| Fireplace?: | Yes |
| Flooring: | Carpet, EngineeredHardwood, Tile |
| Foundation Details: | Slab |
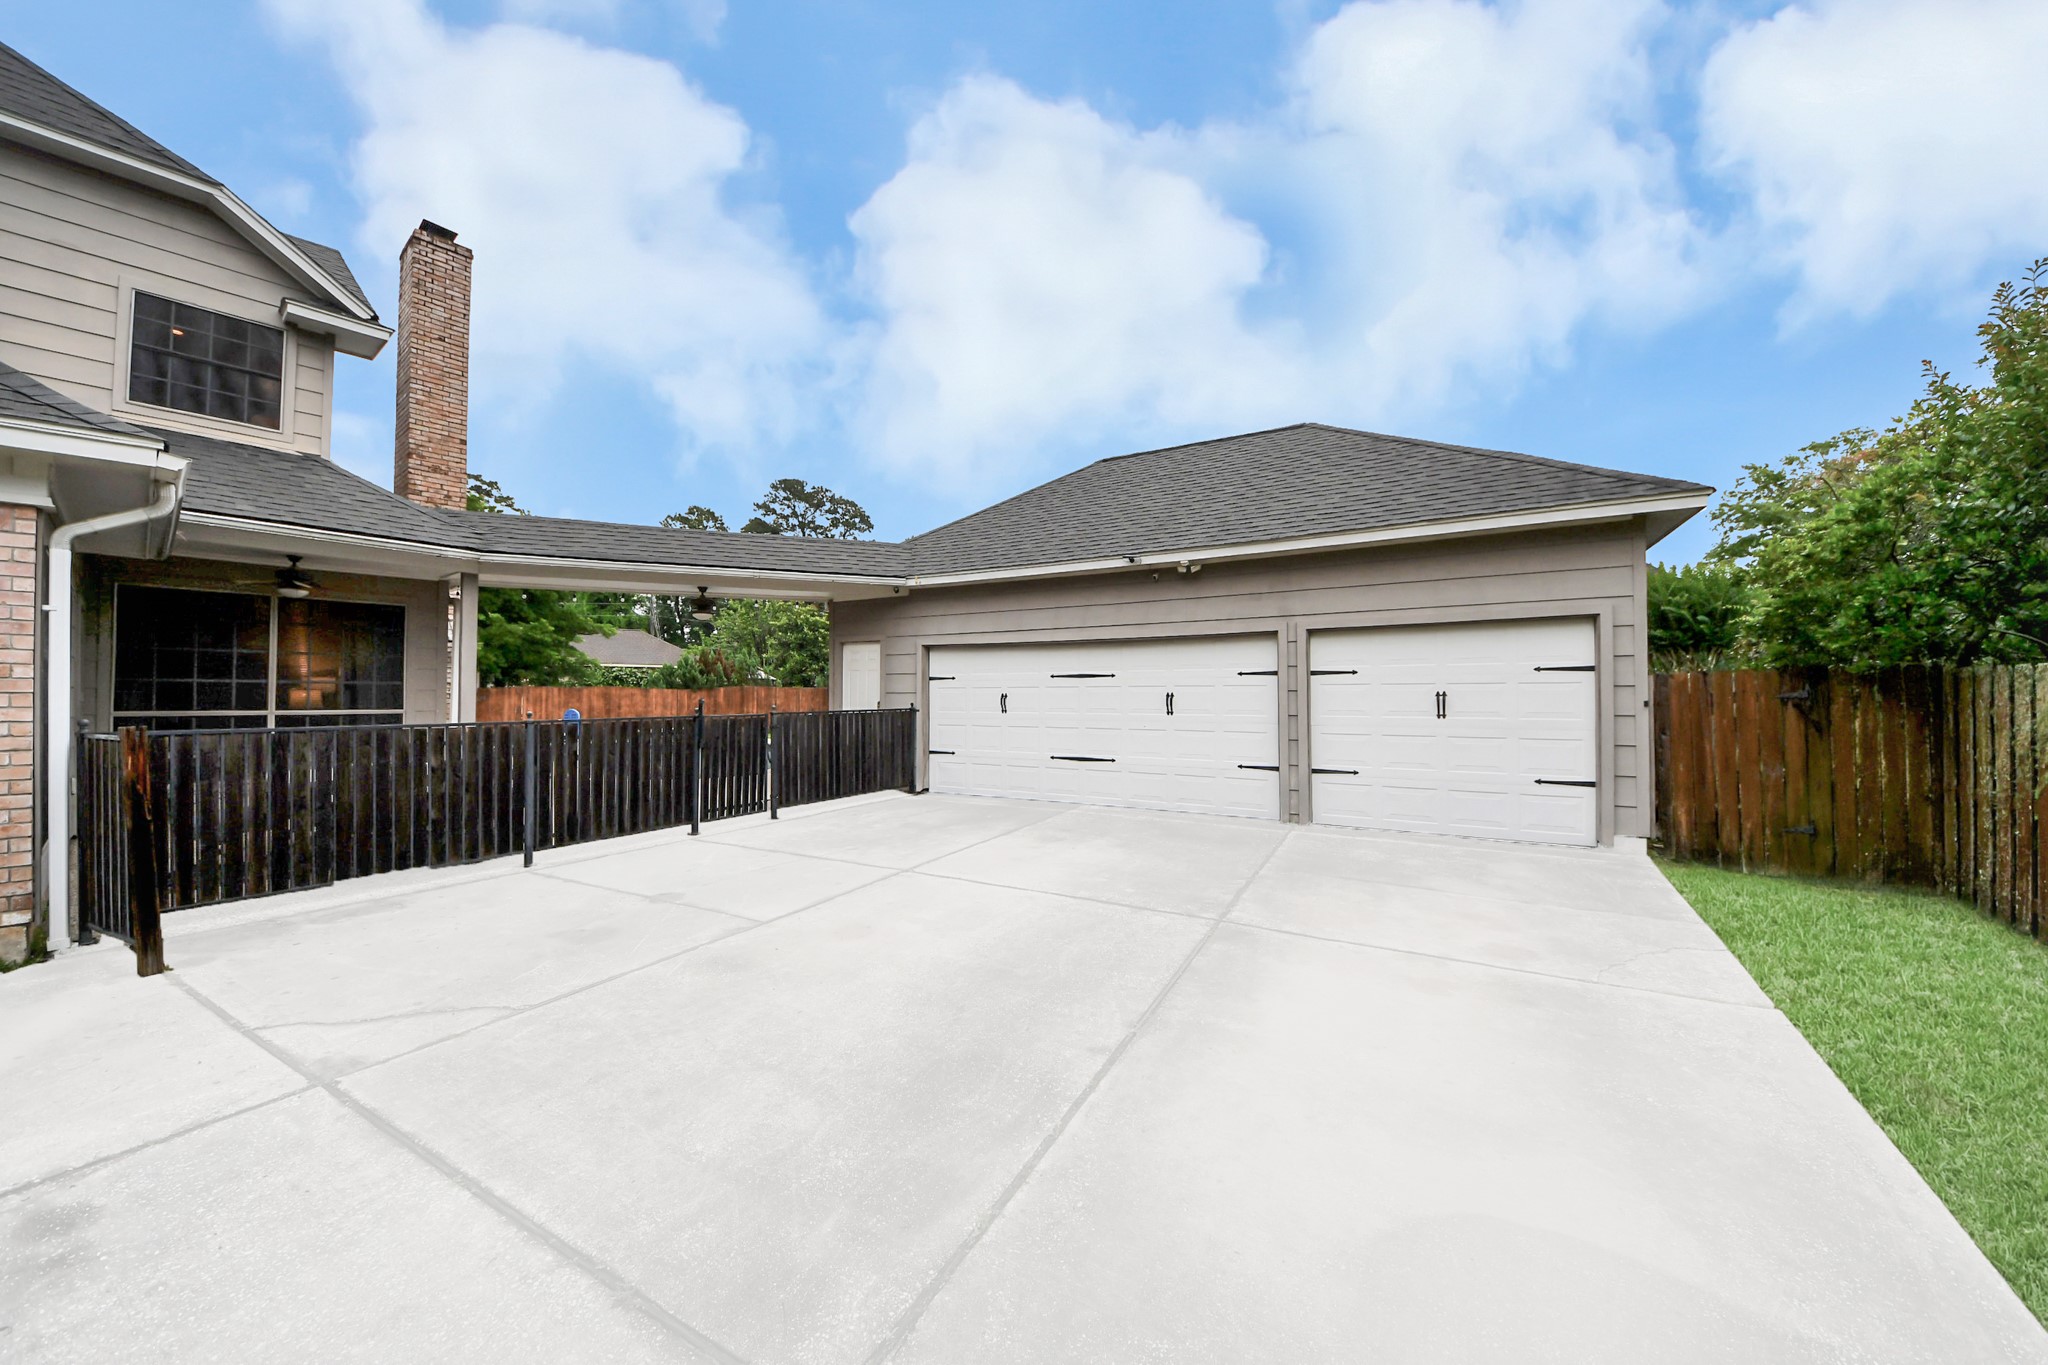
| Garage Spaces: | 3.0 |
| Garage?: | Yes |
| Green Energy Efficient: | Thermostat |
| Heating: | Central, Gas |
| Heating?: | Yes |
| High School: | KINGWOOD HIGH SCHOOL |
| High School District: | 29 - Humble |
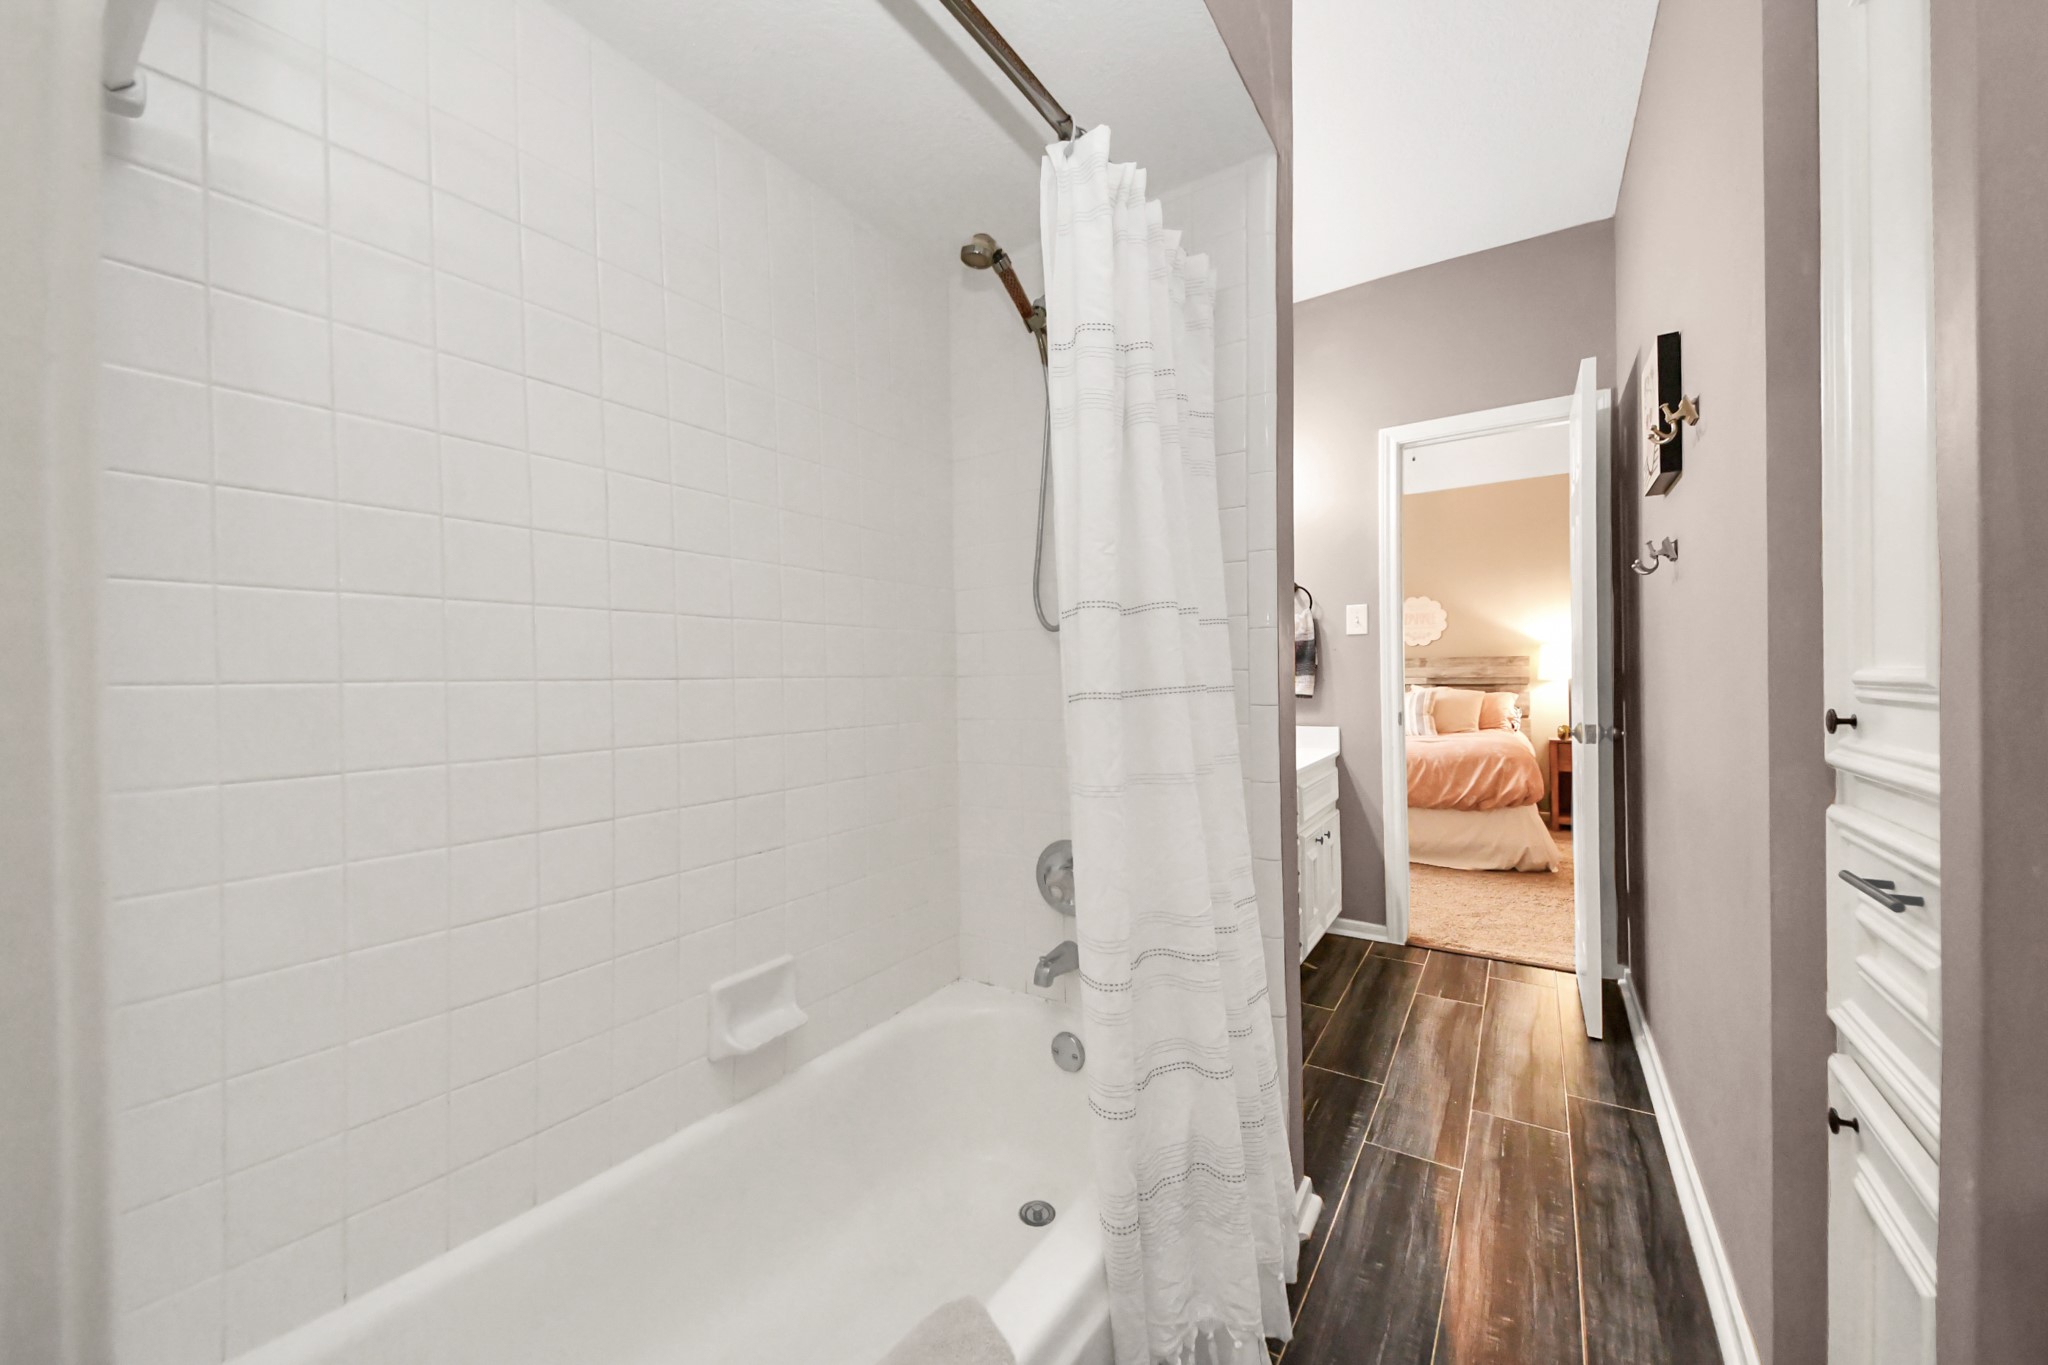
| Interior Features: | BreakfastBar, CrownMolding, DoubleVanity, EntranceFoyer, GraniteCounters, HighCeilings, JettedTub, KitchenIsland, BathInPrimaryBedroom, MainLevelPrimary, Pantry, SeparateShower, TubShower, ThreeBedroomsUp, Vanity, WalkInClosets, CeilingFans, KitchenDiningCombo, ProgrammableThermostat |
| Internet Automated Valuation Display?: | Yes |
| Internet Consumer Comment?: | Yes |
| Laundry Features: | WasherHookup, ElectricDryerHookup |
| Lease Considered?: | No |
| Levels: | Two |
| Listing Agreement: | ExclusiveRightToLease |
| Listing Terms: | Cash, Conventional, FHA, VaLoan |
| Living Area Source: | Appraiser |
| Lot Features: | Subdivision |
| Lot Size Area: | 11,780.0 |
| Lot Size Source: | Appraiser |
| Lot Size Units: | SquareFeet |
| Middle Or Junior School: | RIVERWOOD MIDDLE SCHOOL |
| Middle Or Junior School District: | 29 - Humble |
| MLS Area Major: | 32 |
| MLS Area Minor: | Kingwood East |
| New Construction?: | No |
| Original List Price: | $559,000 |
| Parcel Number: | 116-912-007-0004 |
| Parking Features: | Detached, Garage, GarageDoorOpener |
| Parking Total: | 3 |
| Patio And Porch Features: | Covered, Deck, Patio |
| Pool Features: | Gunite, Association |
| Pool Private?: | Yes |
| Postal City: | Kingwood |
| Postal Code Plus4: | 1941 |
| Public Survey Section: | 5 |
| Road Surface Type: | Concrete |
| Roof: | Composition |
| Rooms Total: | 10 |
| Security Features: | SmokeDetectors |
| Sewer: | PublicSewer |
| Status: | Active |
| State Or Province: | TX |
| Stories: | 2 |
| Street Number Numeric: | 1,818 |
| Tax Year: | 2025 |
| Universal Property: | US-48201-N-1169120070004-R-N |
| Water Source: | Public |
| Year Built Source: | PublicRecords |
| Listing Key: | 1194201843 |
| Current Price: | $559,000.00 |
| Country Subdivision: | 48201 |
| Record Signature: | 1,909,548,363 |
| Universal Parcel Id: | urn:reso:upi:2.0:US:48201:116-912-007-0004 |
Listing Courtesy of: Keller Williams Realty Northeast
Listing Agent: Amber S Guillotte
281-217-2916
Mortgage Calculator
The data on this website relating to real estate for sale comes in part from the IDX Program of the Houston Association of REALTORS®.
All information is believed accurate but not guaranteed. The properties displayed may not be all of the properties available through the IDX Program. Any use of this site other than by potential buyers or sellers is strictly prohibited.
© 2026 Houston Association of REALTORS®.
Houston Association of REALTORS® data last updated on November 01, 2026 02:22 AM - ET.
Property Last Updated: November 01, 2026 02:22 AM - ET