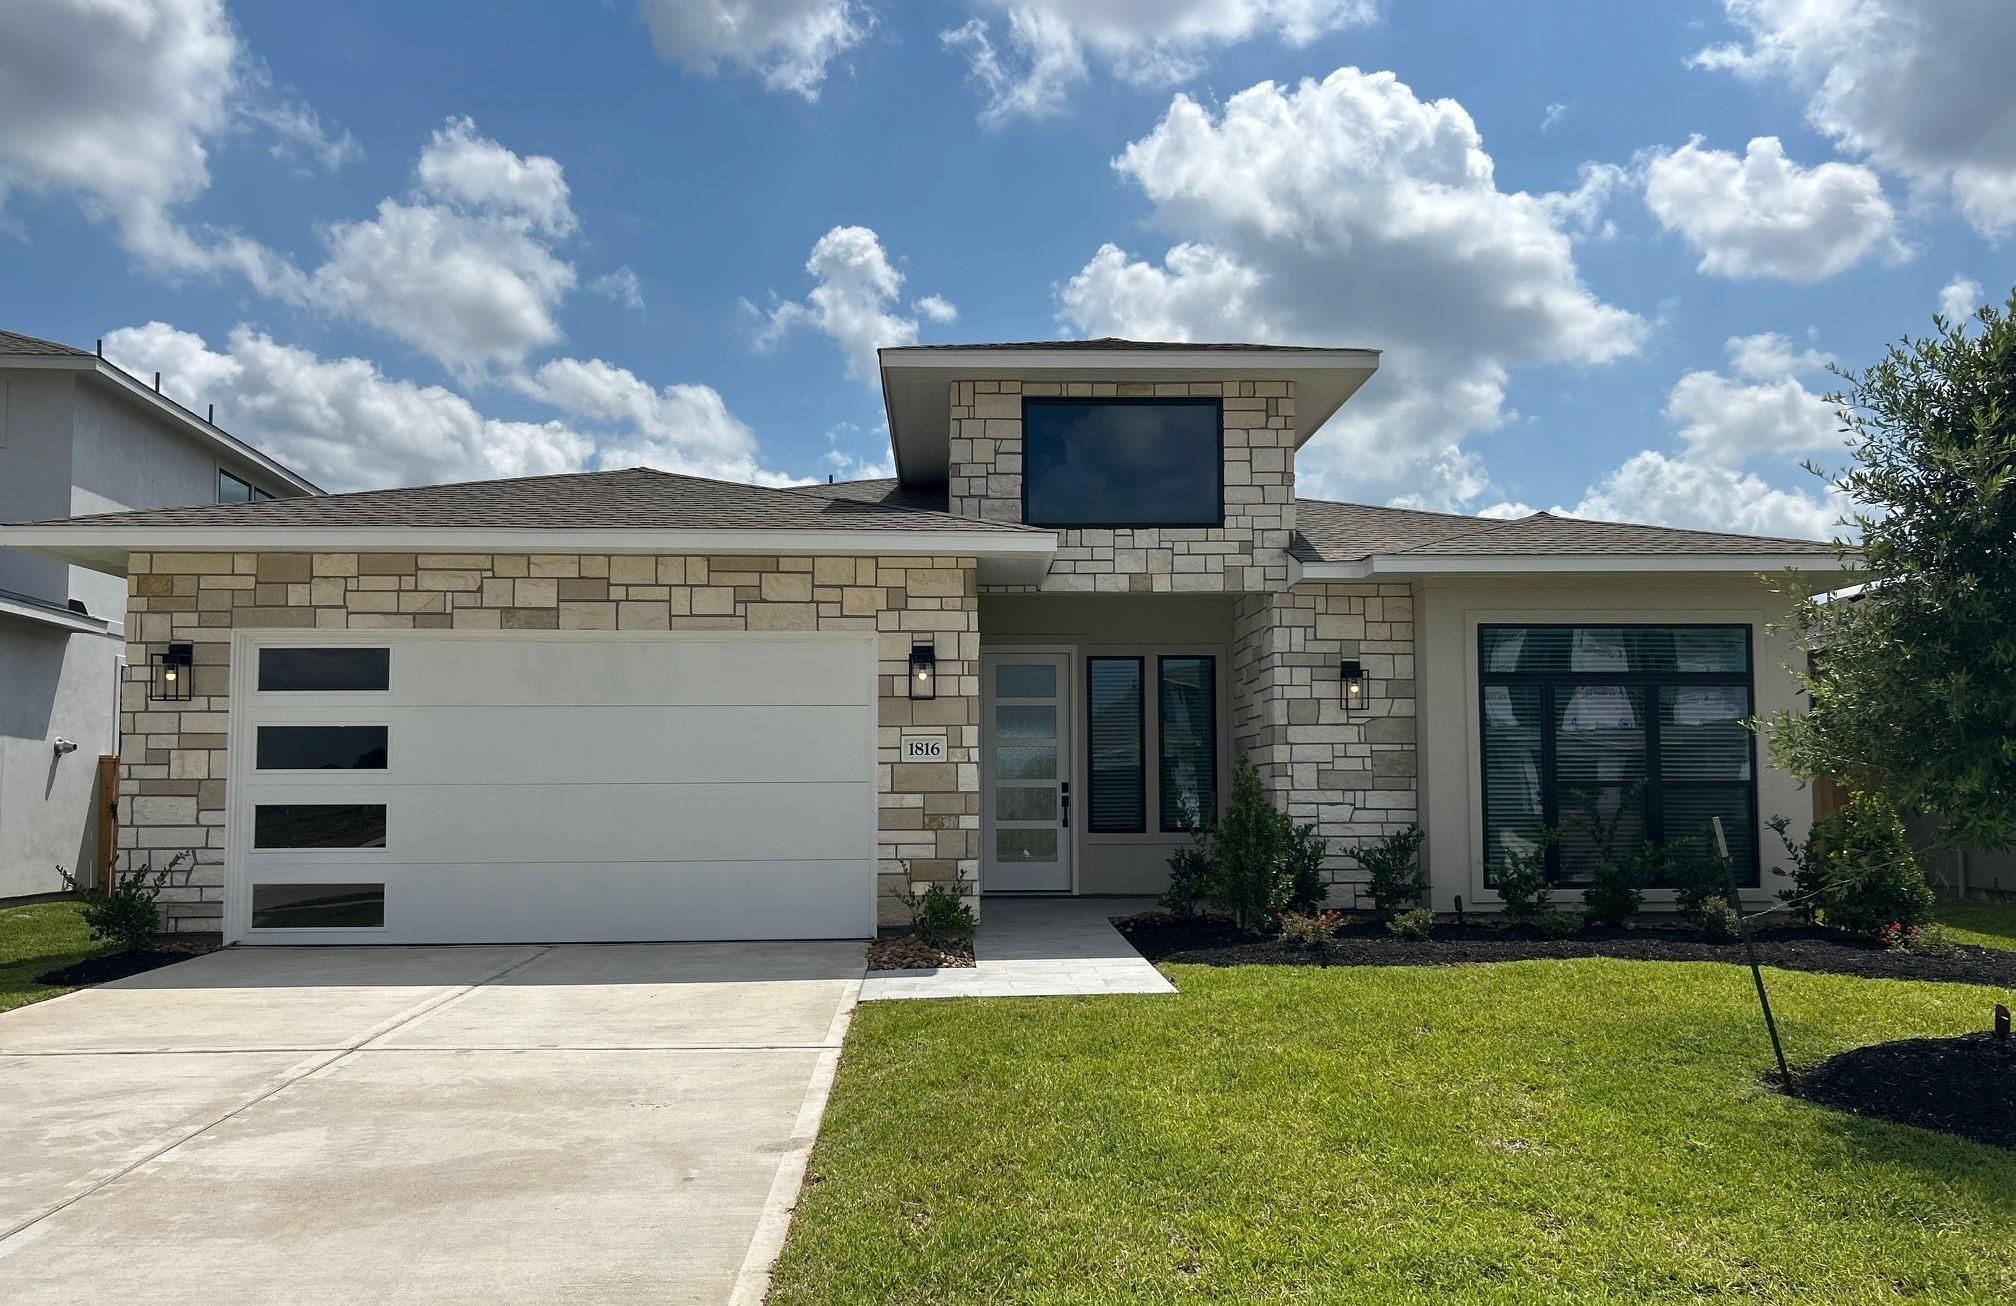
1816 Drover Lane
Rosenberg, TX 77471
$431,900
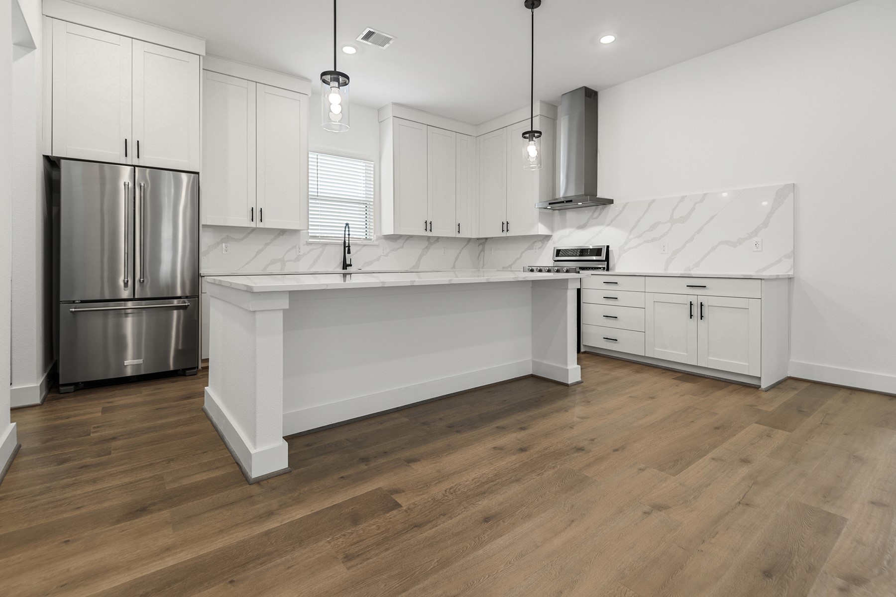
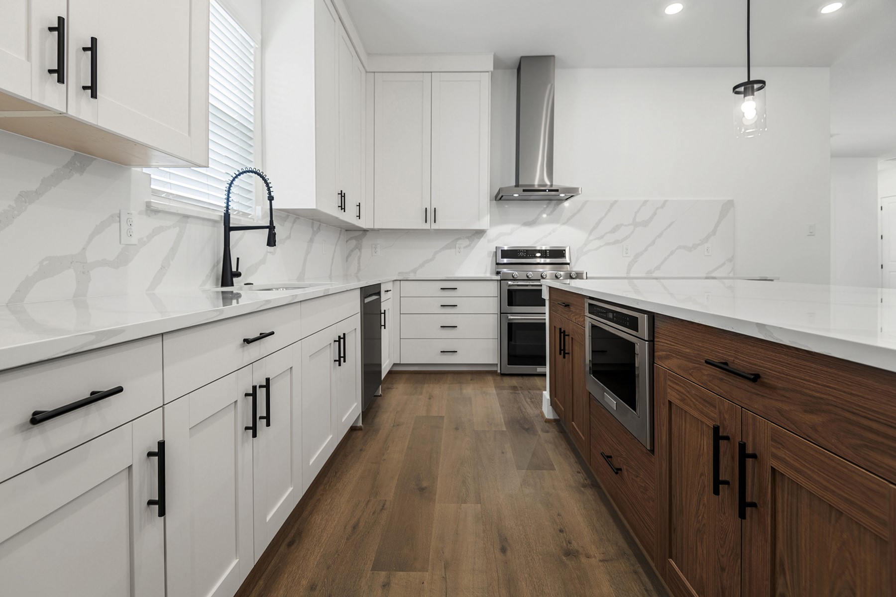
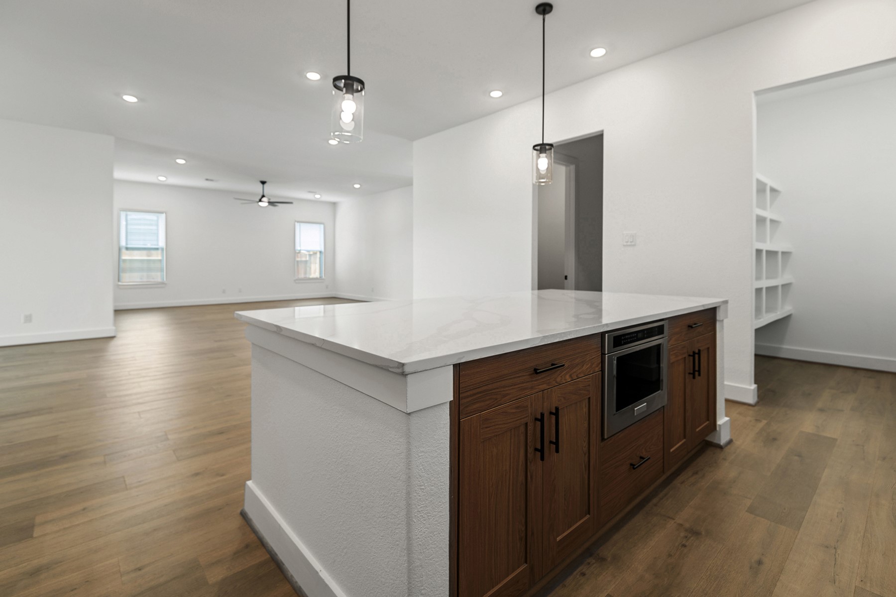
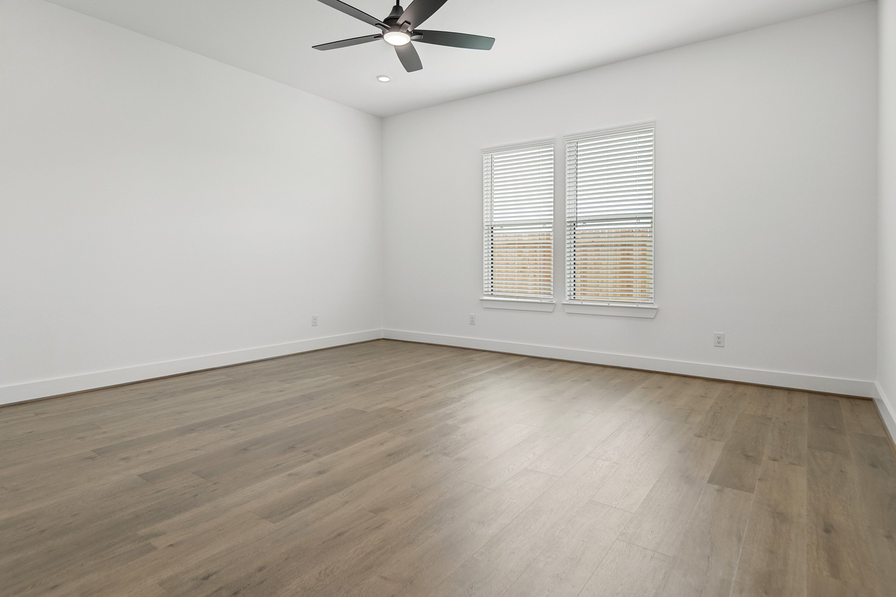
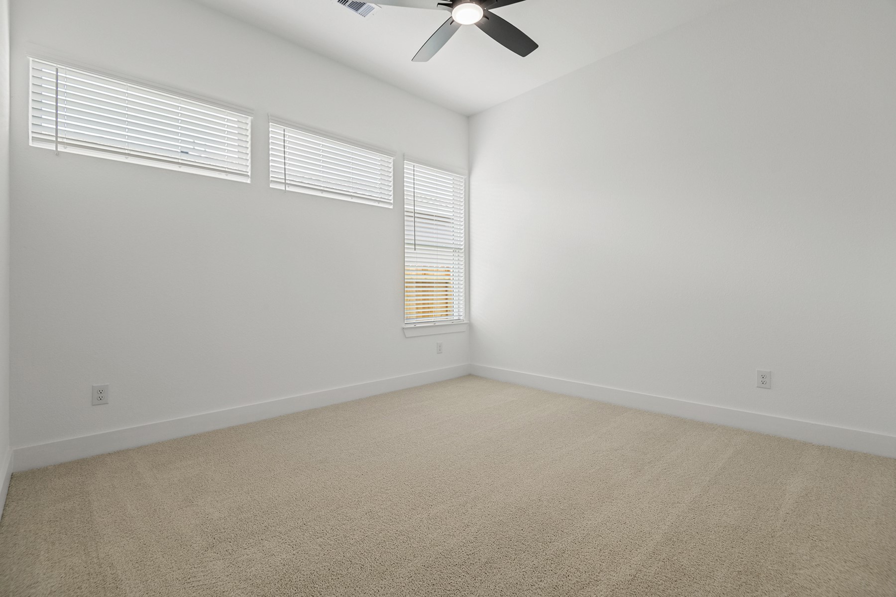
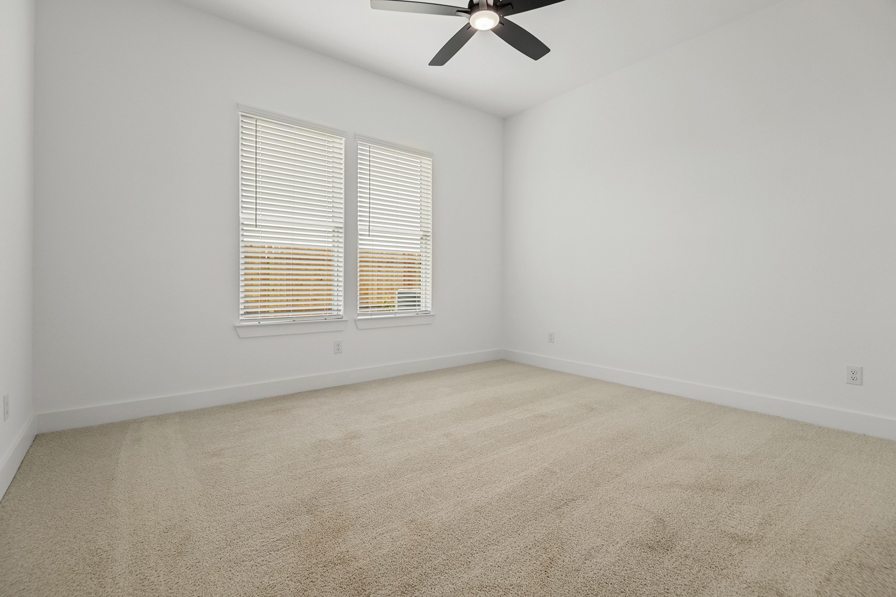
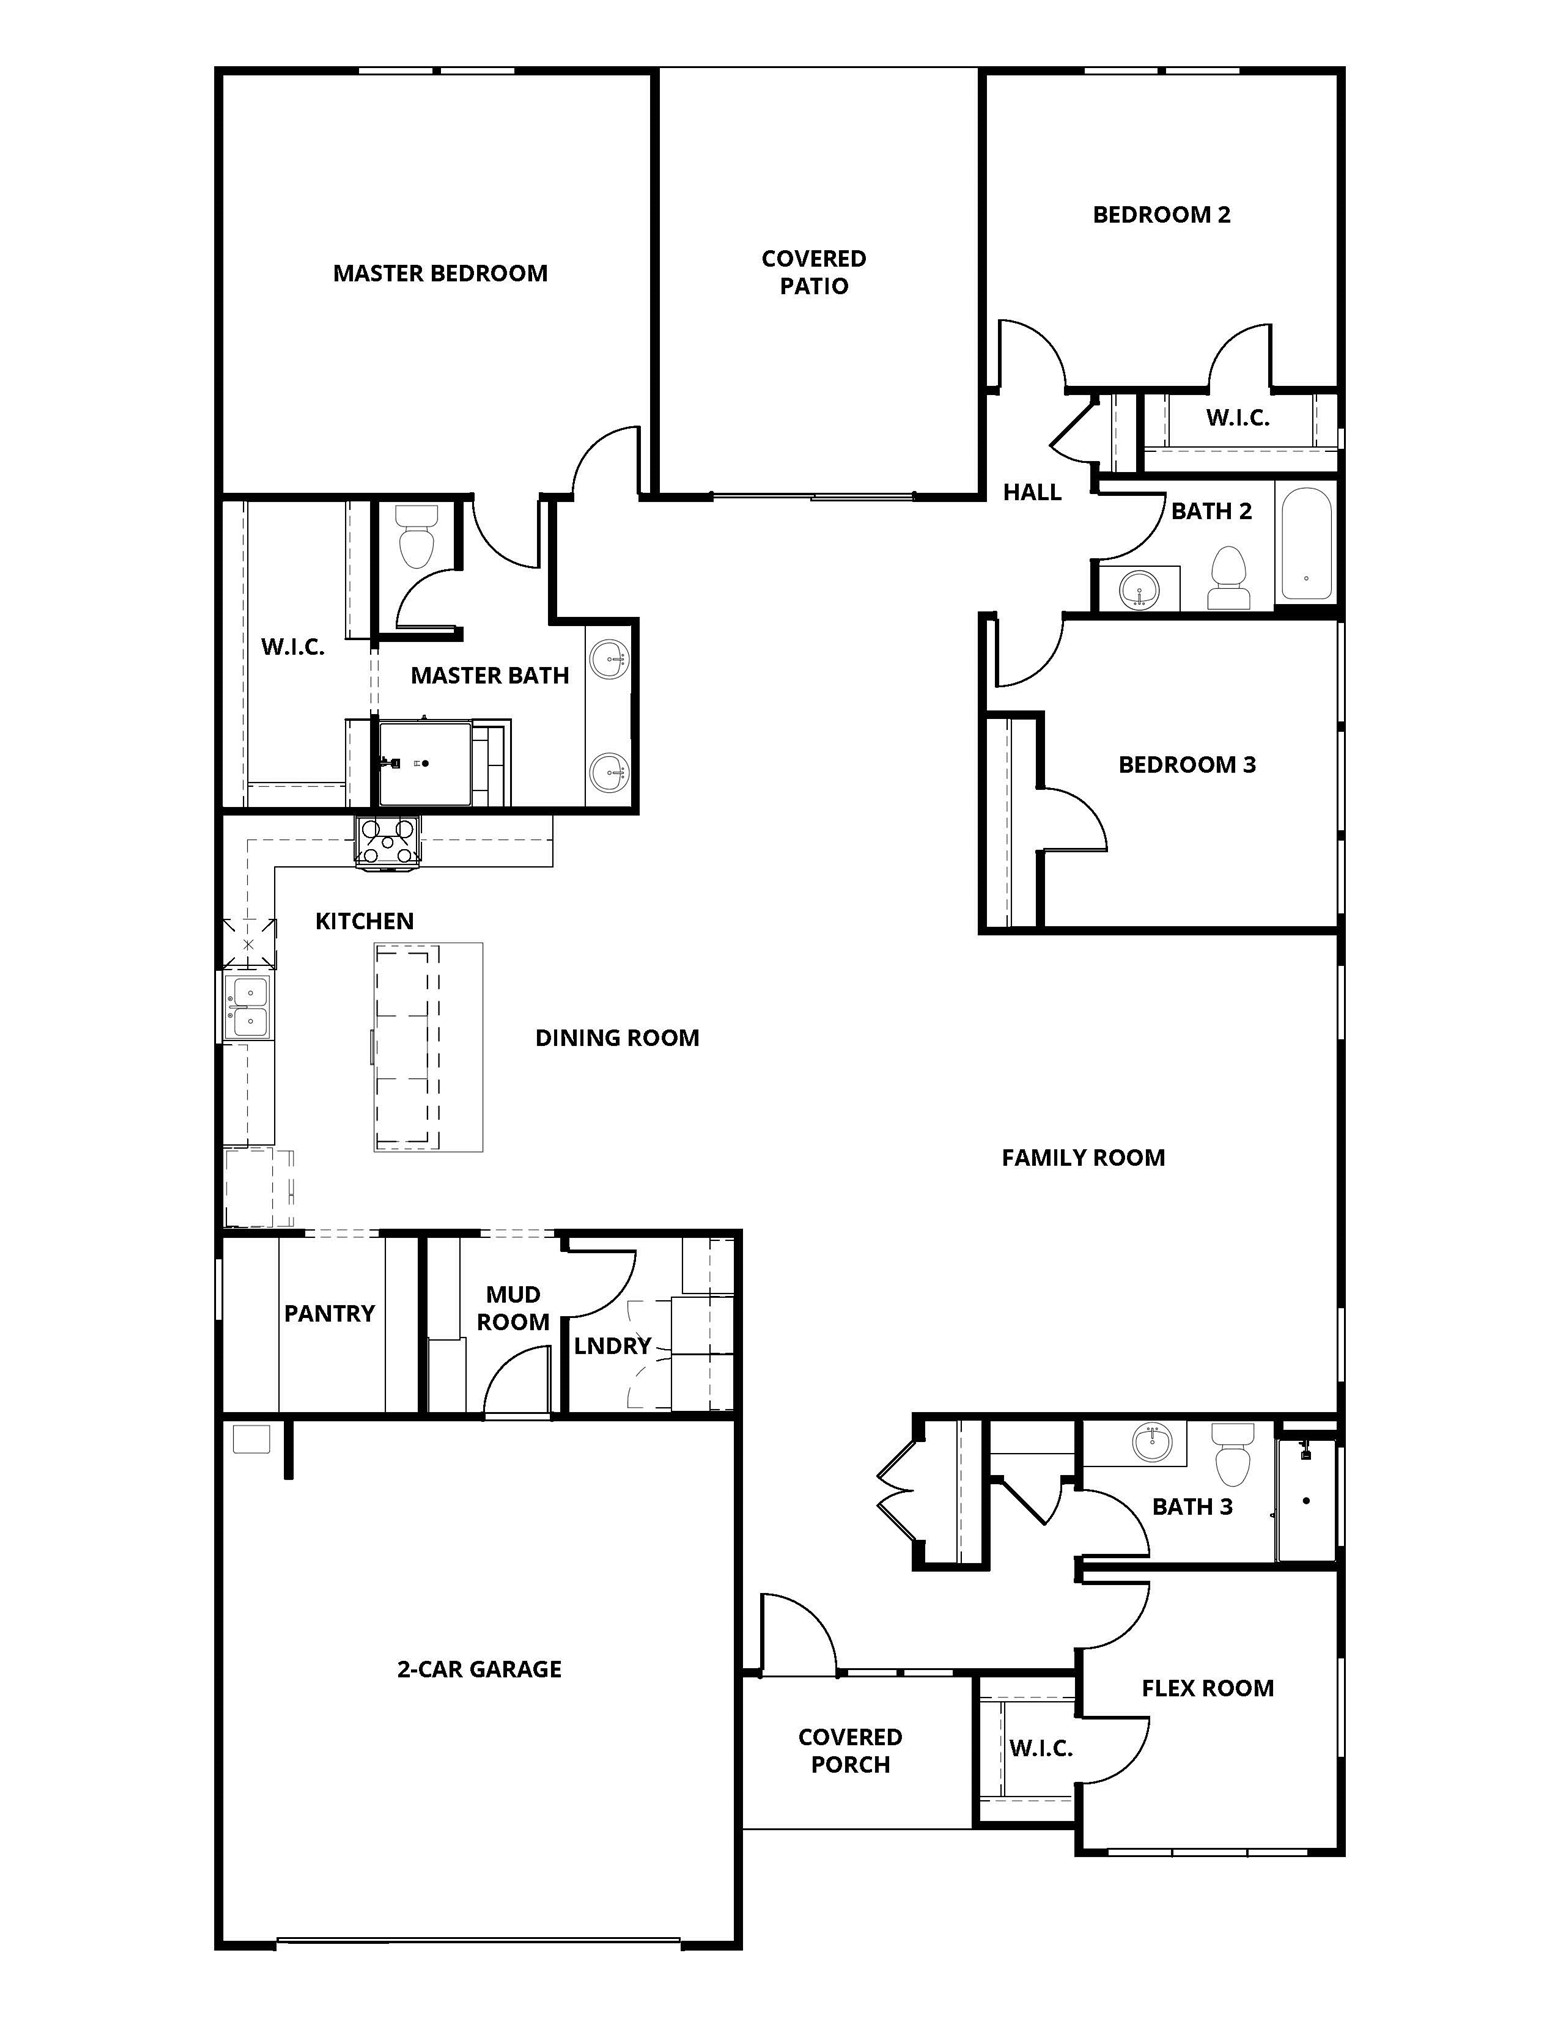
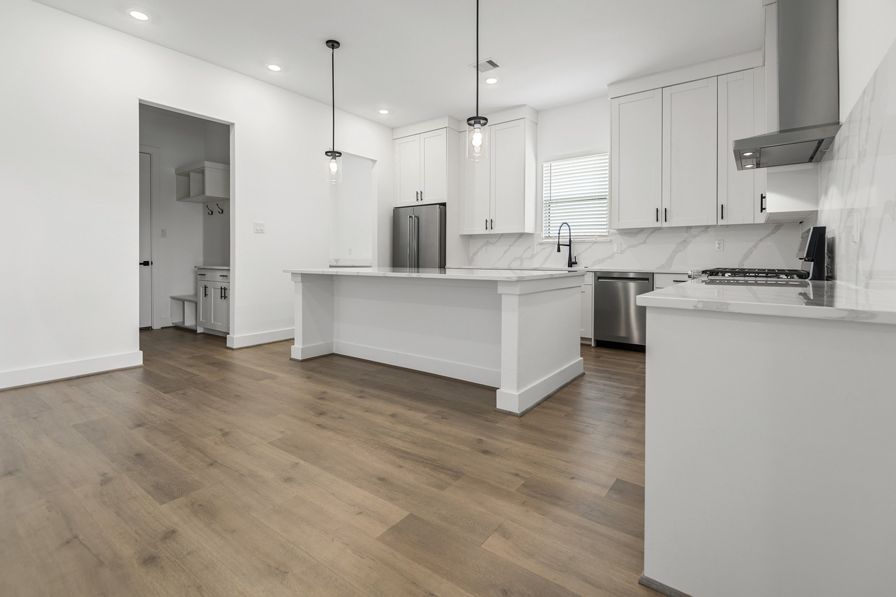
Step inside the Melton and experience an inviting, open layout that seamlessly blends the family room,
dining area, and gourmet kitchen. High ceilings and large windows bathe the space in natural light,
creating a bright, airy atmosphere that instantly feels like home. Whether you’re gathering with loved
ones, hosting friends, or simply relaxing, this open-concept design ensures that every moment is shared
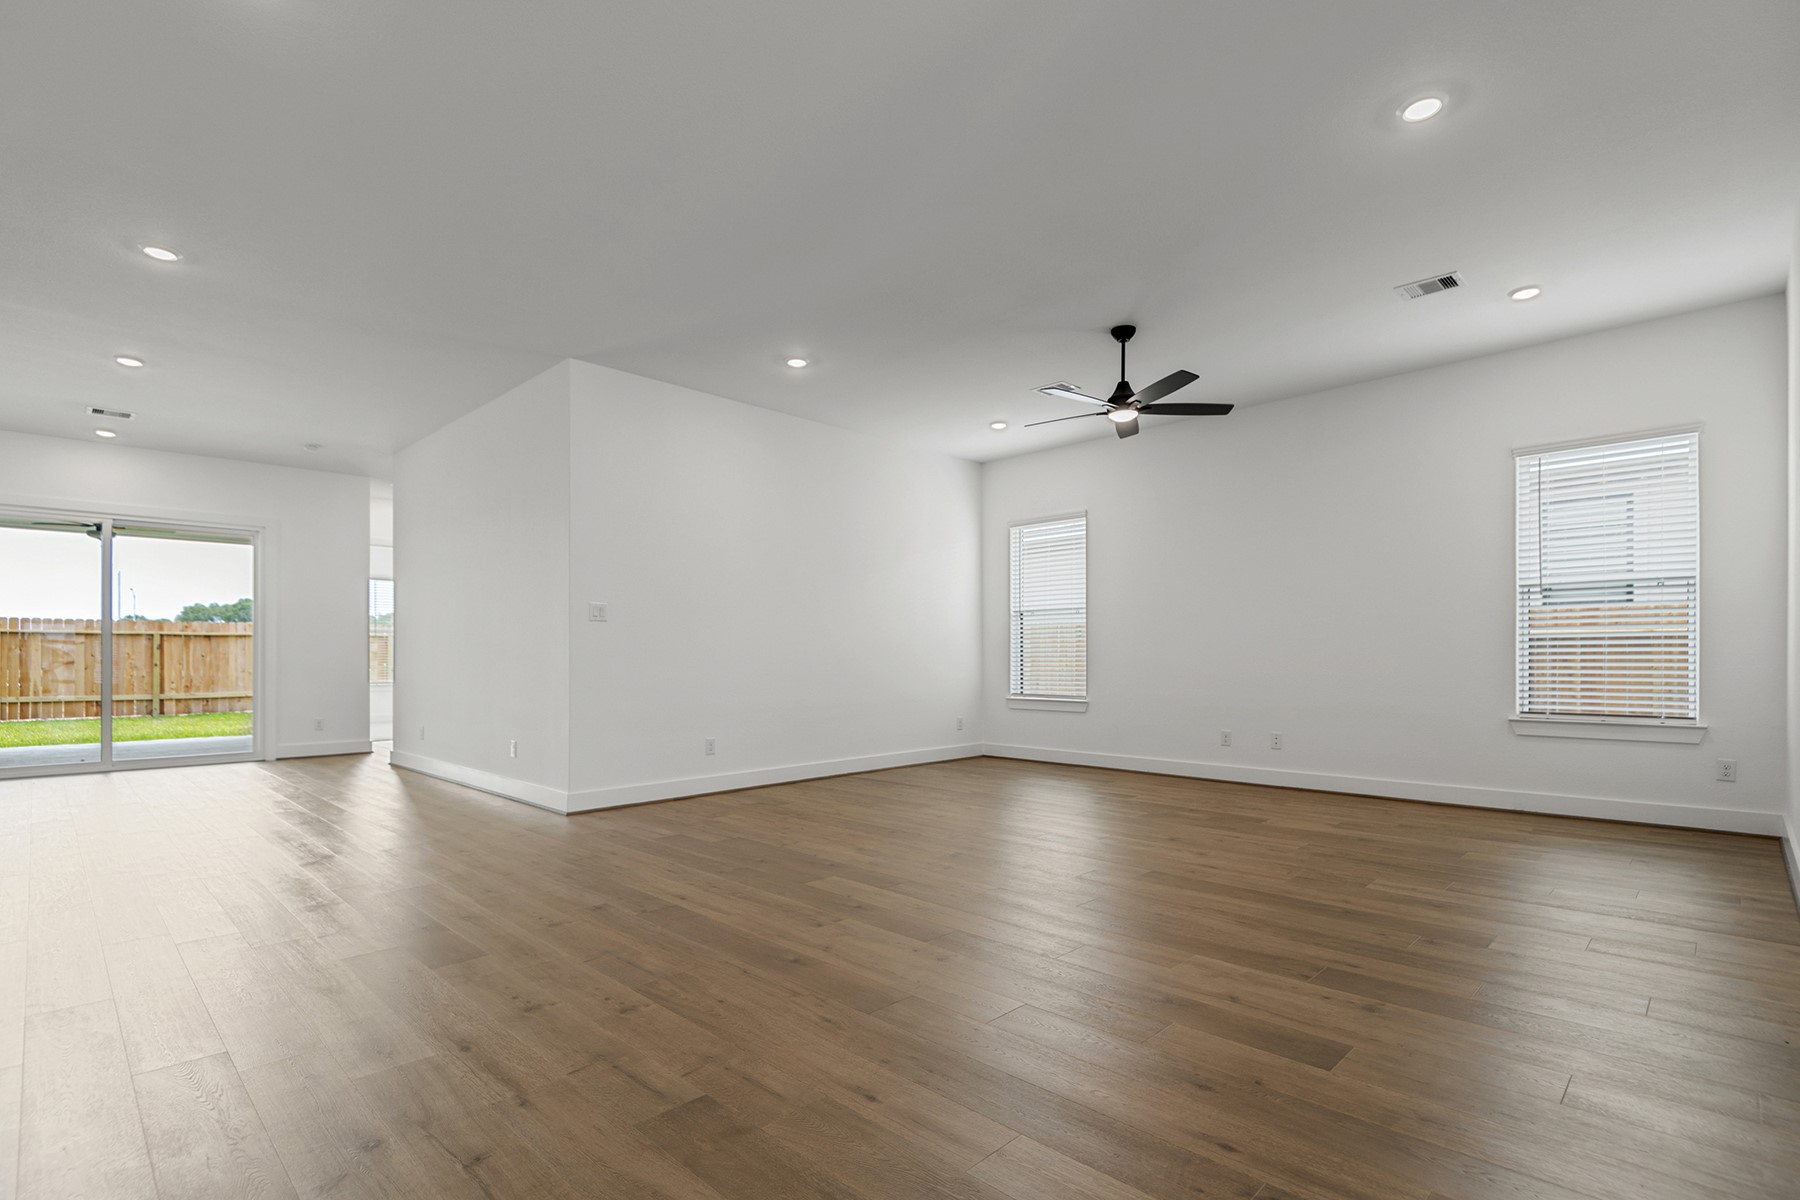
effortlessly. At the heart of the home, the family room is the ultimate place to unwind. Spacious yet
cozy, this central living area offers plenty of room for comfortable seating, entertainment, and everyday
life. With beautiful backyard views visible through oversized windows, you’ll enjoy a seamless indoor-
outdoor connection, perfect for evenings spent under the stars or lazy weekend mornings soaking in the
sunshine
| Listing Id: | 2312257 |
|---|---|
| List Price: | $431,900 |
| Property Type: | Residential |
| Property Sub Type: | Detached |
| Status: | Active |
| Bedrooms Total: | 4 |
| Bathrooms Full: | 3 |
| Living Area: | 2,504 |
| Association Fee: | $420 |
| Architectural Style: | Contemporary Modern |
| Waterfront?: | No |
| City: | Rosenberg |
| County Or Parish: | Fort Bend |
| Subdivision: | Hallimore Ranch |
| Postal Code: | 77471 |
| Year Built: | 2025 |
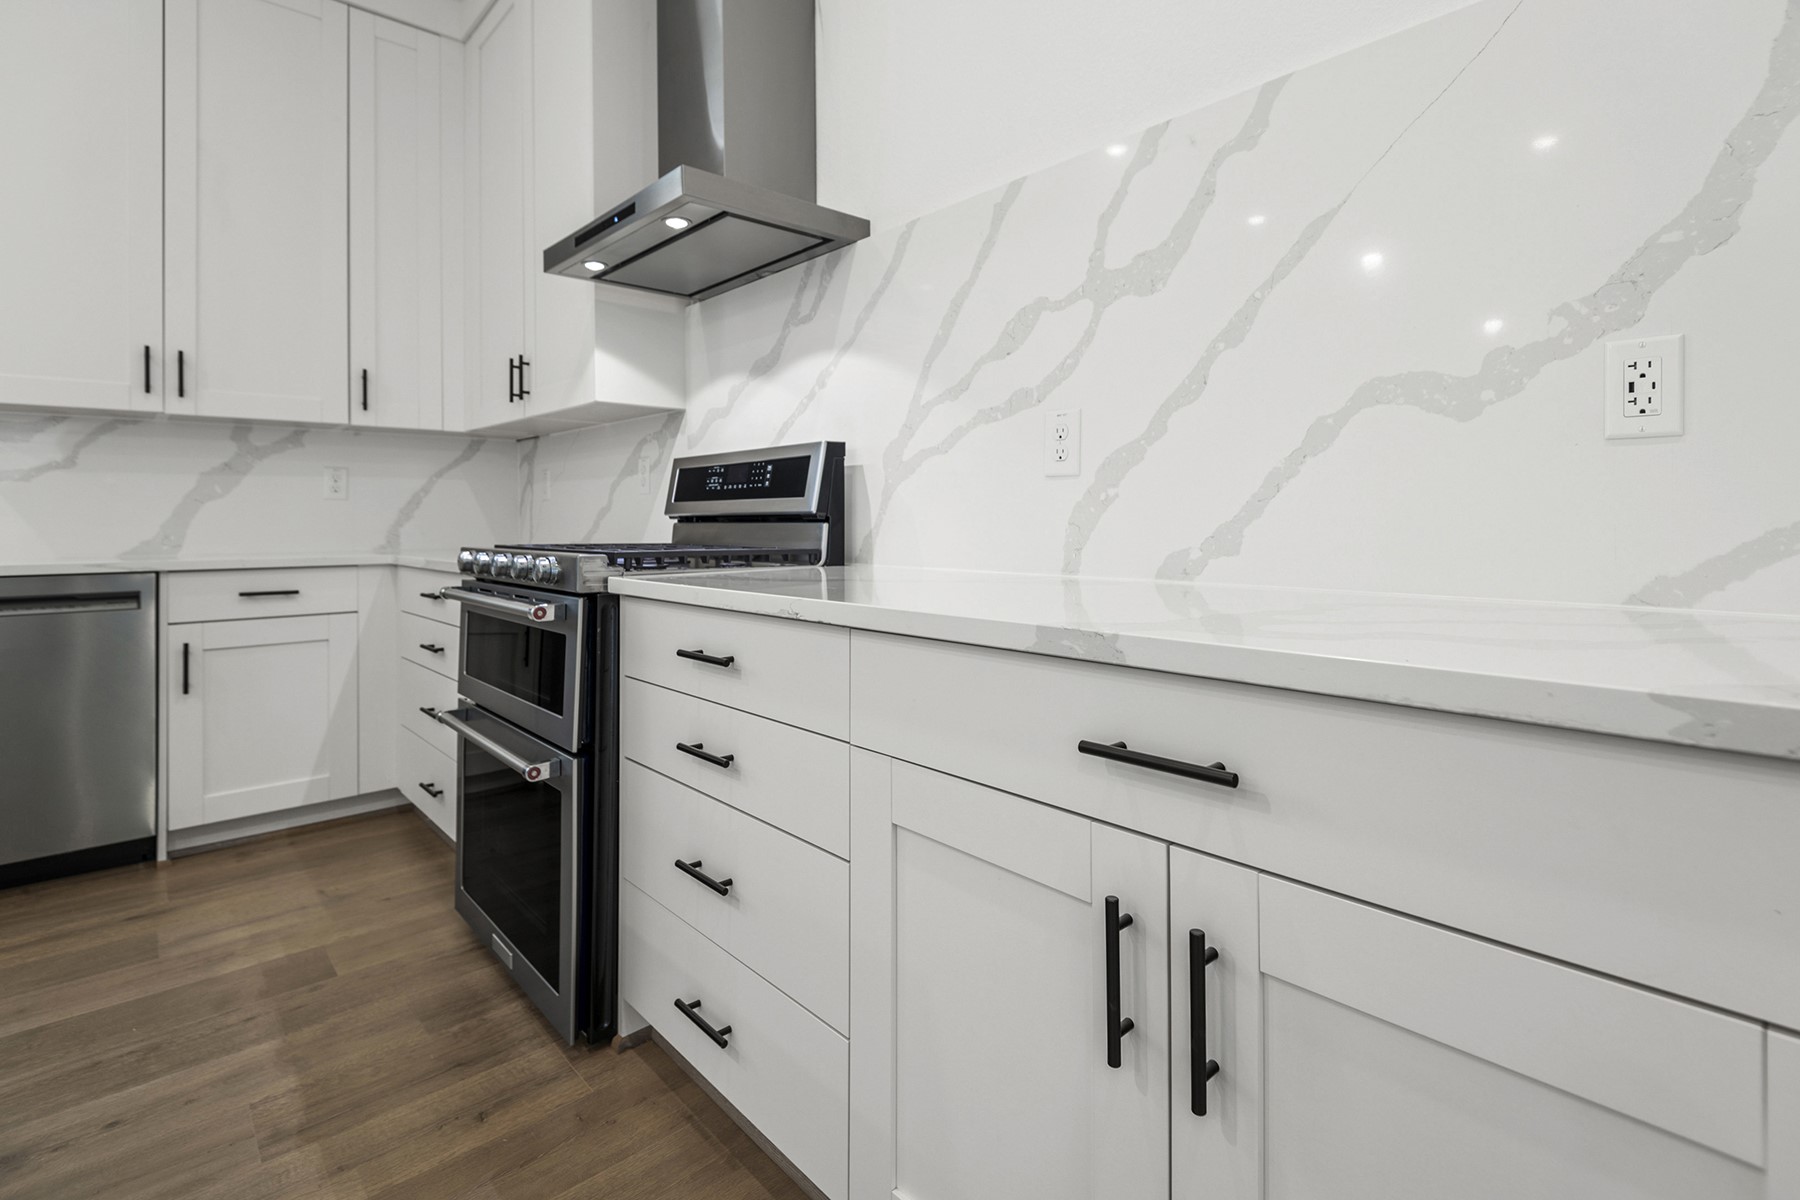
| Appliances: | Dishwasher, Free Standing Range, Disposal, Gas Range, Microwave, Oven, Instant Hot Water, Refrigerator, and Tankless Water Heater |
| Association Amenities: | FitnessCenter, PicnicArea, Playground, Pickleball, Park, Pool, Trails |
| Association Fee: | $420 |
| Association Fee Frequency: | Annually |
| Room Type: | DiningRoom, EntryFoyer, Kitchen, LivingRoom, UtilityRoom |
| Association Name: | SBB Management |
| Association Phone: | 281-857-6027 |
| Association?: | Yes |
| Attached Garage?: | Yes |
| Basement Yn: | No |
| Bathrooms Total Integer: | 3 |
| Builder Name: | Teratta Homes |
| Building Area Total: | 2,504.0 |
| Construction Materials: | Other, Stone, Stucco |
| Cooling: | Central Air and Electric |
| Cooling?: | Yes |
| Directions: | Coming from Sugarland Take 59 South to Bamore Exit. Turn Left onto Bamore. Right on to Cottonwood School Rd. Left onto Hallimore Ranch. Right onto Spring Acres Dr. Left onto Greenbrier. |
| Disclosures: | Other |
| Elementary School: | BOWIE ELEMENTARY SCHOOL (LAMAR) |
| Elementary School District: | 33 - Lamar Consolidated |
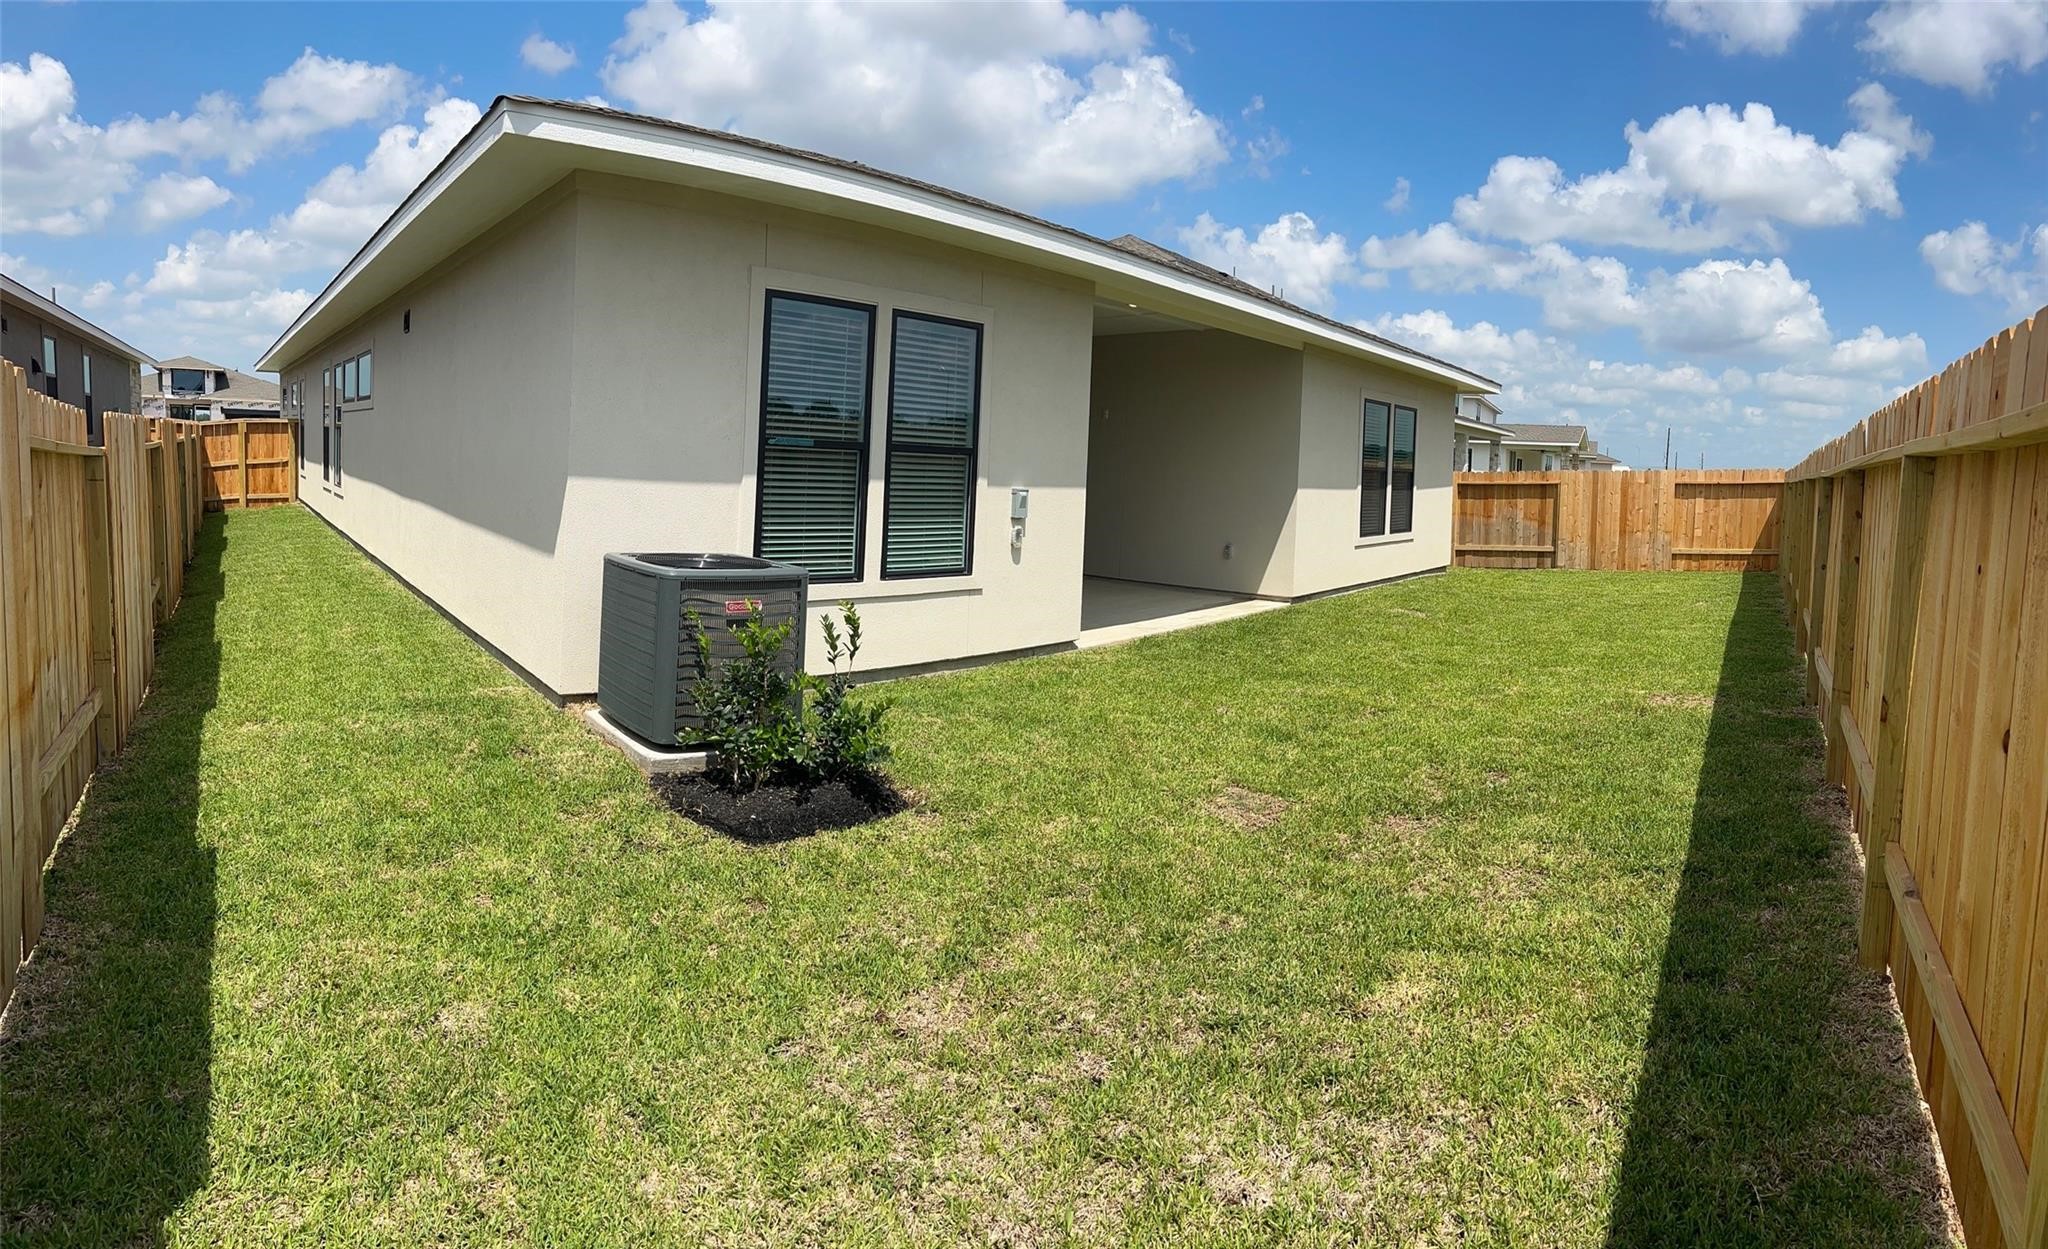
| Exterior Features: | CoveredPatio, Fence, IrrigationSprinklers, Patio |
| Fencing: | BackYard |
| Flooring: | Carpet, Plank, Vinyl |
| Foundation Details: | Slab |
| Garage Spaces: | 2.0 |
| Garage?: | Yes |
| Green Energy Efficient: | Hvac, Insulation, Thermostat, WaterHeater, Windows |
| Green Indoor Air Quality: | Ventilation |
| Heating: | HeatPump |
| Heating?: | Yes |
| High School: | TERRY HIGH SCHOOL |
| High School District: | 33 - Lamar Consolidated |
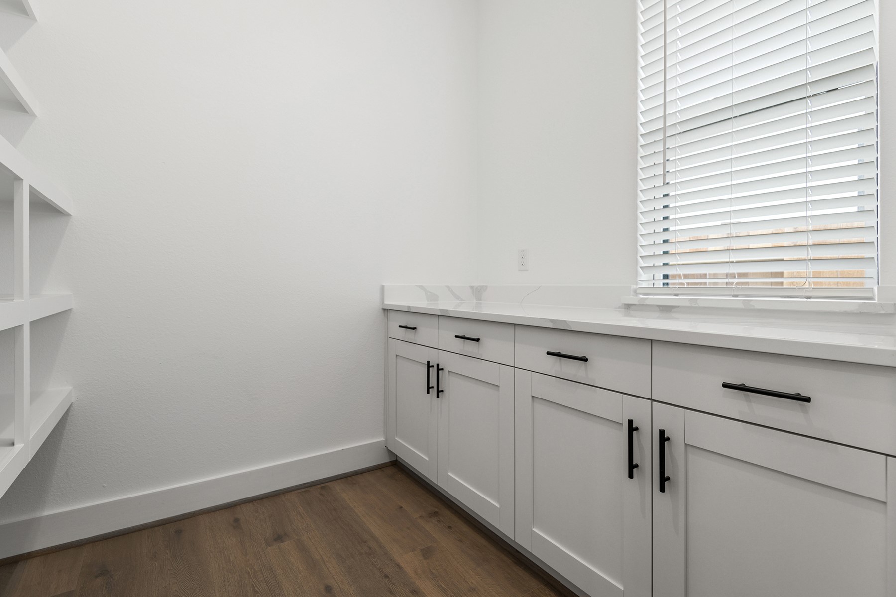
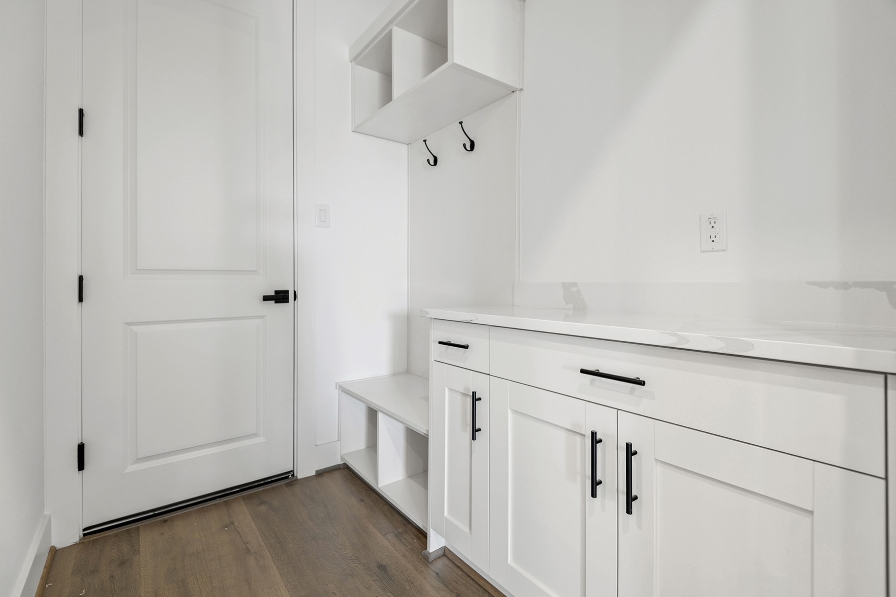
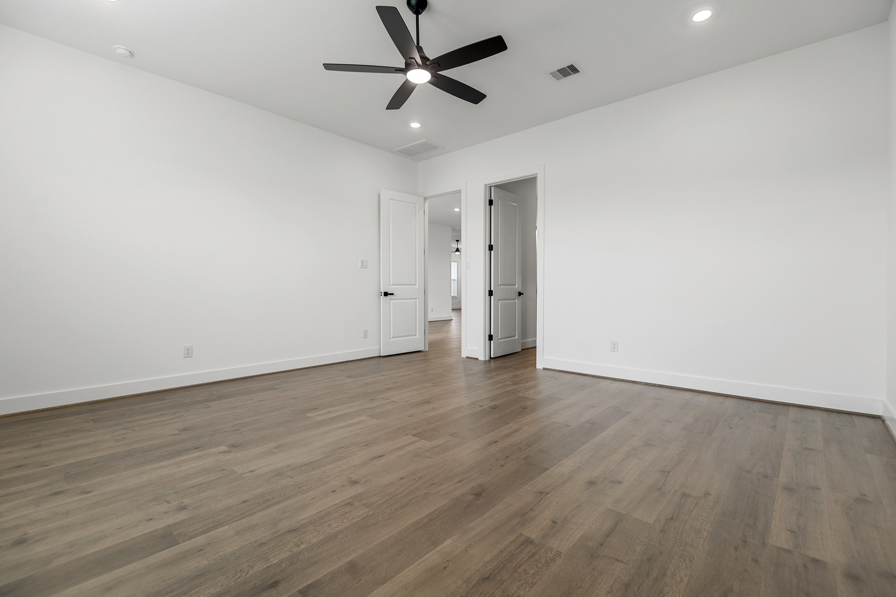
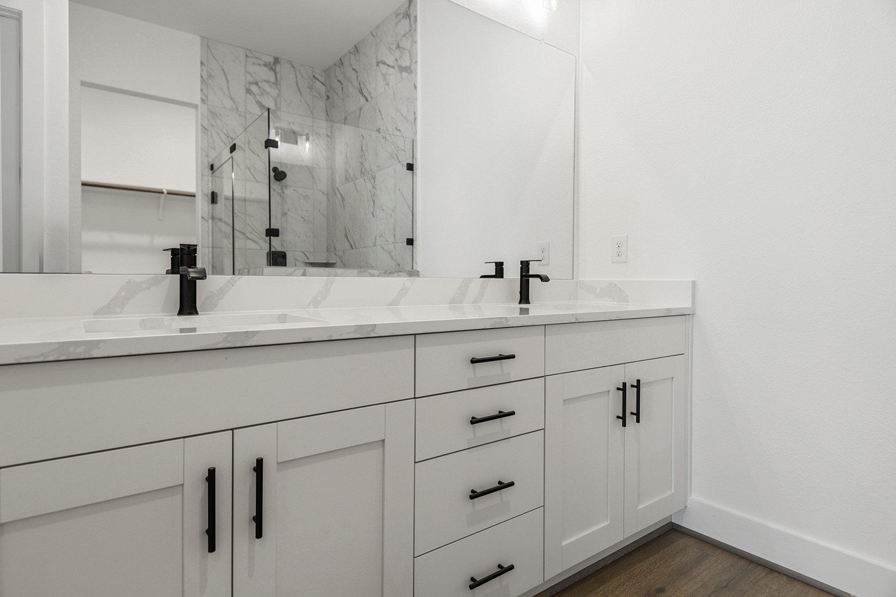
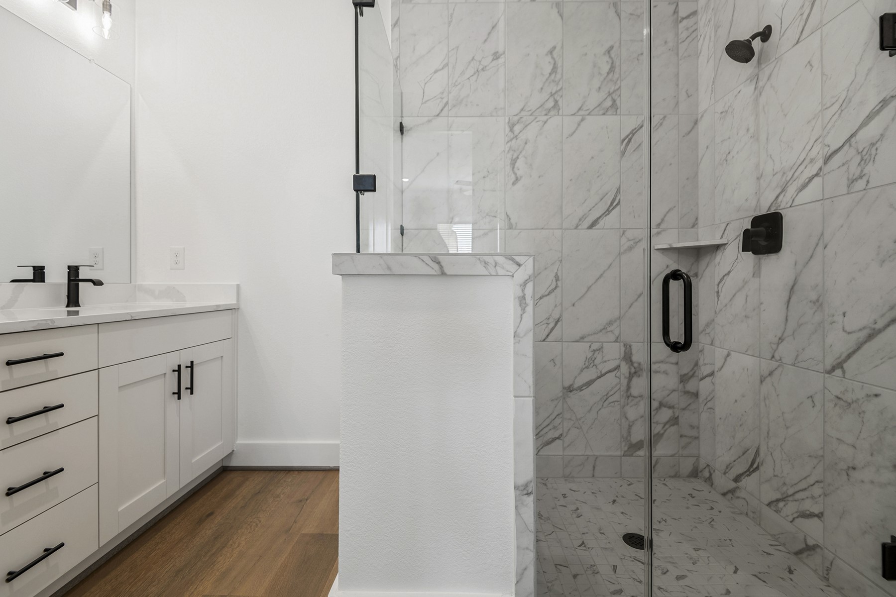
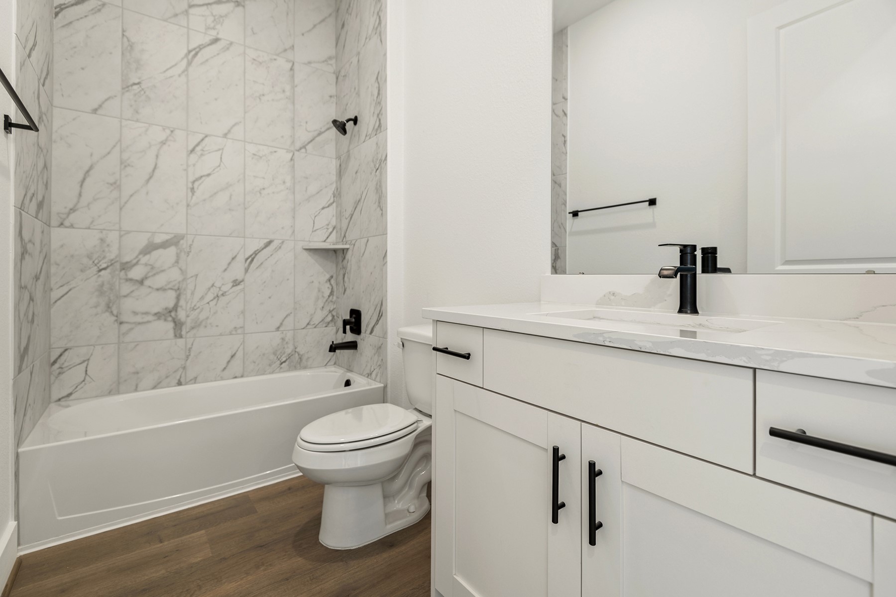
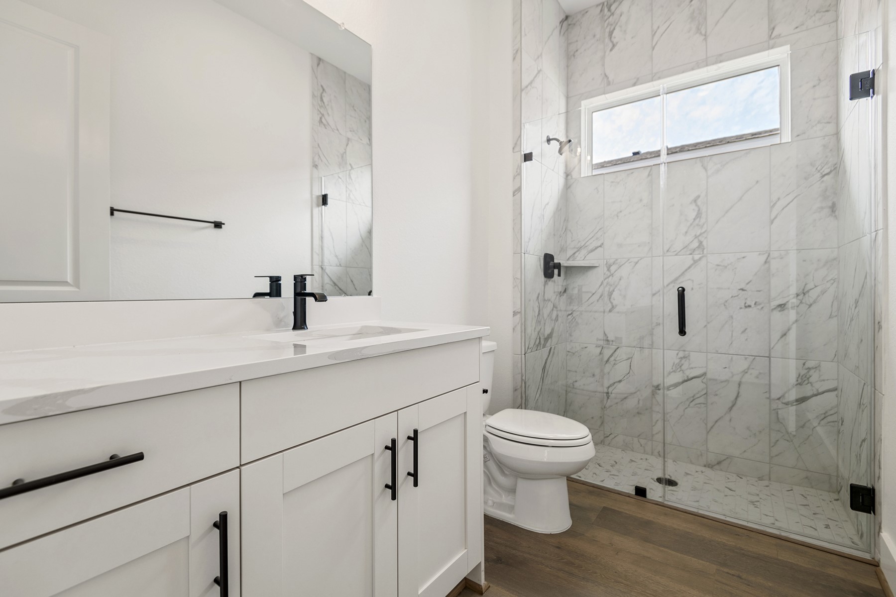
| Interior Features: | AllBedroomsDown, EntranceFoyer, HighCeilings, InstantHotWater, KitchenIsland, KitchenFamilyRoomCombo, PotsAndPanDrawers, Pantry, QuartzCounters, SelfClosingCabinetDoors, SplitBedrooms, SelfClosingDrawers, ShowerOnly, TubShower, Vanity, WalkInPantry, WalkInClosets, WindowTreatments, CeilingFans, KitchenDiningCombo, ProgrammableThermostat |
| Internet Automated Valuation Display?: | Yes |
| Internet Consumer Comment?: | Yes |
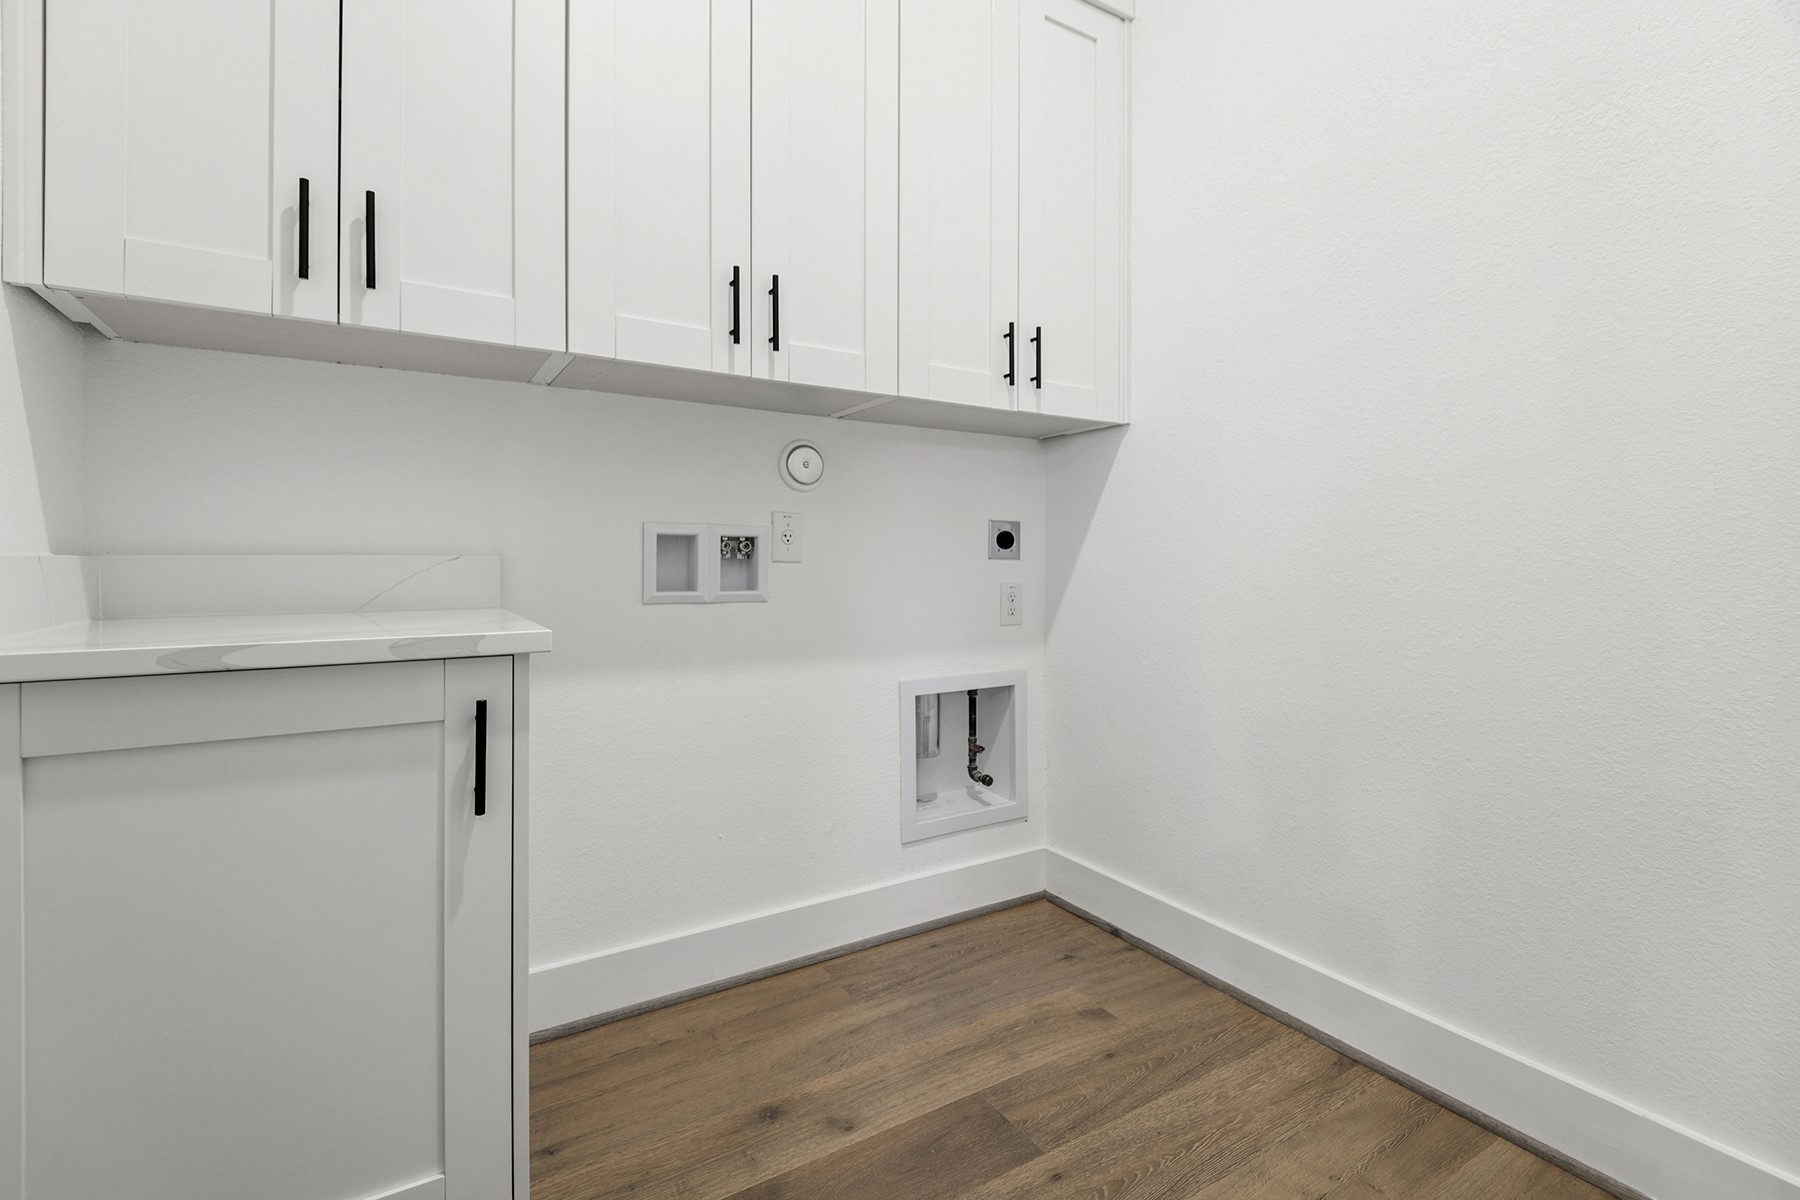
| Laundry Features: | WasherHookup, ElectricDryerHookup |
| Levels: | One |
| Listing Agreement: | ExclusiveRightToLease |
| Listing Terms: | Cash, Conventional, FHA, InvestorFinancing, VaLoan |
| Living Area Source: | Builder |
| Lot Features: | Subdivision, PondOnLot |
| Lot Size Units: | SquareFeet |
| Middle Or Junior School: | GEORGE JUNIOR HIGH SCHOOL |
| Middle Or Junior School District: | 33 - Lamar Consolidated |
| MLS Area Major: | 30 |
| MLS Area Minor: | Fort Bend South/Richmond |
| New Construction?: | Yes |
| Original List Price: | $431,900 |
| Parcel Number: | 3740-01-002-0350-901 |
| Parking Features: | Attached, Garage |
| Parking Total: | 2 |
| Patio And Porch Features: | Covered, Deck, Patio |
| Pool Features: | Association |
| Postal City: | Rosenberg |
| Property Condition: | NewConstruction |
| Public Survey Section: | 1 |
| Roof: | Composition |
| Rooms Total: | 11 |
| Security Features: | SmokeDetectors |
| Sewer: | PublicSewer |
| Status: | Active |
| State Or Province: | TX |
| Stories: | 1 |
| Street Number Numeric: | 1,816 |
| Universal Property: | US-48157-N-3740010020350901-R-N |
| Water Source: | Public |
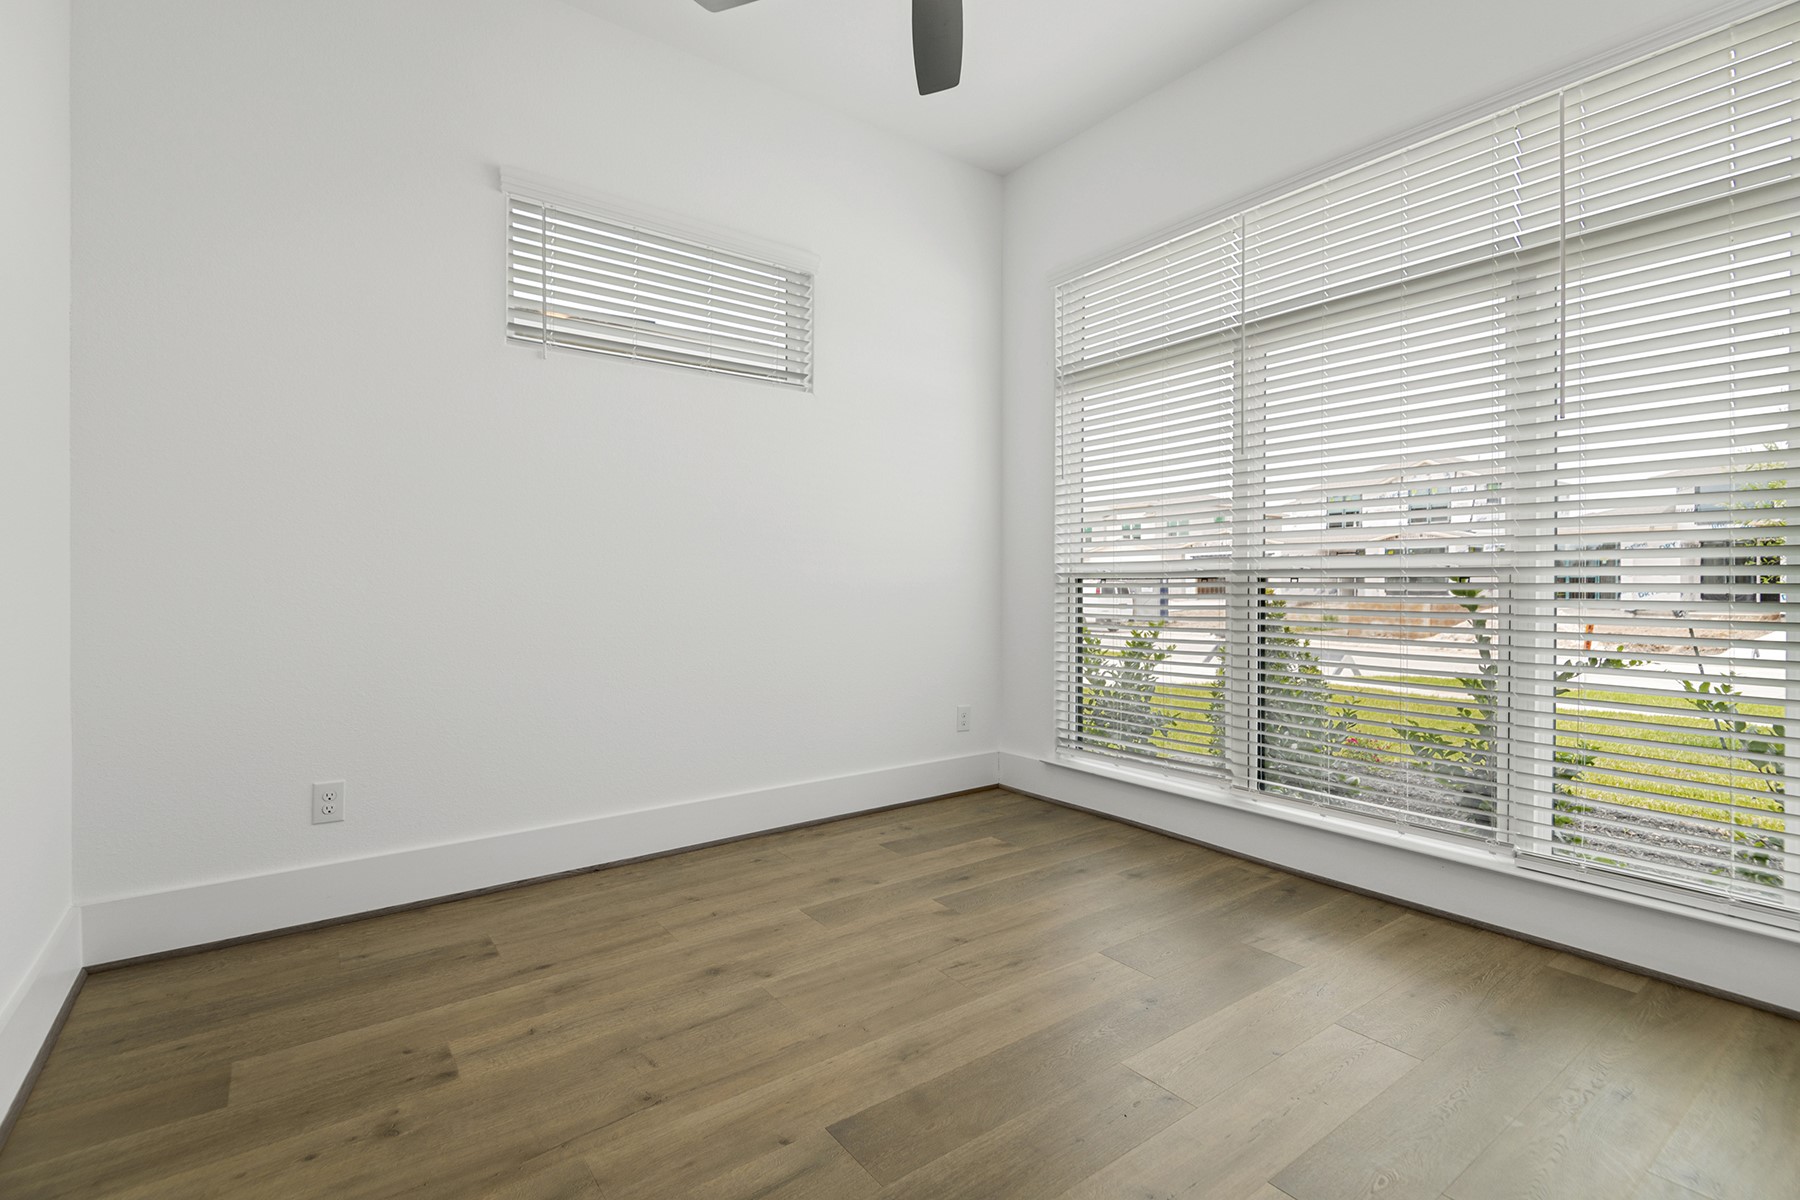
| Window Features: | Low Emissivity Windows and Window Coverings |
| Year Built Source: | Builder |
| Listing Key: | 1193471904 |
| Current Price: | $431,900.00 |
| Country Subdivision: | 48157 |
| Record Signature: | 1,348,916,152 |
| Universal Parcel Id: | urn:reso:upi:2.0:US:48157:3740-01-002-0350-901 |
Listing Courtesy of: LGI Homes
Listing Agent: Jack A Lipar
713-492-1514
Mortgage Calculator
The data on this website relating to real estate for sale comes in part from the IDX Program of the Houston Association of REALTORS®.
All information is believed accurate but not guaranteed. The properties displayed may not be all of the properties available through the IDX Program. Any use of this site other than by potential buyers or sellers is strictly prohibited.
© 2026 Houston Association of REALTORS®.
Houston Association of REALTORS® data last updated on October 21, 2026 03:21 AM - ET.
Property Last Updated: October 21, 2026 03:21 AM - ET