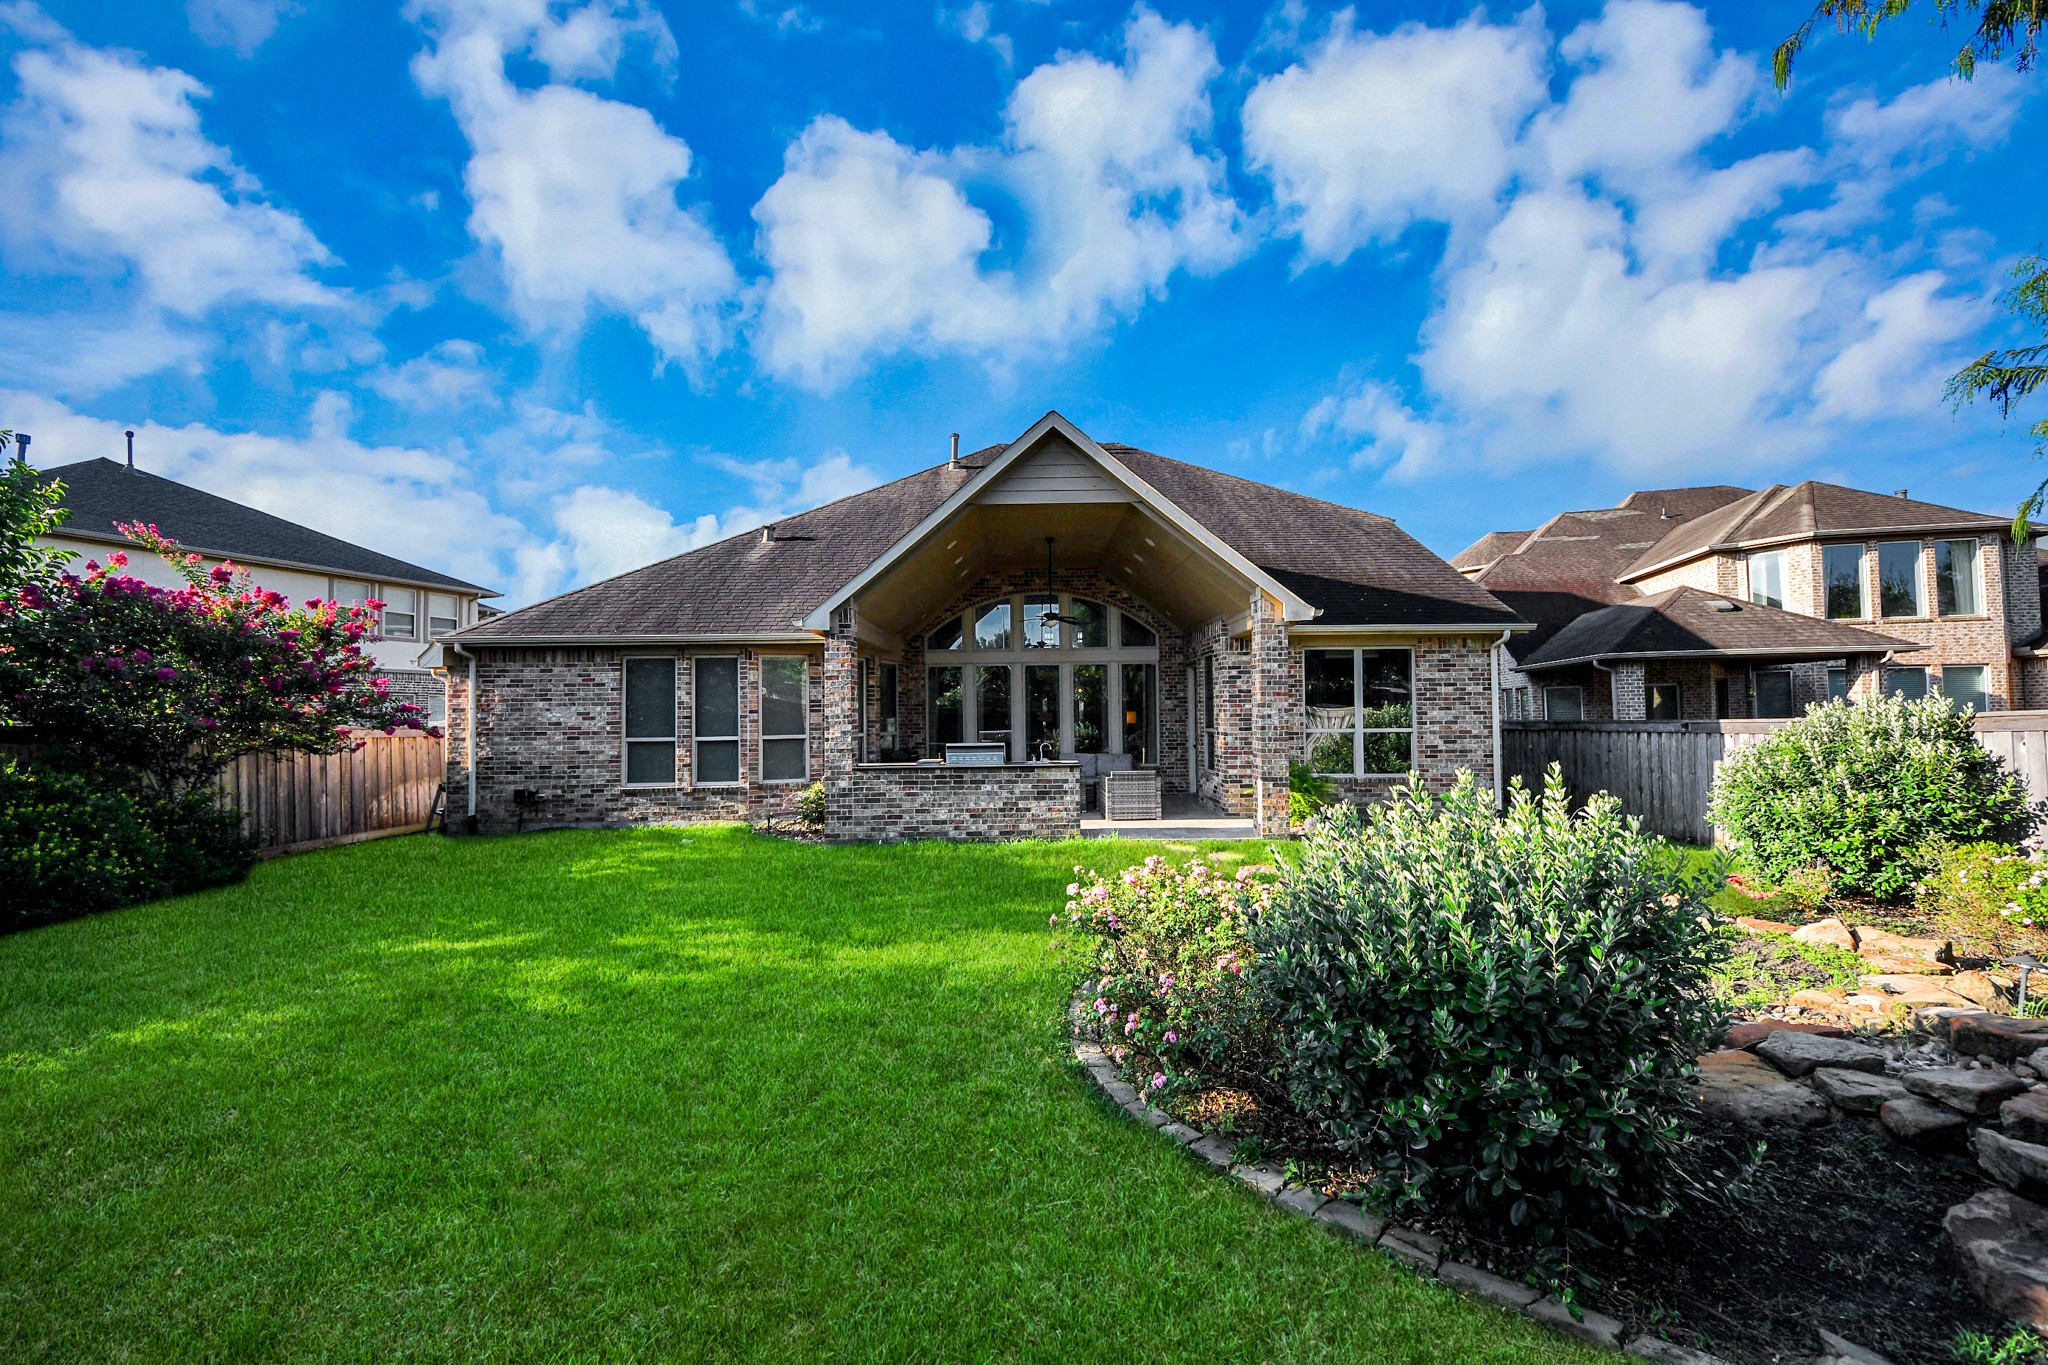
18106 Shimmer Lane
Richmond, TX 77407
$674,999
Open Houses
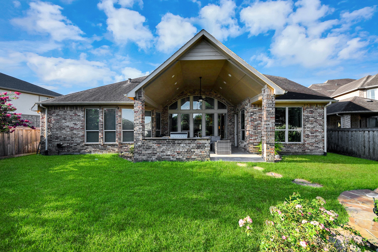
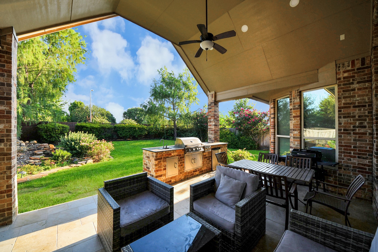
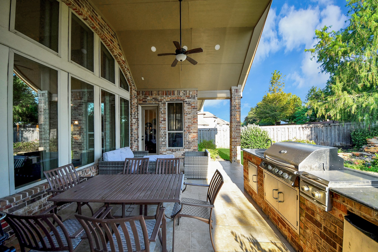
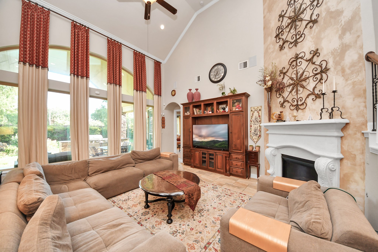
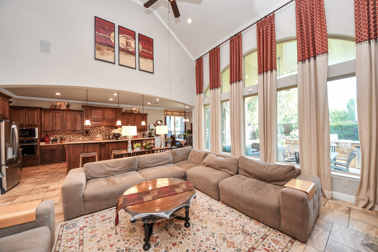
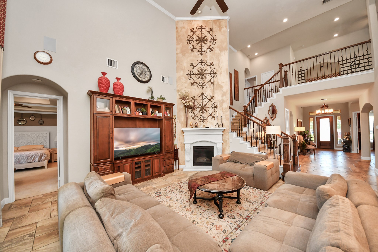
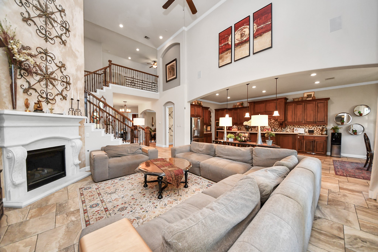
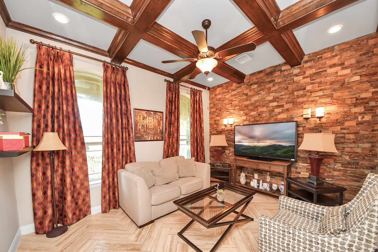
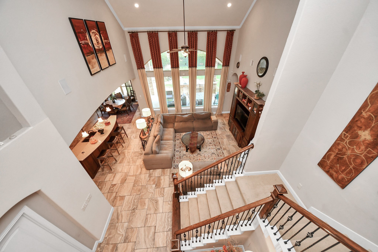
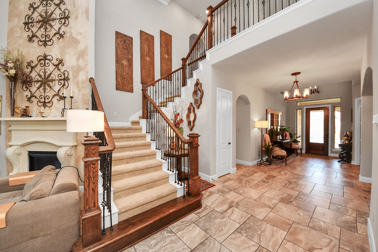
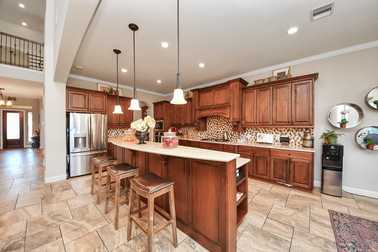
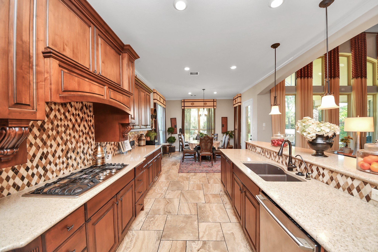
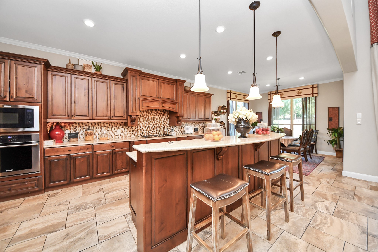
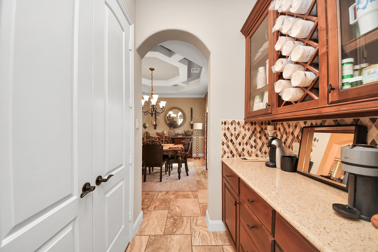
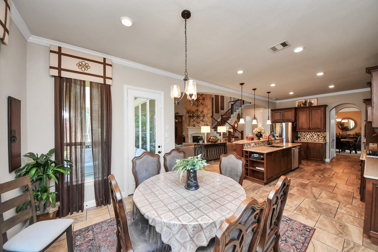
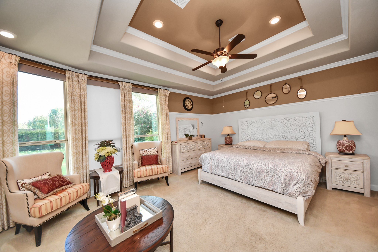
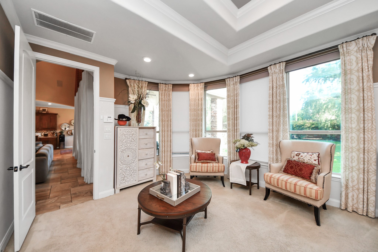
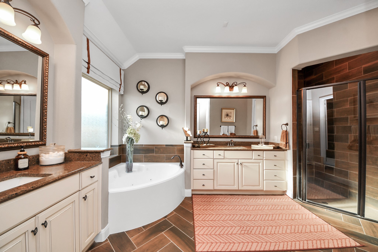
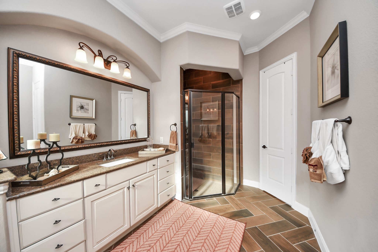
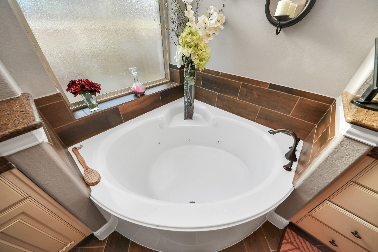
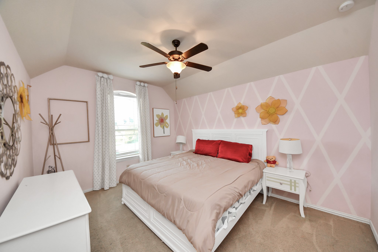
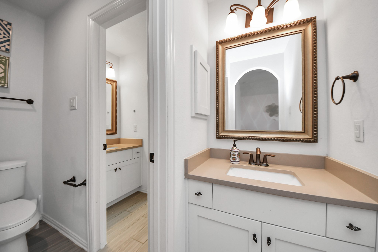
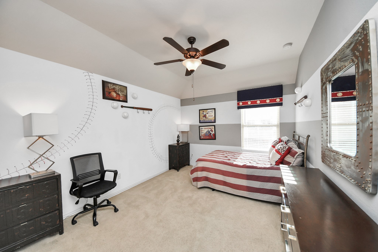
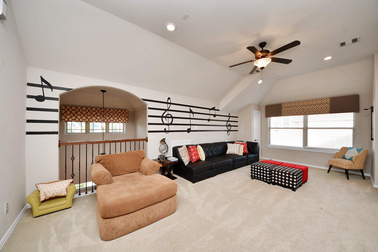
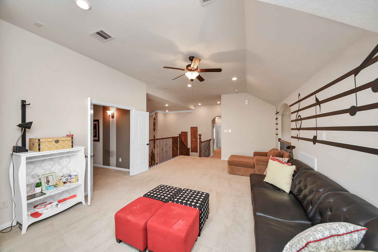
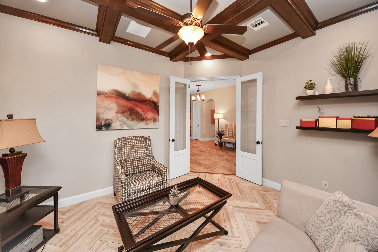
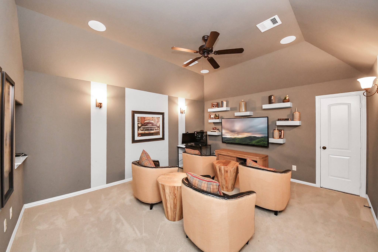
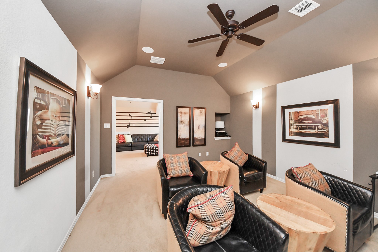
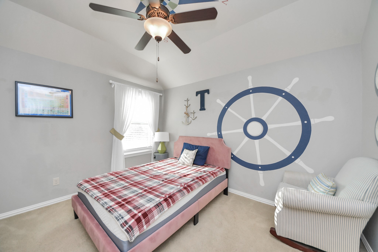
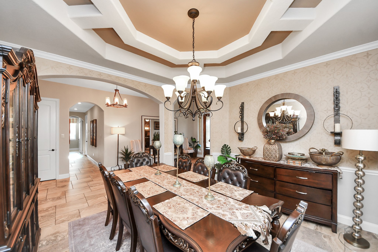
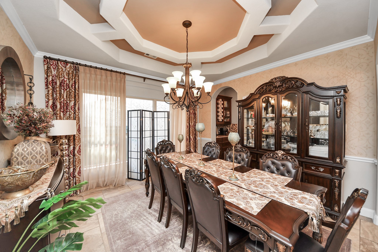
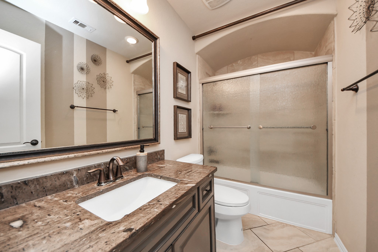
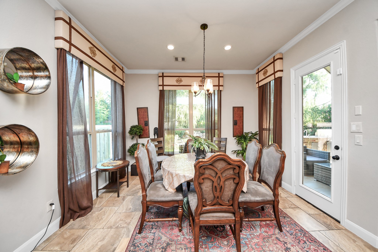
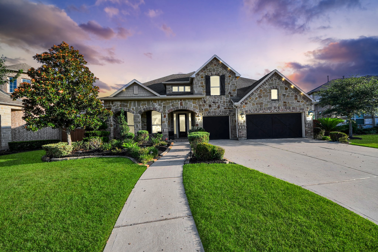
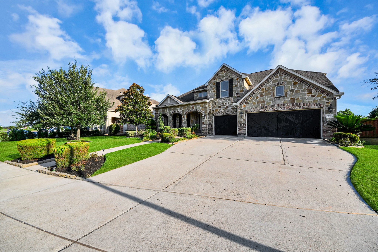
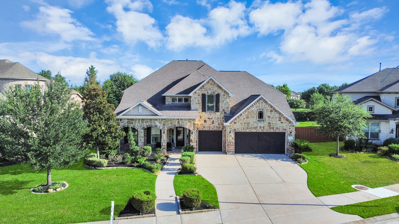
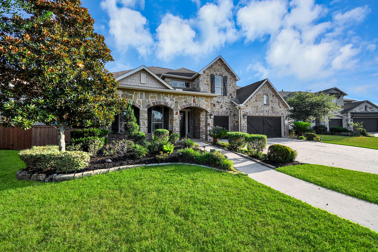
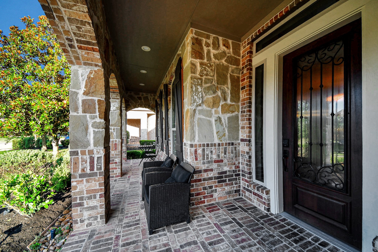
This is a Must See!! Former Model Home with so many upgrades! Located in highly sought after Aliana Master planned Community! This home has Timeless elegance meets modern luxury! From the impressive stone elevation and the Grand Two-story foyer to the designer finishes throughout the home! Every detail has been thoughtfully curated. The Open-concept floor-plan will take your breath away! Soaring ceilings, elegant tray ceilings, wrought iron balusters. A very custom private Office Space! Over size Dining Room. Fantastic oversize Game-room upstairs and a Medial room with equipment! Family room with soaring ceilings anchored by a cast stone Fireplace. The Chef-inspired Kitchen is designed for both everyday living and entertaining over looking the Family room! Tons of 42' cabinets, large breakfast bar, Butler's Pantry. Primary Bedroom suite curved windows and spa like bathroom. Second bedroom first floor full bathroom.Covered patio w/ kitchen. 3 car garage with another kitchen in it.
| Listing Id: | 6153529 |
|---|---|
| List Price: | $674,999 |
| Property Type: | Residential |
| Property Sub Type: | Detached |
| Status: | Active |
| Bedrooms Total: | 5 |
| Bathrooms Full: | 4 |
| Bathrooms Half: | 1 |
| Living Area: | 4,238 |
| Association Fee: | $1,300 |
| Tax Annual Amount: | $19,563 |
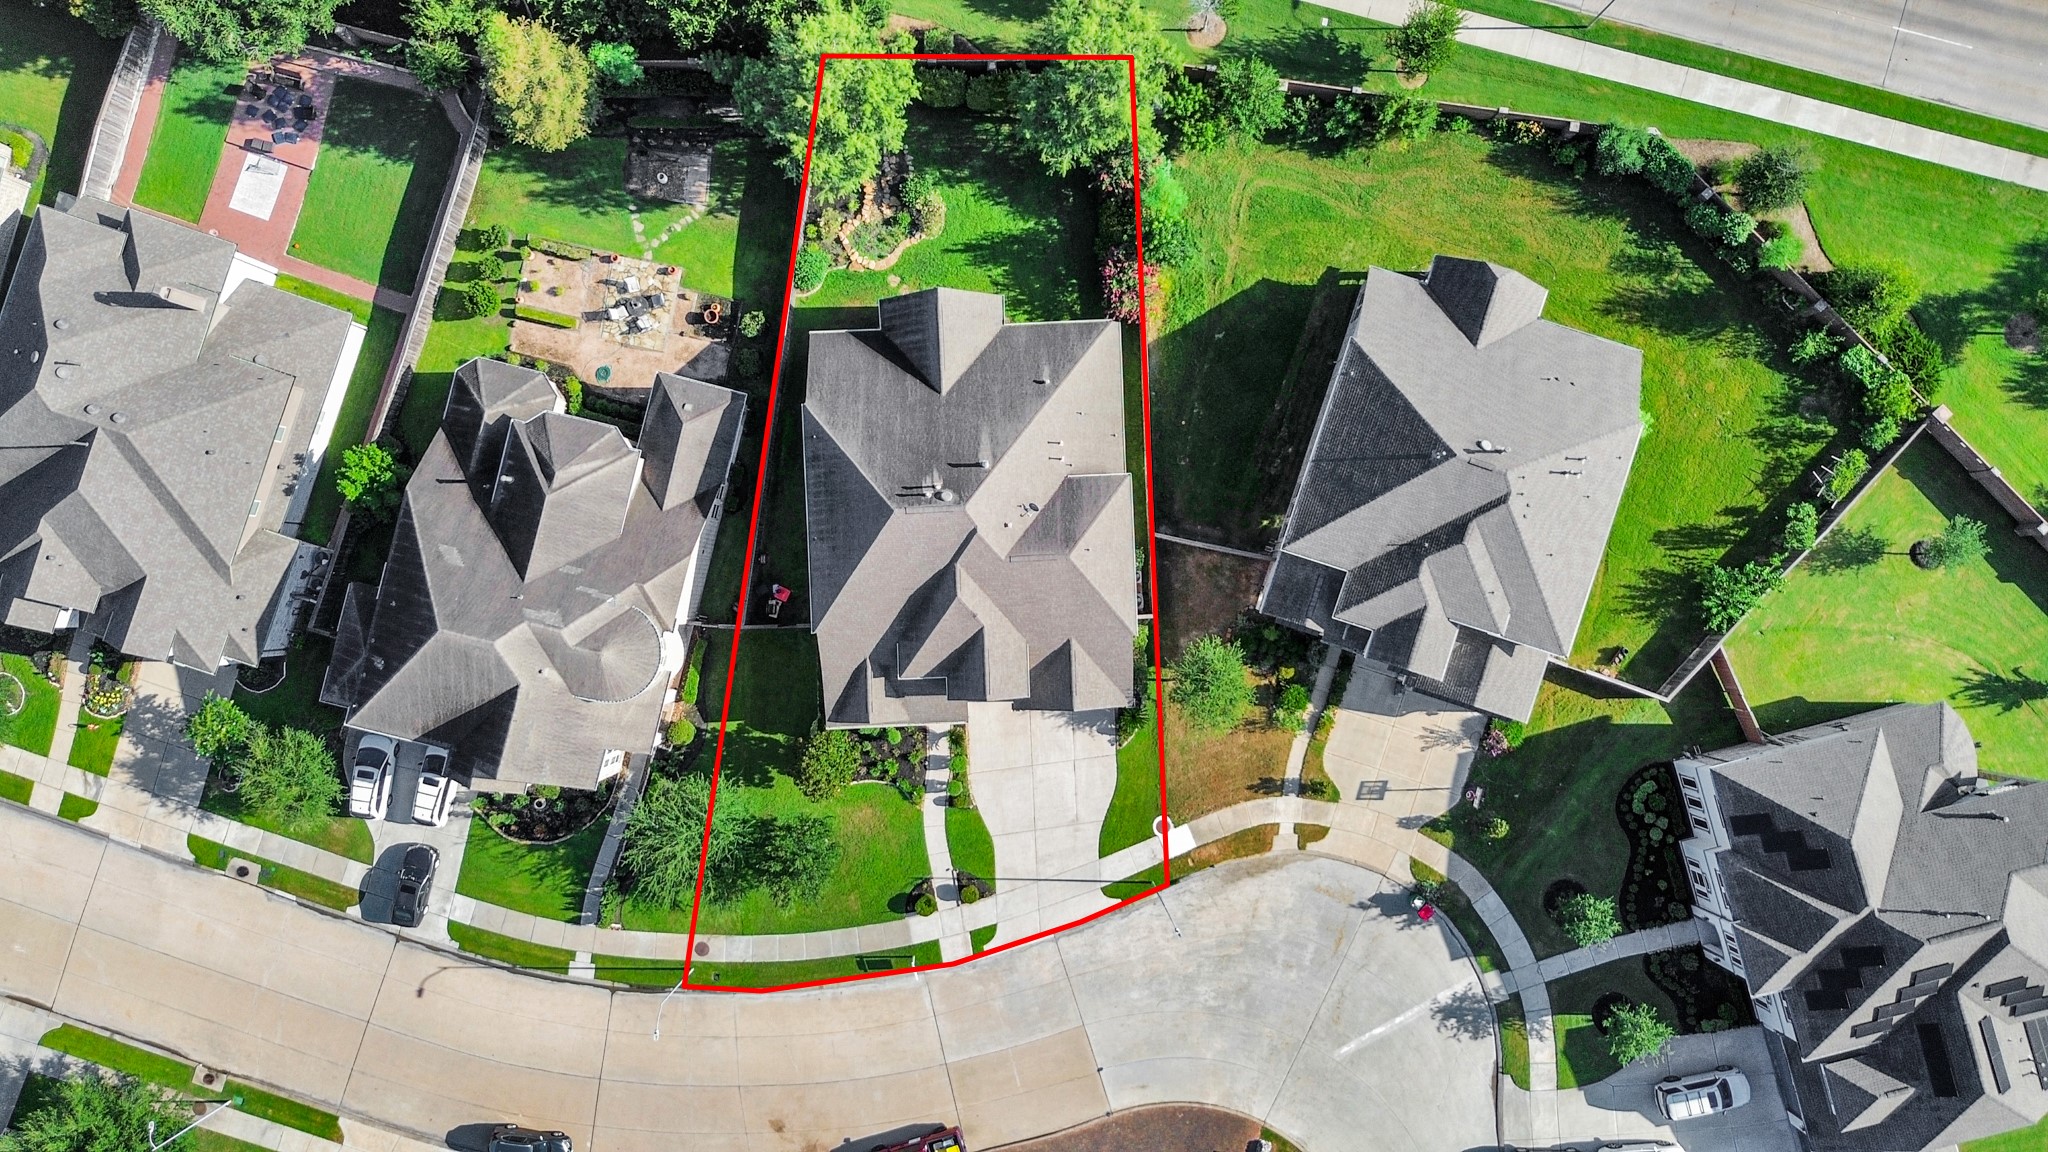
| Lot Size Acres: | 0.2587 |
| Architectural Style: | Contemporary Modern |
| Waterfront?: | No |
| City: | Richmond |
| County Or Parish: | Fort Bend |
| Subdivision: | Aliana |
| Postal Code: | 77407 |
| Year Built: | 2014 |
| Appliances: | Dishwasher, Electric Oven, Gas Cooktop, Disposal, and Microwave |
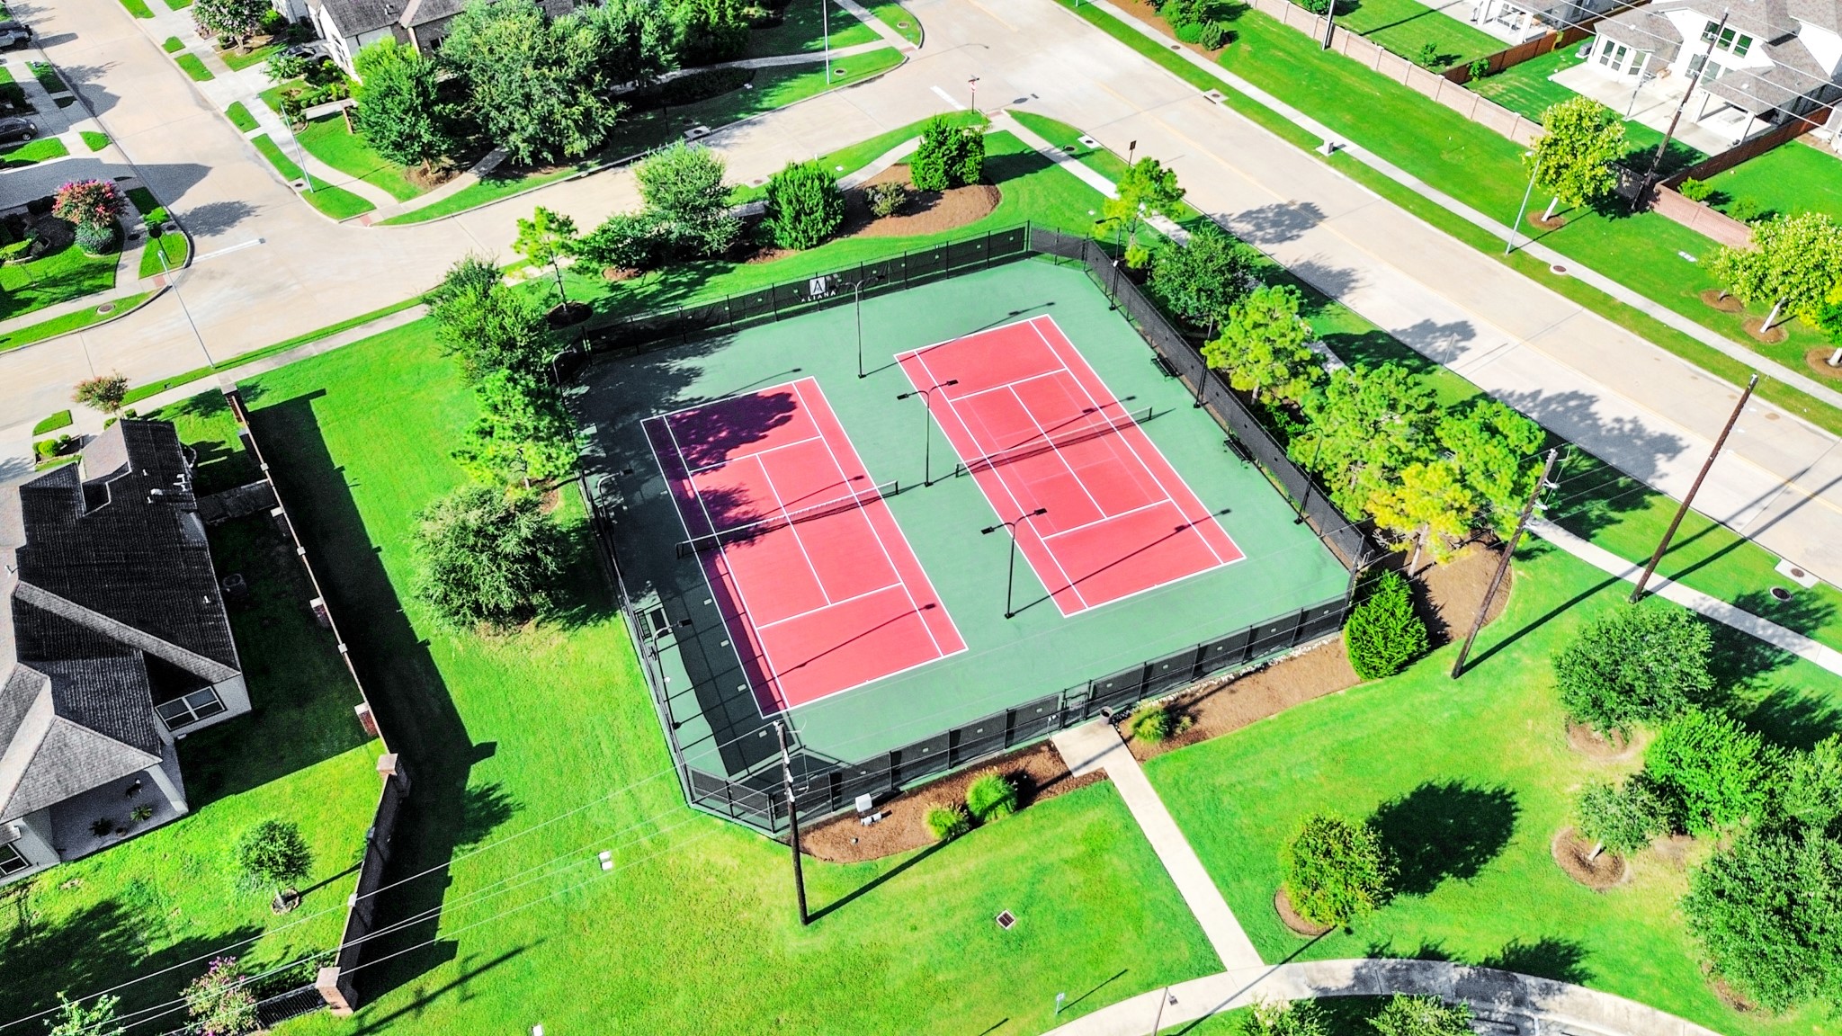
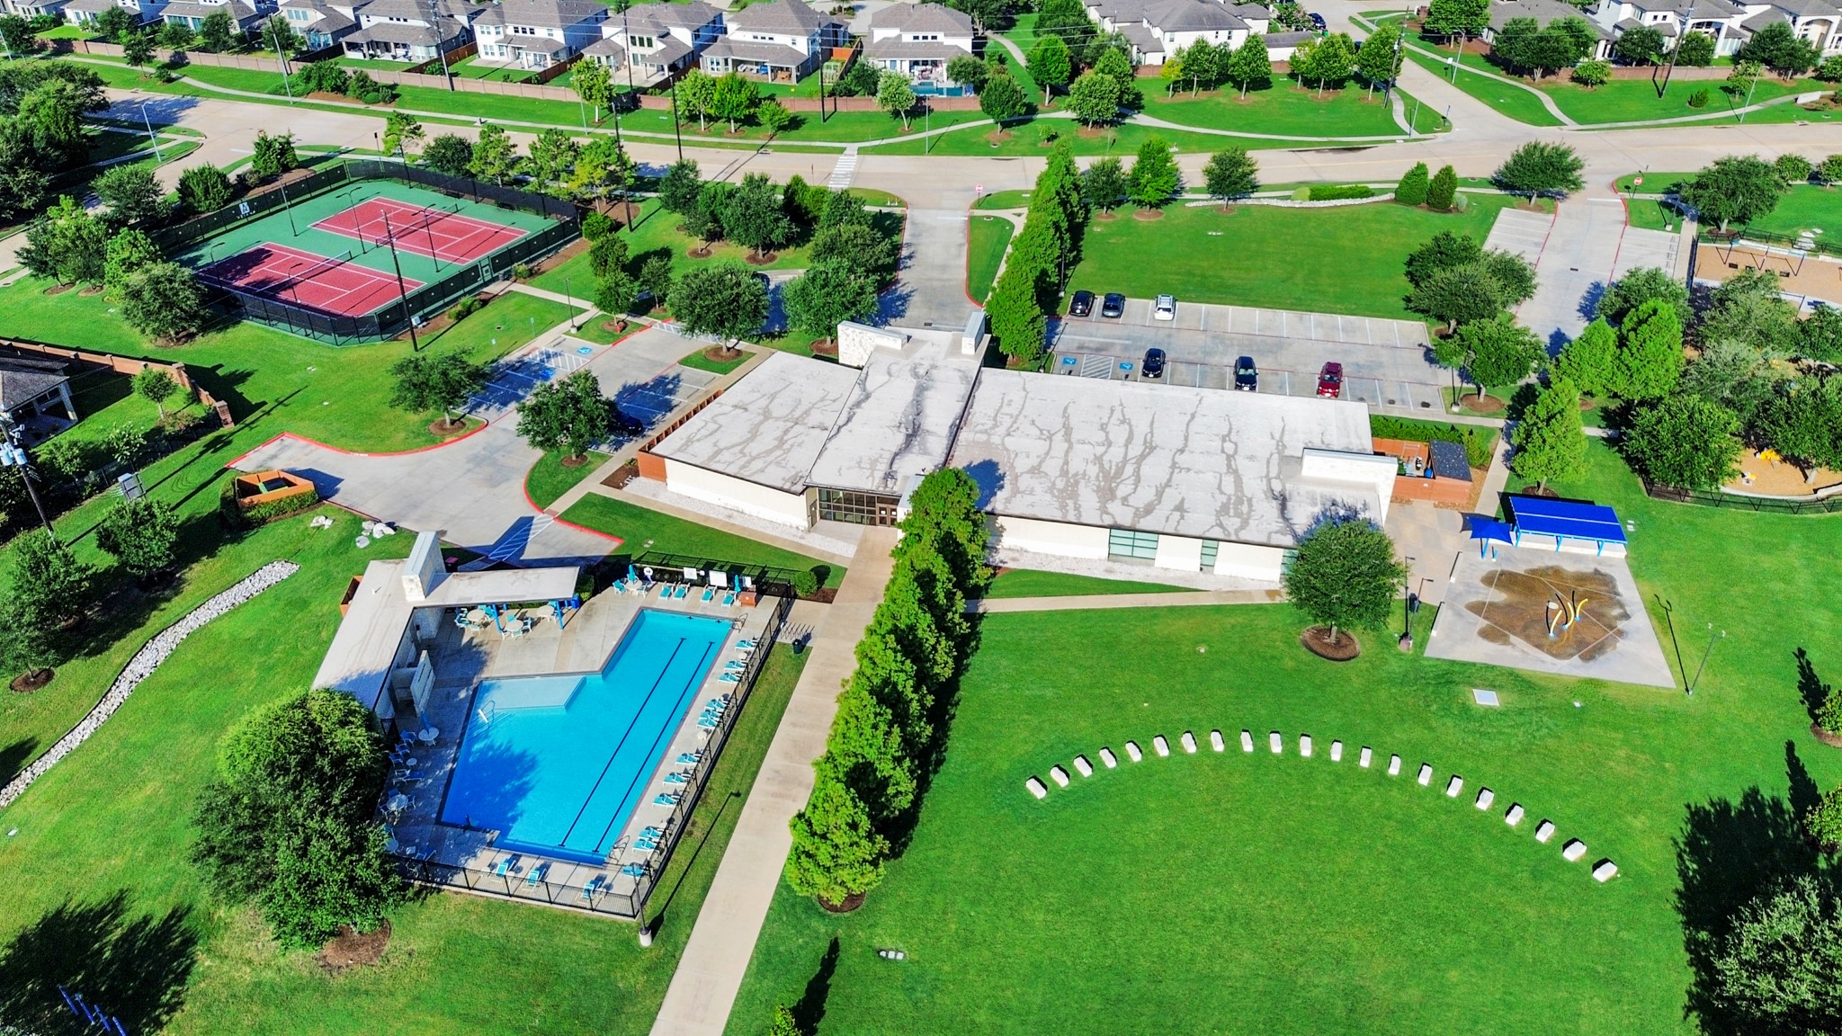
| Association Amenities: | Clubhouse, FitnessCenter, PicnicArea, Playground, TennisCourts |
| Association Fee: | $1,300 |
| Association Fee Frequency: | Annually |
| Association Fee Includes: | Clubhouse, Other, and Recreation Facilities |
| Room Type: | BreakfastRoomNook, DiningRoom, EntryFoyer, FamilyRoom, GameRoom, LivingRoom, MediaRoom, MudRoom, Office, Pantry, UtilityRoom, HalfBath, SittingRoom |
| Association Name: | Sterling MGT |
| Association Phone: | 281-207-6750 |
| Association?: | Yes |
| Attached Garage?: | Yes |
| Basement Yn: | No |
| Bathrooms Total Integer: | 5 |
| Bedrooms Possible: | 5 |
| Building Area Total: | 4,238.0 |
| Community Features: | CommunityPool, MasterPlannedCommunity, Curbs, Gutters |
| Construction Materials: | Brick, CementSiding, WoodSiding |
| Cooling: | Central Air, Electric, and Zoned |
| Cooling?: | Yes |
| Directions: | From Grand parkway(99), Go North, exit W. Airport, Right on West Airport, Right Westmoor Dr. Left Shimmer Lane |
| Disclosures: | MunicipalUtilityDistrictDisclosure |
| Elementary School: | MALALA ELEMENTARY SCHOOL |
| Elementary School District: | 19 - Fort Bend |
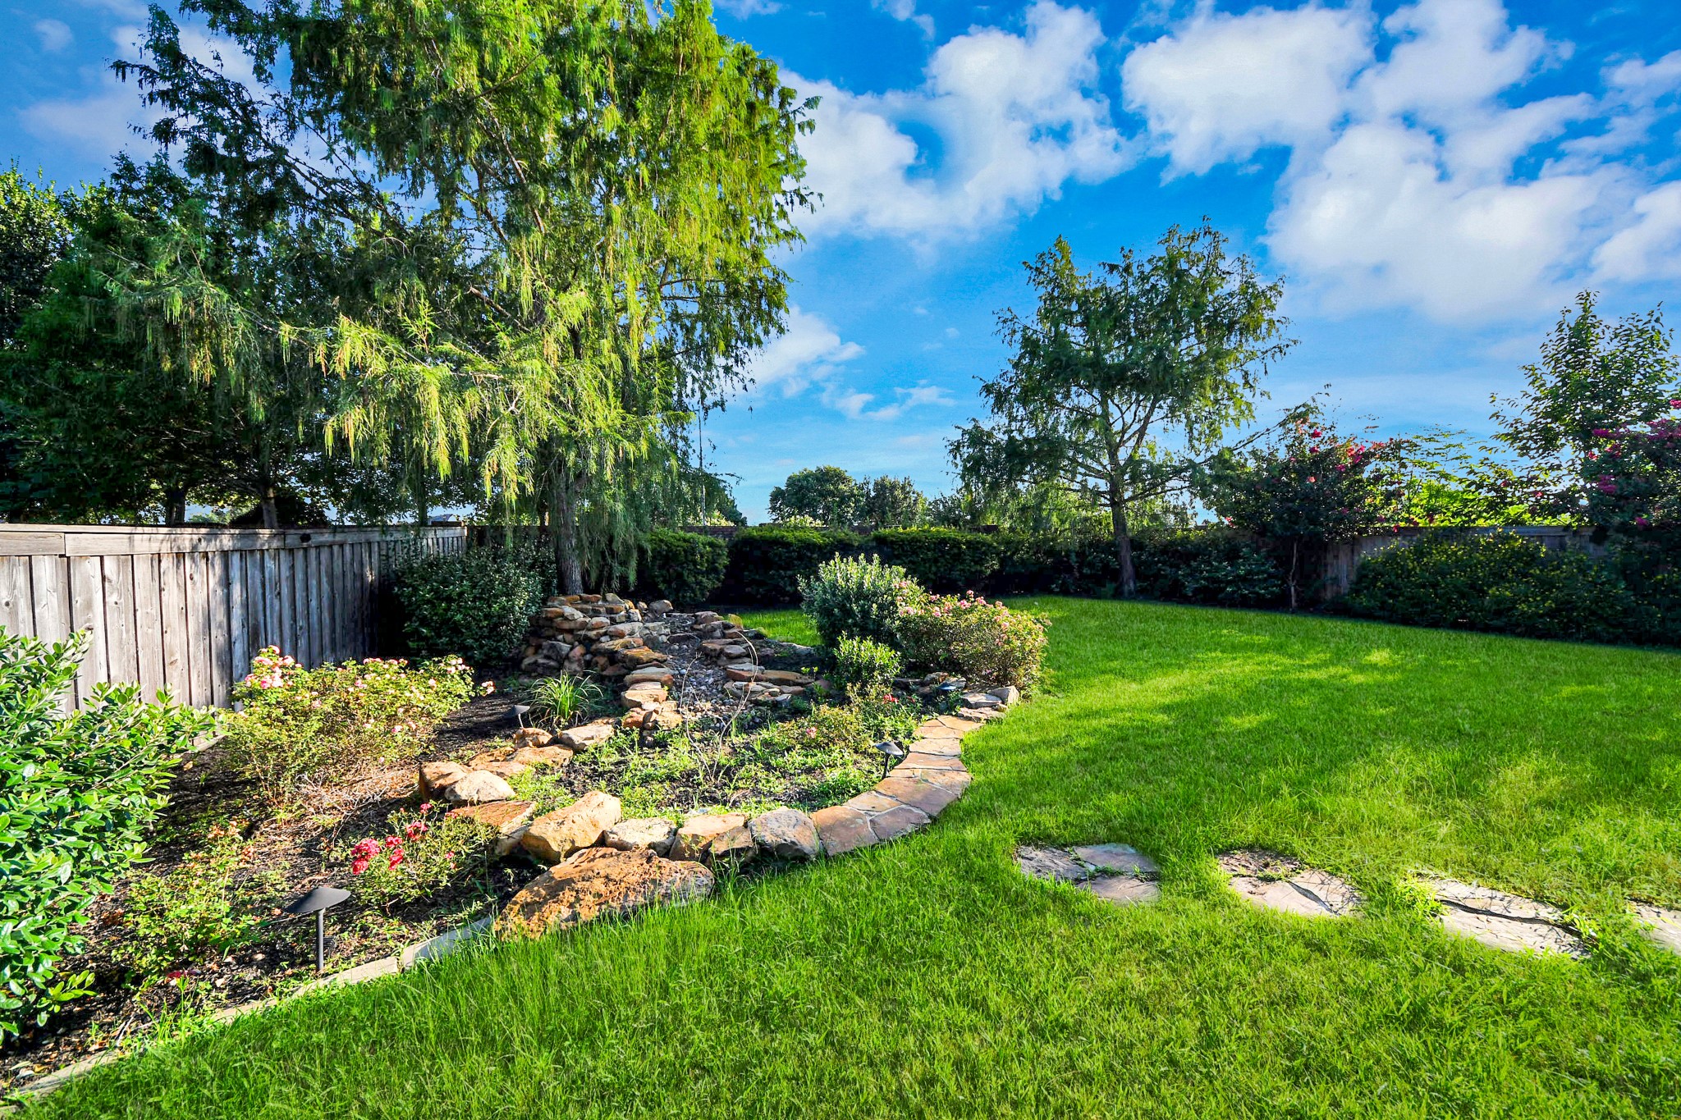
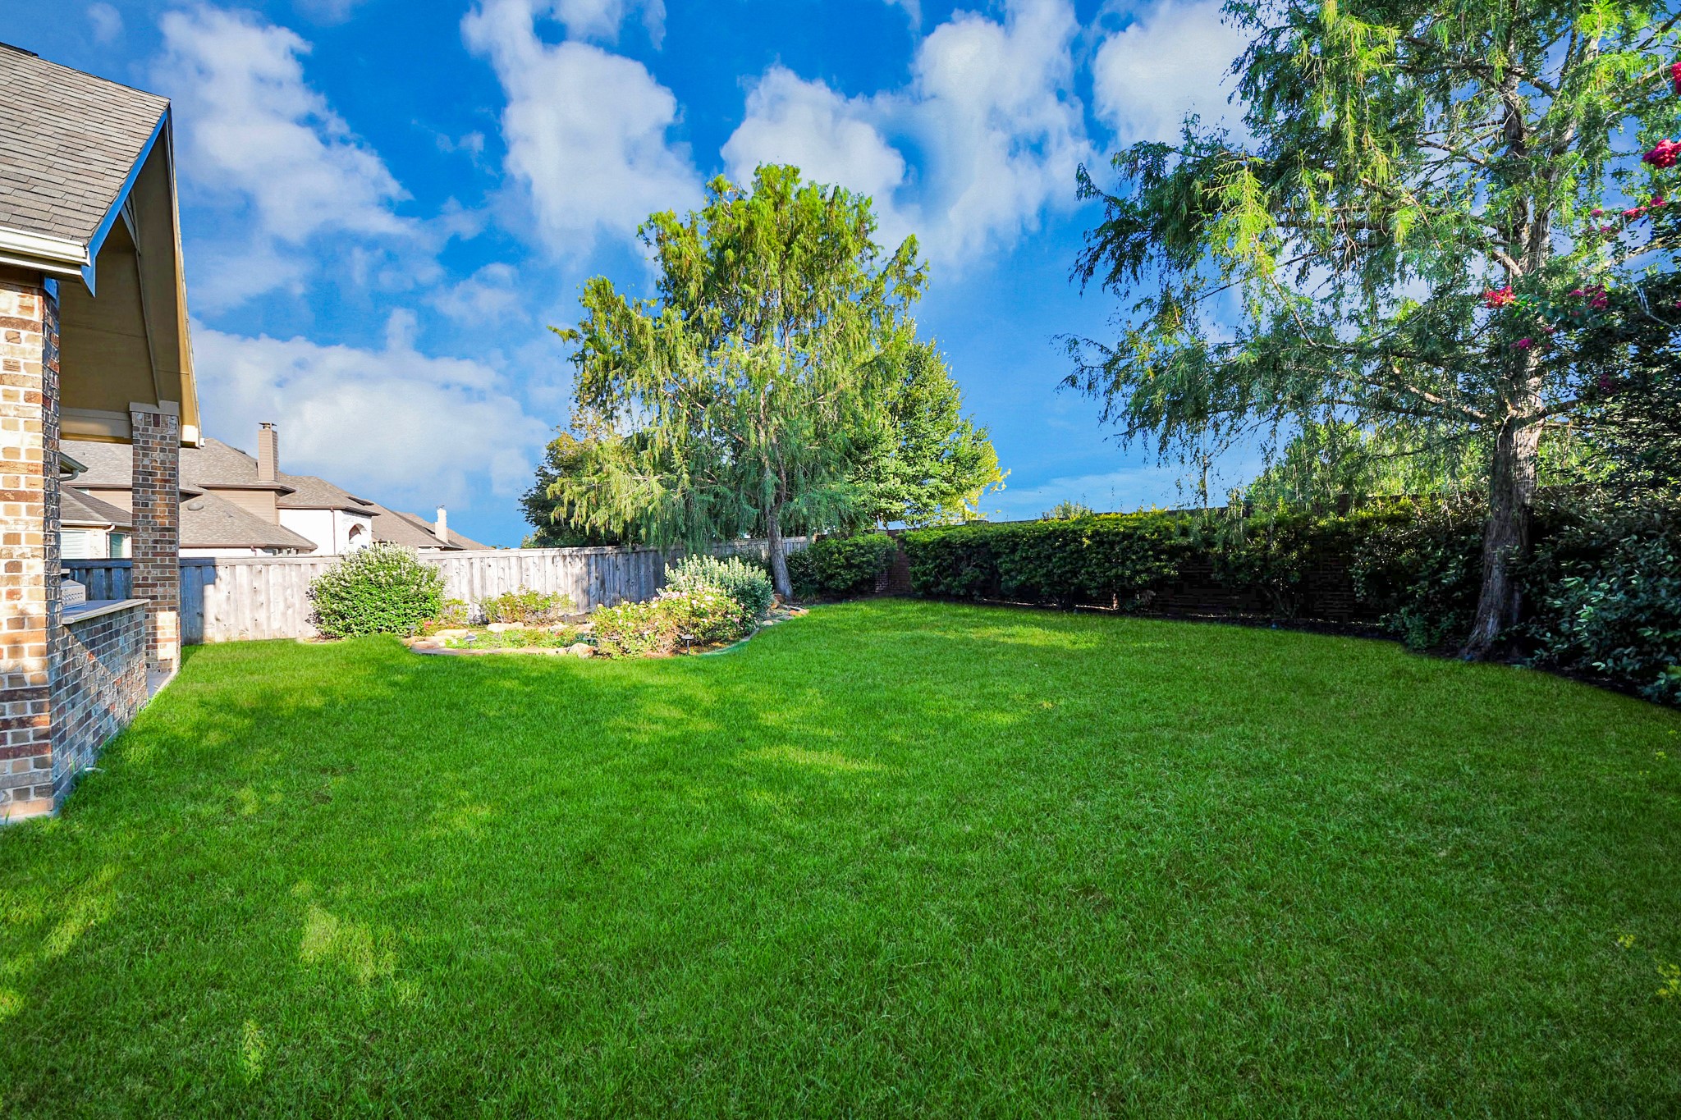
| Exterior Features: | CoveredPatio, Deck, FullyFenced, Fence, IrrigationSprinklers, OutdoorKitchen, Patio, PrivateYard, TennisCourts |
| Fencing: | BackYard |
| Fireplace Features: | Gas, GasLog |
| Fireplaces Total: | 1 |
| Fireplace?: | Yes |
| Flooring: | Carpet, Tile |
| Foundation Details: | Slab |
| Garage Spaces: | 3.0 |
| Garage?: | Yes |
| Green Energy Efficient: | Thermostat |
| Heating: | Central, Gas, Zoned |
| Heating?: | Yes |
| High School: | AUSTIN HIGH SCHOOL (FORT BEND) |
| High School District: | 19 - Fort Bend |
| Interior Features: | BreakfastBar, ButlersPantry, CrownMolding, DoubleVanity, EntranceFoyer, FullBathOnMainLevel, HighCeilings, KitchenFamilyRoomCombo, BathInPrimaryBedroom, MainLevelPrimary, Pantry, SittingAreaInPrimary, SplitBedrooms, SoakingTub, SeparateShower, TwoBedroomsDown, TubShower, Vanity, WalkInClosets, WindowTreatments, CeilingFans |
| Internet Automated Valuation Display?: | Yes |
| Internet Consumer Comment?: | Yes |
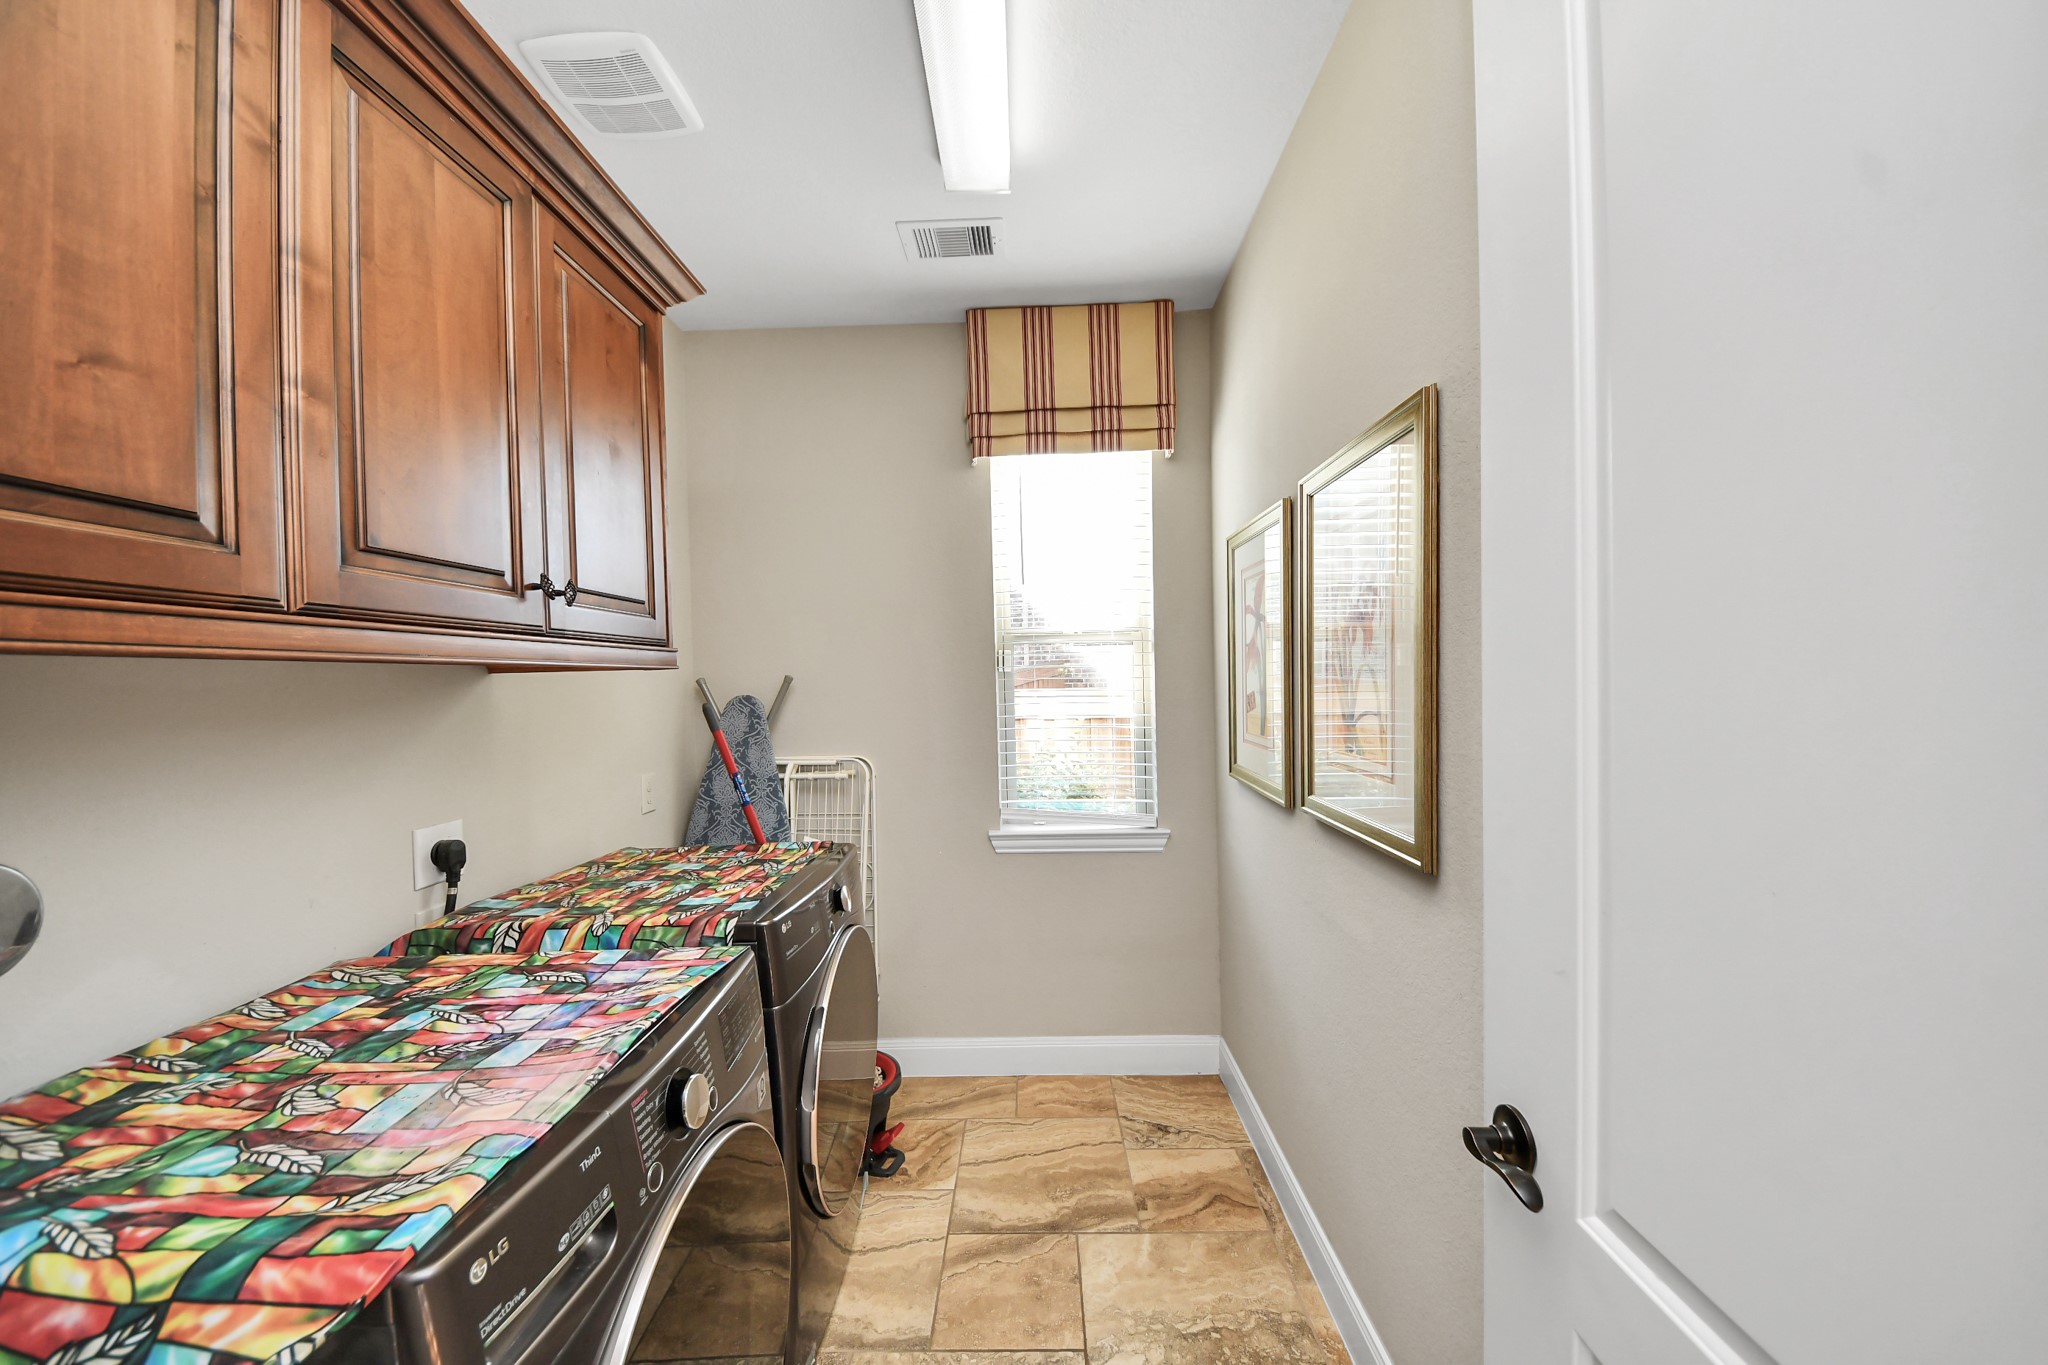
| Laundry Features: | WasherHookup, ElectricDryerHookup, GasDryerHookup |
| Levels: | Two |
| Listing Agreement: | ExclusiveRightToLease |
| Listing Terms: | Cash, Conventional, VaLoan |
| Living Area Source: | Appraiser |
| Lot Features: | CulDeSac, SideYard |
| Lot Size Area: | 11,267.0 |
| Lot Size Source: | Appraiser |
| Lot Size Units: | SquareFeet |
| Middle Or Junior School: | GARCIA MIDDLE SCHOOL (FORT BEND) |
| Middle Or Junior School District: | 19 - Fort Bend |
| MLS Area Major: | 37 |
| MLS Area Minor: | Sugar Land West |
| Original List Price: | $674,999 |
| Ownership: | Full Ownership |
| Parcel Number: | 1001-30-001-0070-907 |
| Parking Features: | AdditionalParking, Attached, Driveway, Garage, GarageDoorOpener, Oversized |
| Parking Total: | 3 |
| Patio And Porch Features: | Covered, Deck, Patio |
| Postal City: | Richmond |
| Postal Code Plus4: | 1946 |
| Public Survey Section: | 30 |
| Road Surface Type: | Concrete |
| Roof: | Composition |
| Rooms Total: | 14 |
| Security Features: | SecuritySystemOwned, SmokeDetectors |
| Sewer: | PublicSewer |
| Status: | Active |
| State Or Province: | TX |
| Stories: | 2 |
| Street Number Numeric: | 18,106 |
| Tax Year: | 2026 |
| Universal Property: | US-48157-N-1001300010070907-R-N |
| Water Source: | Public |
| Window Features: | Window Coverings |
| Year Built Source: | PublicRecords |
| Listing Key: | 1193806997 |
| Current Price: | $674,999.00 |
| Country Subdivision: | 48157 |
| Record Signature: | 1,008,145,975 |
| Universal Parcel Id: | urn:reso:upi:2.0:US:48157:1001-30-001-0070-907 |
Listing Courtesy of: RE/MAX Fine Properties
Listing Agent: Edward Blanchfield
713-826-7424
Mortgage Calculator
The data on this website relating to real estate for sale comes in part from the IDX Program of the Houston Association of REALTORS®.
All information is believed accurate but not guaranteed. The properties displayed may not be all of the properties available through the IDX Program. Any use of this site other than by potential buyers or sellers is strictly prohibited.
© 2026 Houston Association of REALTORS®.
Houston Association of REALTORS® data last updated on October 24, 2026 05:36 AM - ET.
Property Last Updated: October 24, 2026 05:36 AM - ET