 1 / 47
1802 Stoney Brook Drive, #103
Houston, TX 77063
$289,000
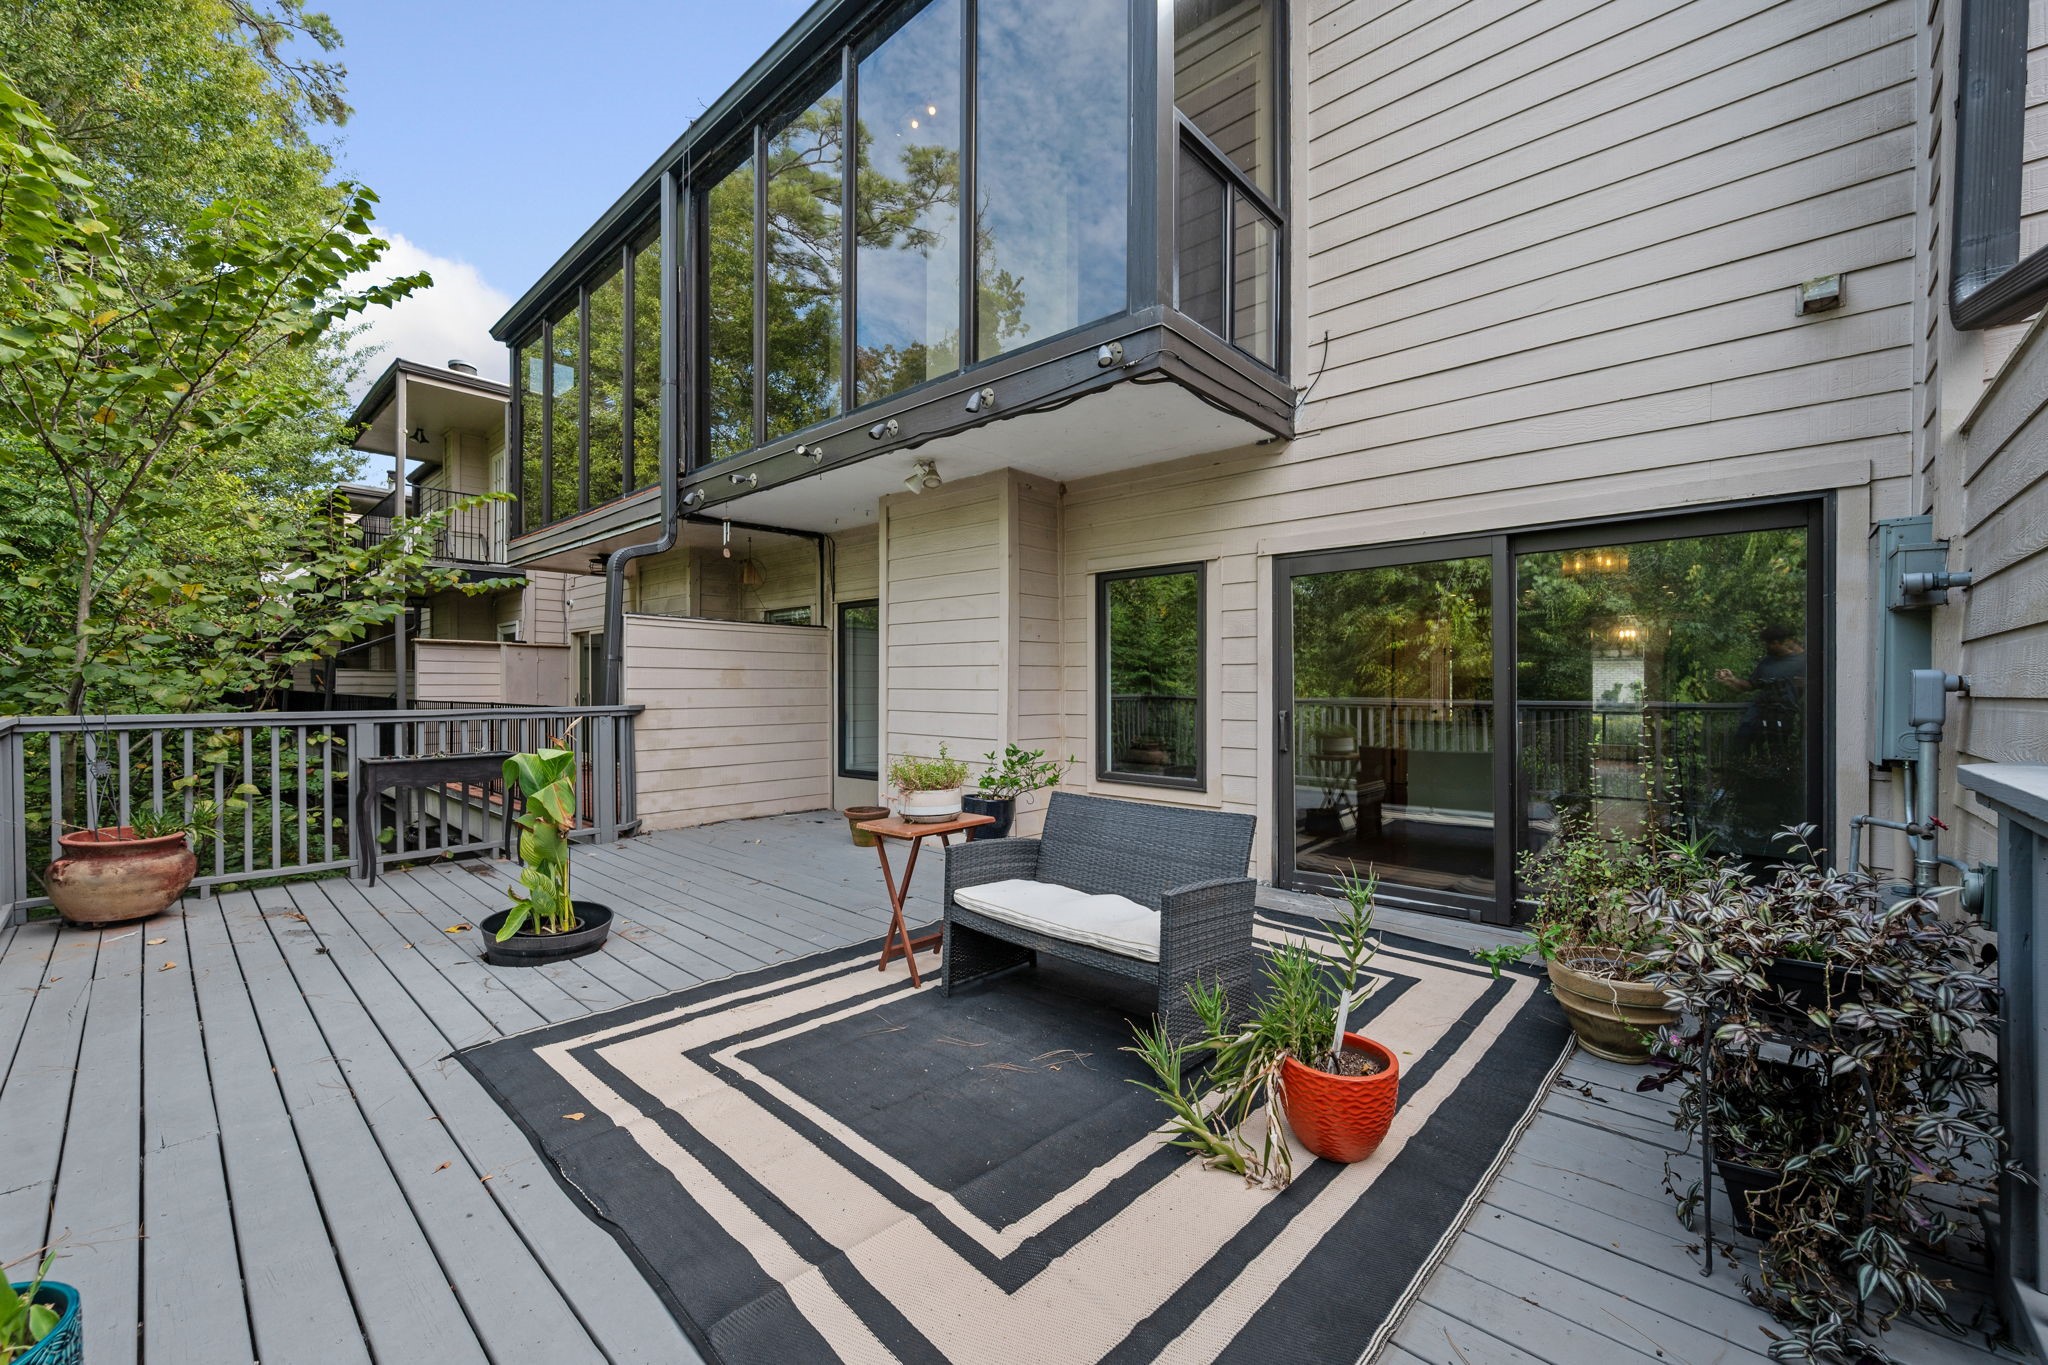
Tucked among the trees in sought-after Stoney Brook, this inviting light-filled, 3-bedroom, 2.5-bath townhome offers a rare combination of privacy, natural beauty, and low-maintenance living. Seasonal water views, treetop vistas, and a wooded backdrop create a tranquil retreat in the heart of Memorial. Inside, Brazilian redwood floors and a striking floor-to-ceiling marble-look tile fireplace anchor the open living spaces. The kitchen features granite countertops, stainless steel appliances, and soft-close cabinetry and drawers. An extended private patio provides the perfect place to unwind outdoors. The spacious primary suite includes two walk-in closets and a sunroom offering a unique treehouse feel. HOA dues cover all utilities, exterior maintenance, landscaping, security patrol, and pool maintenance. Complete with two assigned covered parking spaces, dedicated storage, and short distance to Briar Bend Park, trails, Whole Foods, Trader Joe's, and nearby dining.
| Listing Id: | 75144329 |
|---|---|
| List Price: | $289,000 |
| Property Type: | Residential |
| Property Sub Type: | Condominium |
| Status: | Active |
| Bedrooms Total: | 3 |
| Bathrooms Full: | 2 |
| Bathrooms Half: | 1 |
| Living Area: | 2,016 |
| Association Fee: | $948 |
| Tax Annual Amount: | $5,149 |
| Architectural Style: | Contemporary Modern, Other, and Traditional |
| Waterfront?: | No |
| City: | Houston |
| County Or Parish: | Harris |
| Subdivision: | Stoney Brook T/H Condo |
| Postal Code: | 77063 |
| Year Built: | 1968 |
| Appliances: | Convection Oven, Dryer, Washer Dryer Stacked, Dishwasher, Electric Oven, Electric Range, Disposal, Microwave, Oven, Washer, Energy Star Qualified Appliances, and Refrigerator |
| Association Amenities: | DogPark, MaintenanceGrounds, Park, Pool, Trails, Trash, Guard |
| Association Fee: | $948 |
| Association Fee Frequency: | Monthly |
| Association Fee Includes: | Common Areas, Electricity, Gas, Insurance, Maintenance Grounds, Maintenance Structure, Recreation Facilities, Sewer, Trash, Utilities, and Water |
| Room Type: | BreakfastRoomNook, DiningRoom, EntryFoyer, FamilyRoom, Kitchen, LivingRoom, Office, Sunroom, UtilityRoom, HalfBath, SittingRoom |
| Association Name: | Creative Management |
| Basement Yn: | No |
| Bathrooms Total Integer: | 3 |
| Building Area Total: | 2,016.0 |
| Carport Spaces: | 2.0 |
| Carport?: | Yes |
| Community Features: | CommunityPool, Curbs, Gutters |
| Construction Materials: | Brick, Other, Stone |
| Cooling: | Central Air, Electric, and Zoned |
| Cooling?: | Yes |
| Direction Faces: | Southeast |
| Directions: | From I-10: Exit Bingle/Voss and head south. Turn RIGHT on Creekwood Dr and follow curve onto Woodway Dr. Turn RIGHT onto Stoney Brook Dr. Go to end of complex and park in guest parking. |
| Disclosures: | Other |
| Door Features: | InsulatedDoors |
| Elementary School: | BRIARGROVE ELEMENTARY SCHOOL |
| Elementary School District: | 27 - Houston |
| Exterior Features: | Balcony, Deck, Patio, Storage |
| Fireplace Features: | WoodBurning |
| Fireplaces Total: | 1 |
| Fireplace?: | Yes |
| Flooring: | Carpet, EngineeredHardwood, Tile |
| Foundation Details: | Slab |
| Garage?: | No |
| Green Energy Efficient: | Appliances, Doors, Hvac, Insulation, Thermostat |
| Green Indoor Air Quality: | Ventilation |
| Heating: | Central, Electric, Zoned |
| Heating?: | Yes |
| High School: | WISDOM HIGH SCHOOL |
| High School District: | 27 - Houston |
| Interior Features: | AllBedroomsUp, Balcony, CrownMolding, EntranceFoyer, EnSuiteBathroom, GraniteCounters, HighCeilings, KitchenFamilyRoomCombo, BathInPrimaryBedroom, Pantry, SelfClosingCabinetDoors, SittingAreaInPrimary, SelfClosingDrawers, ShowerOnly, TubShower, UpperLevelPrimary, VaultedCeilings, WalkInClosets, WindowTreatments, CeilingFans, KitchenDiningCombo |
| Internet Automated Valuation Display?: | Yes |
| Internet Consumer Comment?: | Yes |
| Laundry Features: | LaundryInUtilityRoom, Stacked |
| Lease Considered?: | No |
| Levels: | Two |
| Listing Agreement: | ExclusiveRightToLease |
| Listing Terms: | Cash, Conventional |
| Living Area Source: | Appraiser |
| Lot Size Area: | 207,599.0 |
| Lot Size Source: | Appraiser |
| Lot Size Units: | SquareFeet |
| Middle Or Junior School: | TANGLEWOOD MIDDLE SCHOOL |
| Middle Or Junior School District: | 27 - Houston |
| MLS Area Major: | 22 |
| MLS Area Minor: | Charnwood/Briarbend |
| New Construction?: | No |
| Original List Price: | $289,000 |
| Ownership: | Full Ownership |
| Parcel Number: | 110-623-000-0003 |
| Parking Features: | AttachedCarport, AdditionalParking, Assigned, DetachedCarport, Underground, Garage |
| Patio And Porch Features: | Balcony, Deck, Patio |
| Pool Features: | Association |
| Pool Private?: | No |
| Postal City: | Houston |
| Postal Code Plus4: | 1842 |
| Public Survey Section: | 0 |
| Road Surface Type: | Asphalt, Concrete |
| Roof: | BuiltUp, Composition |
| Rooms Total: | 13 |
| Security Features: | SmokeDetectors |
| Sewer: | PublicSewer |
| Status: | Active |
| State Or Province: | TX |
| Stories: | 2 |
| Stories Total: | 2 |
| Street Number Numeric: | 1,802 |
| Tax Year: | 2026 |
| Universal Property: | US-48201-N-1106230000003-R-N |
| View: | West |
| Water Source: | Public |
| Window Features: | Window Coverings |
| Year Built Source: | PublicRecords |
| Listing Key: | 1193988198 |
| Property Sub Type Additional: | Condominium |
| Current Price: | $289,000.00 |
| Country Subdivision: | 48201 |
| Record Signature: | -481,377,745 |
| Universal Parcel Id: | urn:reso:upi:2.0:US:48201:110-623-000-0003 |
Listing Courtesy of: Martha Turner Sotheby's International Realty
Listing Agent: Tina Green
281-686-3169
Mortgage Calculator
The data on this website relating to real estate for sale comes in part from the IDX Program of the Houston Association of REALTORS®.
All information is believed accurate but not guaranteed. The properties displayed may not be all of the properties available through the IDX Program. Any use of this site other than by potential buyers or sellers is strictly prohibited.
© 2026 Houston Association of REALTORS®.
Houston Association of REALTORS® data last updated on October 28, 2026 03:20 AM - ET.
Property Last Updated: October 28, 2026 03:20 AM - ET
