 1 / 38
18 Laurelwood Drive
Houston, TX 77058
$440,000
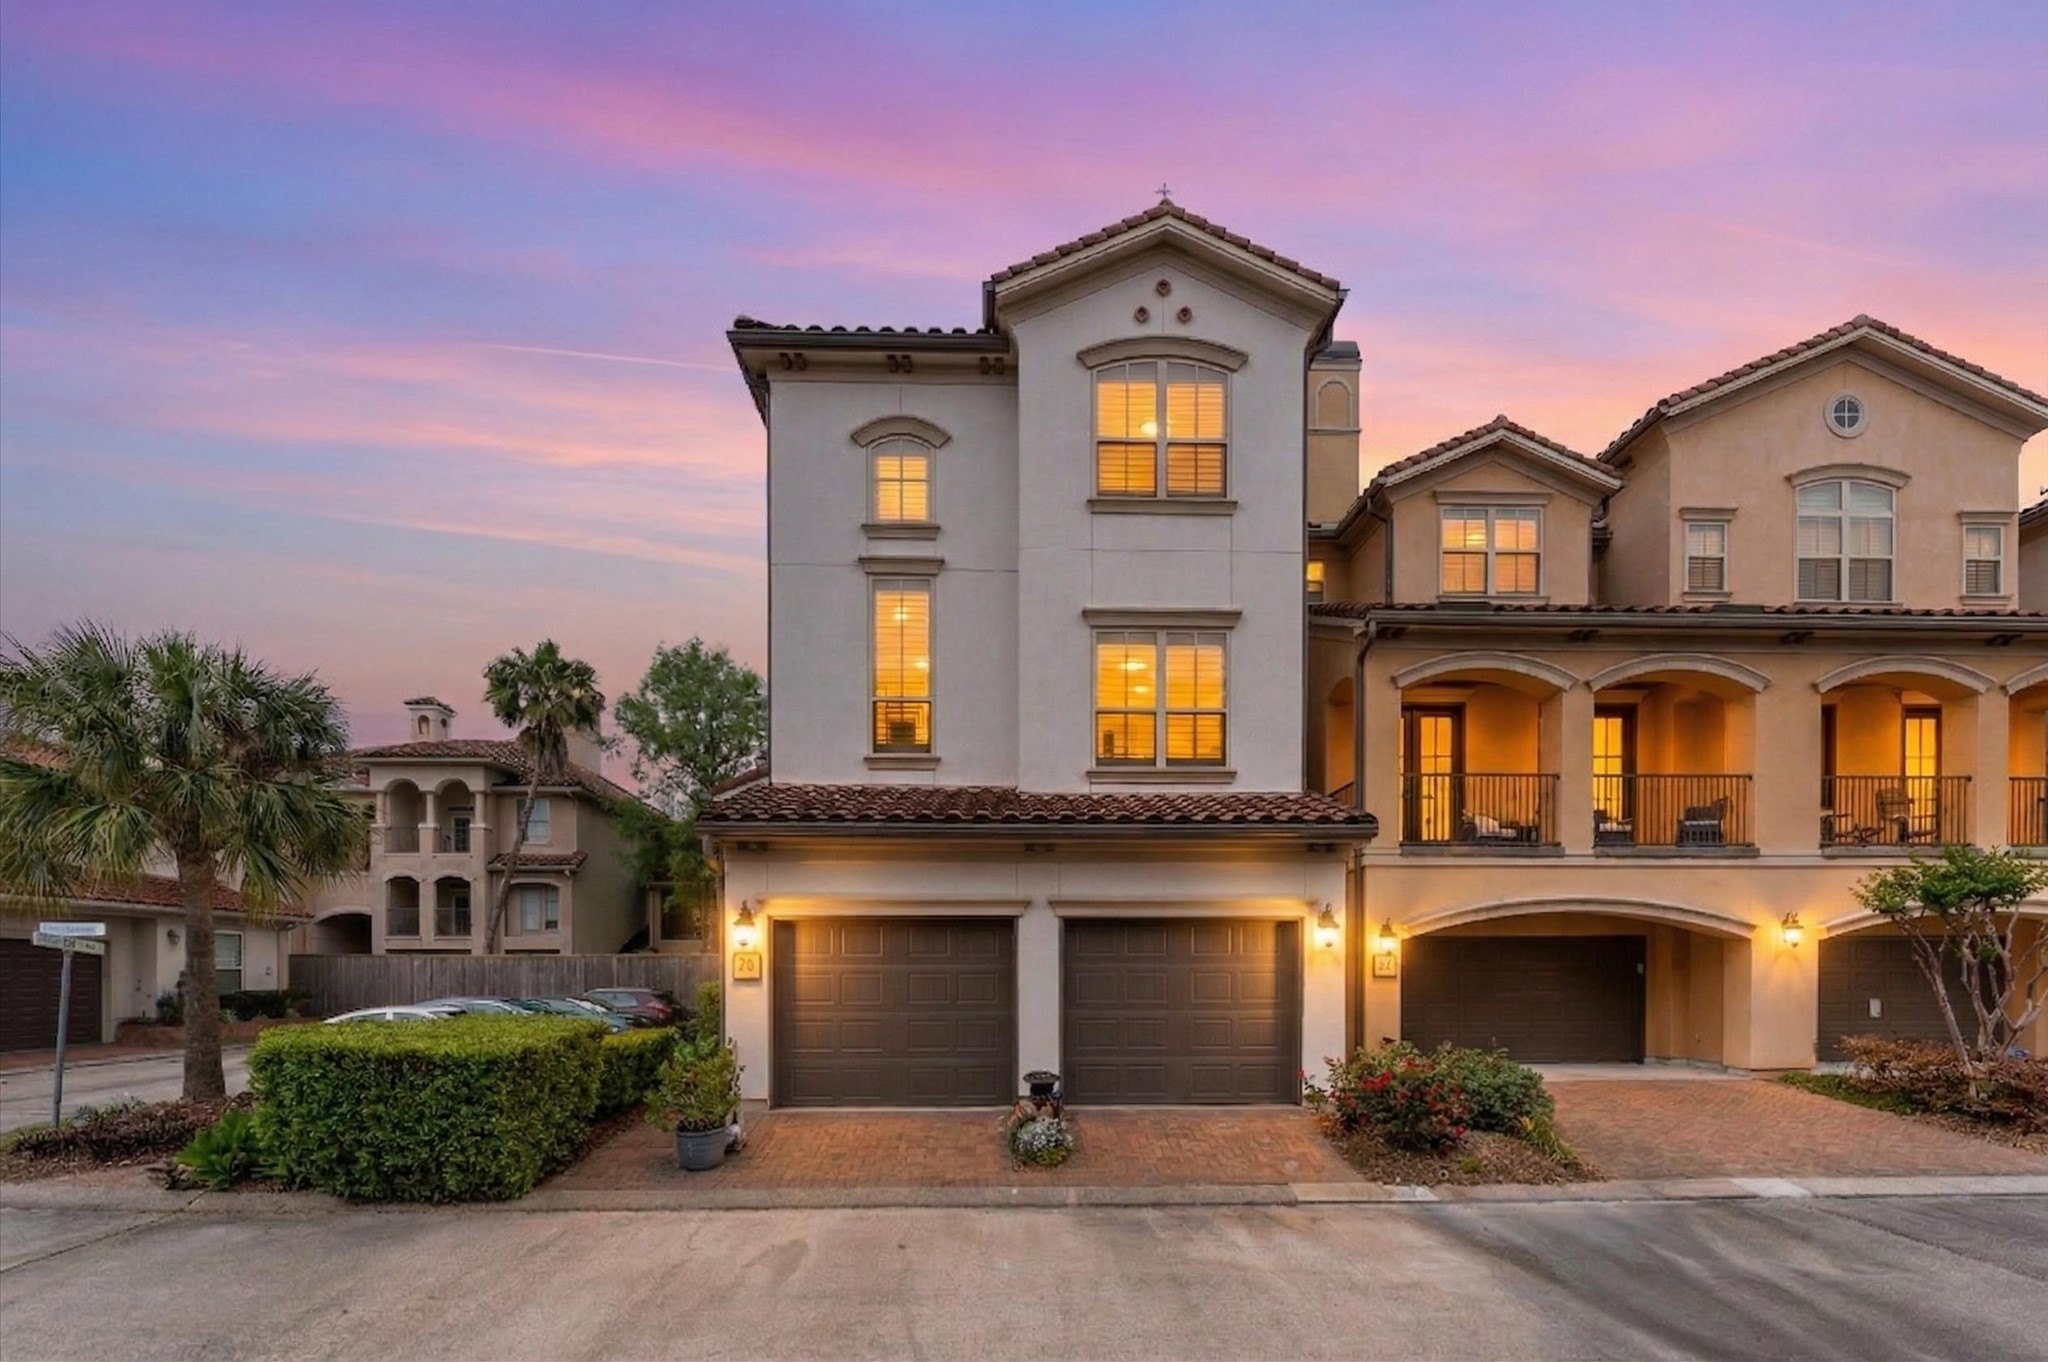
Coastal Executive 'Lock and Leave' Luxury Mediterranean Townhouse Living! This Model Quality Home offers 3 Bedrooms + Formal Dining, Study, and Loft/Gameroom + Elevator Ready! Features include Warm Wood Flooring and a Granite Island Kitchen with Updated Stainless Steel Appliances that opens to a Light and Bright Family Room. High End Custom Finishes, Crown Molding, Mock Fireplace, Plantation Wood Shutters, Lighting & More. Two Bedrooms and Two Bathroom are located on the Bottom Floor with Ensuite Bathrooms. Primary Retreat offers a Spa Retreat w/ Dual Sink Vanities, Jacuzzi, and Loft. Storage Closets or Elevator Ready! Villa Includes Private Fenced Courtyard. Built by HWD homes, Monier concrete tile roof, authentic four-step stucco, and the slab on piers foundation by DU-West. The Beautiful Grounds maintained by the HOA & Area Pool Overlooks Lake. Quiet and Private Gated Location! Your private retreat for Saturday pool days, evening entertaining, and effortless Texas living!
| Listing Id: | 11732478 |
|---|---|
| List Price: | $440,000 |
| Property Type: | Residential |
| Property Sub Type: | Townhouse |
| Status: | Active |
| Bedrooms Total: | 3 |
| Bathrooms Full: | 3 |
| Bathrooms Half: | 1 |
| Living Area: | 2,810 |
| Association Fee: | $2,500 |
| Tax Annual Amount: | $8,532 |
| Architectural Style: | Mediterranean |
| Waterfront?: | No |
| City: | Houston |
| County Or Parish: | Harris |
| Subdivision: | Armandwilde Twnhms |
| Postal Code: | 77058 |
| Year Built: | 2006 |
| Appliances: | Dishwasher, Gas Cooktop, Disposal, Microwave, Oven, and Refrigerator |
| Association Amenities: | ControlledAccess, Pool, Gated |
| Association Fee: | $2,500 |
| Association Fee Frequency: | Annually |
| Association Fee Includes: | Common Areas, Maintenance Grounds, and Recreation Facilities |
| Room Type: | DiningRoom, FamilyRoom, LivingRoom, Office, UtilityRoom, HalfBath |
| Association Name: | CMSI |
| Attached Garage?: | Yes |
| Basement Yn: | No |
| Bathrooms Total Integer: | 4 |
| Bedrooms Possible: | 4 |
| Building Area Total: | 2,810.0 |
| Community Features: | CommunityPool, Curbs |
| Construction Materials: | Stucco |
| Cooling: | Central Air and Electric |
| Cooling?: | Yes |
| Directions: | Nasa Pkway to Space Center Right on Armandwilde. Head to end of street to the 2nd Gate. Once inside neighborhood head left last house on right. |
| Elementary School: | ROBINSON ELEMENTARY SCHOOL (CLEAR CREEK) |
| Elementary School District: | 9 - Clear Creek |
| Exterior Features: | Balcony, Deck, Patio, PrivateYard |
| Fireplace Features: | Decorative |
| Fireplaces Total: | 1 |
| Fireplace?: | Yes |
| Flooring: | Carpet, Tile, Wood |
| Foundation Details: | Slab |
| Garage?: | Yes |
| Heating: | Central, Gas |
| Heating?: | Yes |
| High School: | CLEAR LAKE HIGH SCHOOL |
| High School District: | 9 - Clear Creek |
| Interior Features: | CrownMolding, DoubleVanity, ElevatorShaft, FullBathOnMainLevel, HighCeilings, JettedTub, KitchenIsland, KitchenFamilyRoomCombo, BathInPrimaryBedroom, Pantry, SeparateShower, TwoBedroomsDown, UpperLevelPrimary, VaultedCeilings, WalkInPantry, WalkInClosets, WindowTreatments, CeilingFans |
| Internet Automated Valuation Display?: | Yes |
| Internet Consumer Comment?: | Yes |
| Laundry Features: | LaundryInUtilityRoom, ElectricDryerHookup |
| Lease Considered?: | No |
| Levels: | ThreeOrMore |
| Listing Agreement: | ExclusiveRightToLease |
| Listing Terms: | Cash, Conventional, FHA, VaLoan |
| Living Area Source: | Appraiser |
| Lot Size Area: | 1,963.0 |
| Lot Size Source: | Appraiser |
| Lot Size Units: | SquareFeet |
| Middle Or Junior School: | SPACE CENTER INTERMEDIATE SCHOOL |
| Middle Or Junior School District: | 9 - Clear Creek |
| MLS Area Major: | 7 |
| MLS Area Minor: | Clear Lake Area |
| New Construction?: | No |
| Original List Price: | $440,000 |
| Ownership: | Full Ownership |
| Parcel Number: | 126-619-001-0017 |
| Parking Features: | Attached, ControlledEntrance, Garage, GarageDoorOpener |
| Patio And Porch Features: | Balcony, Deck, Patio |
| Pets Allowed: | PetRestrictions |
| Pool Features: | Association |
| Pool Private?: | No |
| Postal City: | Houston |
| Postal Code Plus4: | 4375 |
| Public Survey Section: | 1 |
| Road Surface Type: | Concrete |
| Roof: | Tile |
| Rooms Total: | 7 |
| Security Features: | Prewired, SecuritySystemOwned, ControlledAccess, SmokeDetectors |
| Sewer: | PublicSewer |
| Status: | Active |
| State Or Province: | TX |
| Stories: | 3 |
| Stories Total: | 3 |
| Street Number Numeric: | 18 |
| Tax Year: | 2025 |
| Universal Property: | US-48201-N-1266190010017-R-N |
| Water Source: | Public |
| Window Features: | Window Coverings |
| Year Built Source: | PublicRecords |
| Listing Key: | 1194316902 |
| Property Sub Type Additional: | Townhouse |
| Current Price: | $440,000.00 |
| Country Subdivision: | 48201 |
| Record Signature: | 794,274,054 |
| Universal Parcel Id: | urn:reso:upi:2.0:US:48201:126-619-001-0017 |
Listing Courtesy of: White Glove Realty
Listing Agent: Jessica M Holcomb
713-882-1188
Mortgage Calculator
The data on this website relating to real estate for sale comes in part from the IDX Program of the Houston Association of REALTORS®.
All information is believed accurate but not guaranteed. The properties displayed may not be all of the properties available through the IDX Program. Any use of this site other than by potential buyers or sellers is strictly prohibited.
© 2026 Houston Association of REALTORS®.
Houston Association of REALTORS® data last updated on November 02, 2026 03:30 AM - ET.
Property Last Updated: November 02, 2026 03:30 AM - ET
