18 Barcelona Court
Missouri City, TX 77459
$185,001 - $215,000
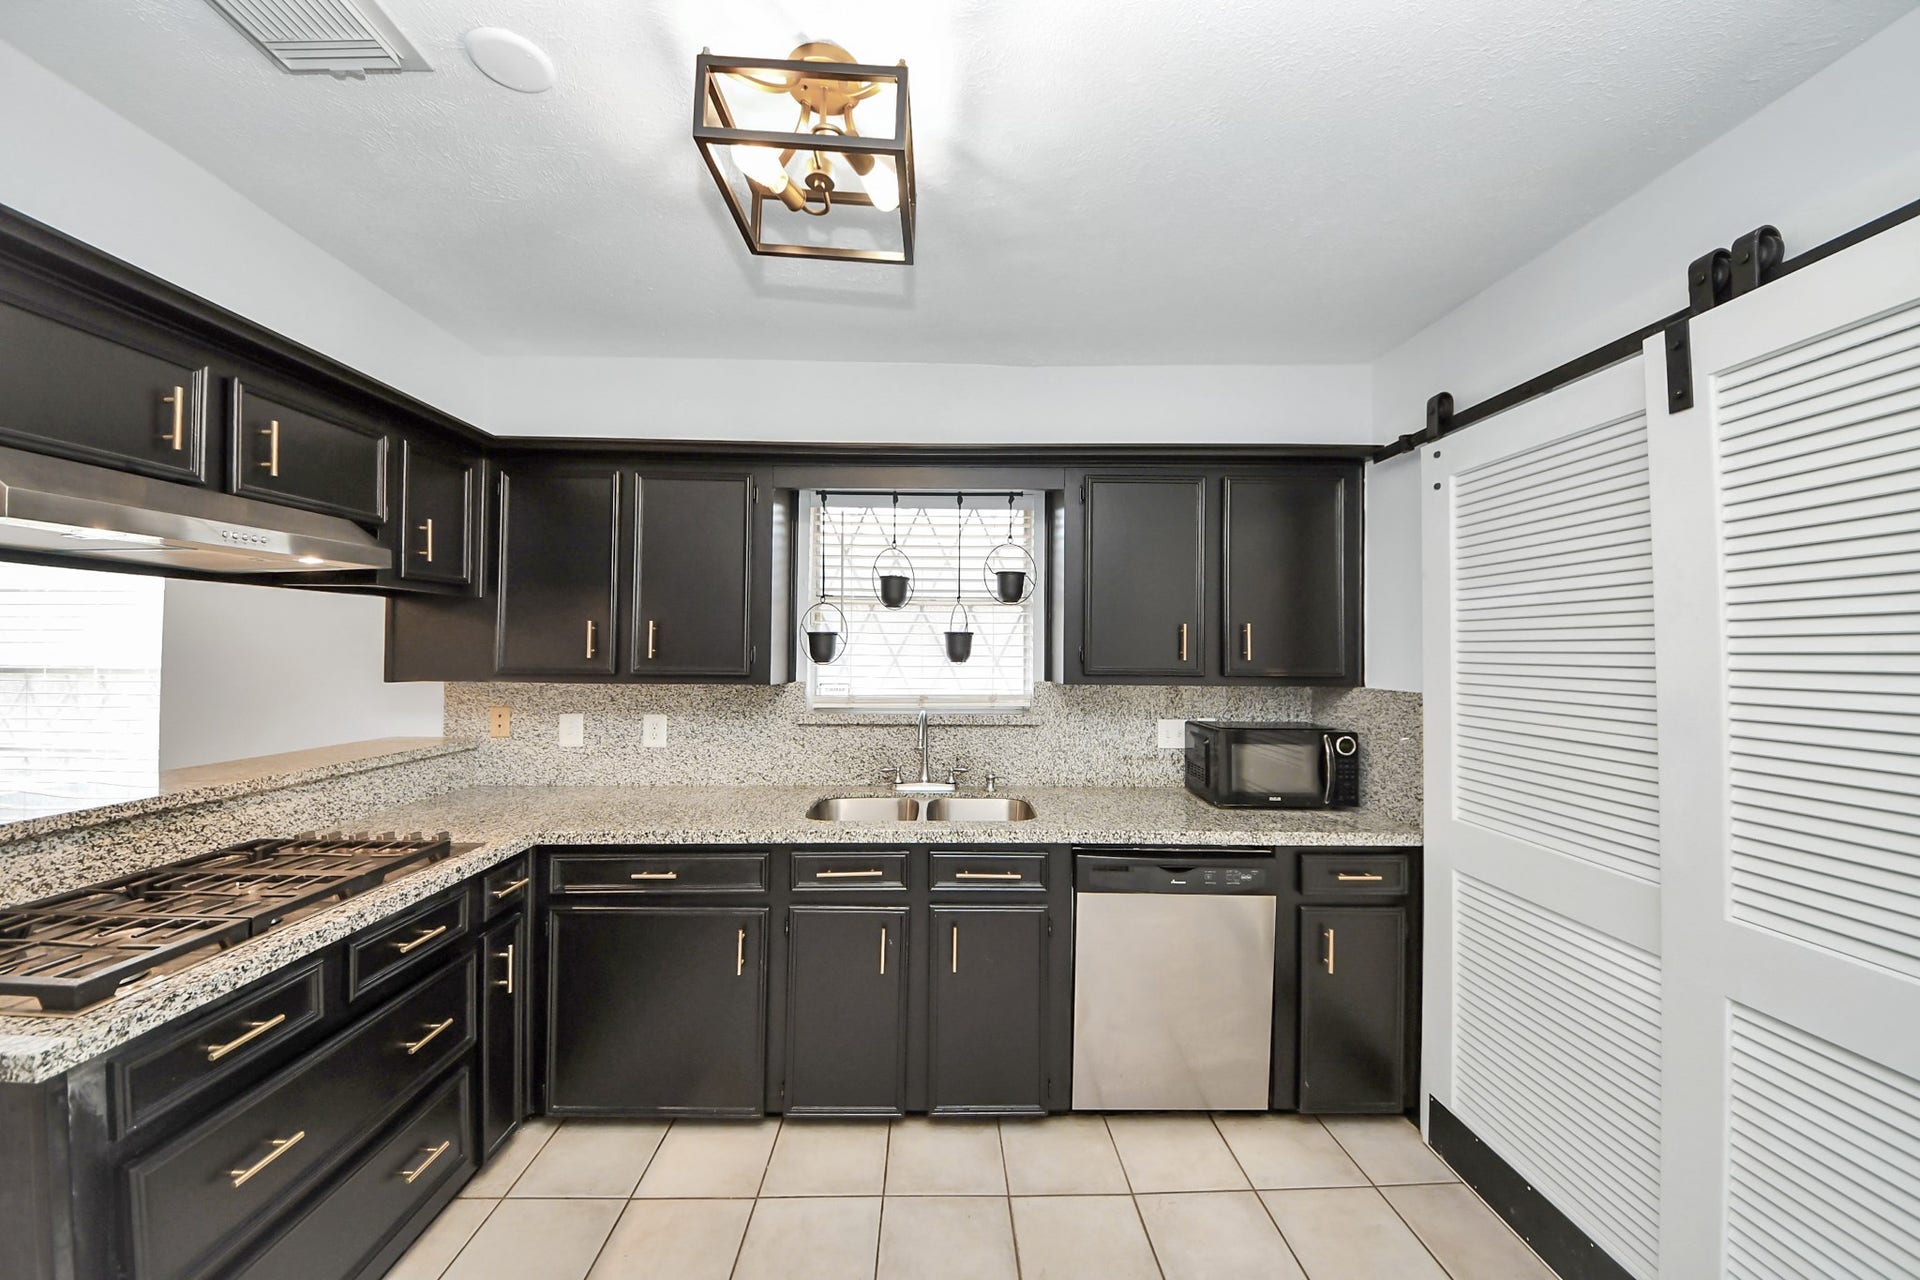
Welcome to this Popular 1-Story! Inviting & Updated 3-bedroom, 2-bath townhome situated on a desirable corner lot with nearby greenspace. The open-concept floor plan features soaring ceilings in the Family Room and Primary Suite, accented by attractive ceiling beams that add character and warmth. A formal dining room provides plenty of space for entertaining, holiday gatherings, or everyday dining. This layout offers comfortable living with the convenience of a low-maintenance lifestyle—ideal for 1st-time homebuyers or those looking to downsize. Elementary and Montessori schools are in walking distance for added convenience. Enjoy easy access to Highway 6 and an abundance of shopping, dining & everyday conveniences just minutes away, including First Colony Mall, Entertainment venues of Smart Financial Centre, the Stafford Convention Center, along with a local favorite, the Sugarland Town Centre! Call Today!! It Will Go FAST! Buyer to verify room measurements
| Listing Id: | 10558525 |
|---|---|
| List Price: | $209,900 |
| Close Price: | $204,900 |
| Close Date: | 2026-11-02 |
| Property Type: | Residential |
| Property Sub Type: | Townhouse |
| Status: | Closed |
| Bedrooms Total: | 3 |
| Bathrooms Full: | 2 |
| Living Area: | 1,402 |
| Association Fee: | $260 |
| Tax Annual Amount: | $4,480 |
| Architectural Style: | Contemporary Modern |
| Waterfront?: | No |
| City: | Missouri City |
| County Or Parish: | Fort Bend |
| Subdivision: | Quail Village Twnhs |
| Postal Code: | 77459 |
| Year Built: | 1976 |
| Accessibility Features: | AccessibleEntrance |
| Appliances: | Double Oven, Dryer, Dishwasher, Electric Oven, Gas Cooktop, Disposal, Microwave, and Oven |
| Association Amenities: | Clubhouse, MaintenanceGrounds, Park, Pool, Trash |
| Association Fee: | $260 |
| Association Fee Frequency: | Monthly |
| Association Fee Includes: | Clubhouse, Common Areas, Maintenance Grounds, Recreation Facilities, Sewer, Trash, and Water |
| Room Type: | DiningRoom, EntryFoyer, FamilyRoom, UtilityRoom |
| Association Name: | Houston HOA Management |
| Attached Garage?: | Yes |
| Basement Yn: | No |
| Bathrooms Total Integer: | 2 |
| Bedrooms Possible: | 3 |
| Building Area Total: | 1,402.0 |
| Community Features: | CommunityPool, Clubhouse |
| Construction Materials: | Brick |
| Cooling: | Central Air and Electric |
| Cooling?: | Yes |
| Directions: | From US 59 South... Exit and turn left onto W Airport Blvd. Turn right onto Murphy Rd/ FM 1092 N. Proceed 2.7 miles to Cartwright Rd and turn Left. Turn Left onto Quail Village Dr. At the 2nd Driveway, turn Right into Visitor Parking at the Clubhouse. Walk through the community towards the Greenspace and turn right to walk toward Cartright Rd. Sidewalk will take you to the front of the Townhouse on the right. (Concrete Wall Provides a Great Sound Barrier from Traffic) |
| Elementary School: | QUAIL VALLEY ELEMENTARY SCHOOL |
| Elementary School District: | 19 - Fort Bend |
| Exclusions: | Bookcase in Primary & Shelves in Garage |
| Exterior Features: | Deck, Fence, Patio |
| Flooring: | Tile, Vinyl |
| Foundation Details: | Slab |
| Garage Spaces: | 2.0 |
| Garage?: | Yes |
| Green Energy Efficient: | Insulation, Thermostat |
| Heating: | Central, Gas |
| Heating?: | Yes |
| High School: | ELKINS HIGH SCHOOL |
| High School District: | 19 - Fort Bend |
| Interior Features: | AllBedroomsDown, BreakfastBar, EntranceFoyer, EnSuiteBathroom, FullBathOnMainLevel, GraniteCounters, HighCeilings, KitchenFamilyRoomCombo, MainLevelPrimary, Pantry, SplitBedrooms, TubShower, WalkInClosets, CeilingFans, ProgrammableThermostat |
| Internet Automated Valuation Display?: | Yes |
| Internet Consumer Comment?: | Yes |
| Laundry Features: | LaundryInUtilityRoom, ElectricDryerHookup, GasDryerHookup |
| Lease Considered?: | No |
| Levels: | One |
| Listing Agreement: | ExclusiveRightToLease |
| Listing Terms: | Cash, Conventional, FHA, VaLoan |
| Living Area Source: | Appraiser |
| Lot Features: | SideYard |
| Lot Size Area: | 3,071.0 |
| Lot Size Source: | Appraiser |
| Lot Size Units: | SquareFeet |
| Middle Or Junior School: | QUAIL VALLEY MIDDLE SCHOOL |
| Middle Or Junior School District: | 19 - Fort Bend |
| MLS Area Major: | 38 |
| MLS Area Minor: | Missouri City Area |
| New Construction?: | No |
| Original List Price: | $209,900 |
| Ownership: | Full Ownership |
| Parcel Number: | 5960-00-003-0010-907 |
| Parking Features: | Attached, Garage, GarageDoorOpener, Paved |
| Parking Total: | 2 |
| Patio And Porch Features: | Deck, Patio |
| Pending Timestamp: | 2026-10-20 |
| Pool Features: | Association |
| Pool Private?: | No |
| Postal City: | Missouri City |
| Postal Code Plus4: | 1911 |
| Public Survey Section: | 3 |
| Road Surface Type: | Asphalt, Concrete |
| Roof: | Composition |
| Rooms Total: | 8 |
| Security Features: | SmokeDetectors |
| Sewer: | PublicSewer |
| Status: | Closed |
| State Or Province: | TX |
| Stories: | 1 |
| Stories Total: | 1 |
| Street Number Numeric: | 18 |
| Tax Year: | 2025 |
| Universal Property: | US-48157-N-5960000030010907-R-N |
| Water Source: | Public |
| Year Built Source: | PublicRecords |
| Listing Key: | 1179533979 |
| Property Sub Type Additional: | Townhouse |
| Current Price: | $204,900.00 |
| Country Subdivision: | 48157 |
| Record Signature: | -597,587,785 |
| Universal Parcel Id: | urn:reso:upi:2.0:US:48157:5960-00-003-0010-907 |
Listing Courtesy of: Keller Williams Memorial
Listing Agent: Felita House Fontenot
832-557-6873
Mortgage Calculator
The data on this website relating to real estate for sale comes in part from the IDX Program of the Houston Association of REALTORS®.
All information is believed accurate but not guaranteed. The properties displayed may not be all of the properties available through the IDX Program. Any use of this site other than by potential buyers or sellers is strictly prohibited.
© 2026 Houston Association of REALTORS®.
Houston Association of REALTORS® data last updated on November 04, 2026 03:32 AM - ET.
Property Last Updated: November 04, 2026 03:32 AM - ET
