17935 Misty Pond Court
Cypress, TX 77429
$365,000
Open Houses
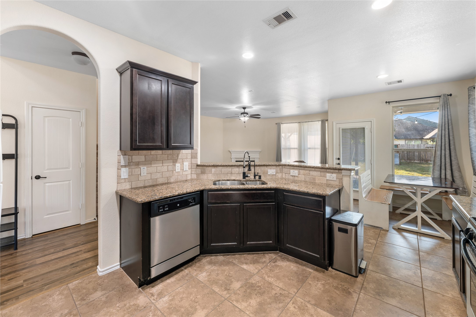
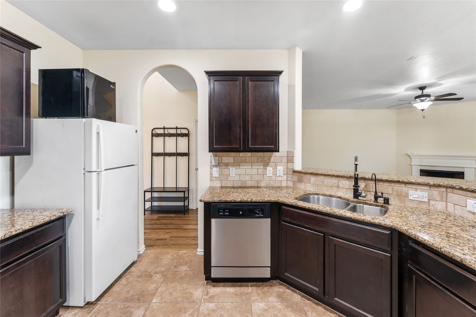
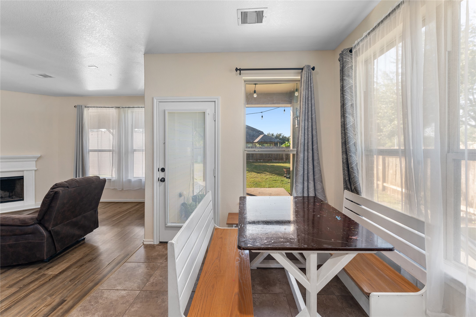
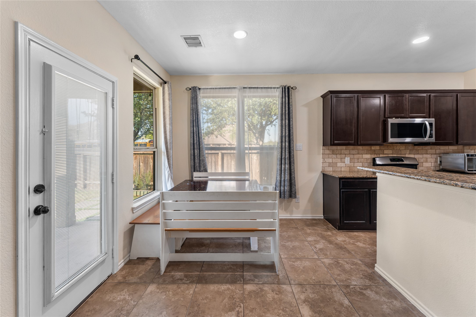
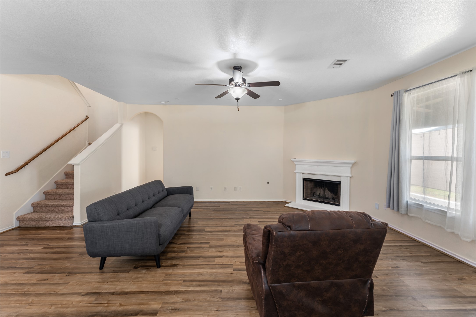
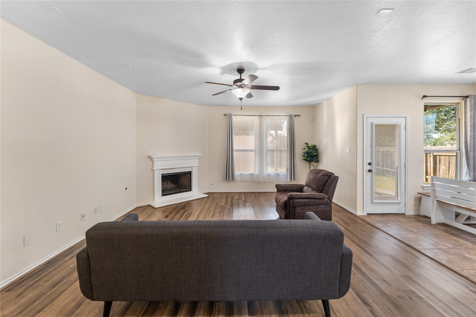
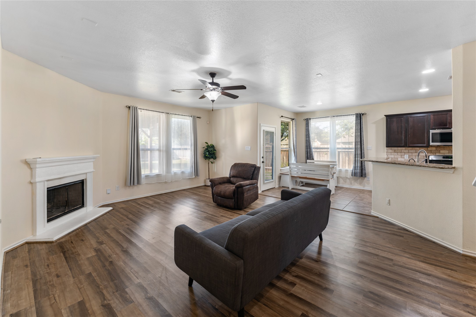
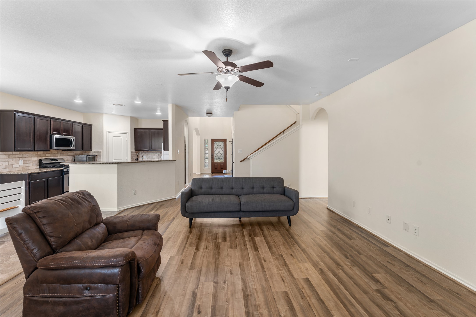
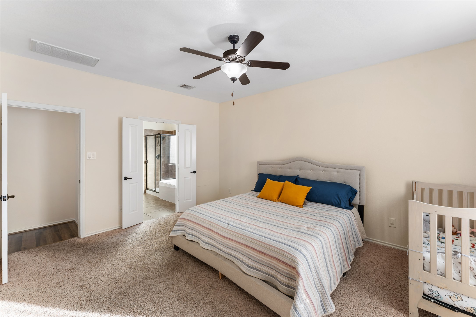
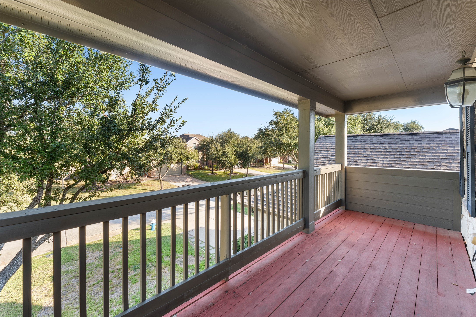
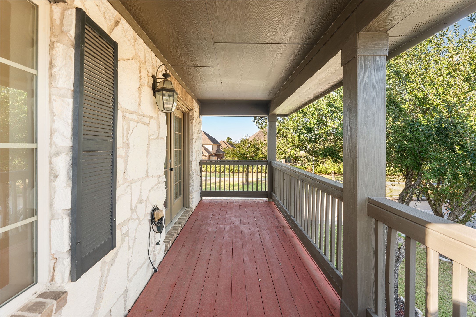
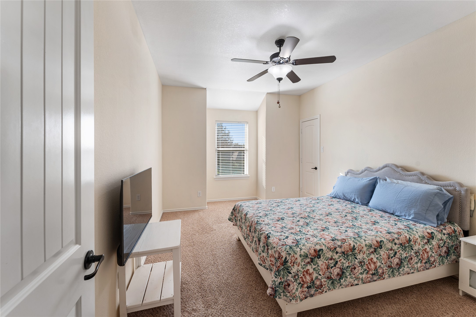
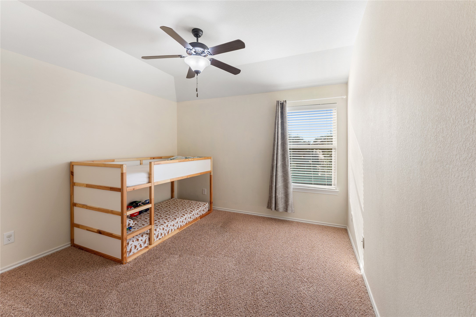
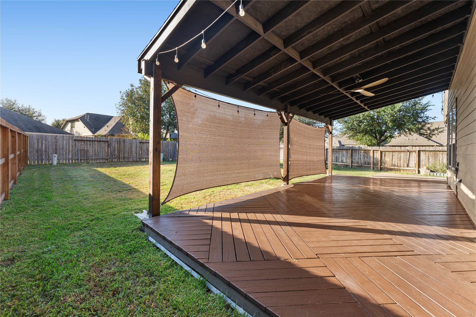
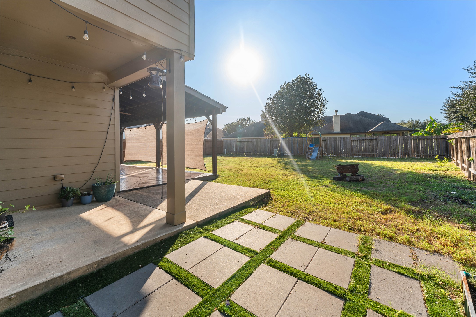
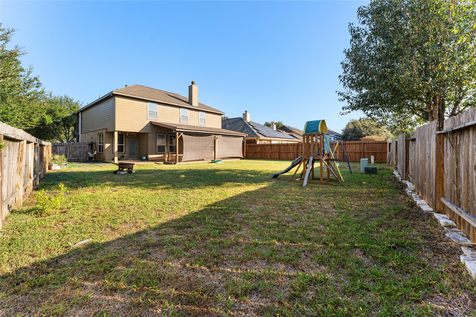
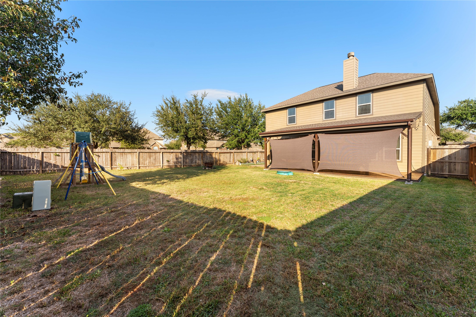
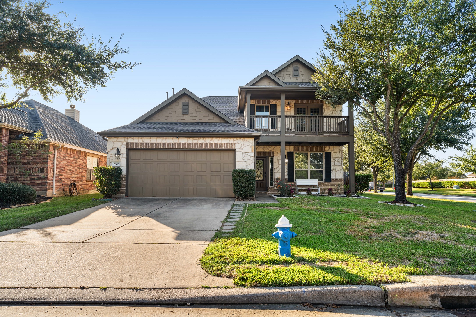
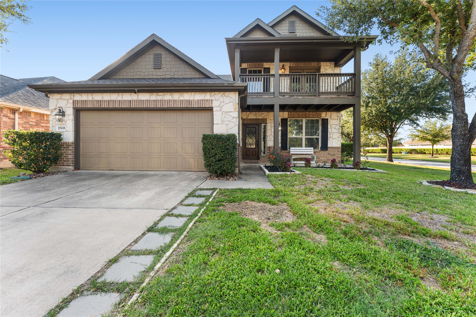
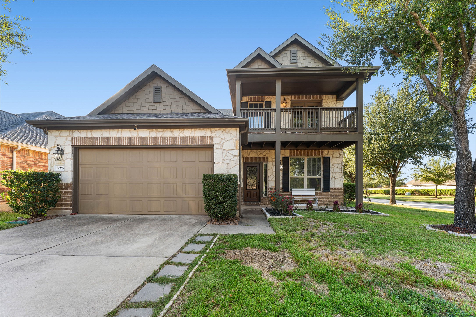
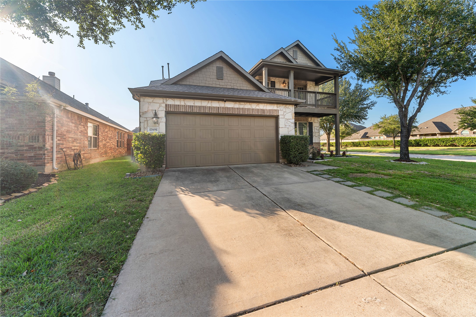
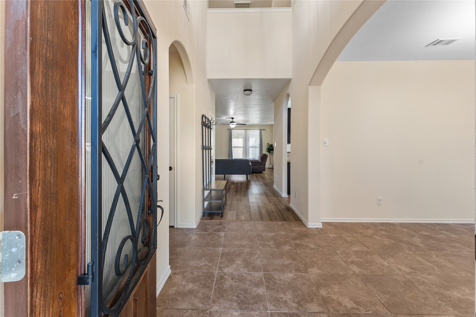
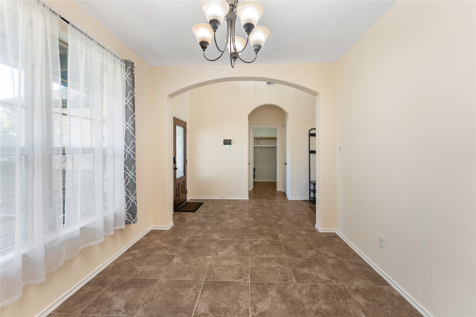
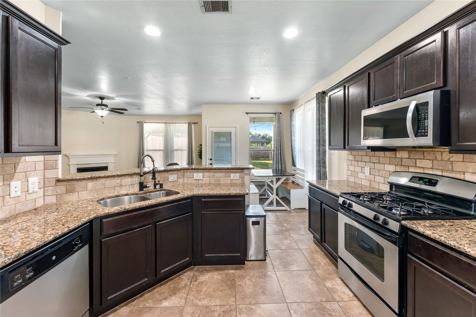
Beautifully maintained home located in the #1 school district in Harris County (Tomball ISD) is a must see! Built for true enjoyment, you'll find a charming front porch as well as a large balcony and covered back patio for those cool evenings and family get-togethers. The kitchen has granite countertops and oil-bronzed fixtures, and flows naturally into the living area for an open feel! Recent HVAC servicing and roof tuneup for the 6 year old roof just performed for peace of mind. This is an Energy Star home, which includes radiant barrier roofing to keeps electricity bills low. Located within walking distance to the neighborhood splash pad and one of three playgrounds in the community! This quiet community has lots of walking trails, ponds and a great community swimming pool. Convenient to a brand new shopping center and great restaurants - this home won’t last long! Schedule your showing today
| Listing Id: | 19766645 |
|---|---|
| List Price: | $365,000 |
| Property Type: | Residential |
| Property Sub Type: | Detached |
| Status: | Active |
| Bedrooms Total: | 4 |
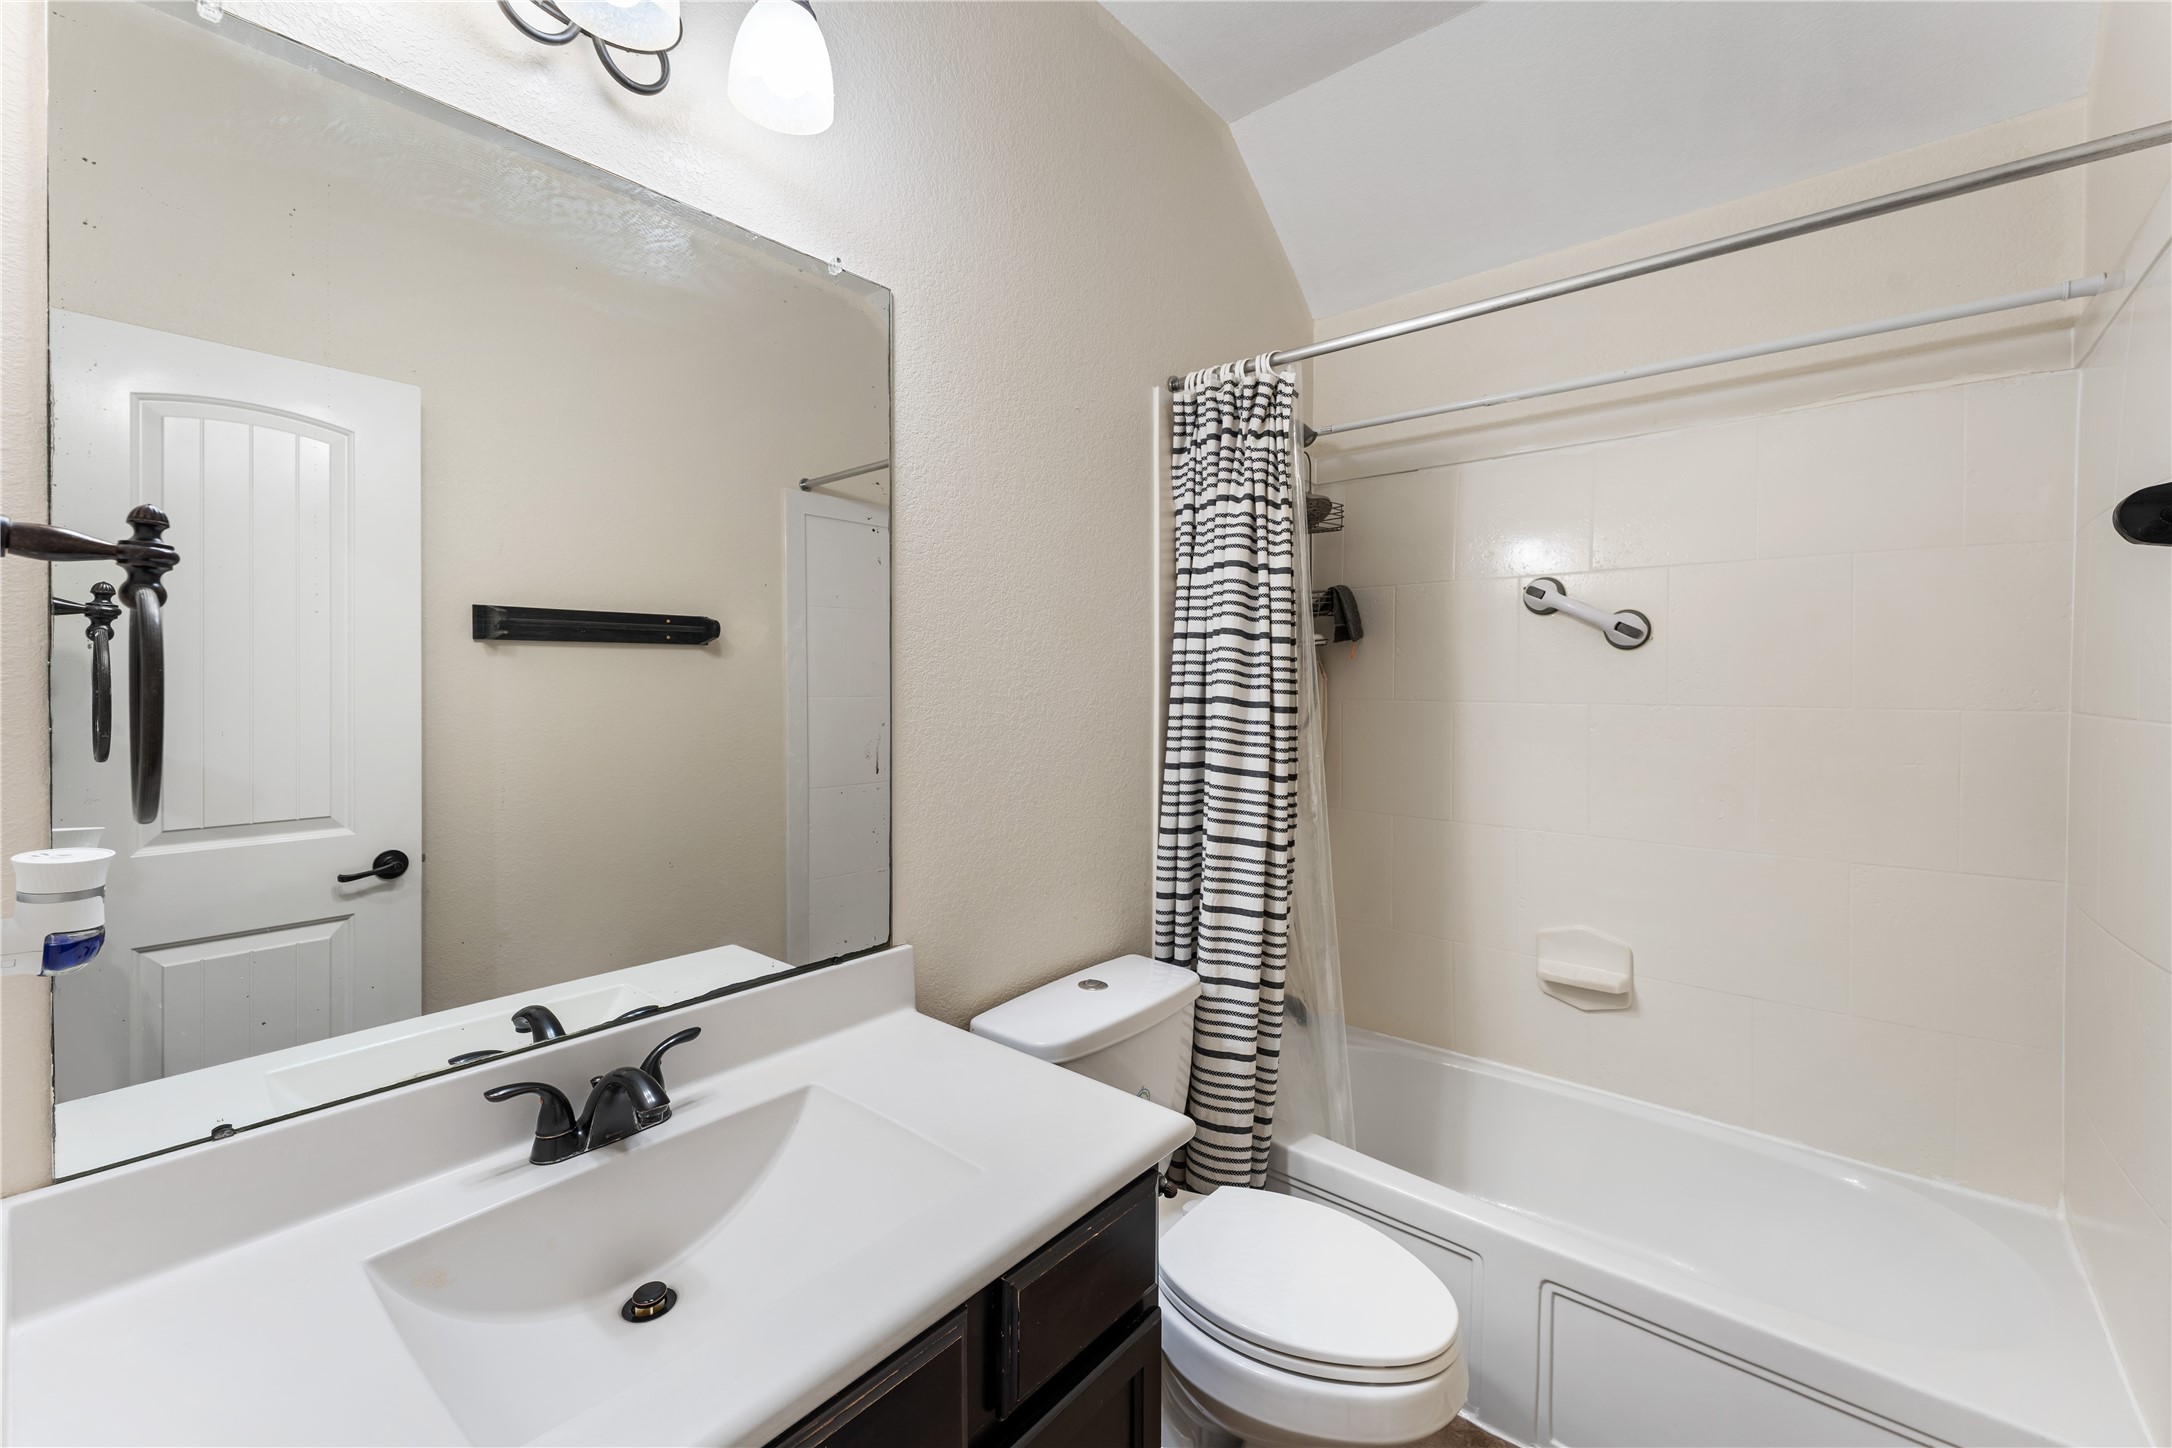
| Bathrooms Full: | 3 |
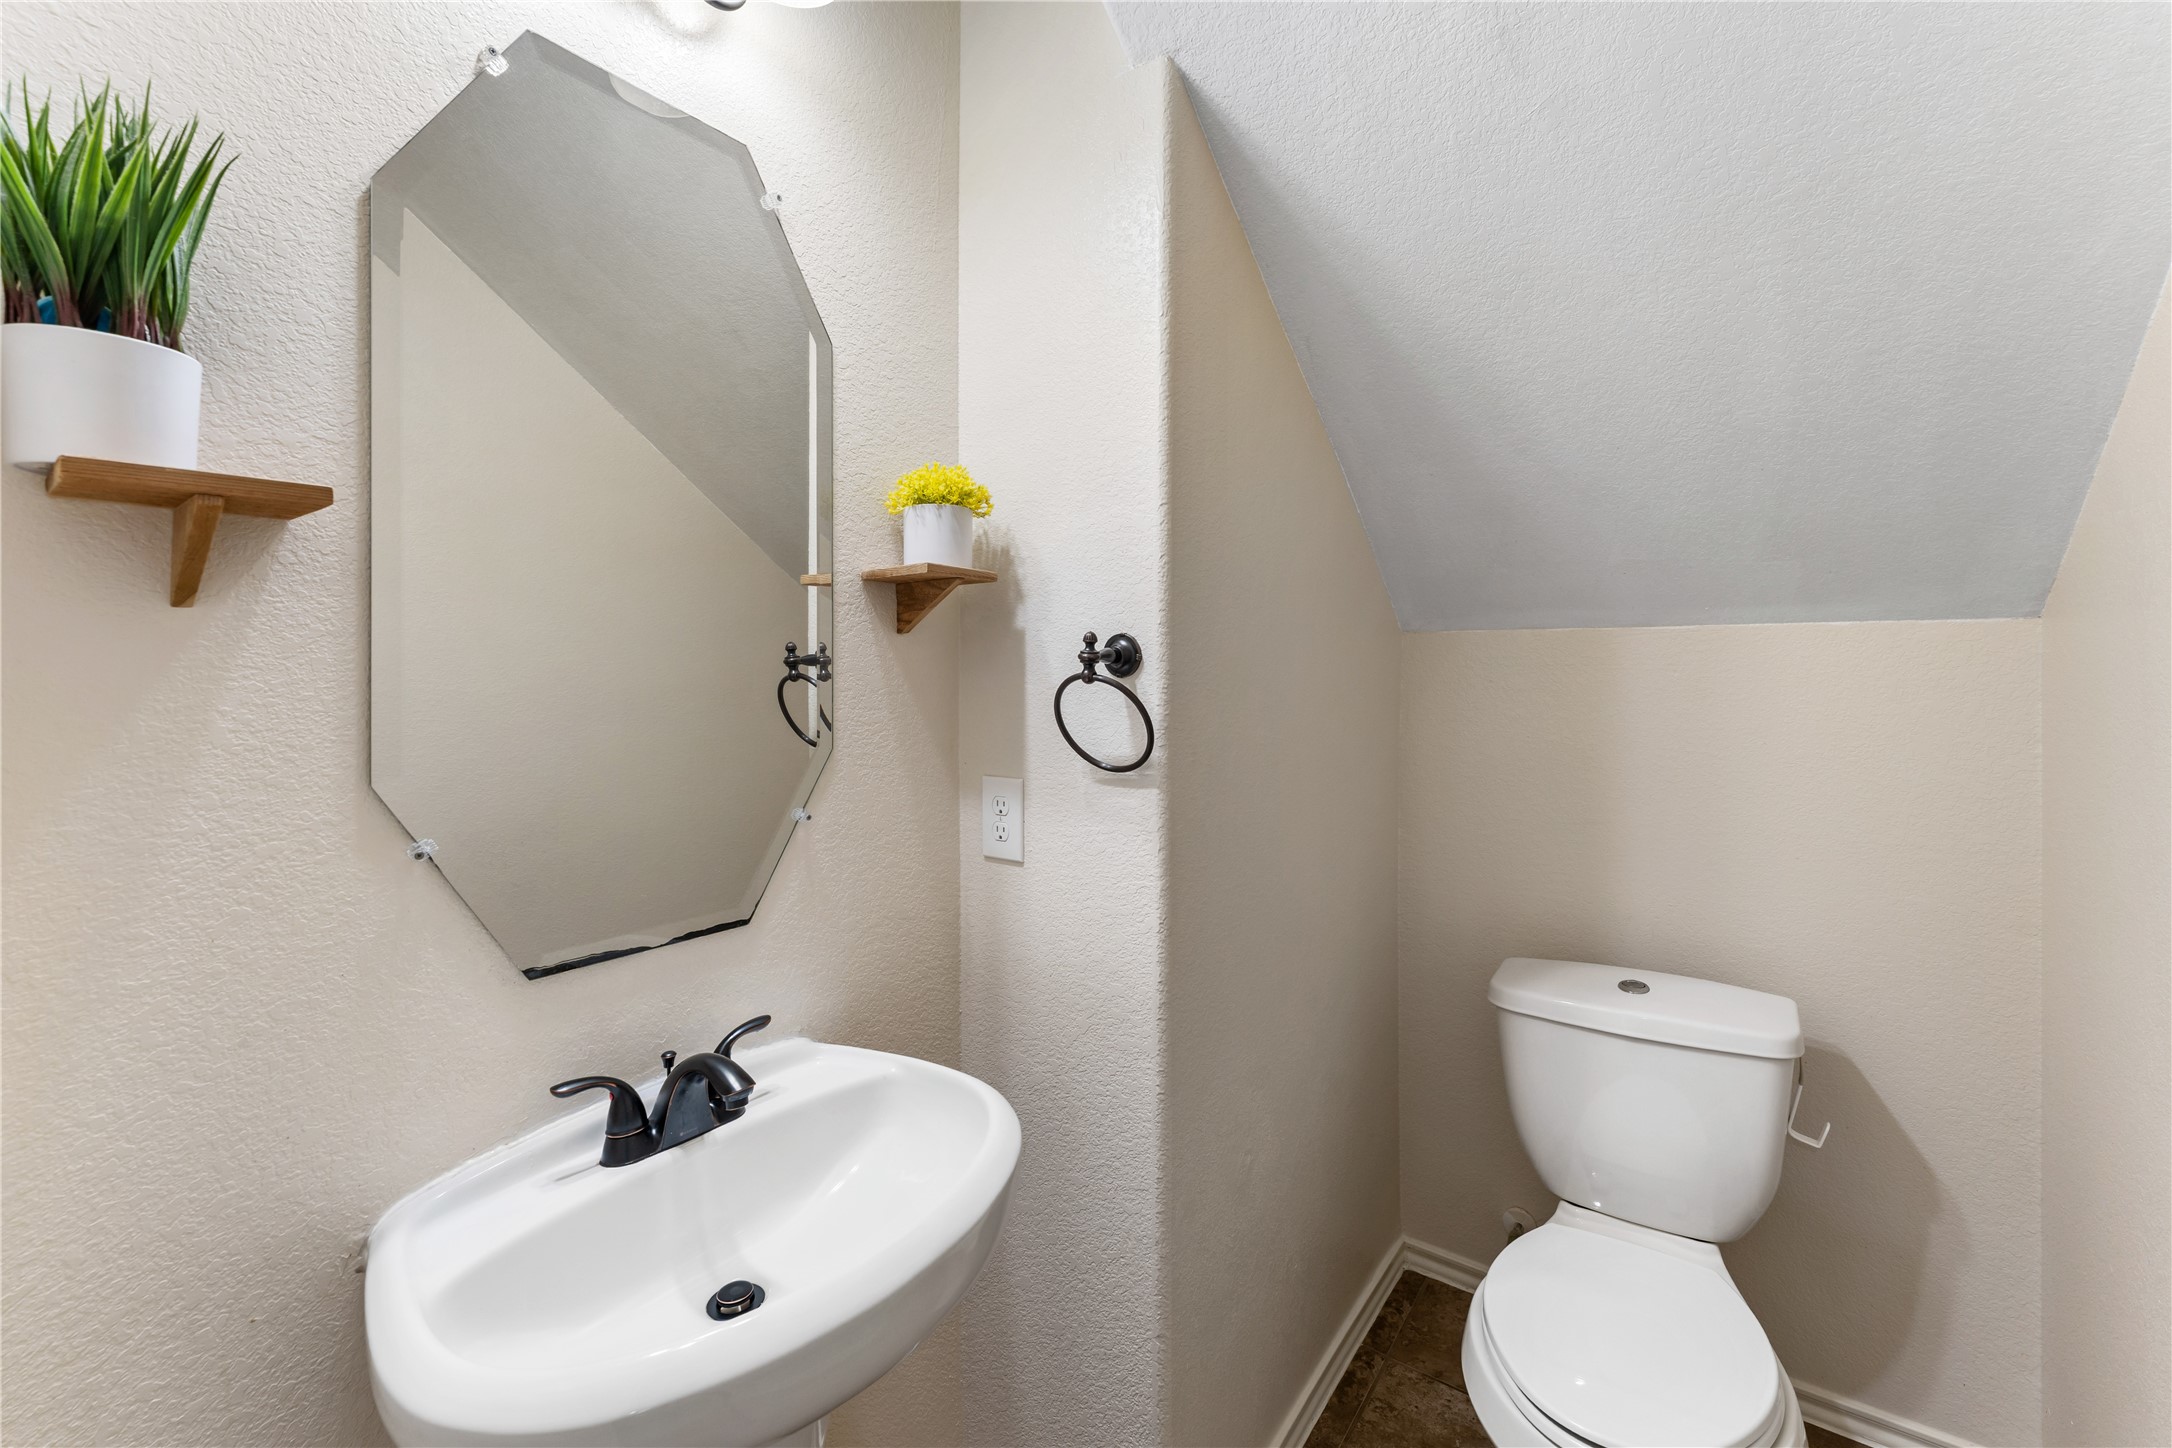
| Bathrooms Half: | 1 |
| Living Area: | 2,629 |
| Association Fee: | $795 |
| Tax Annual Amount: | $8,437 |
| Lot Size Acres: | 0.1897 |
| Architectural Style: | Traditional |
| Waterfront?: | No |
| City: | Cypress |
| County Or Parish: | Harris |
| Subdivision: | Oakcrest North Sec 05 |
| Postal Code: | 77429 |
| Year Built: | 2011 |
| Appliances: | Dishwasher, Disposal, Gas Oven, Gas Range, Microwave, and Energy Star Qualified Appliances |
| Association Amenities: | Playground, Pool, Trails |
| Association Fee: | $795 |
| Association Fee Frequency: | Annually |
| Association Fee Includes: | Common Areas and Recreation Facilities |
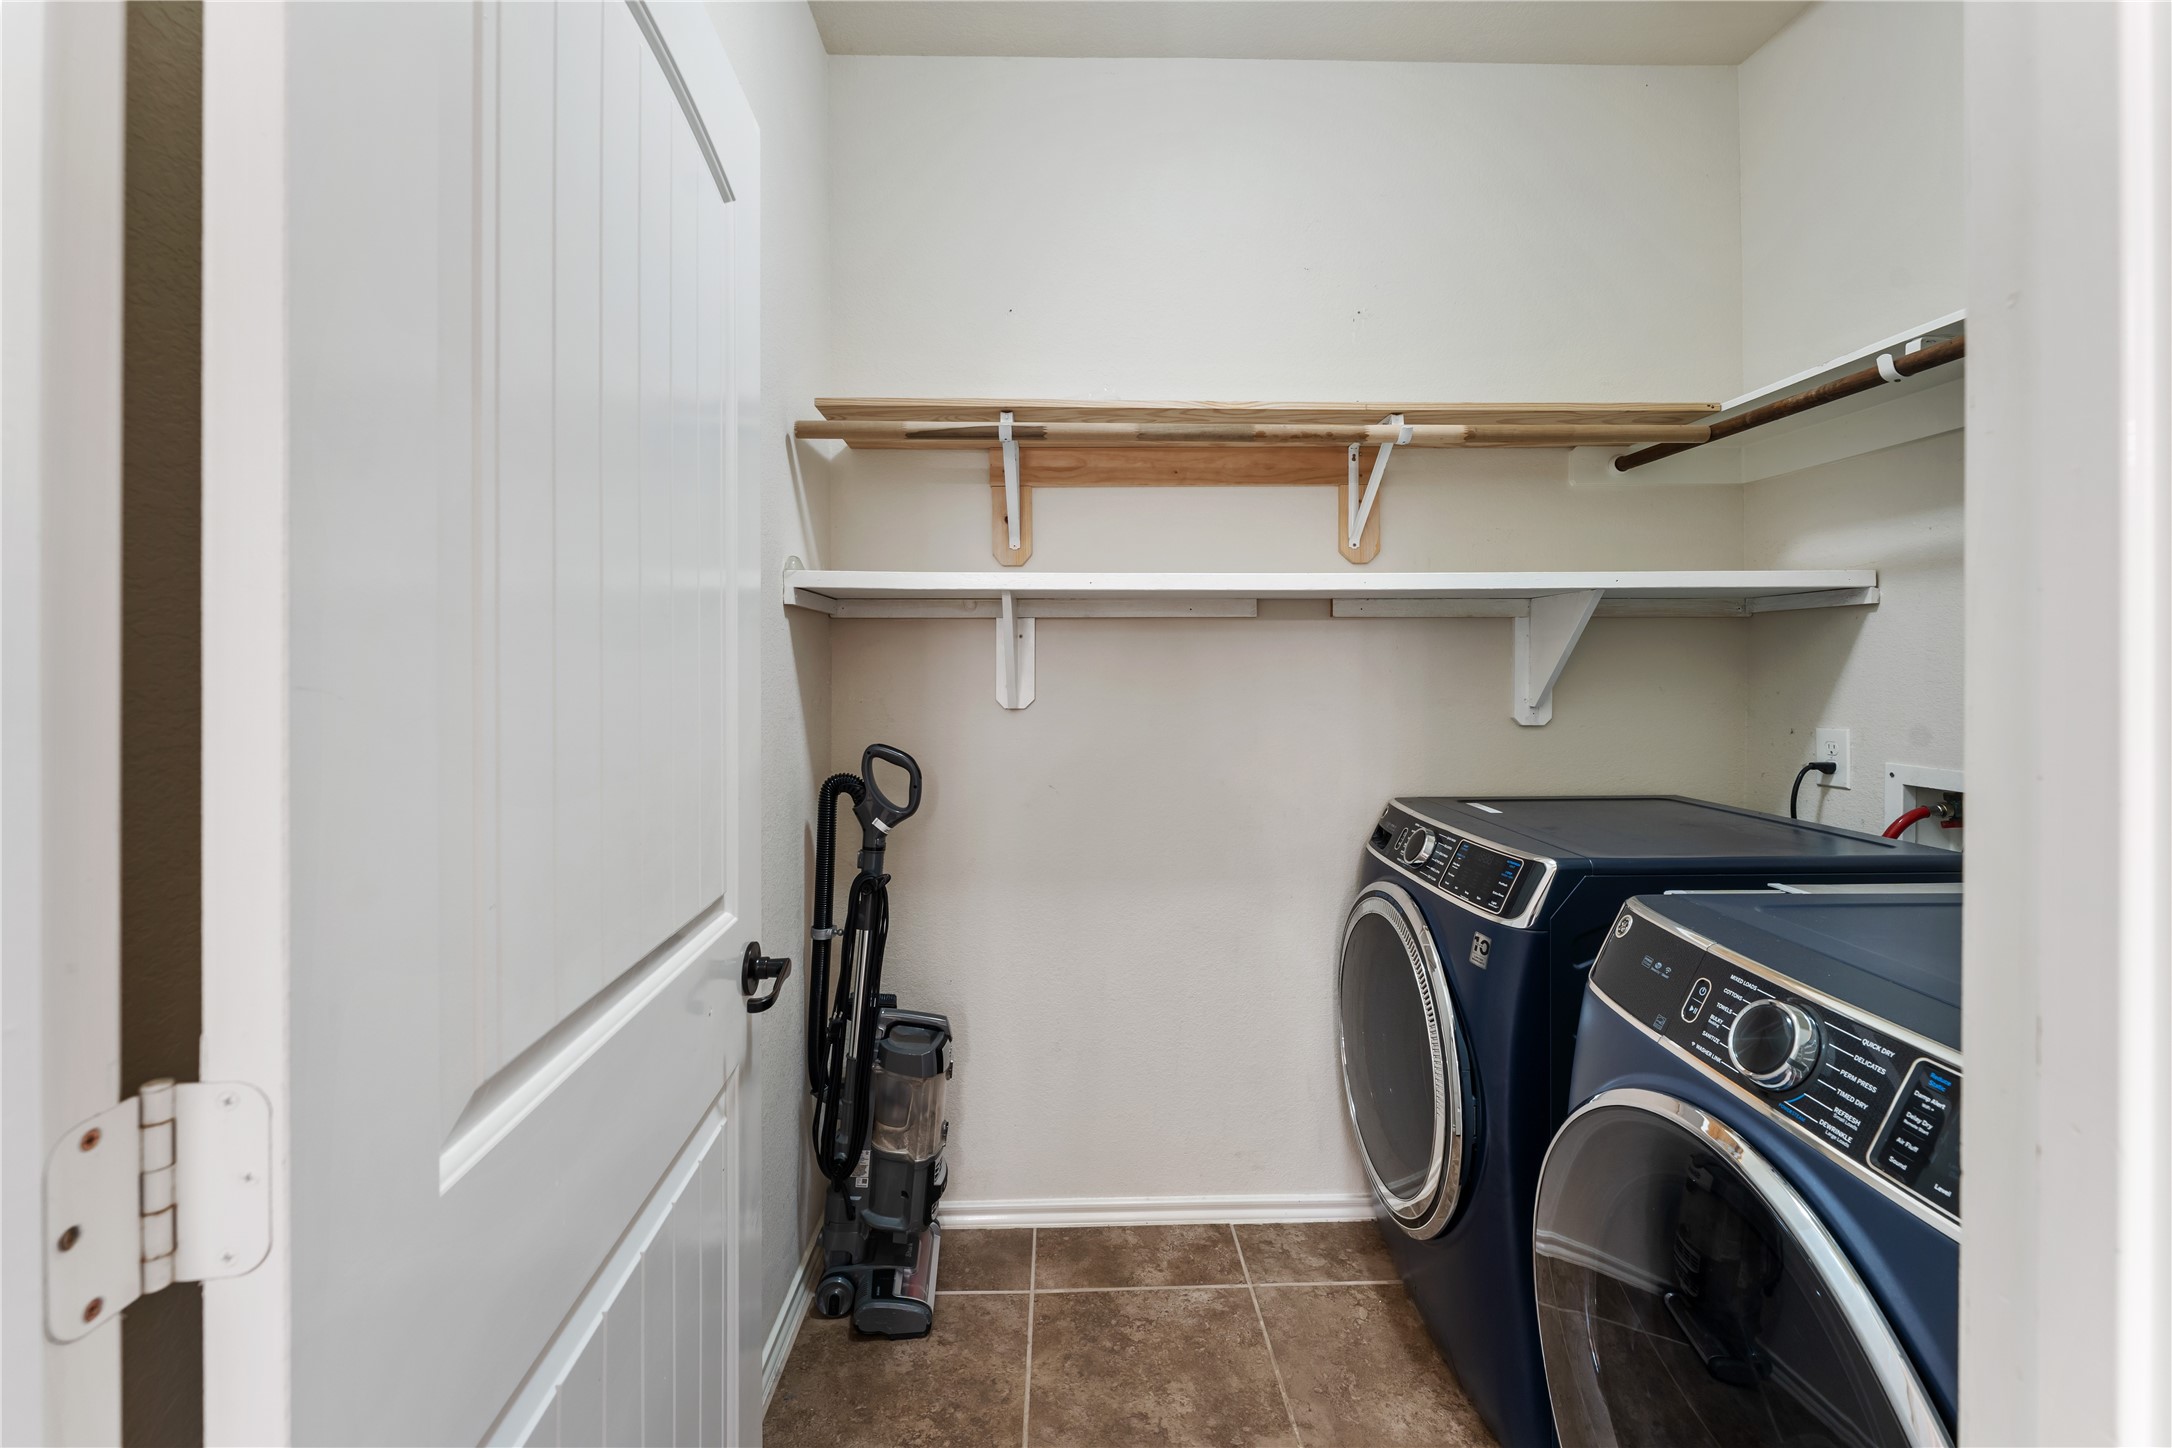
| Room Type: | BreakfastRoomNook, DiningRoom, FamilyRoom, GameRoom, LivingRoom, UtilityRoom, HalfBath |
| Association Name: | Chaparral Management Company |
| Association Phone: | 281-537-0957 |
| Association?: | Yes |
| Attached Garage?: | Yes |
| Basement Yn: | No |
| Bathrooms Total Integer: | 4 |
| Building Area Total: | 2,629.0 |
| Community Features: | CommunityPool, Gutters |
| Construction Materials: | Brick, CementSiding, Stone |
| Cooling: | Central Air and Electric |
| Cooling?: | Yes |
| Directions: | From SH249, Go East on Northpointe Blvd. Turn North on Shaw Rd, East on Telge Lake Trail, South on Serene Shore Dr, East on Keystone Grove Trail, South on Misty Pond Court, and it is the first home on the right on the corner lot. |
| Disclosures: | MunicipalUtilityDistrictDisclosure, Other |
| Elementary School: | WILDWOOD ELEMENTARY SCHOOL |
| Elementary School District: | 53 - Tomball |
| Exclusions: | Water softener system |
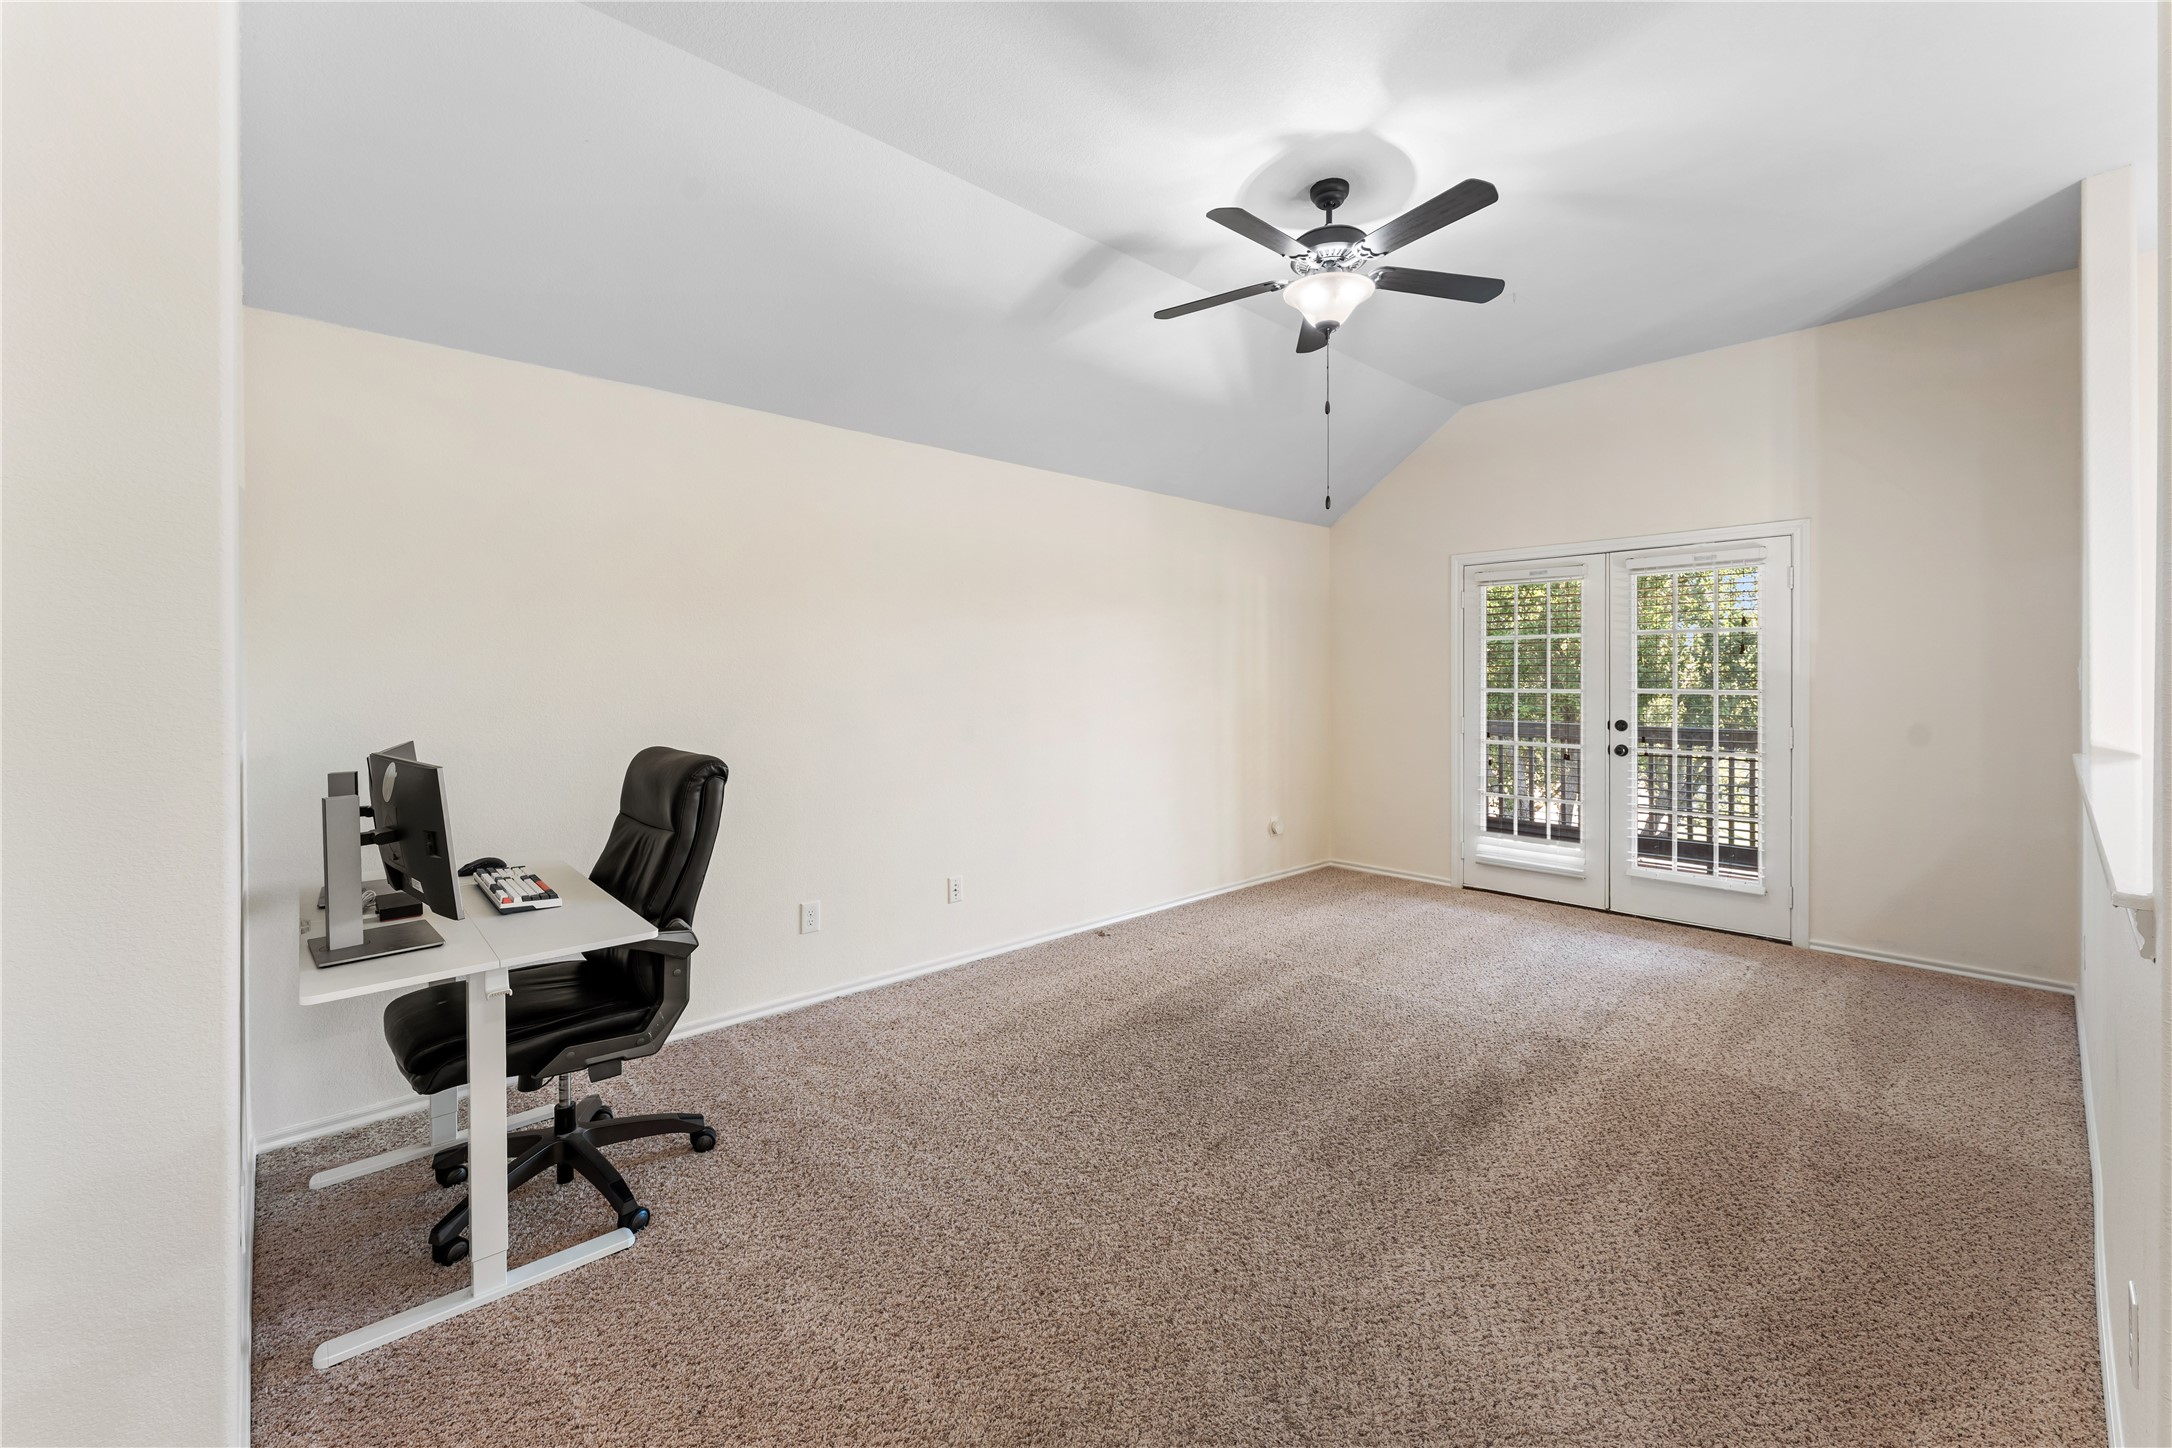
| Exterior Features: | Balcony, CoveredPatio, Deck, Fence, IrrigationSprinklers, Porch, Patio, PrivateYard |
| Fencing: | BackYard |
| Fireplace Features: | Gas, WoodBurning |
| Fireplaces Total: | 1 |
| Fireplace?: | Yes |
| Flooring: | Carpet, Plank, Tile, Vinyl |
| Foundation Details: | Slab |
| Garage Spaces: | 2.0 |
| Garage?: | Yes |
| Green Energy Efficient: | RadiantAtticBarrier, Appliances, Hvac, Lighting, Thermostat, Windows |
| Heating: | Central, Gas |
| Heating?: | Yes |
| High School: | TOMBALL WEST HIGH SCHOOL |
| High School District: | 53 - Tomball |
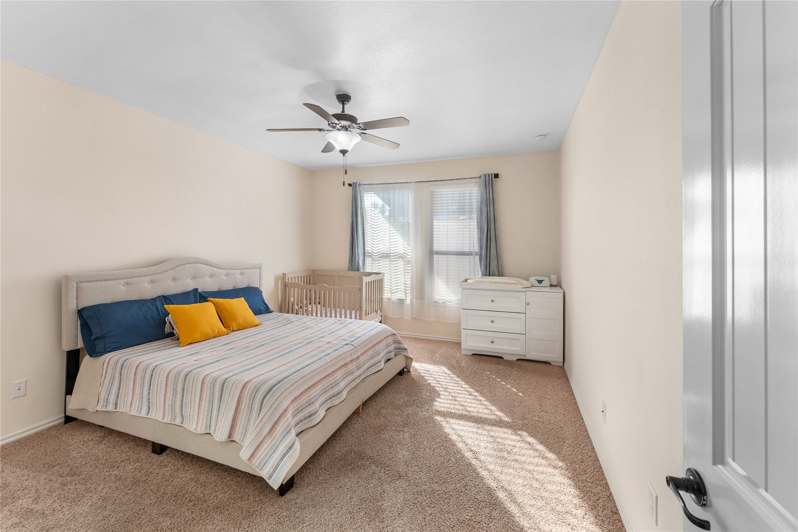
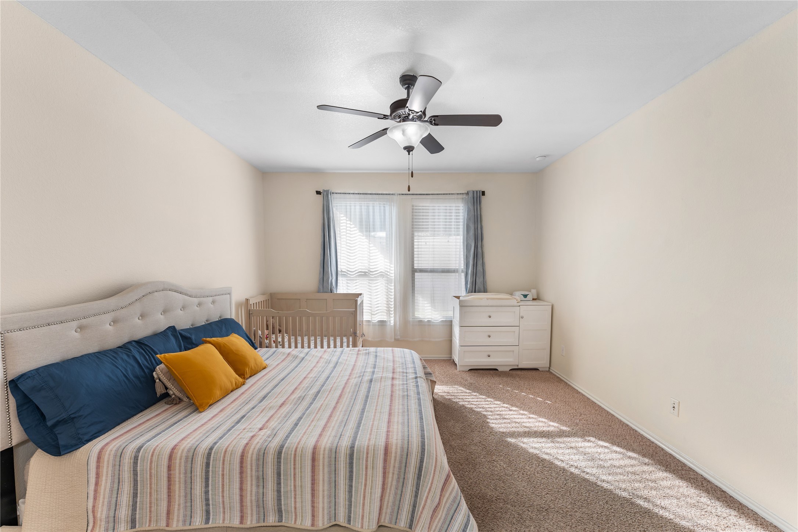
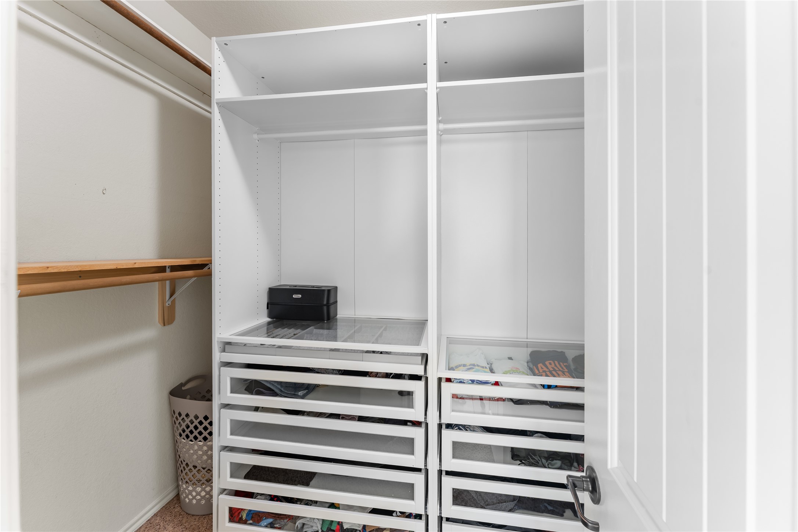
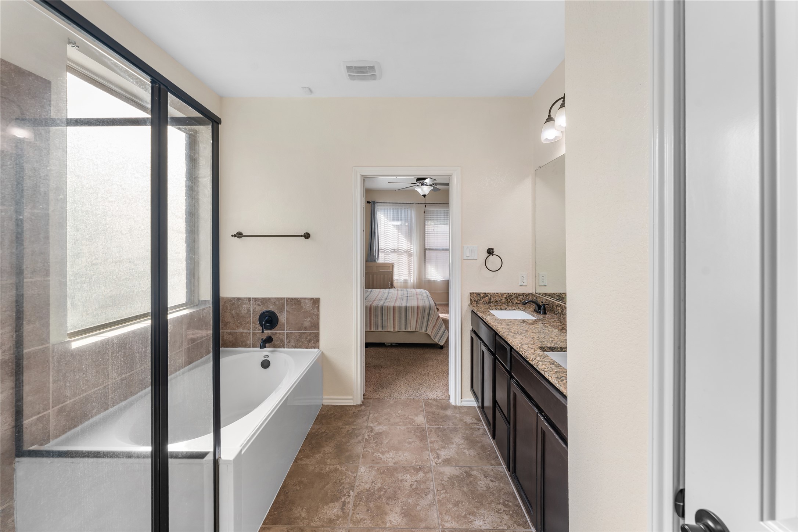
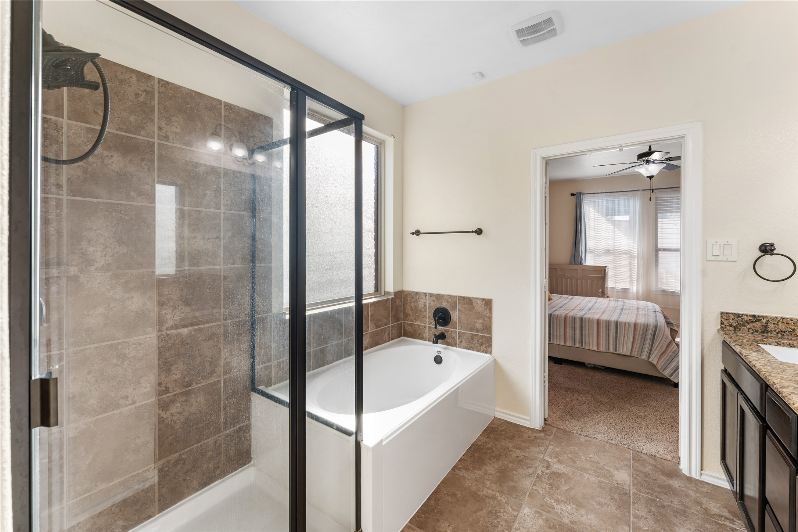
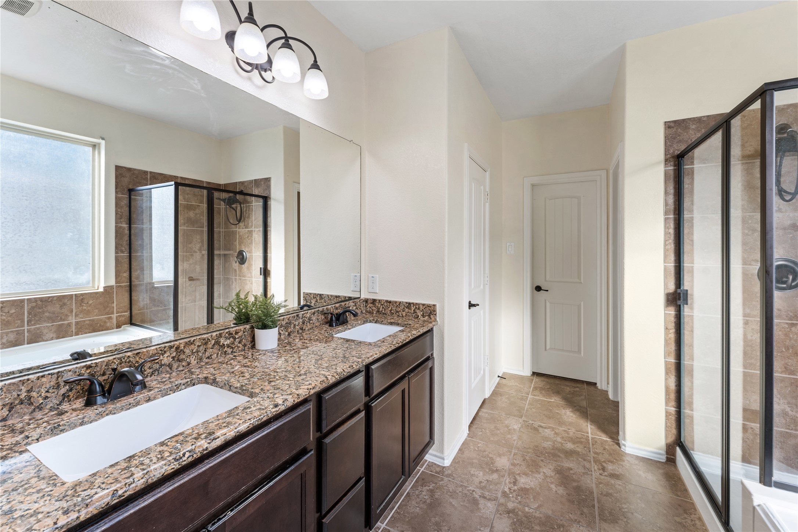
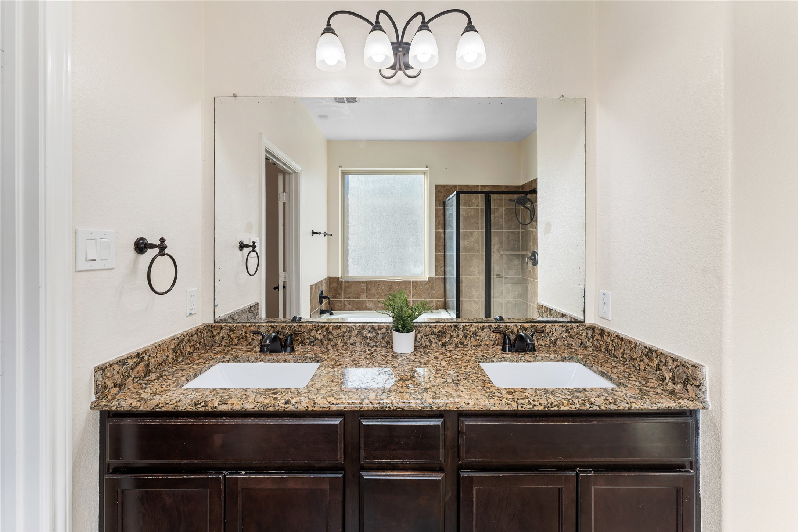
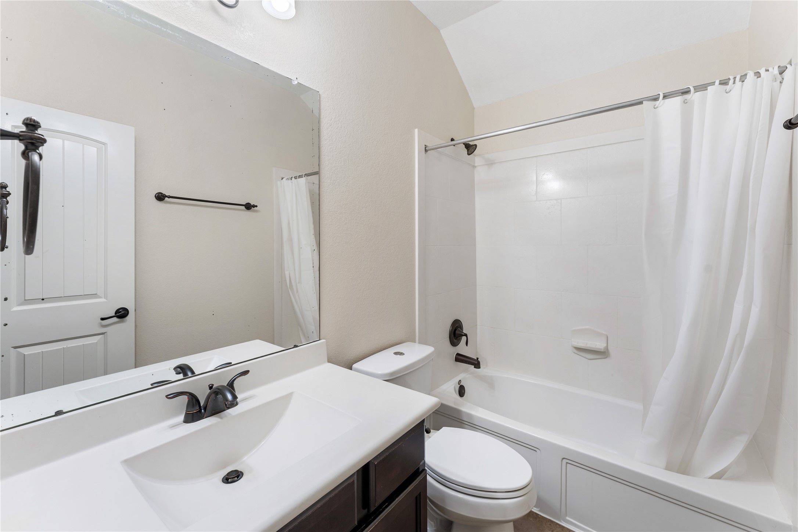
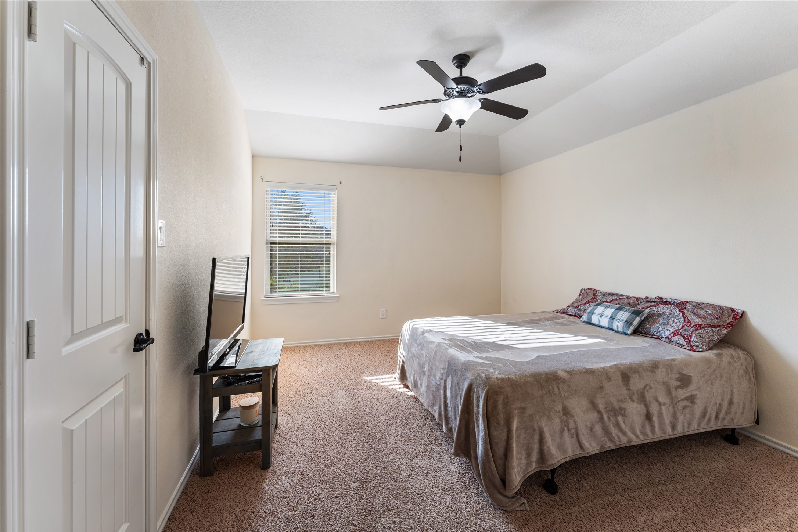
| Interior Features: | BreakfastBar, Balcony, DoubleVanity, GraniteCounters, KitchenFamilyRoomCombo, BathInPrimaryBedroom, MainLevelPrimary, Pantry, SeparateShower, TubShower, ThreeBedroomsUp, WalkInClosets, CeilingFans, ProgrammableThermostat |
| Internet Automated Valuation Display?: | Yes |
| Internet Consumer Comment?: | Yes |
| Laundry Features: | WasherHookup, ElectricDryerHookup |
| Lease Considered?: | No |
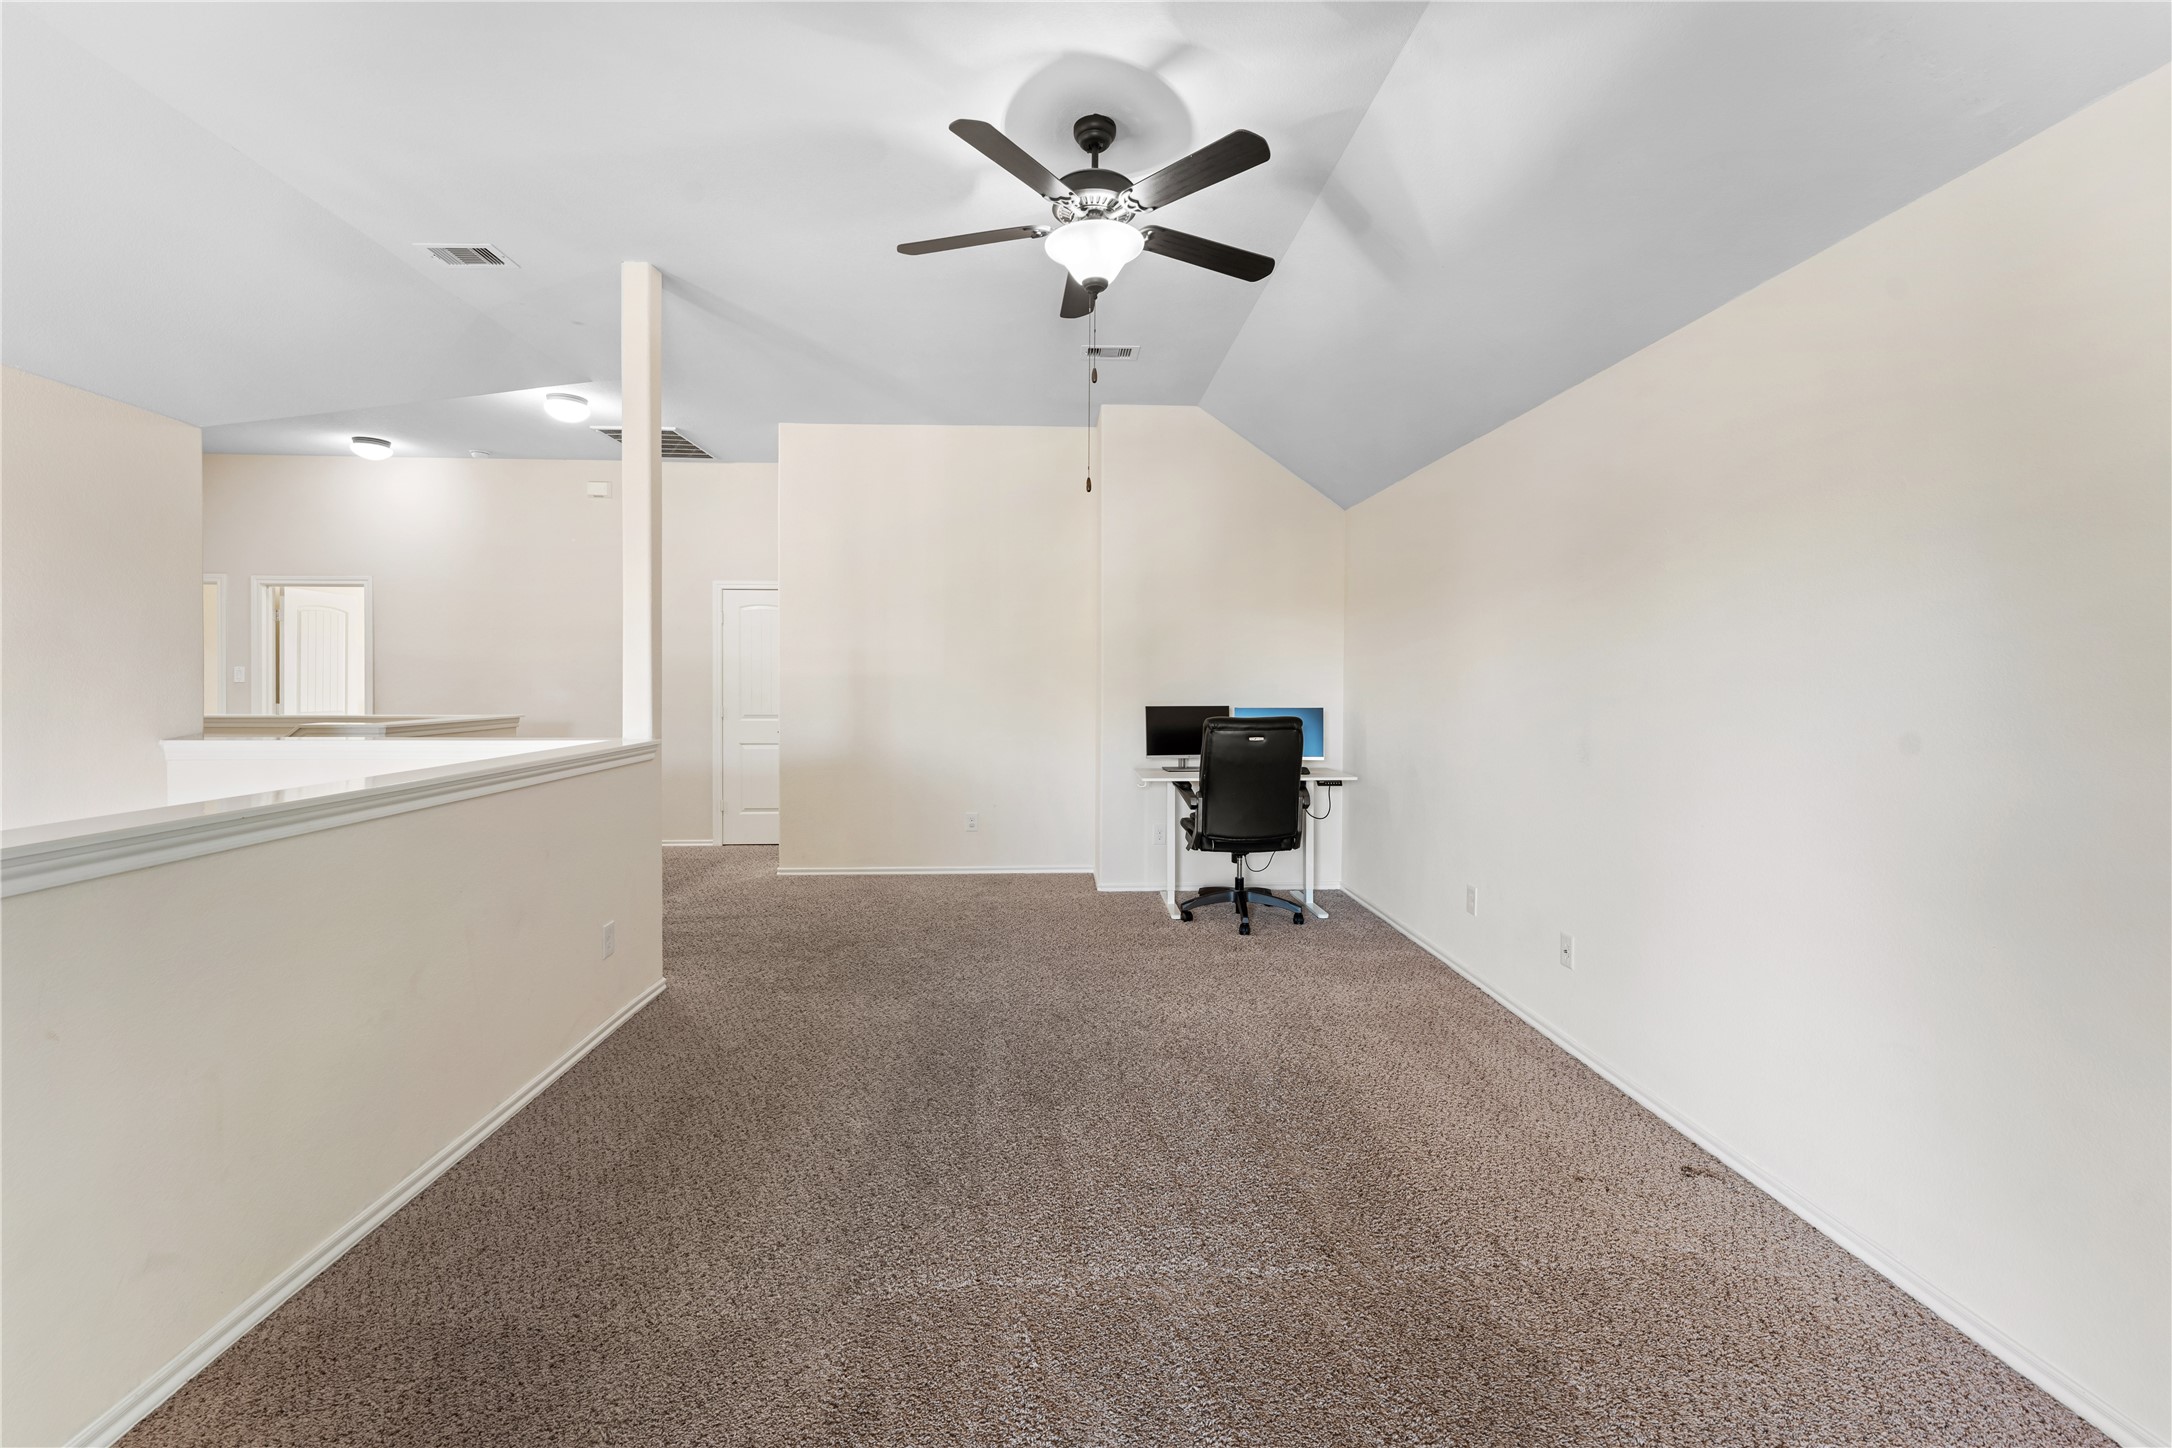
| Levels: | Two |
| Listing Agreement: | ExclusiveRightToLease |
| Listing Terms: | Cash, Conventional, FHA, OwnerMayCarry, Other, VaLoan |
| List Team Key: | 13805 |
| List Team Key Numeric: | 13,805 |
| Living Area Source: | Appraiser |
| Lot Features: | CornerLot, Subdivision, PondOnLot |
| Lot Size Area: | 8,262.0 |
| Lot Size Source: | Appraiser |
| Lot Size Units: | SquareFeet |
| Middle Or Junior School: | GRAND LAKES JUNIOR HIGH SCHOOL |
| Middle Or Junior School District: | 53 - Tomball |
| MLS Area Major: | 35 |
| MLS Area Minor: | Tomball South/Lakewood |
| New Construction?: | No |
| Original List Price: | $365,000 |
| Parcel Number: | 130-060-003-0019 |
| Parking Features: | Attached, Driveway, Garage |
| Parking Total: | 2 |
| Patio And Porch Features: | Balcony, Covered, Deck, Patio, Porch |
| Pool Features: | Association |
| Pool Private?: | No |
| Postal City: | Cypress |
| Postal Code Plus4: | 5477 |
| Public Survey Section: | 05 |
| Road Surface Type: | Concrete |
| Roof: | Composition |
| Rooms Total: | 9 |
| Security Features: | SmokeDetectors |
| Sewer: | PublicSewer |
| Status: | Active |
| State Or Province: | TX |
| Stories: | 2 |
| Street Number Numeric: | 17,935 |
| Tax Year: | 2026 |
| Universal Property: | US-48201-N-1300600030019-R-N |
| Water Source: | Public |
| Window Features: | Low Emissivity Windows |
| Year Built Source: | PublicRecords |
| Listing Key: | 1194986510 |
| Current Price: | $365,000.00 |
| Green Building Verification Type: | EnergyStarCertifiedHomes |
| Country Subdivision: | 48201 |
| Record Signature: | -1,662,310,334 |
| Universal Parcel Id: | urn:reso:upi:2.0:US:48201:130-060-003-0019 |
Listing Courtesy of: SERHANT
Listing Agent: Genevieve Hartley
720-862-6250
Mortgage Calculator
The data on this website relating to real estate for sale comes in part from the IDX Program of the Houston Association of REALTORS®.
All information is believed accurate but not guaranteed. The properties displayed may not be all of the properties available through the IDX Program. Any use of this site other than by potential buyers or sellers is strictly prohibited.
© 2026 Houston Association of REALTORS®.
Houston Association of REALTORS® data last updated on November 11, 2026 01:09 AM - ET.
Property Last Updated: November 11, 2026 01:09 AM - ET