 1 / 15
17918 Carroll Place Lane
Richmond, TX 77407
$255,000
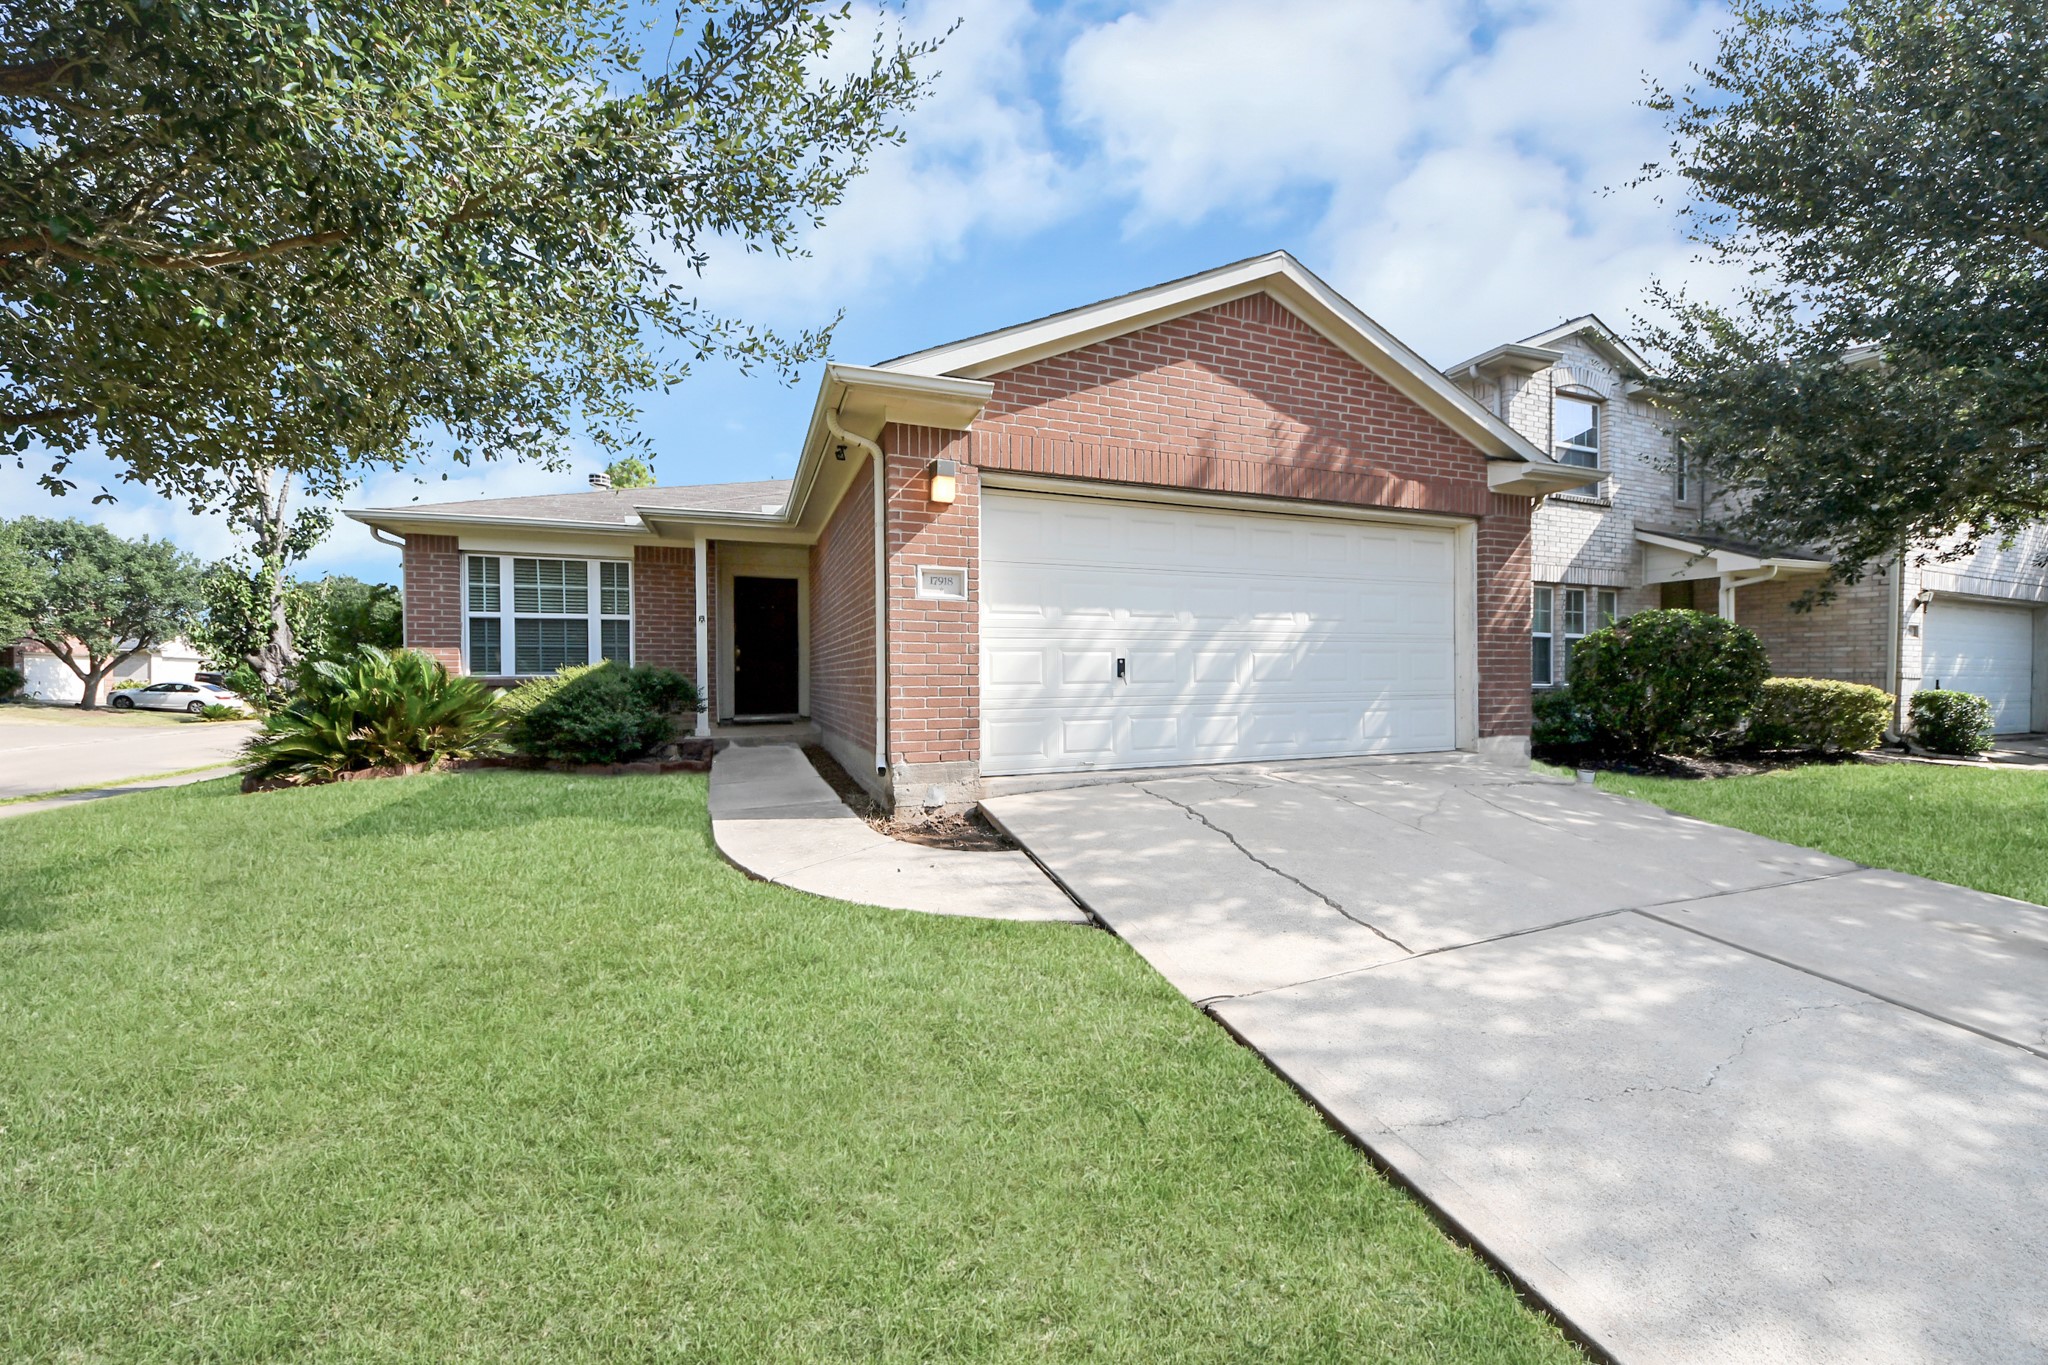
Corner lot, convenient location, and move-in-ready improvements! Located just minutes from the Westpark Tollway, this Richmond home offers the convenience today's buyers are looking for. The home features all appliances included, a fresh coat of interior paint, and the seller is willing to install a new fence. Situated on a corner lot with easy access to major roads, shopping, dining, and everyday amenities, this is a great opportunity to make Richmond your home. Come see the possibilities! NEW ROOF 10/23/26, NEW FENCE, NEW CARPET in primary, guest bedrooms, hallway and dining room. Contact me for your showing today!
| Listing Id: | 85125293 |
|---|---|
| List Price: | $255,000 |
| Property Type: | Residential |
| Property Sub Type: | Detached |
| Status: | Active |
| Bedrooms Total: | 3 |
| Bathrooms Full: | 2 |
| Living Area: | 1,492 |
| Tax Annual Amount: | $5,141 |
| Lot Size Acres: | 0.1277 |
| Architectural Style: | Traditional |
| Waterfront?: | No |
| City: | Richmond |
| County Or Parish: | Fort Bend |
| Subdivision: | Mission Oaks Sec 2 |
| Postal Code: | 77407 |
| Year Built: | 2005 |
| Appliances: | Dishwasher, Free Standing Range, Gas Cooktop, Disposal, Gas Oven, Microwave, Oven, Dryer, and Washer |
| Room Type: | DiningRoom, EntryFoyer, LivingRoom, UtilityRoom |
| Association Name: | VanMor properties |
| Association Phone: | 281-593-7300 |
| Association?: | Yes |
| Attached Garage?: | Yes |
| Basement Yn: | No |
| Bathrooms Total Integer: | 2 |
| Building Area Total: | 1,492.0 |
| Construction Materials: | Brick, WoodSiding |
| Cooling: | Central Air and Electric |
| Cooling?: | Yes |
| Direction Faces: | South |
| Directions: | Exit Westpark tollway West, take 1464 south, make a right on orchid ridge ln, left on Westmoor dr, Right on Carroll Place ln and the destination will be on your right. |
| Disclosures: | MunicipalUtilityDistrictDisclosure |
| Elementary School: | JORDAN ELEMENTARY SCHOOL (FORT BEND) |
| Elementary School District: | 19 - Fort Bend |
| Exterior Features: | Fence |
| Fencing: | BackYard |
| Fireplace Features: | Gas, WoodBurning |
| Fireplaces Total: | 1 |
| Fireplace?: | Yes |
| Flooring: | Carpet, Tile, Wood |
| Foundation Details: | Slab |
| Garage Spaces: | 2.0 |
| Garage?: | Yes |
| Green Energy Efficient: | ExposureShade, Hvac, Insulation, Windows |
| Heating: | Central, Gas |
| Heating?: | Yes |
| High School: | BUSH HIGH SCHOOL |
| High School District: | 19 - Fort Bend |
| Interior Features: | AllBedroomsDown, FullBathOnMainLevel, GraniteCounters, HighCeilings, JettedTub, KitchenIsland, SeparateShower, TubShower, WalkInClosets, CeilingFans |
| Internet Automated Valuation Display?: | Yes |
| Internet Consumer Comment?: | Yes |
| Laundry Features: | WasherHookup, ElectricDryerHookup |
| Levels: | One |
| Listing Agreement: | ExclusiveRightToLease |
| Living Area Source: | Appraiser |
| Lot Features: | CornerLot, Subdivision |
| Lot Size Area: | 5,561.0 |
| Lot Size Source: | Appraiser |
| Lot Size Units: | SquareFeet |
| Middle Or Junior School: | CROCKETT MIDDLE SCHOOL (FORT BEND) |
| Middle Or Junior School District: | 19 - Fort Bend |
| MLS Area Major: | 37 |
| MLS Area Minor: | Mission Bend Area |
| Original List Price: | $255,000 |
| Parcel Number: | 5043-02-002-0060-907 |
| Parking Features: | Attached, Garage |
| Parking Total: | 2 |
| Postal City: | Richmond |
| Postal Code Plus4: | 2572 |
| Public Survey Section: | 2 |
| Road Surface Type: | Concrete |
| Roof: | Composition |
| Rooms Total: | 7 |
| Security Features: | Prewired, SmokeDetectors |
| Sewer: | PublicSewer |
| Status: | Active |
| State Or Province: | TX |
| Stories: | 1 |
| Street Number Numeric: | 17,918 |
| Tax Year: | 2026 |
| Universal Property: | US-48157-N-5043020020060907-R-N |
| Water Source: | Public |
| Window Features: | Low Emissivity Windows |
| Year Built Source: | PublicRecords |
| Listing Key: | 1193890665 |
| Current Price: | $255,000.00 |
| Country Subdivision: | 48157 |
| Record Signature: | 712,944,693 |
| Universal Parcel Id: | urn:reso:upi:2.0:US:48157:5043-02-002-0060-907 |
Listing Courtesy of: Surge Realty
Listing Agent: Michael A Collazo
713-828-2436
Mortgage Calculator
The data on this website relating to real estate for sale comes in part from the IDX Program of the Houston Association of REALTORS®.
All information is believed accurate but not guaranteed. The properties displayed may not be all of the properties available through the IDX Program. Any use of this site other than by potential buyers or sellers is strictly prohibited.
© 2026 Houston Association of REALTORS®.
Houston Association of REALTORS® data last updated on October 26, 2026 04:40 AM - ET.
Property Last Updated: October 26, 2026 04:40 AM - ET
