 1 / 46
17915 Dalton Shadow Lane
Richmond, TX 77407
$2,775
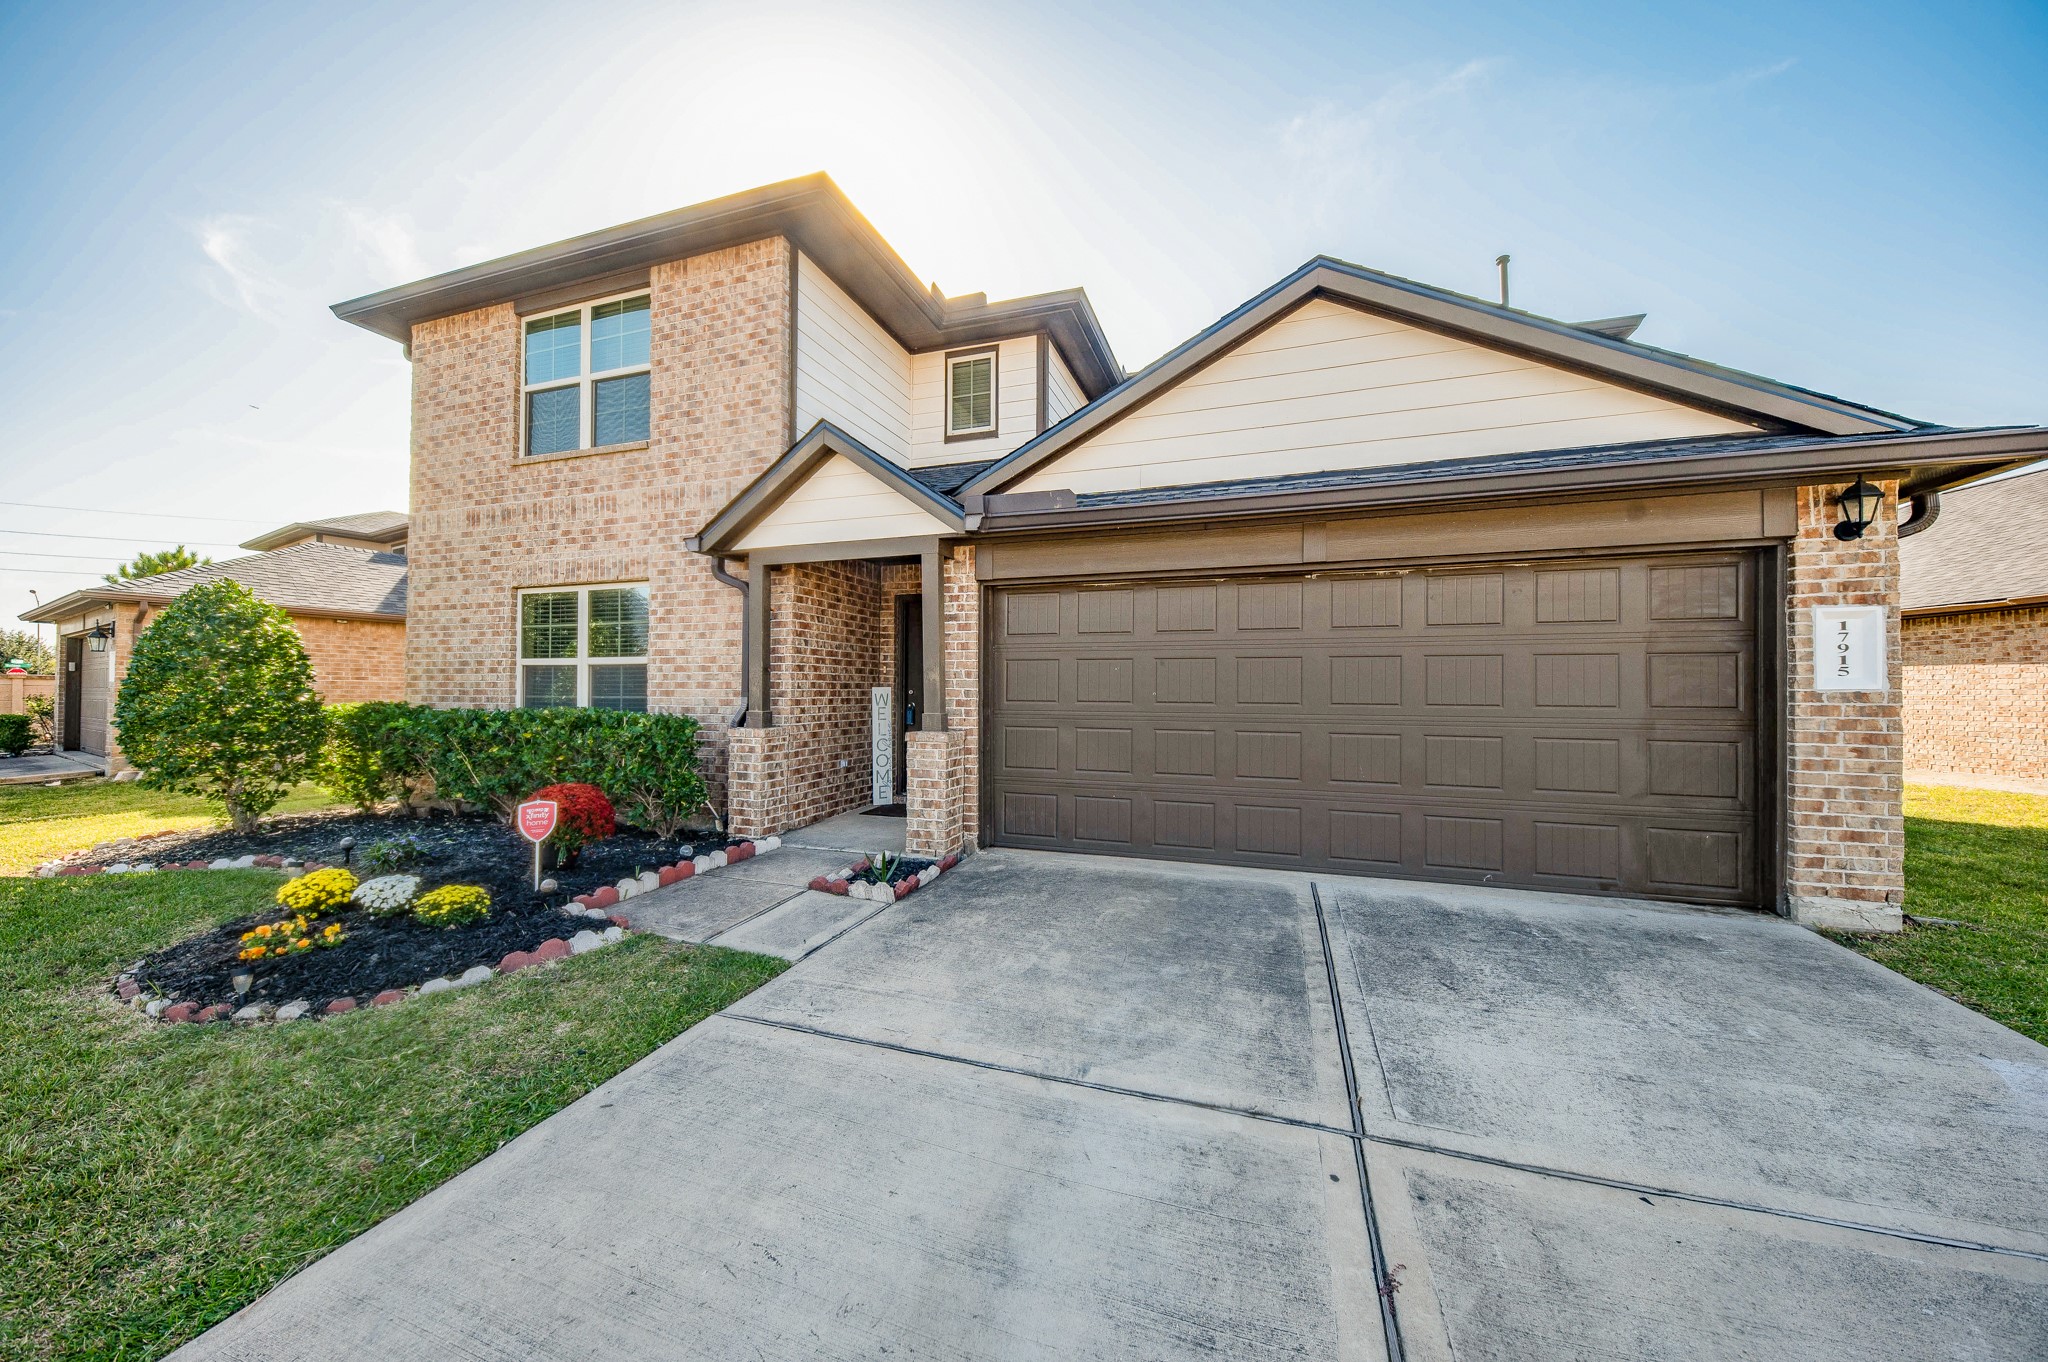
Please do not disturb the current tenants, showings by appointment only! Open Concept Popular floor plan features 5 bedrooms with 2 bedrooms down, huge game room and 3 Spacious bedrooms up! Home is thoughtfully designed with easy flow, spacious layout to encourage warm gatherings, rooms bathed in natural light. Huge island with sitting area opens into family room, Kitchen features tons of cabinets and prep counter space, every chief's dream with views of backyard! Private Huge Primary Bedroom downstairs & bath with walk-in closet. 2nd bedroom front of home w/full bath & Utility Room is located off a private hall, front of home. Extra storage through out. Plenty of grassy area in the backyard for your family & pets, no neighbors behind. Neighborhood pool, and playground, convenient shopping in Aliana shopping center/dining Plaza or famous LaCenterra in Katy. Easy access into the Houston, Katy, Richmond or Sugar Land. Your Energy Star Home is waiting, make an appointment today! Hurry!
| Listing Id: | 37473151 |
|---|---|
| List Price: | $2,775 |
| Property Type: | Residential Lease |
| Property Sub Type: | Detached |
| Status: | Active |
| Bedrooms Total: | 5 |
| Bathrooms Full: | 3 |
| Living Area: | 2,701 |
| Lot Size Acres: | 0.167 |
| Architectural Style: | Detached and Traditional |
| Waterfront?: | No |
| City: | Richmond |
| County Or Parish: | Fort Bend |
| Subdivision: | Mission Trace |
| Postal Code: | 77407 |
| Year Built: | 2015 |
| Appliances: | Dishwasher, Free Standing Range, Disposal, Gas Oven, Gas Range, Microwave, Oven, Dryer, Energy Star Qualified Appliances, Refrigerator, and Washer |
| Association Amenities: | Playground, Trails |
| Room Type: | BreakfastRoomNook, FamilyRoom, GameRoom, LivingRoom, UtilityRoom |
| Association Name: | American Republic Realty |
| Attached Garage?: | Yes |
| Availability Date: | 2026-12-31 |
| Basement Yn: | No |
| Bathrooms Total Integer: | 3 |
| Bedrooms Possible: | 5 |
| Building Area Total: | 2,701.0 |
| Community Features: | CommunityPool, Curbs, Gutters |
| Cooling: | Central Air, Electric, and Zoned |
| Cooling?: | Yes |
| Directions: | From HWY 59/I69 Sugar Land, North Hwy 99/Grand Parkway, Or From I-10W Katy, South on Hwy99/Grand Parkway - Exit: Harlem, On Harlem make Right on W Bellfort Blvd, Left on FM 1464, Left on Bissonnet, Right on Westmoor & Left on Dalton Shadow, after circle house will be on your left. From Westpark Tollroad, South on FM 1464, Right on Bissonnet, Right on Westmoor Drive, and Left on Dalton Shadow Lane. House located on your left. |
| Disclosures: | MunicipalUtilityDistrictDisclosure |
| Elementary School: | PATTERSON ELEMENTARY SCHOOL (FORT BEND) |
| Elementary School District: | 19 - Fort Bend |
| Exterior Features: | Deck, Fence, IrrigationSprinklers, PlayStructure, Patio |
| Fencing: | BackYard |
| Fireplaces Total: | 0 |
| Fireplace?: | No |
| Flooring: | Carpet, Tile |
| Furnished: | Unfurnished |
| Garage Spaces: | 2.0 |
| Garage?: | Yes |
| Green Energy Efficient: | Appliances, Hvac, Thermostat |
| Heating: | Central, Gas, Zoned |
| Heating?: | Yes |
| High School: | TRAVIS HIGH SCHOOL (FORT BEND) |
| High School District: | 19 - Fort Bend |
| Interior Features: | BreakfastBar, DoubleVanity, EntranceFoyer, HighCeilings, KitchenIsland, KitchenFamilyRoomCombo, MainLevelPrimary, Pantry, SplitBedrooms, SeparateShower, TwoBedroomsDown, WalkInClosets, WindowTreatments, CeilingFans, LivingDiningRoom, ProgrammableThermostat |
| Internet Automated Valuation Display?: | Yes |
| Internet Consumer Comment?: | Yes |
| Laundry Features: | WasherHookup, ElectricDryerHookup, GasDryerHookup |
| Lease Term: | LongTerm |
| Levels: | Two |
| Listing Agreement: | ExclusiveRightToLease |
| Living Area Source: | Appraiser |
| Lot Features: | Subdivision, PondOnLot |
| Lot Size Area: | 7,275.0 |
| Lot Size Source: | Appraiser |
| Lot Size Units: | SquareFeet |
| Middle Or Junior School: | CROCKETT MIDDLE SCHOOL (FORT BEND) |
| Middle Or Junior School District: | 19 - Fort Bend |
| MLS Area Major: | 37 |
| MLS Area Minor: | Mission Bend Area |
| New Construction?: | No |
| Original List Price: | $2,775 |
| Parcel Number: | 5048-01-001-0020-907 |
| Parking Features: | Attached, Driveway, Garage, GarageDoorOpener |
| Parking Total: | 2 |
| Patio And Porch Features: | Deck, Patio |
| Pets Allowed: | Conditional, PetDeposit |
| Pool Private?: | No |
| Postal City: | Richmond |
| Postal Code Plus4: | 1814 |
| Property Attached?: | No |
| Public Survey Section: | 1 |
| Road Surface Type: | Concrete |
| Rooms Total: | 11 |
| Security Features: | Prewired, SecuritySystemLeased, FireSprinklerSystem |
| Sewer: | PublicSewer |
| Status: | Active |
| State Or Province: | TX |
| Stories: | 2 |
| Stories Total: | 2 |
| Street Number Numeric: | 17,915 |
| Universal Property: | US-48157-N-5048010010020907-R-N |
| Utilities: | Cable Available and None |
| Water Source: | Public |
| Window Features: | Window Coverings |
| Year Built Source: | PublicRecords |
| Listing Key: | 1194985121 |
| Property Sub Type Additional: | Detached, SingleFamilyResidence |
| Current Price: | $2,775.00 |
| Green Building Verification Type: | EnergyStarCertifiedHomes |
| Country Subdivision: | 48157 |
| Pets Comments: | PetDepositDescription:$500 Additional security deposit for 1 pet, PetDepositDescription: additional may apply for multiple pets |
| Record Signature: | 60,995,939 |
| Universal Parcel Id: | urn:reso:upi:2.0:US:48157:5048-01-001-0020-907 |
Listing Courtesy of: eXp Realty LLC
Listing Agent: Sandra H McClusky
281-543-9796
The data on this website relating to real estate for sale comes in part from the IDX Program of the Houston Association of REALTORS®.
All information is believed accurate but not guaranteed. The properties displayed may not be all of the properties available through the IDX Program. Any use of this site other than by potential buyers or sellers is strictly prohibited.
© 2026 Houston Association of REALTORS®.
Houston Association of REALTORS® data last updated on November 11, 2026 01:04 AM - ET.
Property Last Updated: November 11, 2026 01:04 AM - ET
