17822 Royal Breccia Lane
Richmond, TX 77407
$3,295
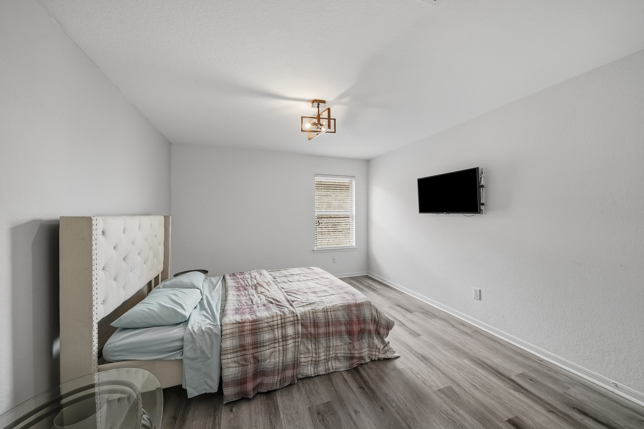
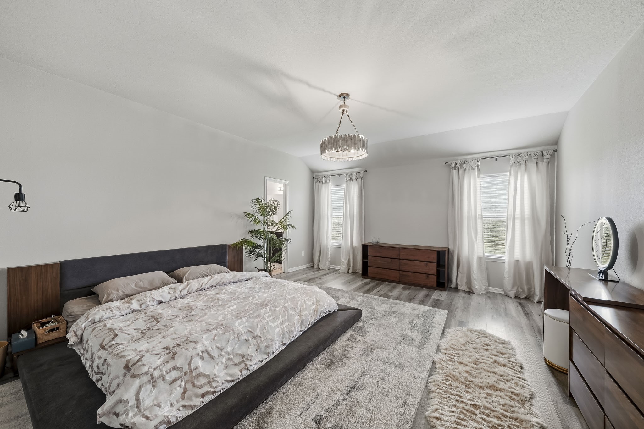
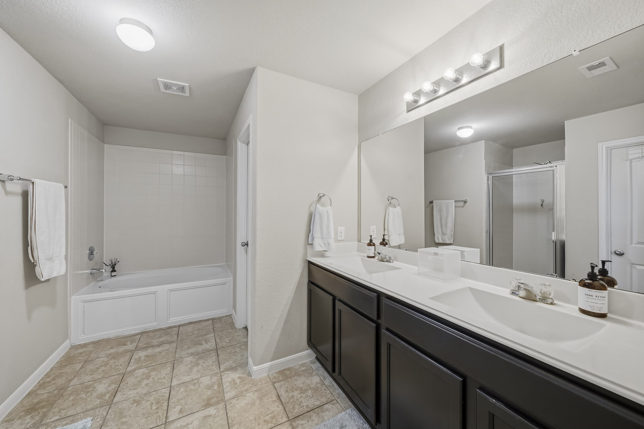
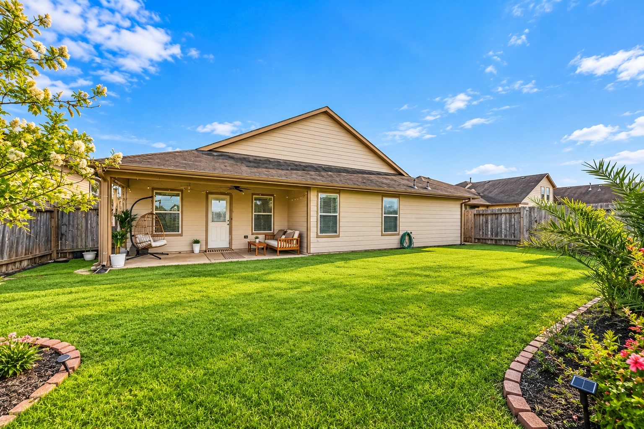
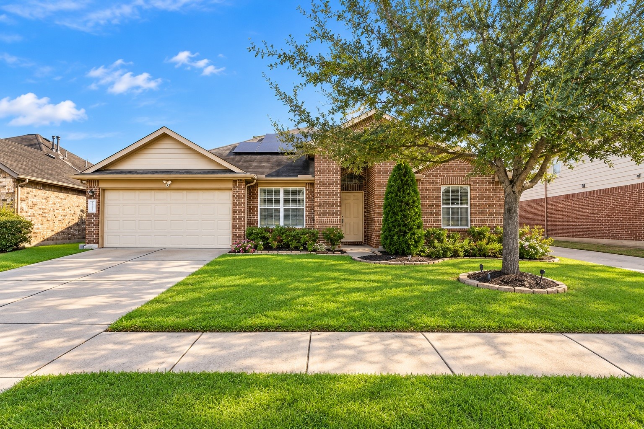
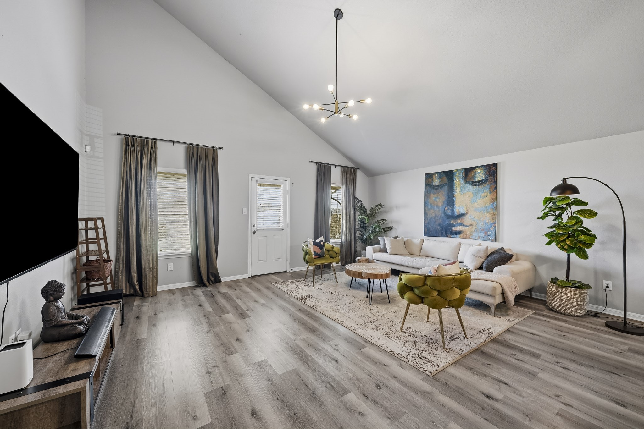
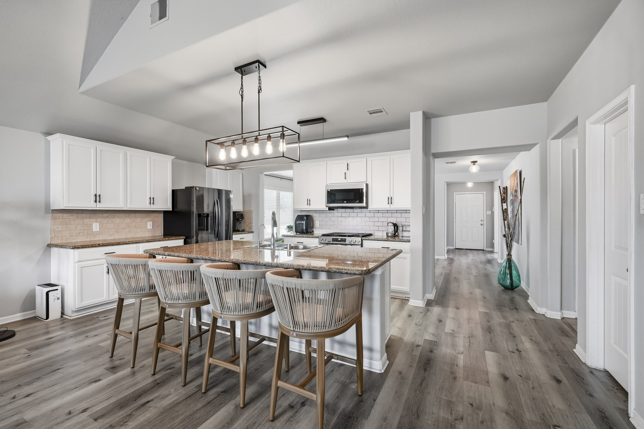
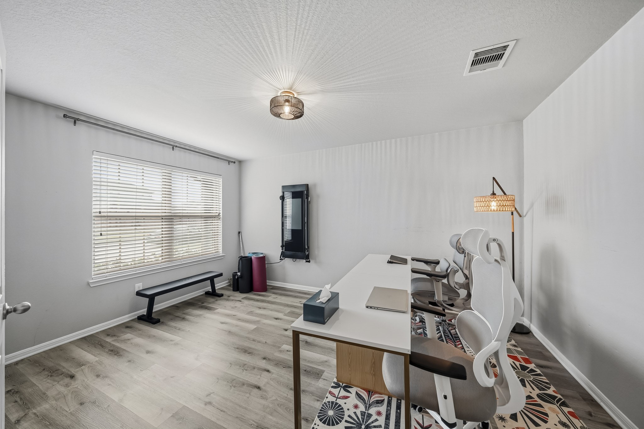
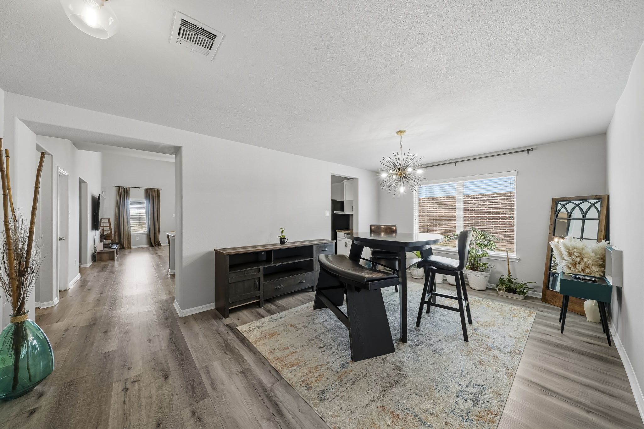
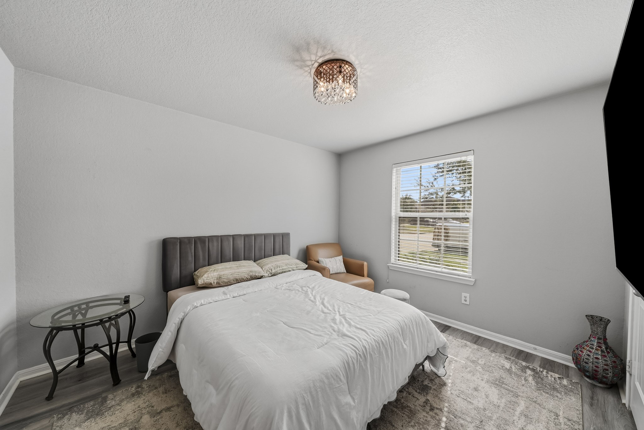
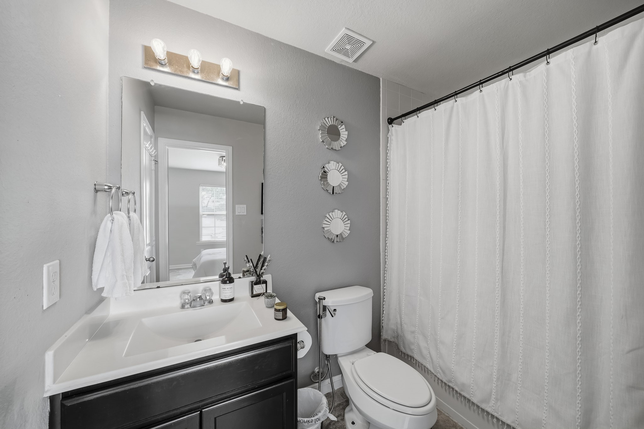
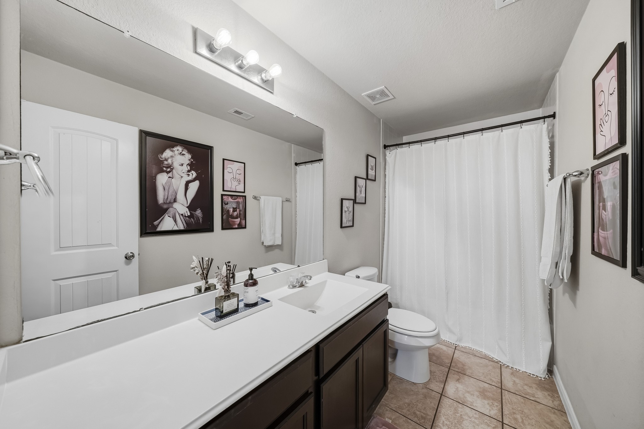
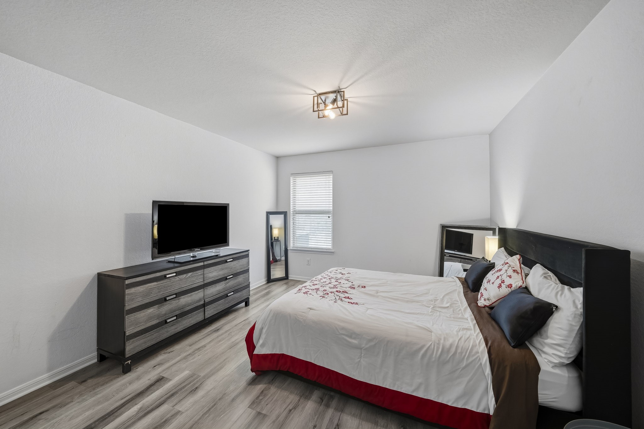
A beautiful fully furnished, single-story residence in Richmond. Offering four spacious bedrooms, three full bathrooms, and a thoughtfully designed floor plan, this home provides the perfect balance of comfort, functionality, and style. Generous living spaces create an inviting atmosphere for everyday living and entertaining, while the spacious backyard offers plenty of room to relax and enjoy the outdoors. Complete with a two-car garage, energy-conscious features include a 10 kW solar panel system and an EV charging station, offering the potential for significant electricity savings. and convenient access to shopping, dining, parks, and major thoroughfares, this move-in-ready home makes settling in effortless. Enjoy the convenience of a fully furnished residence with all the comforts of home.
| Listing Id: | 62856998 |
|---|---|
| List Price: | $3,295 |
| Property Type: | Residential Lease |
| Property Sub Type: | Detached |
| Status: | Active |
| Bedrooms Total: | 4 |
| Bathrooms Full: | 3 |
| Living Area: | 2,753 |
| Lot Size Acres: | 0.1704 |
| Architectural Style: | Detached and Traditional |
| Waterfront?: | No |
| City: | Richmond |
| County Or Parish: | Fort Bend |
| Subdivision: | Mission Trace Sec 4 |
| Postal Code: | 77407 |
| Year Built: | 2014 |
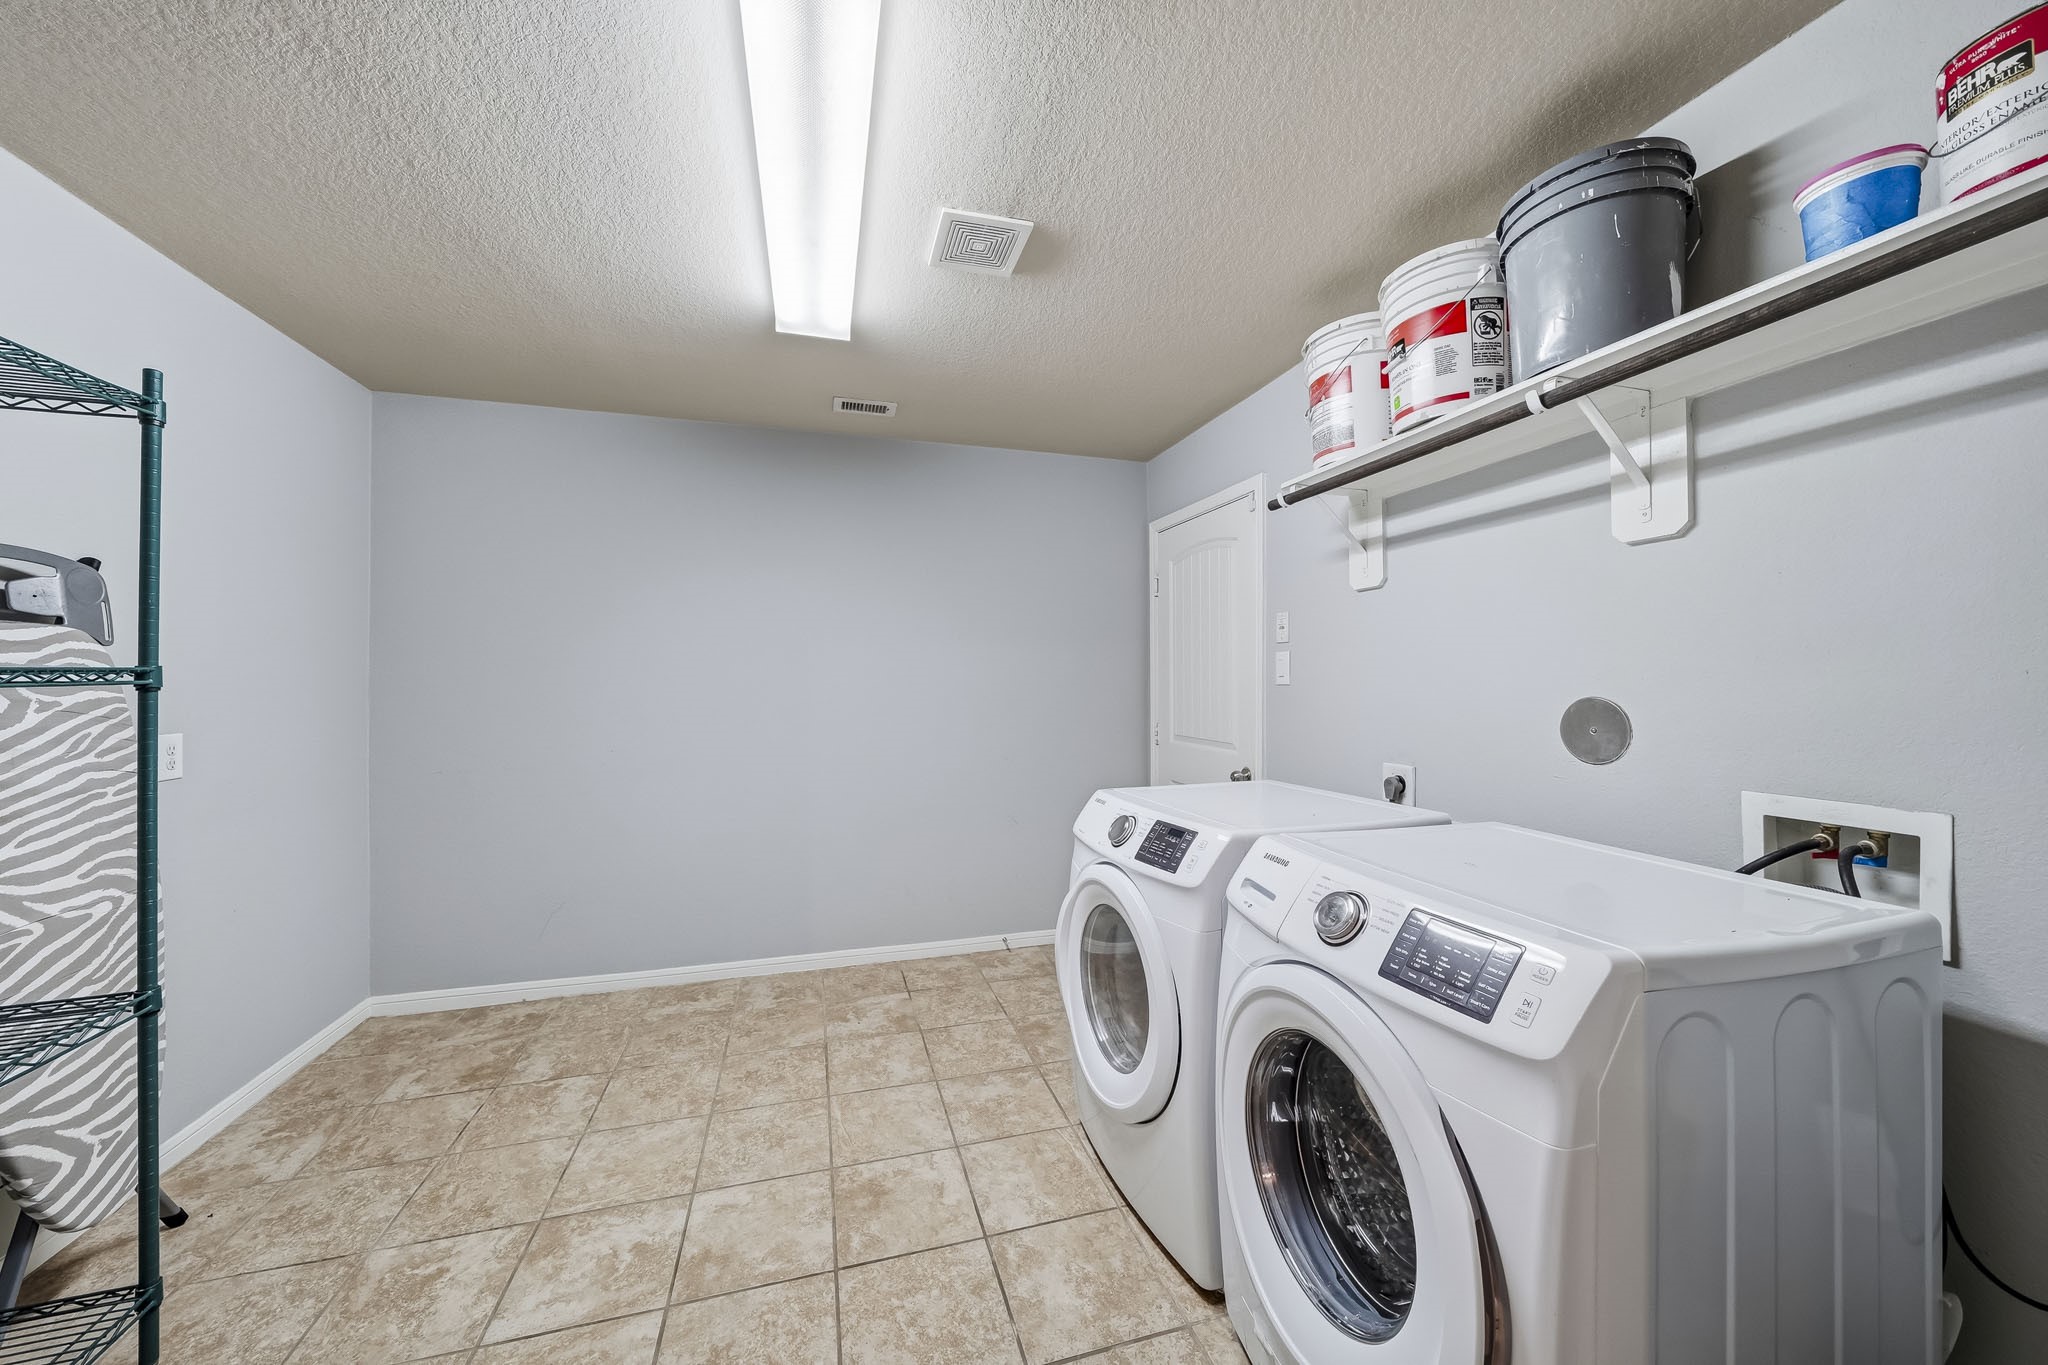
| Appliances: | Dryer, Dishwasher, Disposal, Gas Oven, Microwave, Oven, Refrigerator, and Washer |
| Attached Garage?: | Yes |
| Availability Date: | 2026-11-06 |
| Basement Yn: | No |
| Bathrooms Total Integer: | 3 |
| Building Area Total: | 2,753.0 |
| Community Features: | CommunityPool |
| Cooling: | Attic Fan |
| Cooling?: | Yes |
| Directions: | From Westpark Tollway, exit Grand Mission Boulevard and head south. Continue into the Grand Mission community and follow neighborhood streets to Royal Breccia Lane. Use GPS for the final turns to 17822 Royal Breccia Lane. |
| Disclosures: | None |
| Elementary School: | PATTERSON ELEMENTARY SCHOOL (FORT BEND) |
| Elementary School District: | 19 - Fort Bend |
| Furnished: | Furnished |
| Garage Spaces: | 2.0 |
| Garage?: | Yes |
| Green Energy Efficient: | SolarPanels |
| Heating: | Central, Electric |
| Heating?: | Yes |
| High School: | TRAVIS HIGH SCHOOL (FORT BEND) |
| High School District: | 19 - Fort Bend |
| Internet Automated Valuation Display?: | Yes |
| Internet Consumer Comment?: | Yes |
| Lease Term: | LongTerm |
| Levels: | One |
| Listing Agreement: | ExclusiveRightToLease |
| Living Area Source: | Appraiser |
| Lot Features: | Other |
| Lot Size Area: | 7,423.0 |
| Lot Size Source: | Appraiser |
| Lot Size Units: | SquareFeet |
| Middle Or Junior School: | CROCKETT MIDDLE SCHOOL (FORT BEND) |
| Middle Or Junior School District: | 19 - Fort Bend |
| MLS Area Major: | 37 |
| MLS Area Minor: | Mission Bend Area |
| New Construction?: | No |
| Original List Price: | $3,295 |
| Parcel Number: | 5048-04-001-0120-907 |
| Parking Features: | Attached, ElectricVehicleChargingStations, Garage |
| Parking Total: | 2 |
| Pets Allowed: | PetDeposit, PetRestrictions |
| Pool Private?: | No |
| Postal City: | Richmond |
| Postal Code Plus4: | 1770 |
| Property Attached?: | No |
| Rooms Total: | 4 |
| Sewer: | PublicSewer |
| Status: | Active |
| State Or Province: | TX |
| Stories: | 1 |
| Stories Total: | 1 |
| Street Number Numeric: | 17,822 |
| Universal Property: | US-48157-N-5048040010120907-R-N |
| Water Source: | Public |
| Year Built Source: | PublicRecords |
| Listing Key: | 1194124890 |
| Property Sub Type Additional: | Detached, SingleFamilyResidence |
| Current Price: | $3,295.00 |
| Country Subdivision: | 48157 |
| Record Signature: | 1,913,836,464 |
| Universal Parcel Id: | urn:reso:upi:2.0:US:48157:5048-04-001-0120-907 |
Listing Courtesy of: Compass RE Texas, LLC - Houston
Listing Agent: Brittany Shattuck
832-524-6415
The data on this website relating to real estate for sale comes in part from the IDX Program of the Houston Association of REALTORS®.
All information is believed accurate but not guaranteed. The properties displayed may not be all of the properties available through the IDX Program. Any use of this site other than by potential buyers or sellers is strictly prohibited.
© 2026 Houston Association of REALTORS®.
Houston Association of REALTORS® data last updated on October 31, 2026 03:25 AM - ET.
Property Last Updated: October 31, 2026 03:25 AM - ET