17758 Misty Brook Lane
Conroe, TX 77302
$475,000
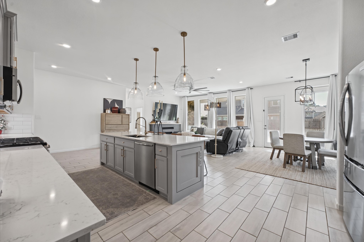
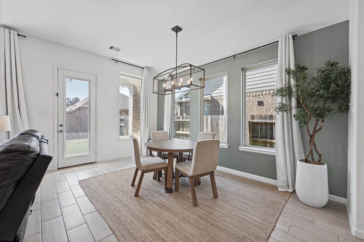
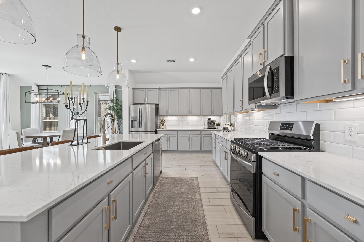
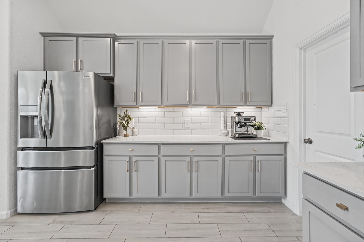
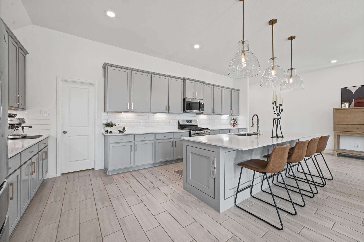
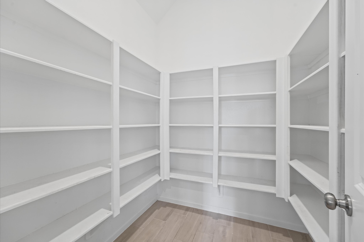
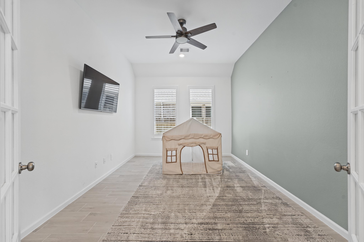
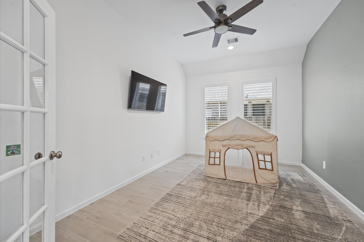
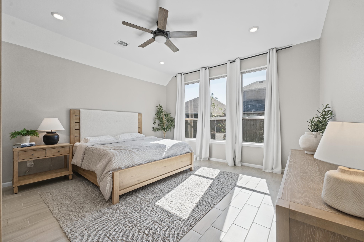
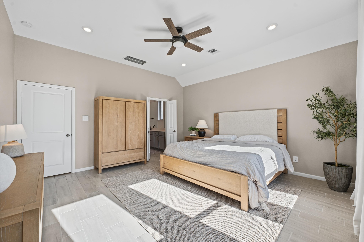
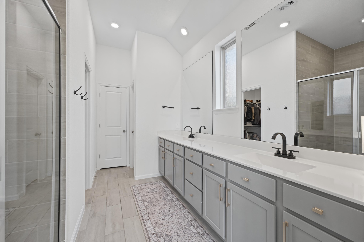
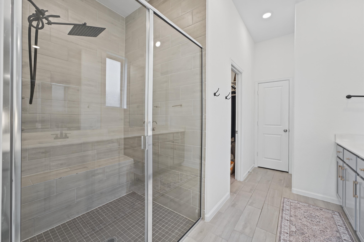
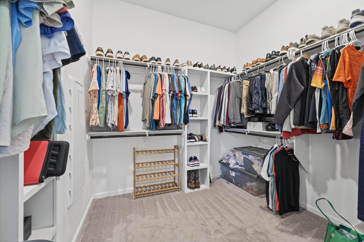
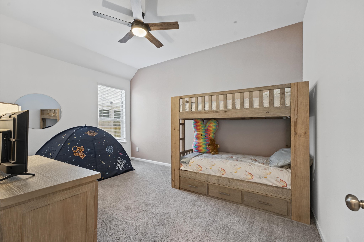
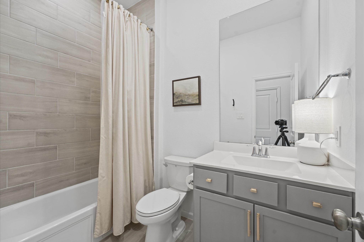
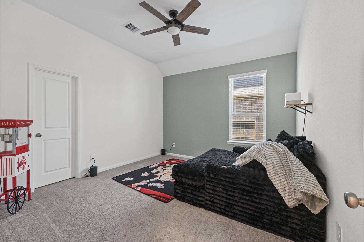
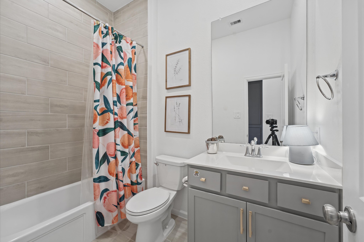
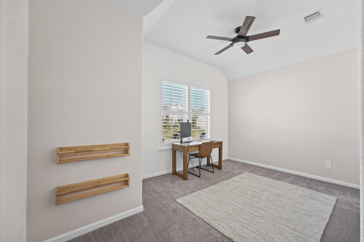
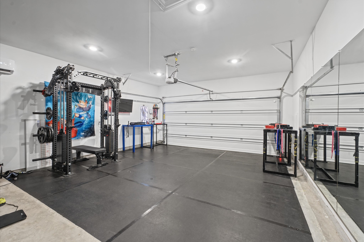
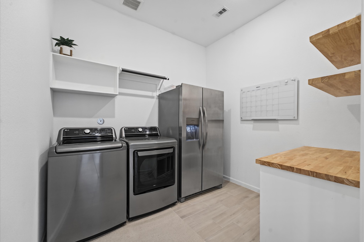
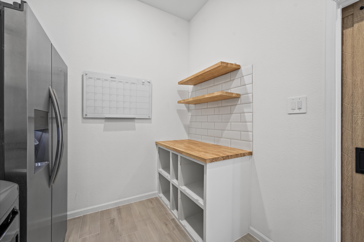
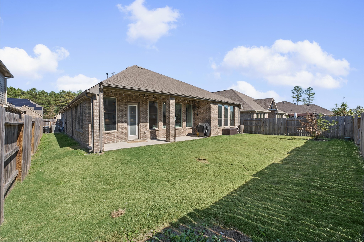
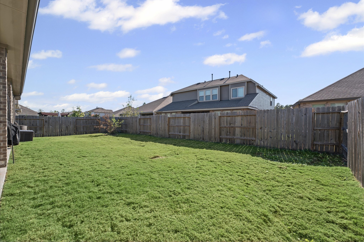
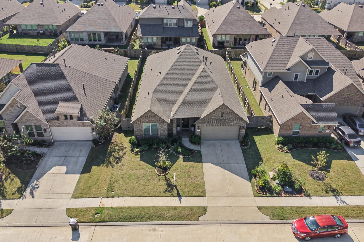
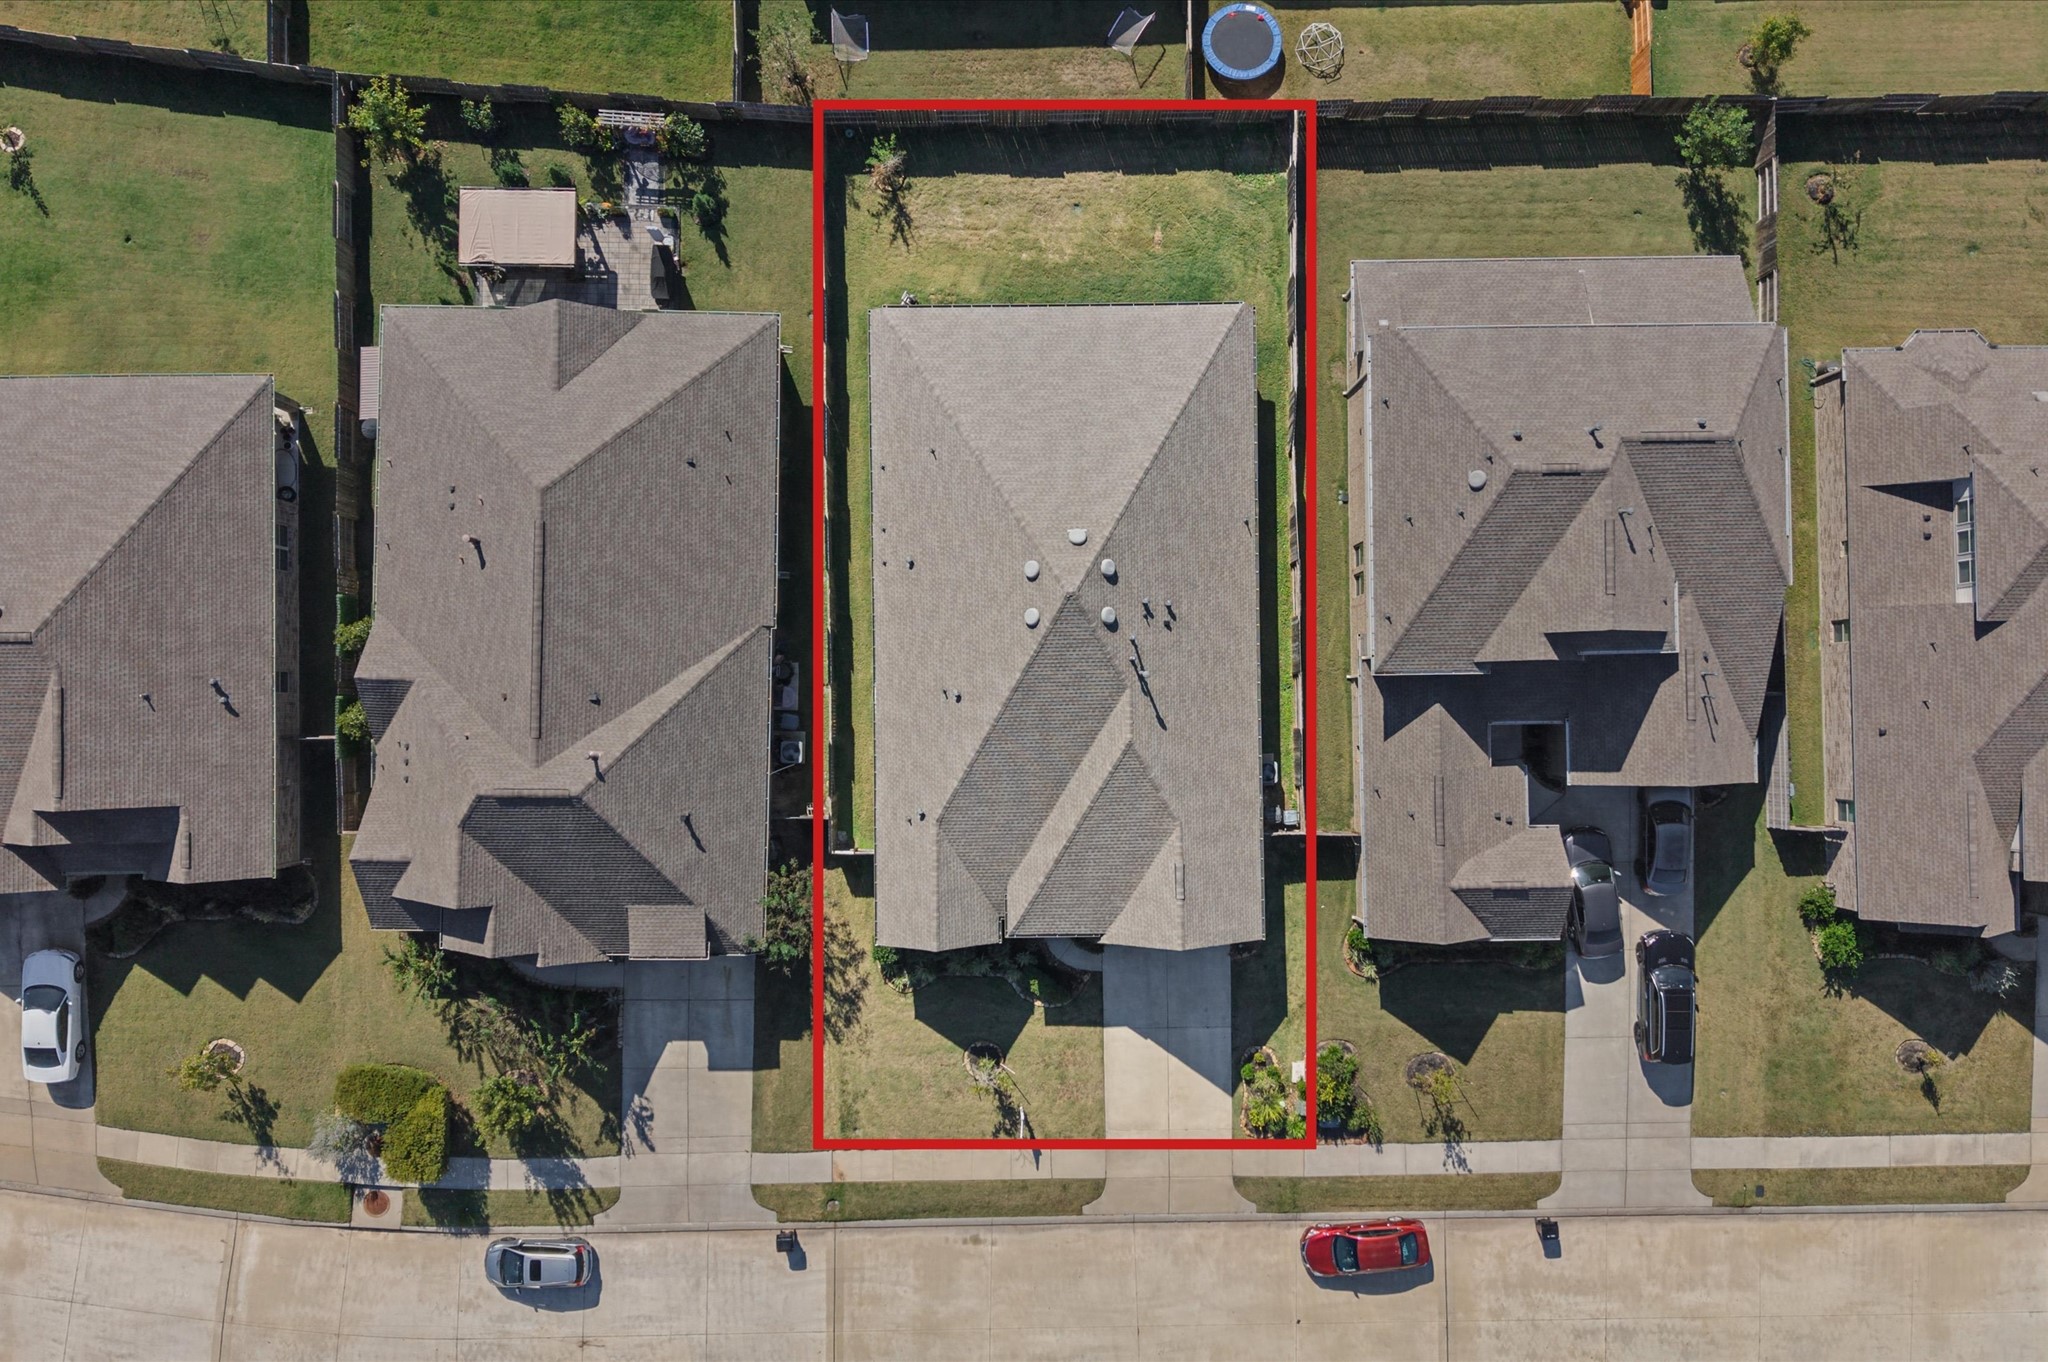
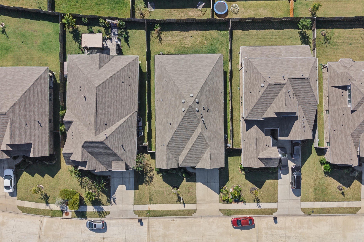
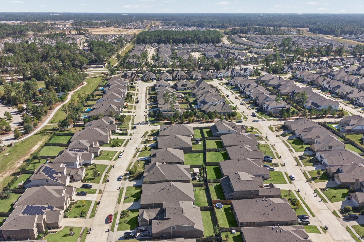
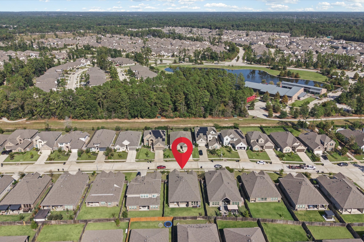
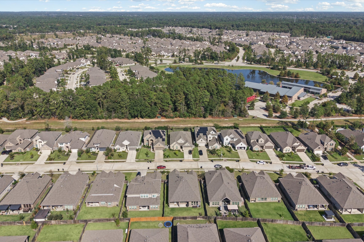
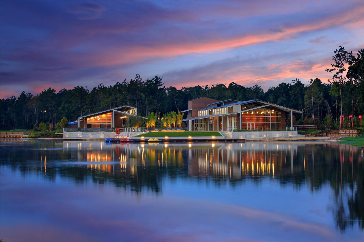
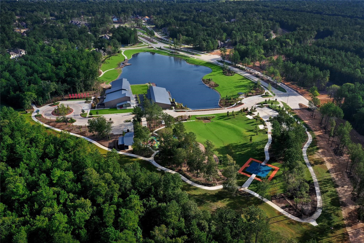
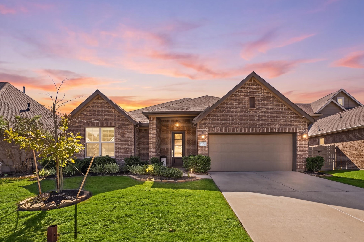
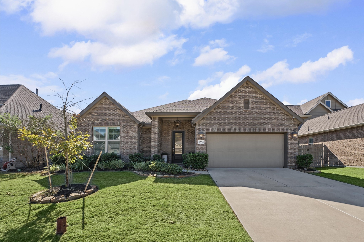
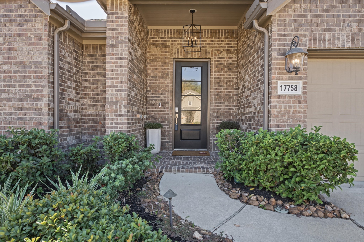
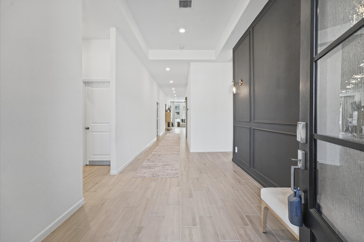
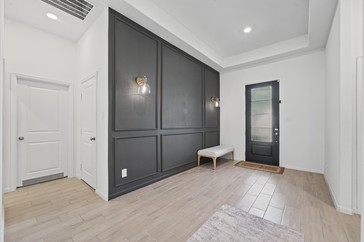
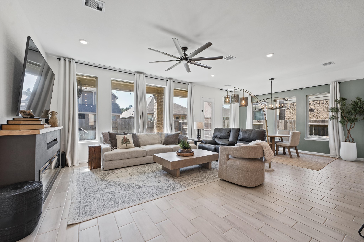
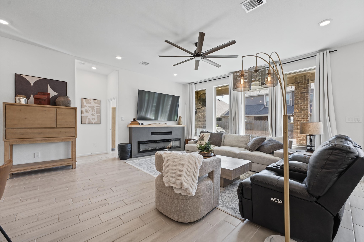
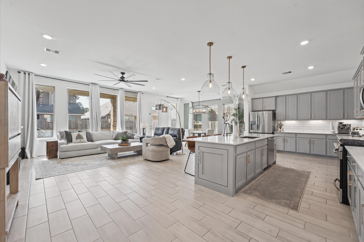
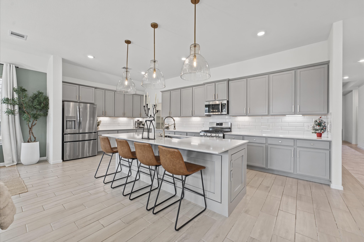
Welcome to this stunning 1-story home nestled in the master-planned community of Artavia! Fairway Collection-Melrose E plan by Lennar Homes. With abundant natural light, this home offers a functional and inviting layout featuring 4 bedrooms, 3 full baths, and a dedicated office/study. The heart of the home showcases an open-concept kitchen and family room designed for modern living, complete with a large island and a walk-in pantry. Enjoy easy maintenance and style with gorgeous tile flooring throughout the main living areas, kitchen, and primary bedroom, while cozy carpets line the secondary bedrooms with three full bathrooms. Best of all, this home comes equipped with 2 refrigerators, washer, and dryer, plus stylish curtains. Bonus feature: faux wood blinds for all windows are conveniently stored in the attic. Plus, the fully equipped garage is set up as a private home gym featuring mirrors, a mini-split AC unit, and horse stall mats (gym equipment is negotiable). Covered patio/deck.
| Listing Id: | 55109248 |
|---|---|
| List Price: | $475,000 |
| Property Type: | Residential |
| Property Sub Type: | Detached |
| Status: | Active |
| Bedrooms Total: | 4 |
| Bathrooms Full: | 3 |
| Living Area: | 2,703 |
| Association Fee: | $1,395 |
| Tax Annual Amount: | $12,420 |
| Lot Size Acres: | 0.1734 |
| Architectural Style: | Traditional |
| Waterfront?: | No |
| City: | Conroe |
| County Or Parish: | Montgomery |
| Subdivision: | Artavia |
| Postal Code: | 77302 |
| Year Built: | 2022 |
| Appliances: | Dishwasher, Disposal, Gas Oven, Gas Range, Microwave, Dryer, Refrigerator, and Washer |
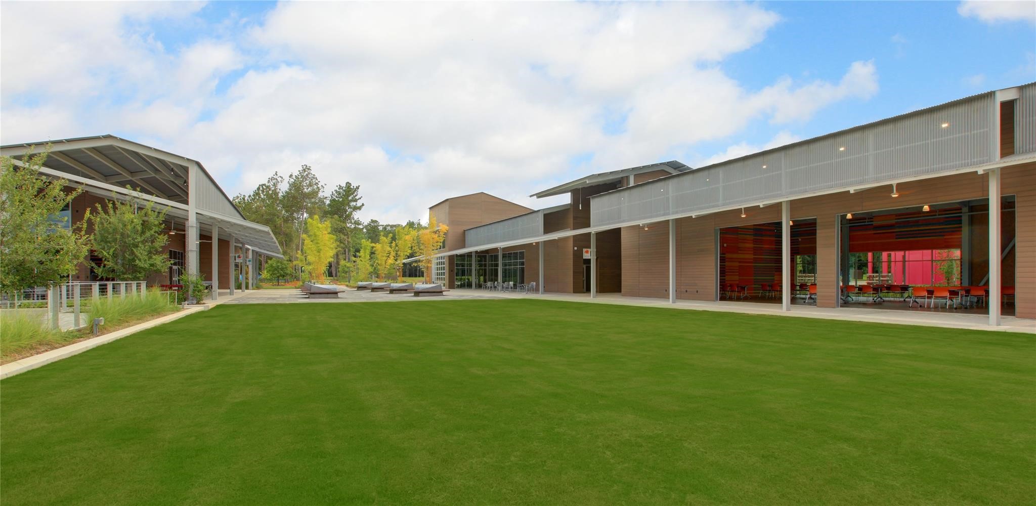
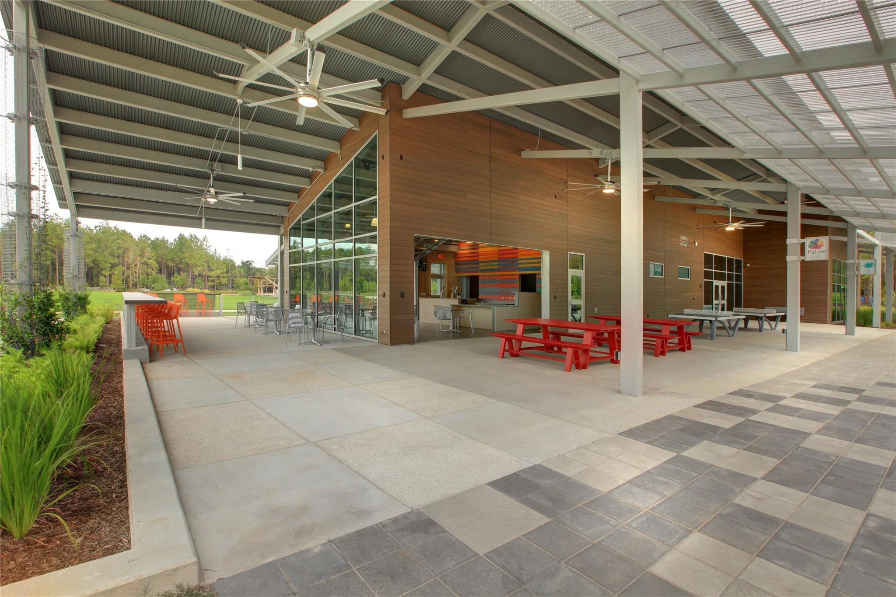
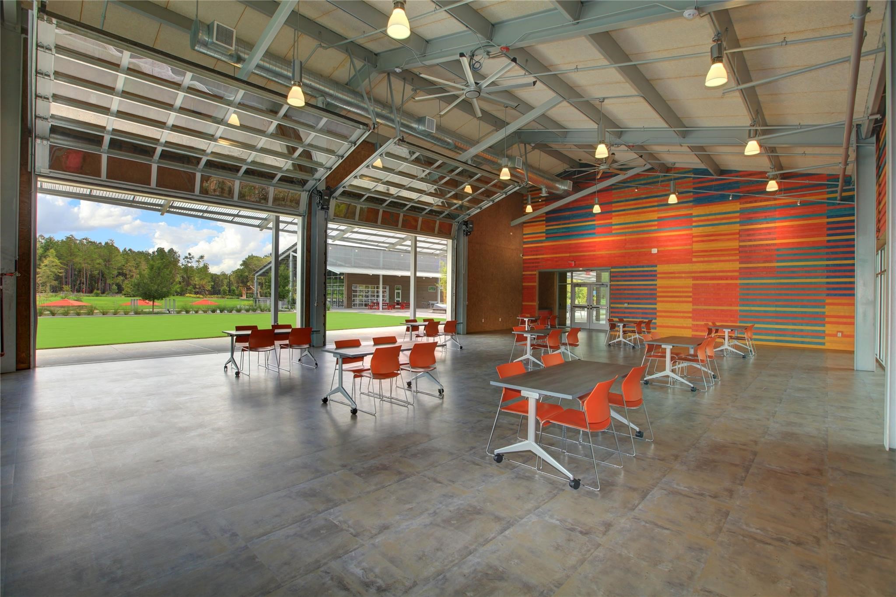
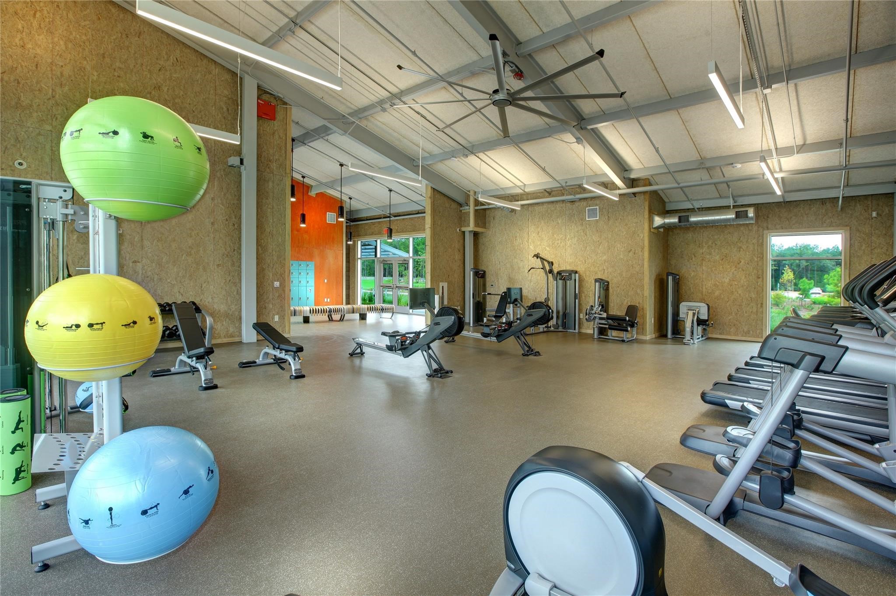
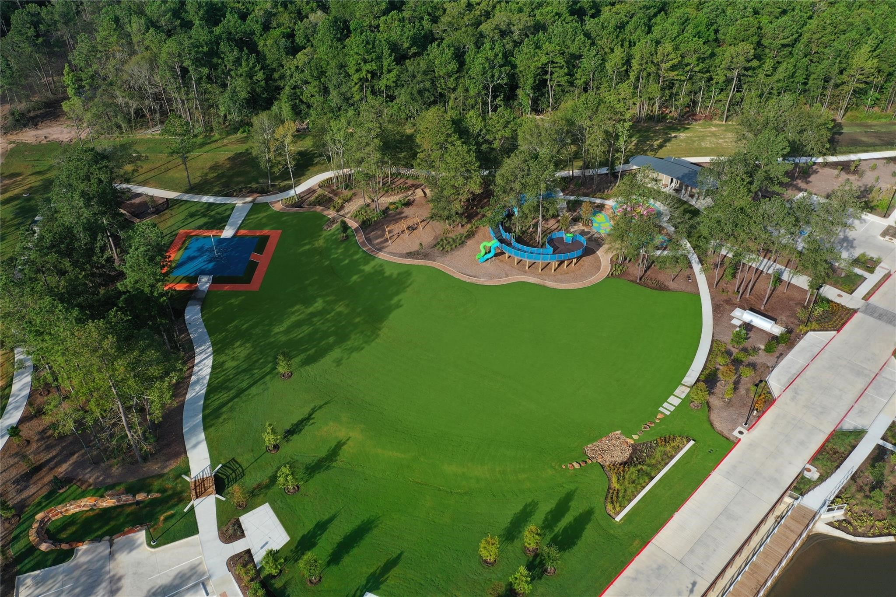
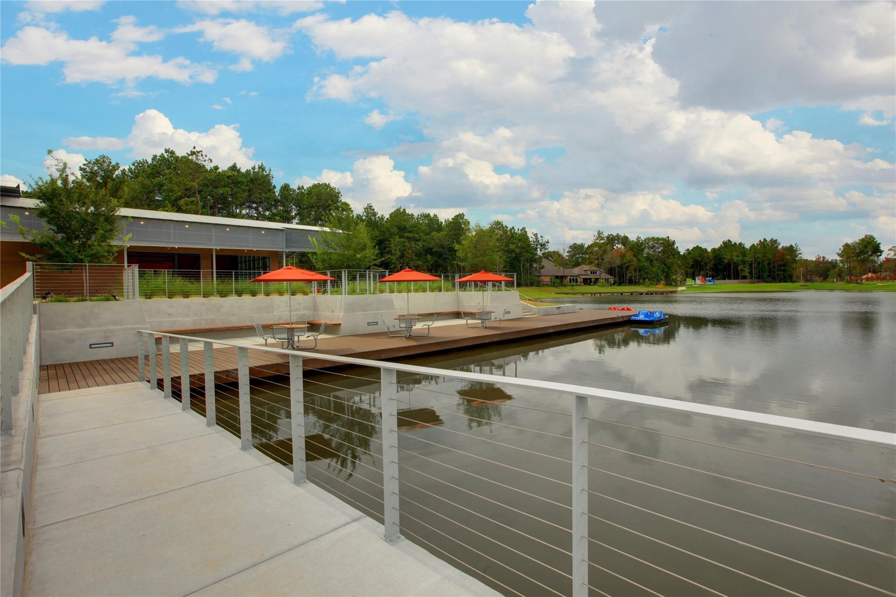
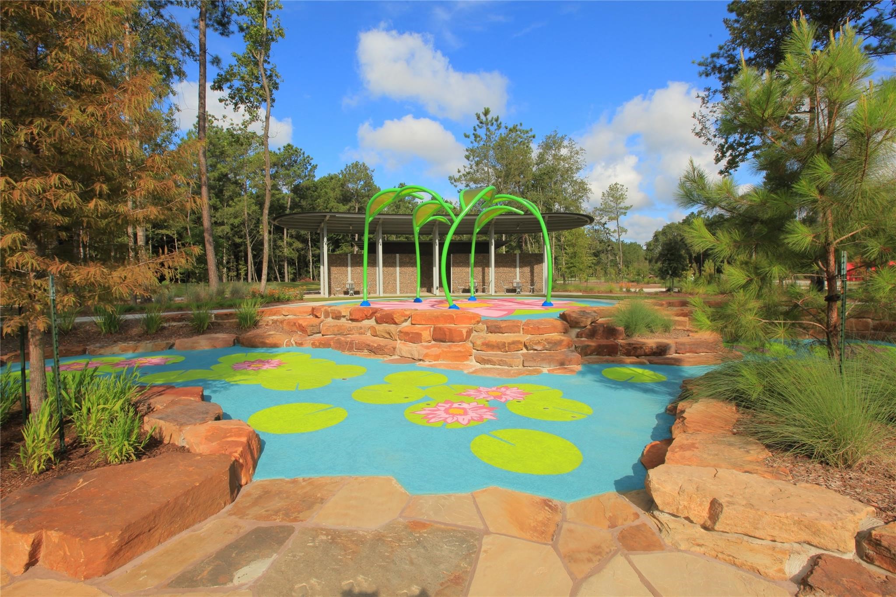
| Association Amenities: | FitnessCenter, Playground, Pool, Trails, Trash |
| Association Fee: | $1,395 |
| Association Fee Frequency: | Annually |
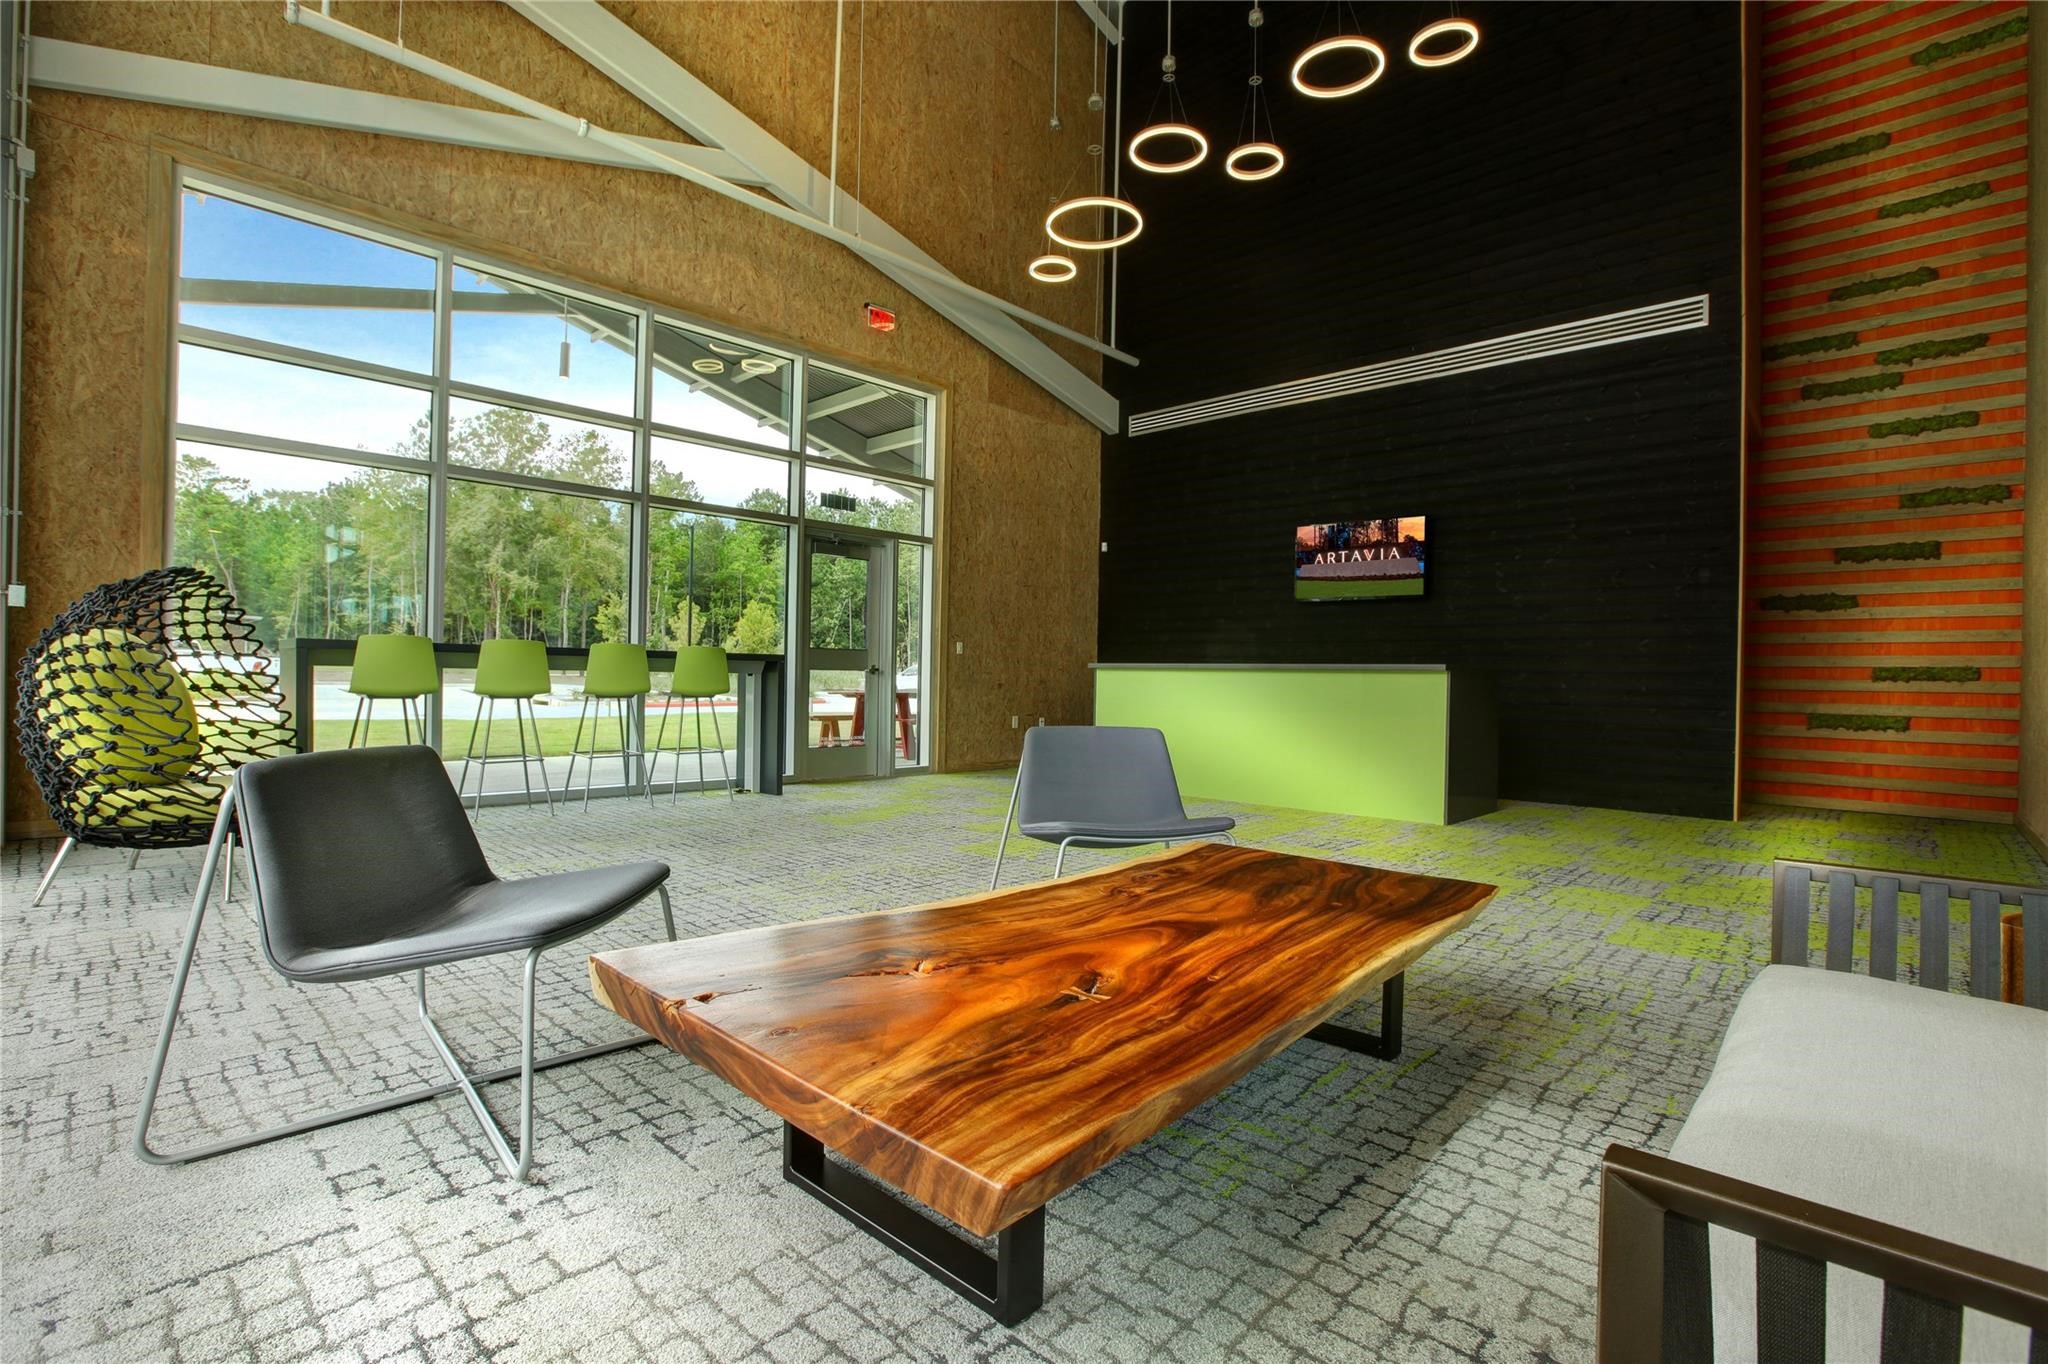
| Association Fee Includes: | Clubhouse, Common Areas, and Recreation Facilities |
| Room Type: | EntryFoyer, FamilyRoom, LivingRoom, Office, UtilityRoom |
| Association Name: | C.I.A Services |
| Association Phone: | 713-981-9000 |
| Association?: | Yes |
| Attached Garage?: | Yes |
| Basement Yn: | No |
| Bathrooms Total Integer: | 3 |
| Builder Name: | Lennar Homes |
| Building Area Total: | 2,703.0 |
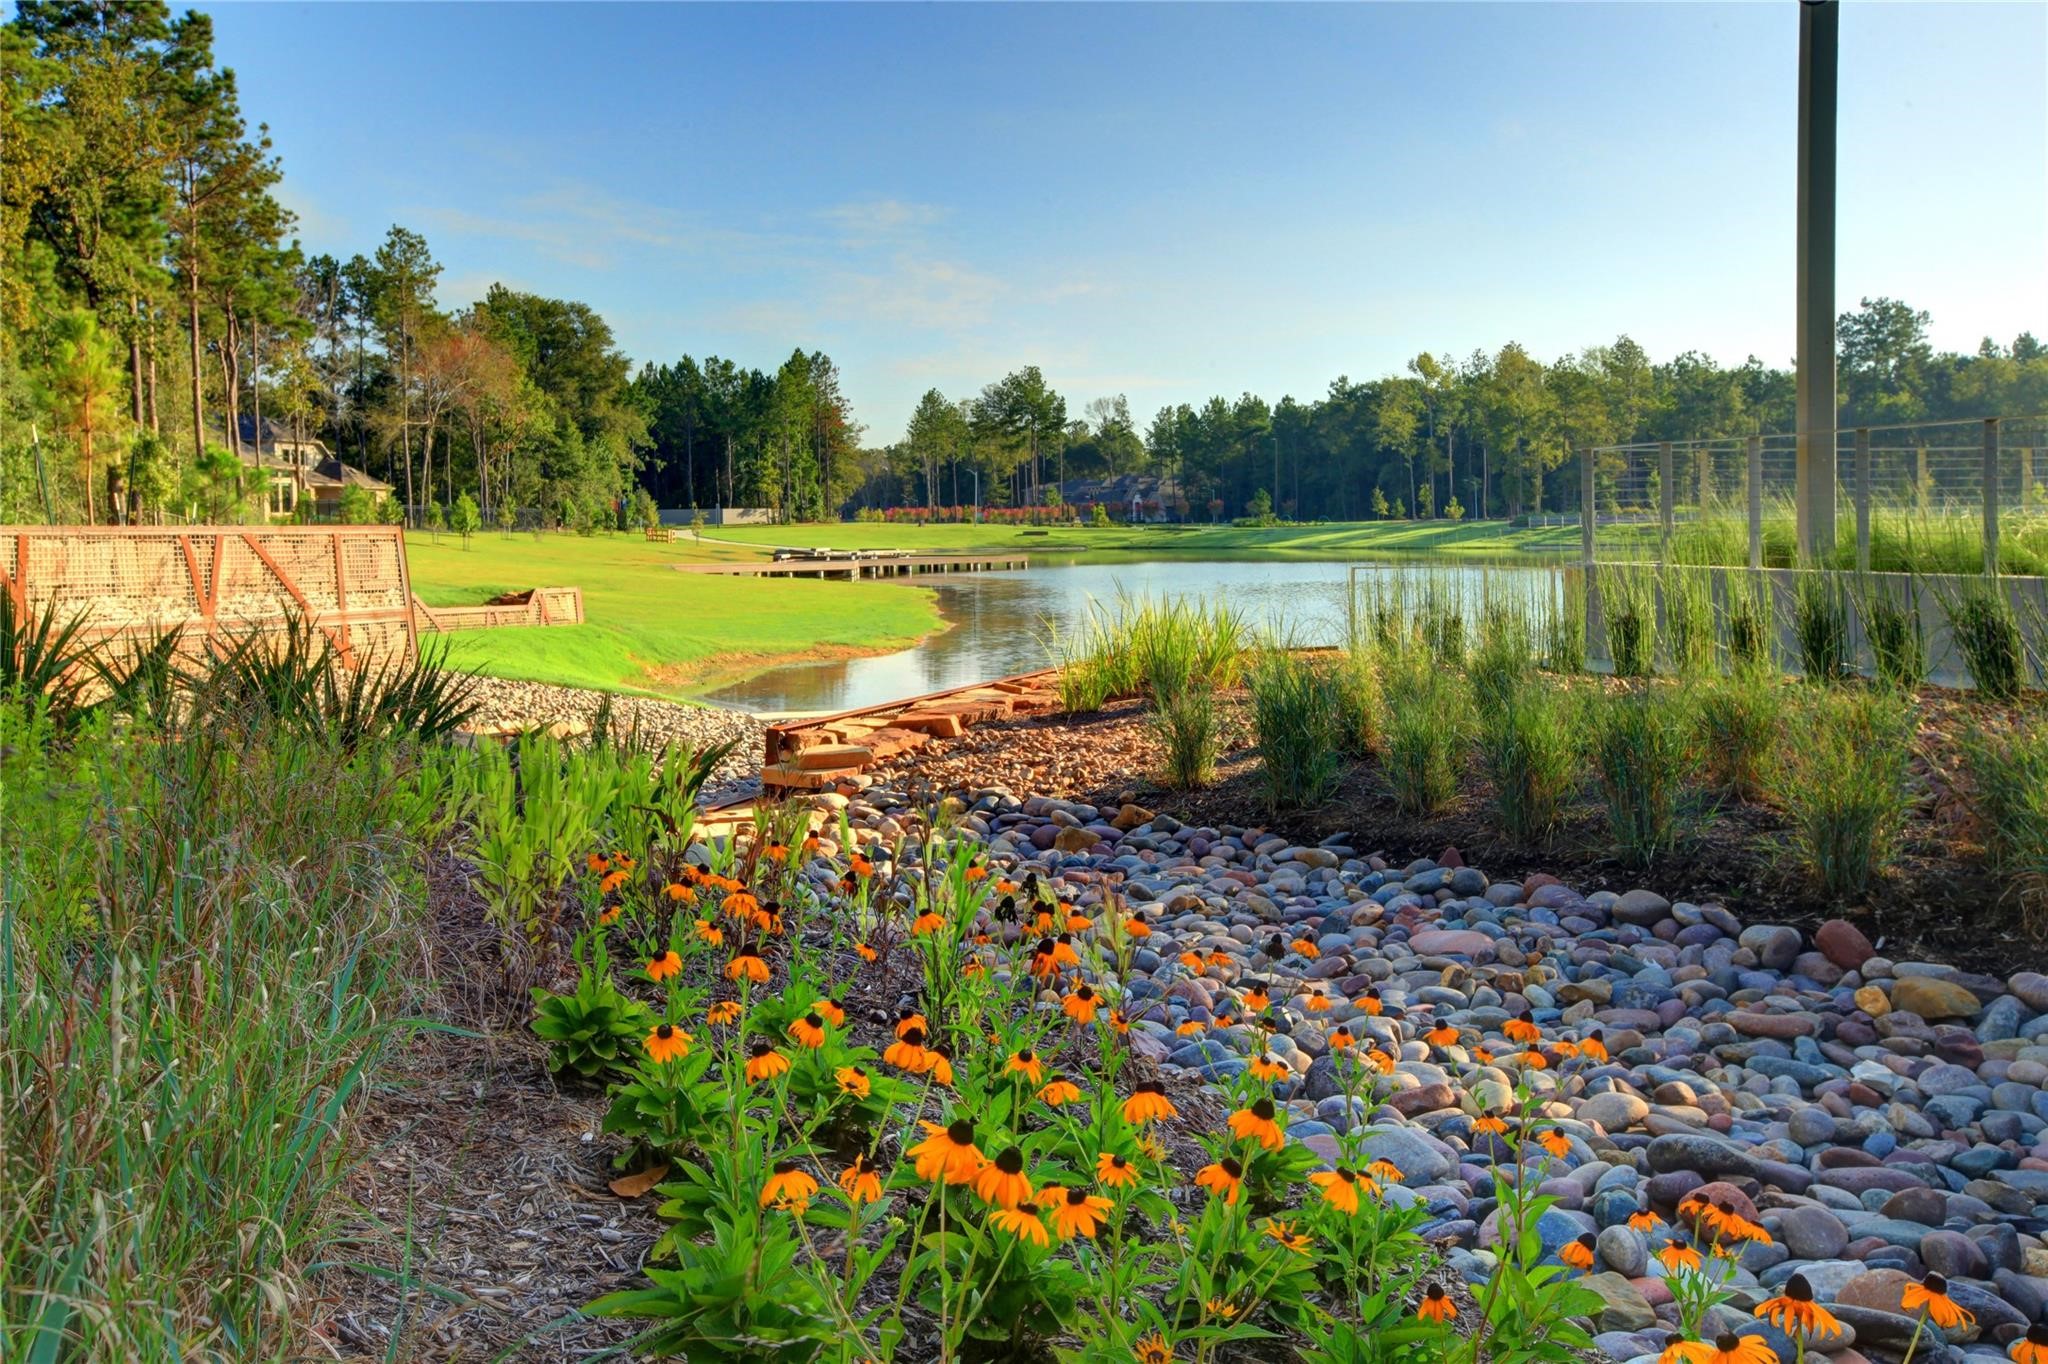
| Community Features: | MasterPlannedCommunity |
| Construction Materials: | Brick |
| Cooling: | Central Air and Electric |
| Cooling?: | Yes |
| Directions: | From I-45, turn right on 242, then turn right on Artavia, turn right on Aqua Haven Ln., turn right on Berry Brook Dr. turn left on Misty Brook Ln. House is on the left after passing Starry Trce Dr. |
| Disclosures: | MunicipalUtilityDistrictDisclosure |
| Elementary School: | SAN JACINTO ELEMENTARY SCHOOL (CONROE) |
| Elementary School District: | 11 - Conroe |
| Exclusions: | gym equipment |
| Exterior Features: | CoveredPatio, Fence, IrrigationSprinklers, Patio |
| Fencing: | BackYard |
| Flooring: | Carpet, Tile |
| Foundation Details: | Slab |
| Garage Spaces: | 2.0 |
| Garage?: | Yes |
| Green Energy Efficient: | Hvac, Thermostat, Windows |
| Green Indoor Air Quality: | Ventilation |
| Heating: | Central, Gas |
| Heating?: | Yes |
| High School: | CANEY CREEK HIGH SCHOOL |
| High School District: | 11 - Conroe |
| Interior Features: | AllBedroomsDown, BreakfastBar, DoubleVanity, KitchenIsland, KitchenFamilyRoomCombo, MainLevelPrimary, ShowerOnly, TubShower, WalkInPantry, WalkInClosets, WindowTreatments, CeilingFans, LivingDiningRoom, ProgrammableThermostat |
| Internet Automated Valuation Display?: | Yes |
| Internet Consumer Comment?: | Yes |
| Laundry Features: | WasherHookup, ElectricDryerHookup, GasDryerHookup |
| Lease Considered?: | No |
| Levels: | One |
| Listing Agreement: | ExclusiveRightToLease |
| Listing Terms: | Cash, Conventional, FHA, VaLoan |
| Living Area Source: | Appraiser |
| Lot Features: | Subdivision |
| Lot Size Area: | 7,552.0 |
| Lot Size Source: | Appraiser |
| Lot Size Units: | SquareFeet |
| Middle Or Junior School: | MOORHEAD JUNIOR HIGH SCHOOL |
| Middle Or Junior School District: | 11 - Conroe |
| MLS Area Major: | 19 |
| MLS Area Minor: | Spring Northeast |
| New Construction?: | No |
| Original List Price: | $475,000 |
| Ownership: | Full Ownership |
| Parcel Number: | 520022 |
| Parking Features: | Attached, Garage |
| Parking Total: | 2 |
| Patio And Porch Features: | Covered, Deck, Patio |
| Pool Features: | Association |
| Pool Private?: | No |
| Postal City: | Conroe |
| Postal Code Plus4: | 2262 |
| Public Survey Section: | 09 |
| Road Surface Type: | Concrete |
| Roof: | Composition |
| Rooms Total: | 9 |
| Security Features: | SmokeDetectors |
| Sewer: | PublicSewer |
| Status: | Active |
| State Or Province: | TX |
| Stories: | 1 |
| Street Number Numeric: | 17,758 |
| Tax Year: | 2026 |
| Universal Property: | US-48339-N-520022-R-N |
| Water Source: | Public |
| Window Features: | Low Emissivity Windows and Window Coverings |
| Year Built Source: | PublicRecords |
| Listing Key: | 1194775149 |
| Current Price: | $475,000.00 |
| Country Subdivision: | 48339 |
| Record Signature: | -89,019,874 |
| Universal Parcel Id: | urn:reso:upi:2.0:US:48339:520022 |
Listing Courtesy of: Keller Williams Realty The Woodlands
Listing Agent: Alejandra De La Campa
936-777-4626
Mortgage Calculator
The data on this website relating to real estate for sale comes in part from the IDX Program of the Houston Association of REALTORS®.
All information is believed accurate but not guaranteed. The properties displayed may not be all of the properties available through the IDX Program. Any use of this site other than by potential buyers or sellers is strictly prohibited.
© 2026 Houston Association of REALTORS®.
Houston Association of REALTORS® data last updated on November 08, 2026 02:55 AM - ET.
Property Last Updated: November 08, 2026 02:55 AM - ET