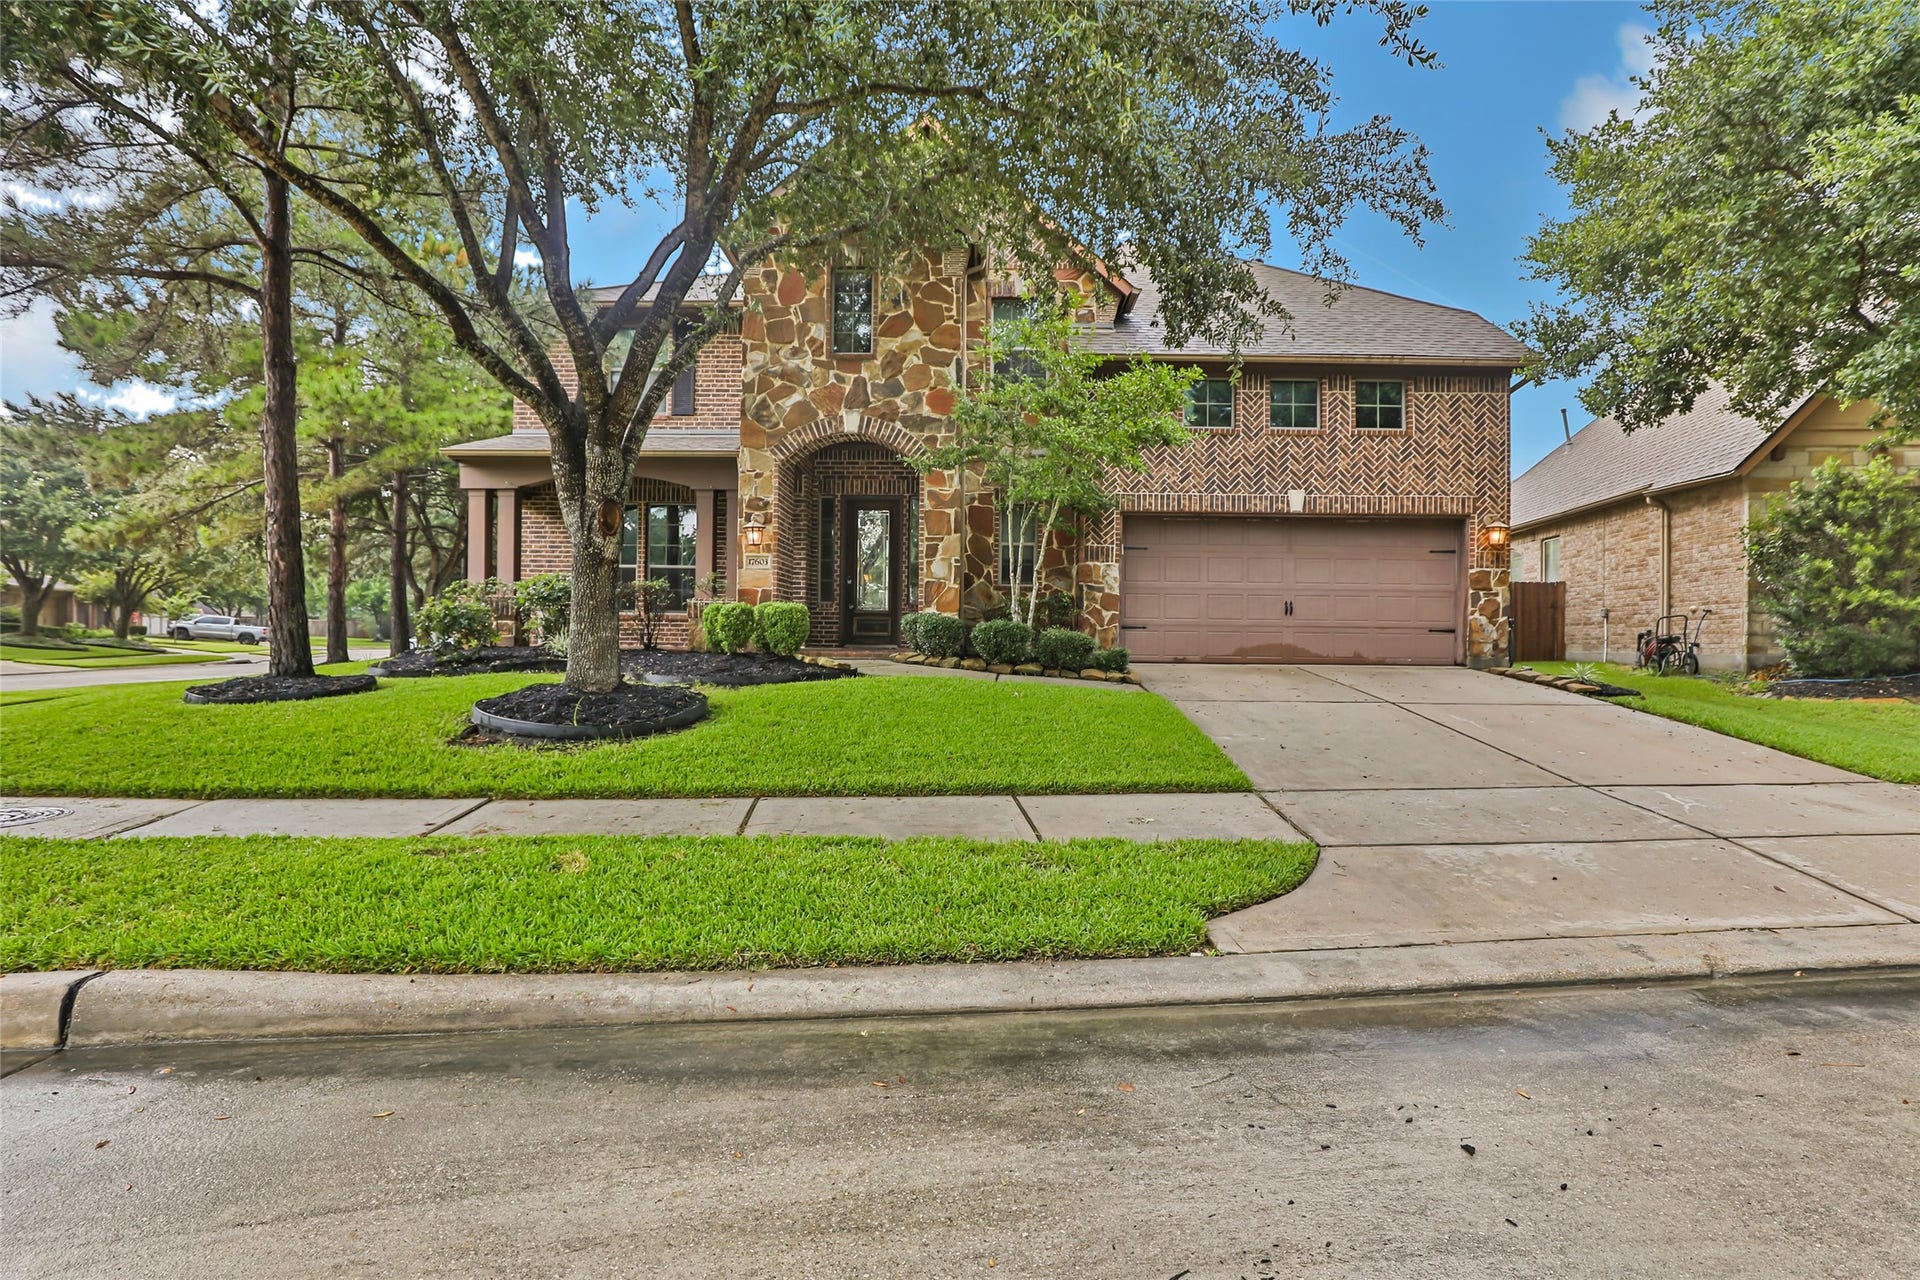
17603 Boysen Court
Humble, TX 77346
$420,001 - $482,000
Located in the only gated section of Eagle Springs, this stunning four bedroom/3.5 bath home boasts a large corner lot and a spectacular circular two-story foyer. Featuring a chef's kitchen with gas cook-top, granite island, and built-in oven and microwave. The family room offers high ceilings and a warm and cozy stone gas log fireplace. Upstairs, find three uniquely designed bedrooms, a game room, and a media room wired for premium sound. The primary bathroom is luxurious with glass sinks, jetted tub, and walk-in shower. Additional highlights include an electric vehicle charging station and built-in air compressor in the garage. Enjoy access to Eagle Springs' amenities like pools, parks, tennis courts, sand volleyball, party clubhouses and more. You won't regret seeing this one today.
| Listing Id: | 10293929 |
|---|---|
| List Price: | $429,900 |
| Close Price: | $428,000 |
| Close Date: | 2026-10-20 |
| Property Type: | Residential |
| Property Sub Type: | Detached |
| Status: | Closed |
| Bedrooms Total: | 4 |
| Bathrooms Full: | 3 |
| Bathrooms Half: | 1 |
| Living Area: | 3,327 |
| Association Fee: | $2,000 |
| Tax Annual Amount: | $11,628 |
| Lot Size Acres: | 0.2086 |
| Architectural Style: | Traditional |
| Waterfront?: | No |
| City: | Humble |
| County Or Parish: | Harris |
| Subdivision: | Eagle Springs |
| Postal Code: | 77346 |
| Year Built: | 2012 |
| Appliances: | Dishwasher, Electric Oven, Disposal, Gas Range, Microwave, Energy Star Qualified Appliances, and Refrigerator |
| Association Amenities: | BasketballCourt, Clubhouse, ControlledAccess, FitnessCenter, MaintenanceGrounds, LakeOrPond, MeetingBanquetPartyRoom, PartyRoom, PicnicArea, Playground, Park, Pool, Security, TennisCourts, Trails, Trash, Gated, Guard |
| Association Fee: | $2,000 |
| Association Fee Frequency: | Annually |
| Association Fee Includes: | Clubhouse, Common Areas, Maintenance Grounds, and Recreation Facilities |
| Room Type: | BreakfastRoomNook, DiningRoom, EntryFoyer, FamilyRoom, GameRoom, LivingRoom, MediaRoom, Office, Pantry, UtilityRoom, HalfBath |
| Association Name: | Crest Management |
| Association Phone: | 281-579-0761 |
| Association?: | Yes |
| Attached Garage?: | Yes |
| Basement Yn: | No |
| Bathrooms Total Integer: | 4 |
| Bedrooms Possible: | 5 |
| Builder Name: | Westin |
| Building Area Total: | 3,327.0 |
| Community Features: | CommunityPool, MasterPlannedCommunity |
| Construction Materials: | Brick, Stone, WoodSiding |
| Cooling: | Central Air, Electric, and Attic Fan |
| Cooling?: | Yes |
| Direction Faces: | East |
| Directions: | From Hwy 59 north bound: Right on Will Clayton. Right on Eagle Springs Pkwy. Left on Valley Lodge. Right on Thunder Basin. Go through the gate. Right on Bridger Bend. Left on Sinks Canyon. Home is on the left at Boysen Ct. |
| Disclosures: | MunicipalUtilityDistrictDisclosure |
| Elementary School: | ATASCOCITA SPRINGS ELEMENTARY SCHOOL |
| Elementary School District: | 29 - Humble |
| Exterior Features: | CoveredPatio, Deck, Fence, IrrigationSprinklers, Porch, Patio, PrivateYard, TennisCourts |
| Fencing: | BackYard |
| Fireplace Features: | Gas, GasLog |
| Fireplaces Total: | 1 |
| Fireplace?: | Yes |
| Flooring: | Carpet, Tile |
| Foundation Details: | Slab |
| Garage Spaces: | 2.0 |
| Garage?: | Yes |
| Green Energy Efficient: | RadiantAtticBarrier, Appliances, Hvac, Thermostat, Windows |
| Green Indoor Air Quality: | Ventilation |
| Heating: | Central, Gas |
| Heating?: | Yes |
| High School: | ATASCOCITA HIGH SCHOOL |
| High School District: | 29 - Humble |
| Interior Features: | BreakfastBar, CrownMolding, DryBar, DoubleVanity, EntranceFoyer, HollywoodBath, HighCeilings, JettedTub, KitchenIsland, KitchenFamilyRoomCombo, BathInPrimaryBedroom, MainLevelPrimary, Pantry, SplitBedrooms, SeparateShower, TubShower, ThreeBedroomsUp, WalkInPantry, WalkInClosets, WiredForSound, WindowTreatments |
| Internet Automated Valuation Display?: | Yes |
| Internet Consumer Comment?: | Yes |
| Laundry Features: | WasherHookup, ElectricDryerHookup, GasDryerHookup |
| Levels: | Two |
| Listing Agreement: | ExclusiveRightToLease |
| Listing Terms: | Cash, Conventional, FHA, VaLoan |
| Living Area Source: | Appraiser |
| Lot Features: | CornerLot, CulDeSac, Subdivision, PondOnLot, SideYard |
| Lot Size Area: | 9,088.0 |
| Lot Size Source: | Appraiser |
| Lot Size Units: | SquareFeet |
| Middle Or Junior School: | WEST LAKE MIDDLE SCHOOL |
| Middle Or Junior School District: | 29 - Humble |
| MLS Area Major: | 1 |
| MLS Area Minor: | Atascocita South |
| Original List Price: | $449,900 |
| Parcel Number: | 130-709-002-0011 |
| Parking Features: | Attached, Driveway, ElectricVehicleChargingStations, Garage, GarageDoorOpener |
| Parking Total: | 2 |
| Patio And Porch Features: | Covered, Deck, Patio, Porch |
| Pending Timestamp: | 2026-09-19 |
| Pool Features: | Association |
| Postal City: | Humble |
| Postal Code Plus4: | 1574 |
| Public Survey Section: | 34 |
| Roof: | Composition |
| Rooms Total: | 10 |
| Security Features: | Prewired, ControlledAccess, SmokeDetectors |
| Sewer: | PublicSewer |
| Status: | Closed |
| State Or Province: | TX |
| Stories: | 2 |
| Street Number Numeric: | 17,603 |
| Tax Year: | 2025 |
| Universal Property: | US-48201-N-1307090020011-R-N |
| Water Source: | Public |
| Window Features: | Low Emissivity Windows and Window Coverings |
| Year Built Source: | PublicRecords |
| Listing Key: | 1176929546 |
| Current Price: | $428,000.00 |
| Green Building Verification Type: | EnergyStarCertifiedHomes |
| Country Subdivision: | 48201 |
| Record Signature: | 1,021,097,192 |
| Universal Parcel Id: | urn:reso:upi:2.0:US:48201:130-709-002-0011 |
Listing Courtesy of: JLA Realty
Listing Agent: Clinton C Reynolds
281-414-9820
Mortgage Calculator
The data on this website relating to real estate for sale comes in part from the IDX Program of the Houston Association of REALTORS®.
All information is believed accurate but not guaranteed. The properties displayed may not be all of the properties available through the IDX Program. Any use of this site other than by potential buyers or sellers is strictly prohibited.
© 2026 Houston Association of REALTORS®.
Houston Association of REALTORS® data last updated on October 21, 2026 04:05 AM - ET.
Property Last Updated: October 21, 2026 04:05 AM - ET
