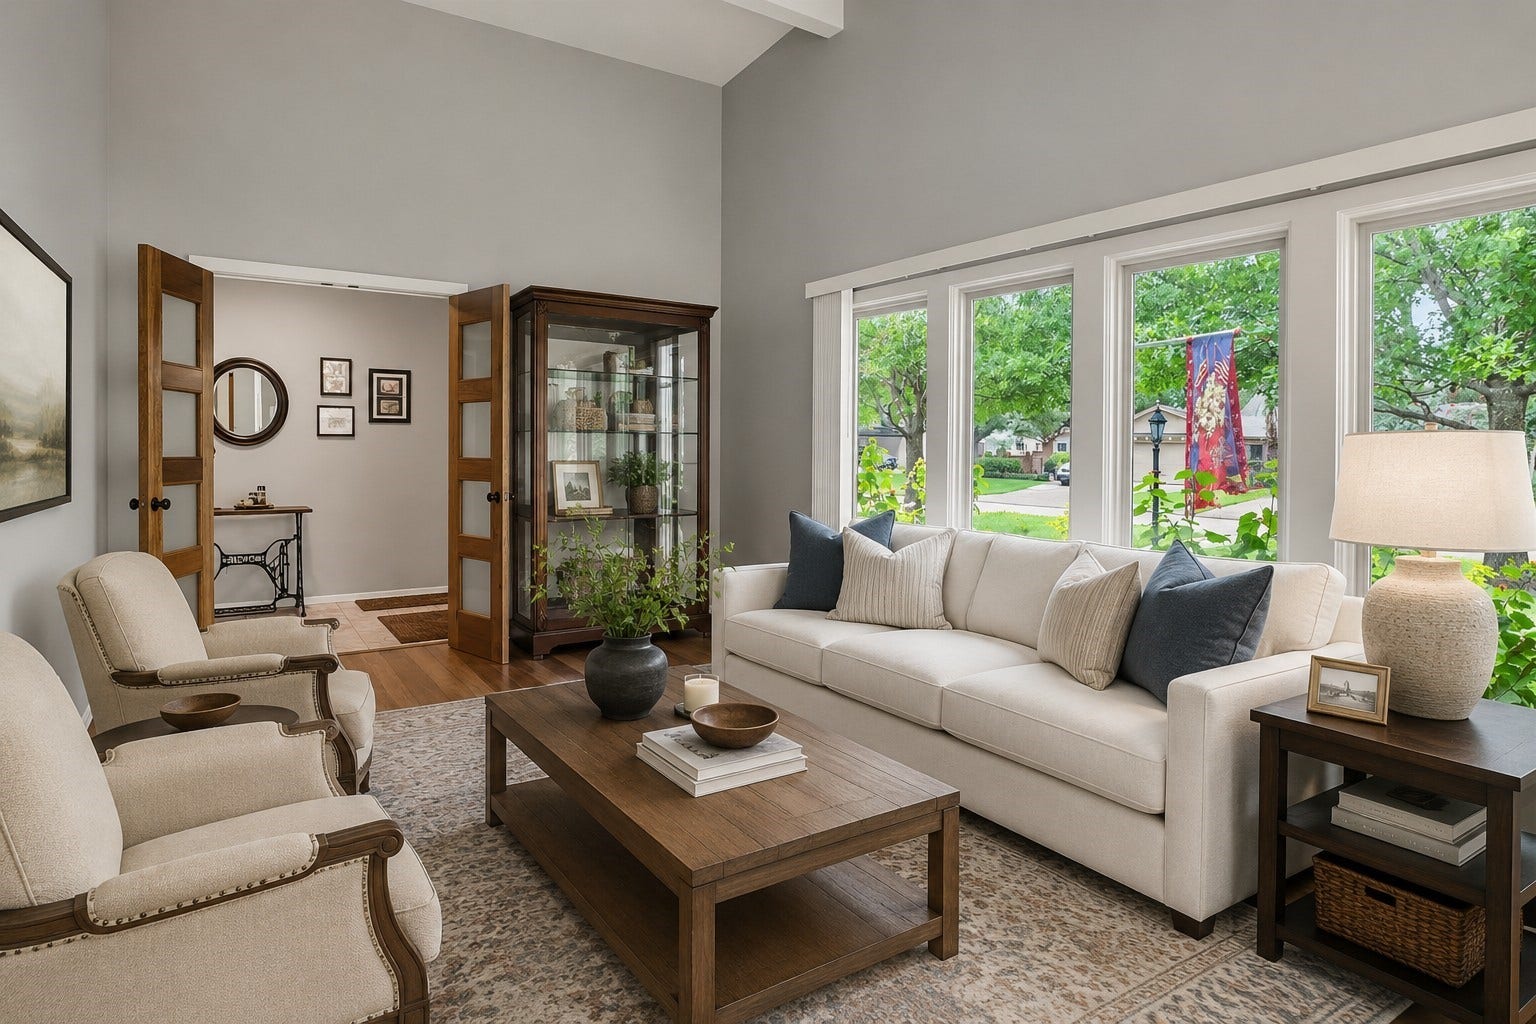
1754 Nocturne Lane
Houston, TX 77043
$482,001 - $552,000
Imagine coming home to 1754 Nocturne Lane. As you step inside, the light, bright paint fills the home with fresh, uplifting energy. Your weekends start in the backyard paradise, where a gorgeous, private garden wraps you in greenery and a relaxing pool invites you to cool off on warm afternoons. Inside, this beautifully laid out 3-bedroom, 2-bathroom home features an updated kitchen designed for effortless meals and easy conversation. The beautifully renovated primary bath feels like a boutique spa, complete with an oversized primary closet that gives you all the room you’ve ever wanted. Perfectly positioned in Spring Branch, your morning commute and weekend errands are a breeze with instant access to I-10, Beltway 8, Memorial City, City Center and so much more! This isn't just a house; it’s the backdrop to your next chapter. Welcome home.
| Listing Id: | 95211306 |
|---|---|
| List Price: | $505,000 |
| Close Price: | $490,000 |
| Close Date: | 2026-10-28 |
| Property Type: | Residential |
| Property Sub Type: | Detached |
| Status: | Closed |
| Bedrooms Total: | 3 |
| Bathrooms Full: | 2 |
| Living Area: | 1,840 |
| Association Fee: | $55 |
| Architectural Style: | Ranch and Traditional |
| Waterfront?: | No |
| City: | Houston |
| County Or Parish: | Harris |
| Subdivision: | Royal Oaks R/P |
| Postal Code: | 77043 |
| Year Built: | 1960 |
| Appliances: | Dishwasher, Electric Oven, Electric Range, Disposal, Microwave, and Refrigerator |
| Association Fee: | $55 |
| Association Fee Frequency: | Annually |
| Room Type: | Den, DiningRoom, EntryFoyer, FamilyRoom, LivingRoom, UtilityRoom |
| Association Name: | Royal Oaks Civic Association |
| Association Phone: | 713-464-3700 |
| Association?: | Yes |
| Attached Garage?: | Yes |
| Basement Yn: | No |
| Bathrooms Total Integer: | 2 |
| Building Area Total: | 1,840.0 |
| Community Features: | Curbs |
| Construction Materials: | Brick, CementSiding |
| Cooling: | Central Air and Electric |
| Cooling?: | Yes |
| Direction Faces: | West |
| Directions: | Get on I-10 E in Harris County from Hwy Blvd. Continue on I-10 E to Houston. Take exit 757 from I-10 E. Follow Interstate 10 Frontage Rd E and Gessner Rd to Nocturne Ln |
| Elementary School: | SHADOW OAKS ELEMENTARY SCHOOL |
| Elementary School District: | 49 - Spring Branch |
| Exterior Features: | Deck, Fence, IrrigationSprinklers, PavedDriveway, Patio, PrivateYard, Storage |
| Fencing: | BackYard, Partial |
| Fireplace Features: | GasLog |
| Fireplaces Total: | 1 |
| Fireplace?: | Yes |
| Flooring: | Bamboo, Carpet, Tile |
| Foundation Details: | Slab |
| Garage Spaces: | 2.0 |
| Garage?: | Yes |
| Green Energy Efficient: | Insulation, Thermostat |
| Green Indoor Air Quality: | Ventilation |
| Heating: | Central, Gas |
| Heating?: | Yes |
| High School: | SPRING WOODS HIGH SCHOOL |
| High School District: | 49 - Spring Branch |
| Interior Features: | AllBedroomsDown, BreakfastBar, CrownMolding, DoubleVanity, EntranceFoyer, GraniteCounters, HighCeilings, KitchenFamilyRoomCombo, MainLevelPrimary, SelfClosingCabinetDoors, SelfClosingDrawers, SoakingTub, SeparateShower, TubShower, VaultedCeilings, WalkInClosets, WindowTreatments, CeilingFans, ProgrammableThermostat |
| Internet Automated Valuation Display?: | Yes |
| Internet Consumer Comment?: | Yes |
| Laundry Features: | WasherHookup, GasDryerHookup |
| Lease Considered?: | No |
| Levels: | One |
| Listing Agreement: | ExclusiveRightToLease |
| List Team Key: | 13625 |
| List Team Key Numeric: | 13,625 |
| Living Area Source: | Appraiser |
| Lot Features: | CornerLot, CulDeSac, Subdivision, SideYard |
| Lot Size Area: | 8,750.0 |
| Lot Size Source: | Appraiser |
| Lot Size Units: | SquareFeet |
| Middle Or Junior School: | SPRING OAKS MIDDLE SCHOOL |
| Middle Or Junior School District: | 49 - Spring Branch |
| MLS Area Major: | 24 |
| MLS Area Minor: | Spring Branch |
| New Construction?: | No |
| Original List Price: | $535,000 |
| Other Structures: | Sheds |
| Parcel Number: | 091-566-000-0038 |
| Parking Features: | Attached, Driveway, Garage, GarageDoorOpener |
| Parking Total: | 2 |
| Patio And Porch Features: | Deck, Patio |
| Pending Timestamp: | 2026-09-28 |
| Pool Features: | Gunite, InGround |
| Pool Private?: | Yes |
| Postal City: | Houston |
| Public Survey Section: | 4 |
| Road Surface Type: | Concrete |
| Roof: | Composition |
| Rooms Total: | 11 |
| Security Features: | SecuritySystemOwned, SmokeDetectors |
| Sewer: | PublicSewer |
| Status: | Closed |
| State Or Province: | TX |
| Stories: | 1 |
| Street Number Numeric: | 1,754 |
| Universal Property: | US-48201-N-0915660000038-R-N |
| Water Source: | Public |
| Window Features: | Window Coverings |
| Year Built Source: | PublicRecords |
| Listing Key: | 1176391255 |
| Current Price: | $490,000.00 |
| Country Subdivision: | 48201 |
| Record Signature: | -170,007,918 |
| Universal Parcel Id: | urn:reso:upi:2.0:US:48201:091-566-000-0038 |
Listing Courtesy of: Keller Williams Premier Realty
Listing Agent: Keith D Towne
281-507-5414
Mortgage Calculator
The data on this website relating to real estate for sale comes in part from the IDX Program of the Houston Association of REALTORS®.
All information is believed accurate but not guaranteed. The properties displayed may not be all of the properties available through the IDX Program. Any use of this site other than by potential buyers or sellers is strictly prohibited.
© 2026 Houston Association of REALTORS®.
Houston Association of REALTORS® data last updated on October 29, 2026 03:07 AM - ET.
Property Last Updated: October 29, 2026 03:07 AM - ET
