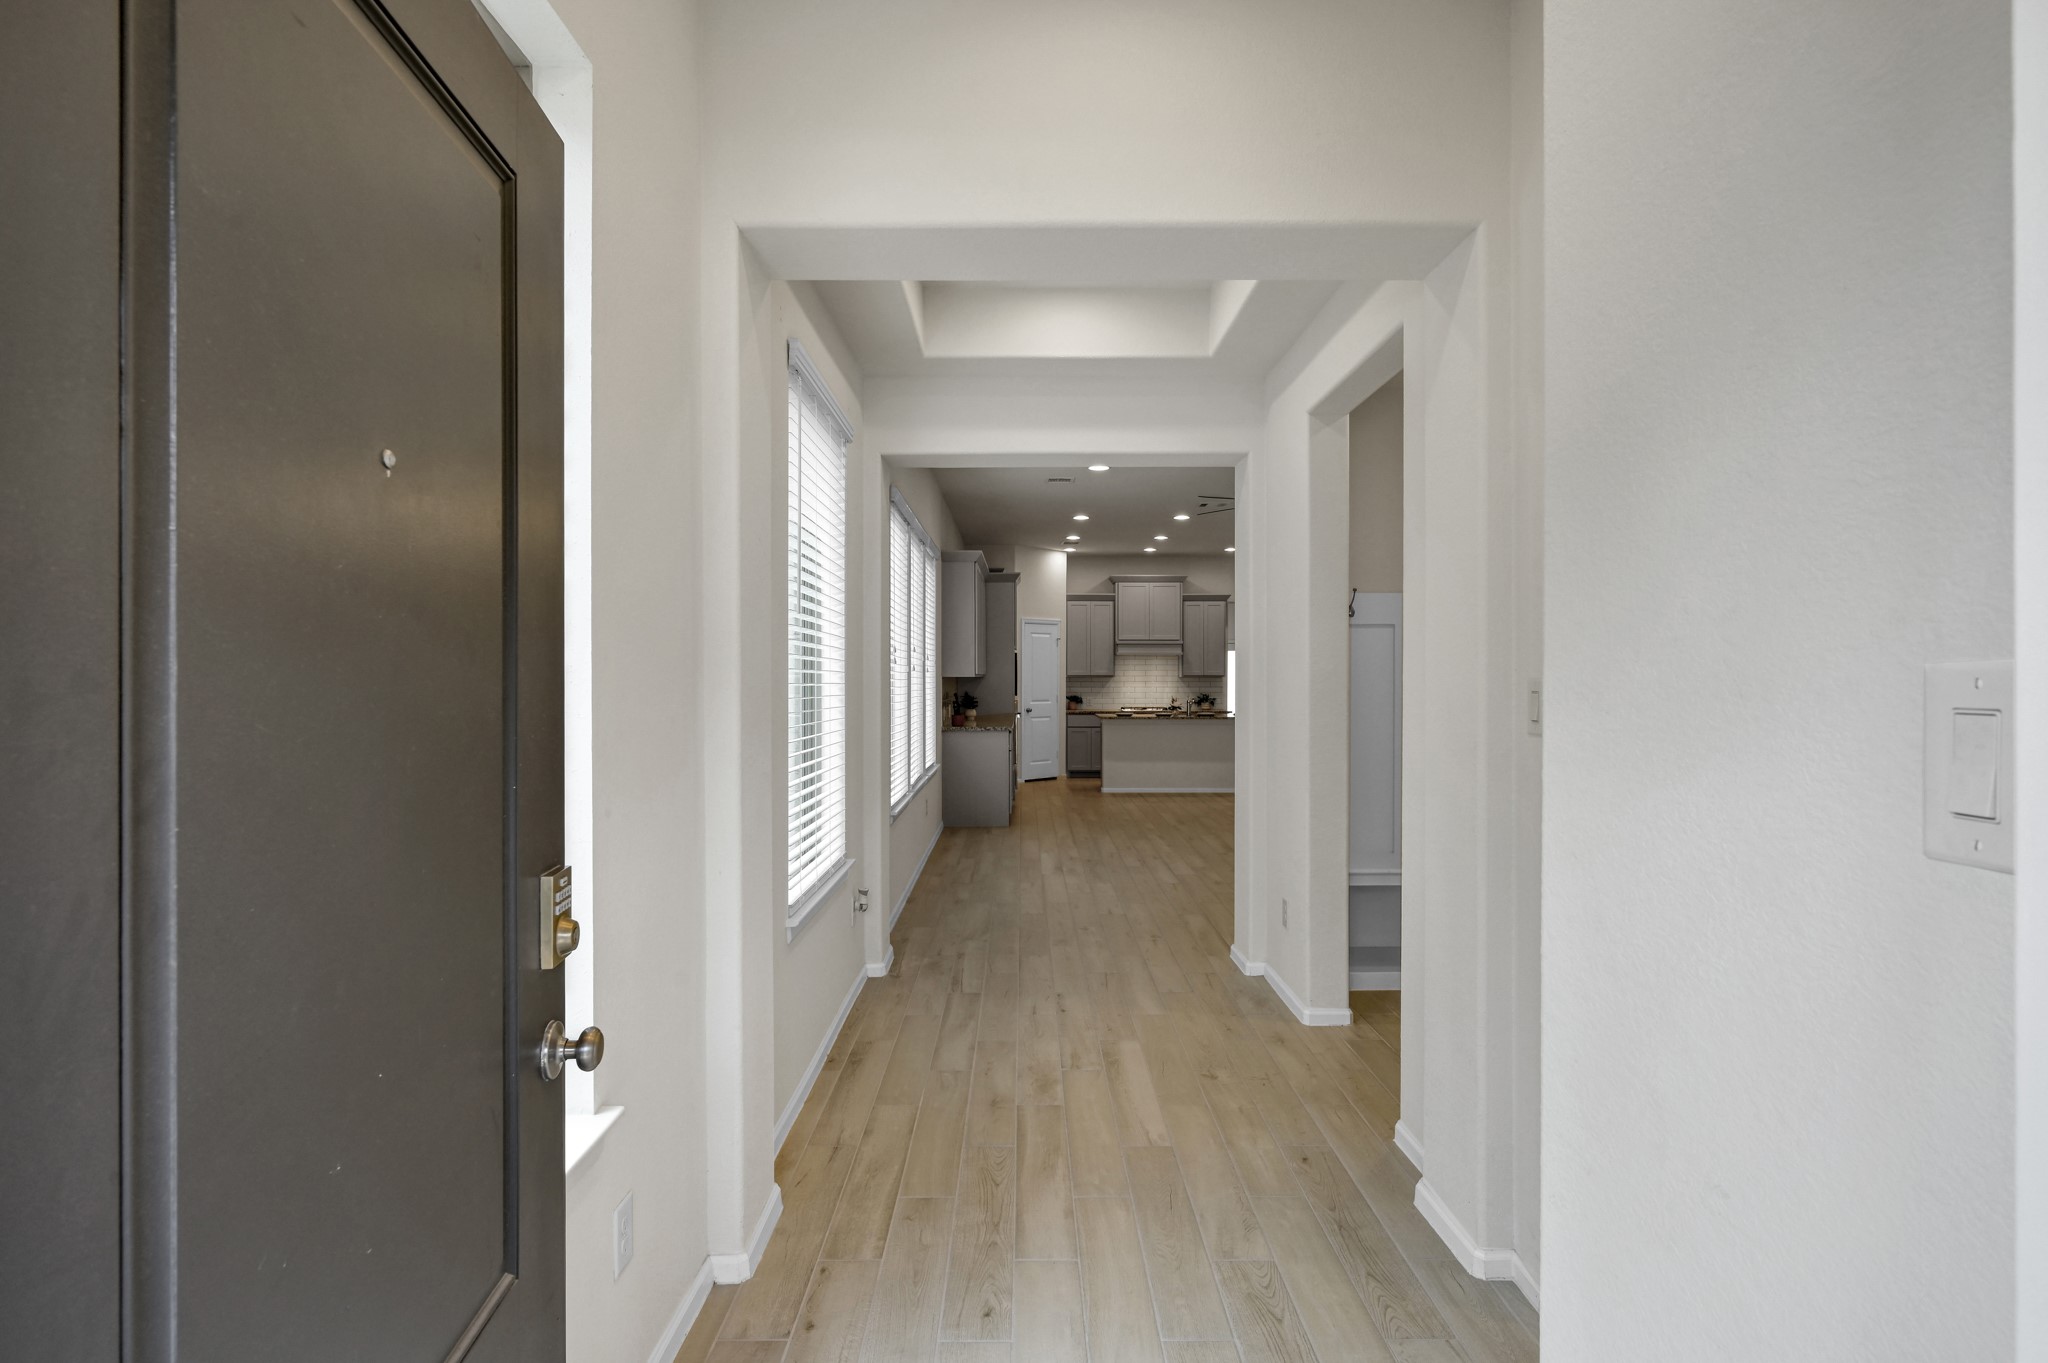
17446 Vino Vines Lane
Conroe, TX 77302
$2,250
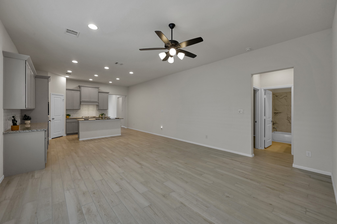
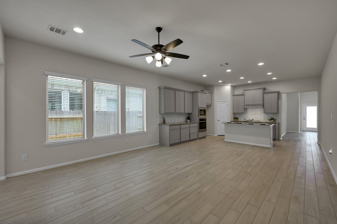
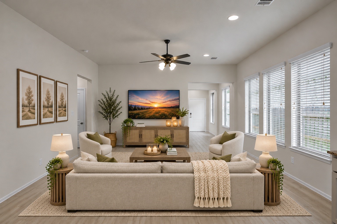
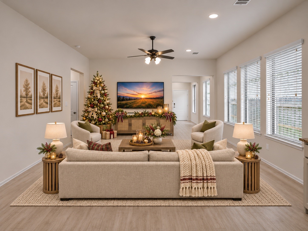
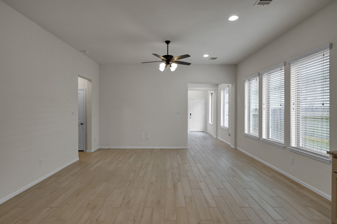
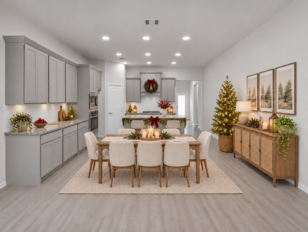
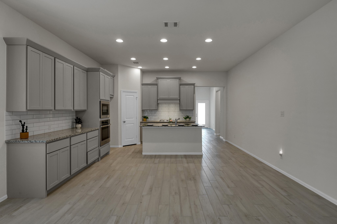
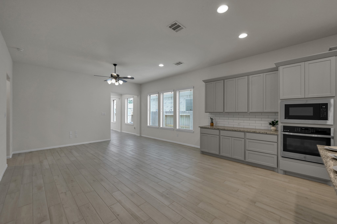
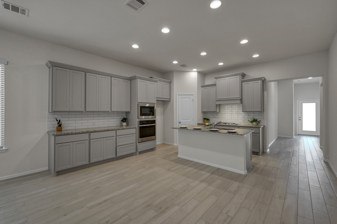
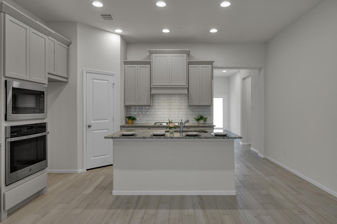
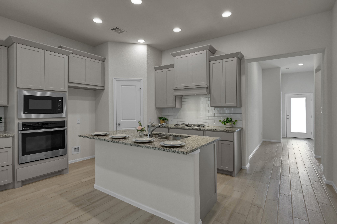
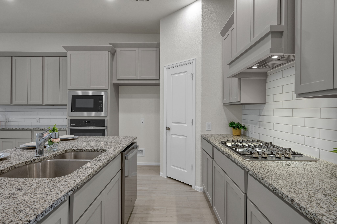
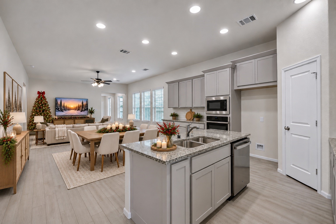
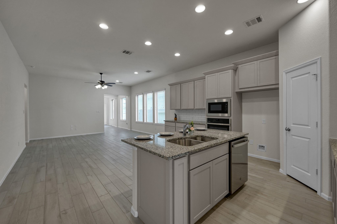
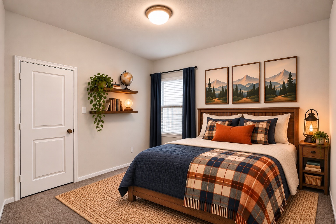
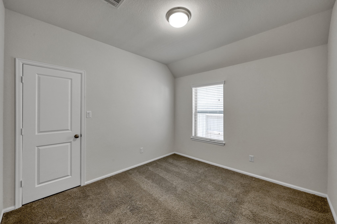
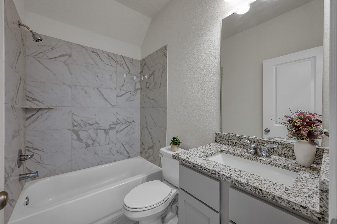
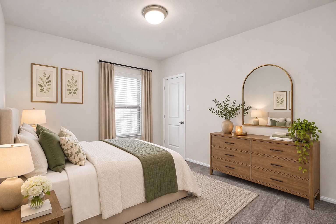
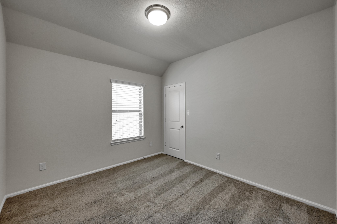
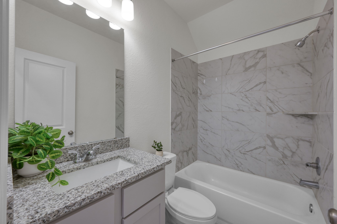
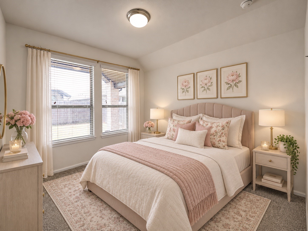
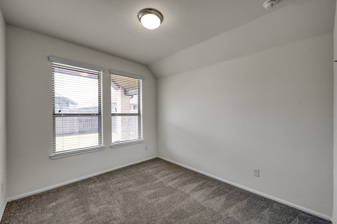
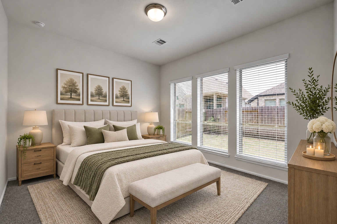
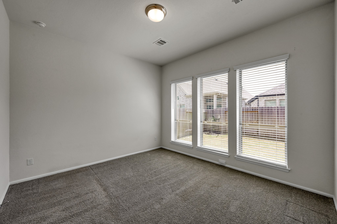
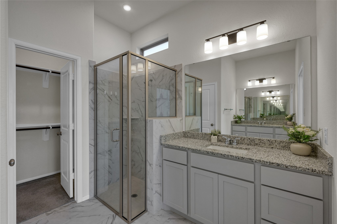
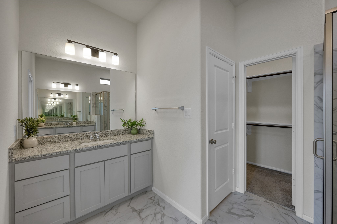
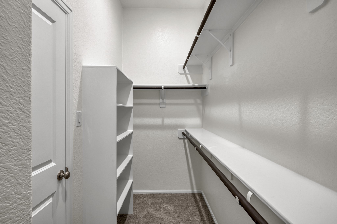
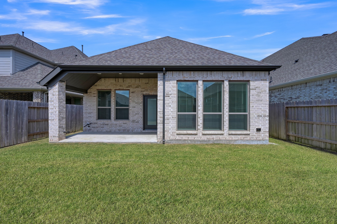
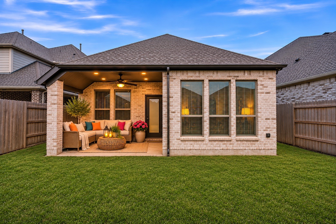
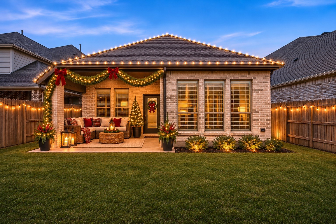
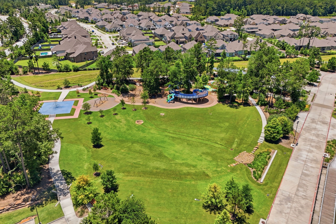
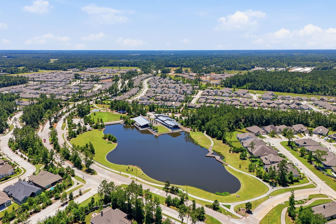
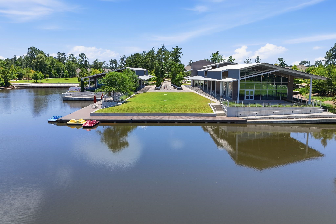
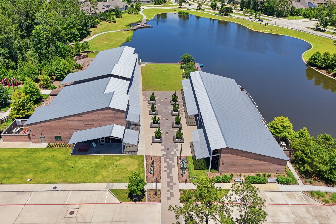
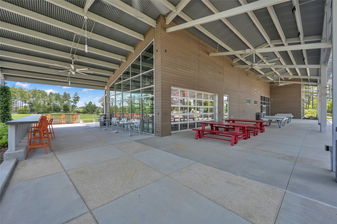
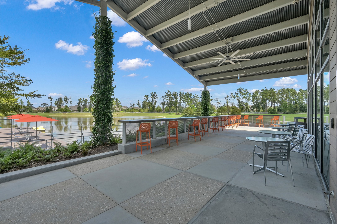
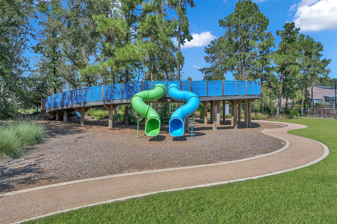
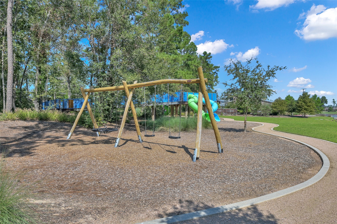
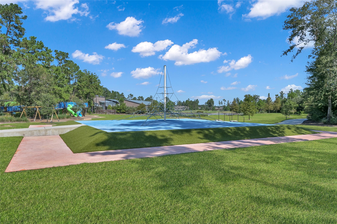
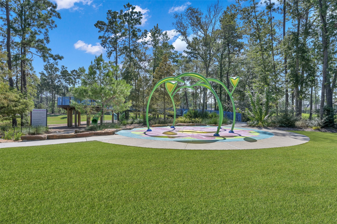
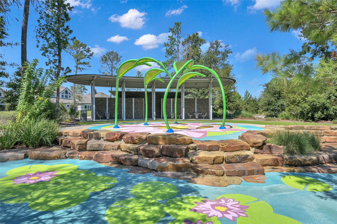
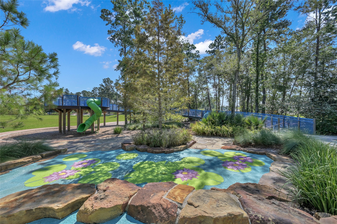
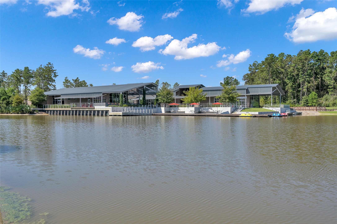
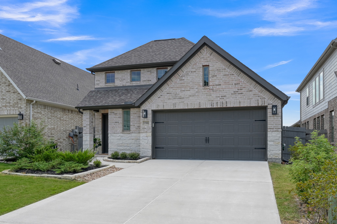
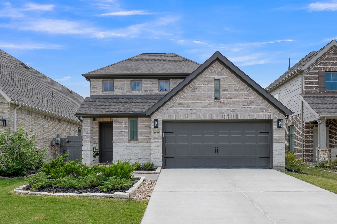
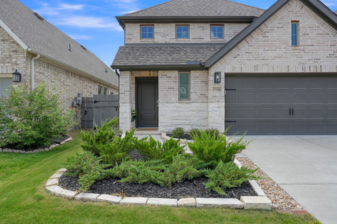
Welcome home to 17446 Vino Vines Lane, a beautifully maintained 4 bedroom, 3 bath single story home for lease in Artavia, Conroe, TX! Picture morning coffee on the covered patio, dinners with friends, and evenings exploring your neighborhood's scenic trails. Inside, natural light fills the open concept living and dining spaces, while the kitchen makes gathering easy with granite countertops, a gas cooktop, breakfast bar, and walk in pantry. The split bedroom layout offers privacy, including a primary suite with dual sinks, oversized shower, and generous closet. A fenced backyard adds room to relax and play. In the master planned community of Artavia, enjoy a lake, clubhouse, fitness center, parks, playgrounds, splash pad, community events, a new amenity center coming soon and more. If you have a hard time visualizing the space, we helped you out with some virtually staged photos to help you picture the possibilities. Ready to make Artavia home? Schedule your tour today!
| Listing Id: | 5351540 |
|---|---|
| List Price: | $2,250 |
| Property Type: | Residential Lease |
| Property Sub Type: | Detached |
| Status: | Active |
| Bedrooms Total: | 4 |
| Bathrooms Full: | 3 |
| Living Area: | 1,860 |
| Lot Size Acres: | 0.1148 |
| Architectural Style: | Detached and Traditional |
| Waterfront?: | No |
| City: | Conroe |
| County Or Parish: | Montgomery |
| Subdivision: | Artavia |
| Postal Code: | 77302 |
| Year Built: | 2024 |
| Appliances: | Dishwasher, Electric Oven, Gas Cooktop, Disposal, and Microwave |
| Association Amenities: | BoatDock, Clubhouse, FitnessCenter, LakeOrPond, PicnicArea, Playground, Park, Trails |
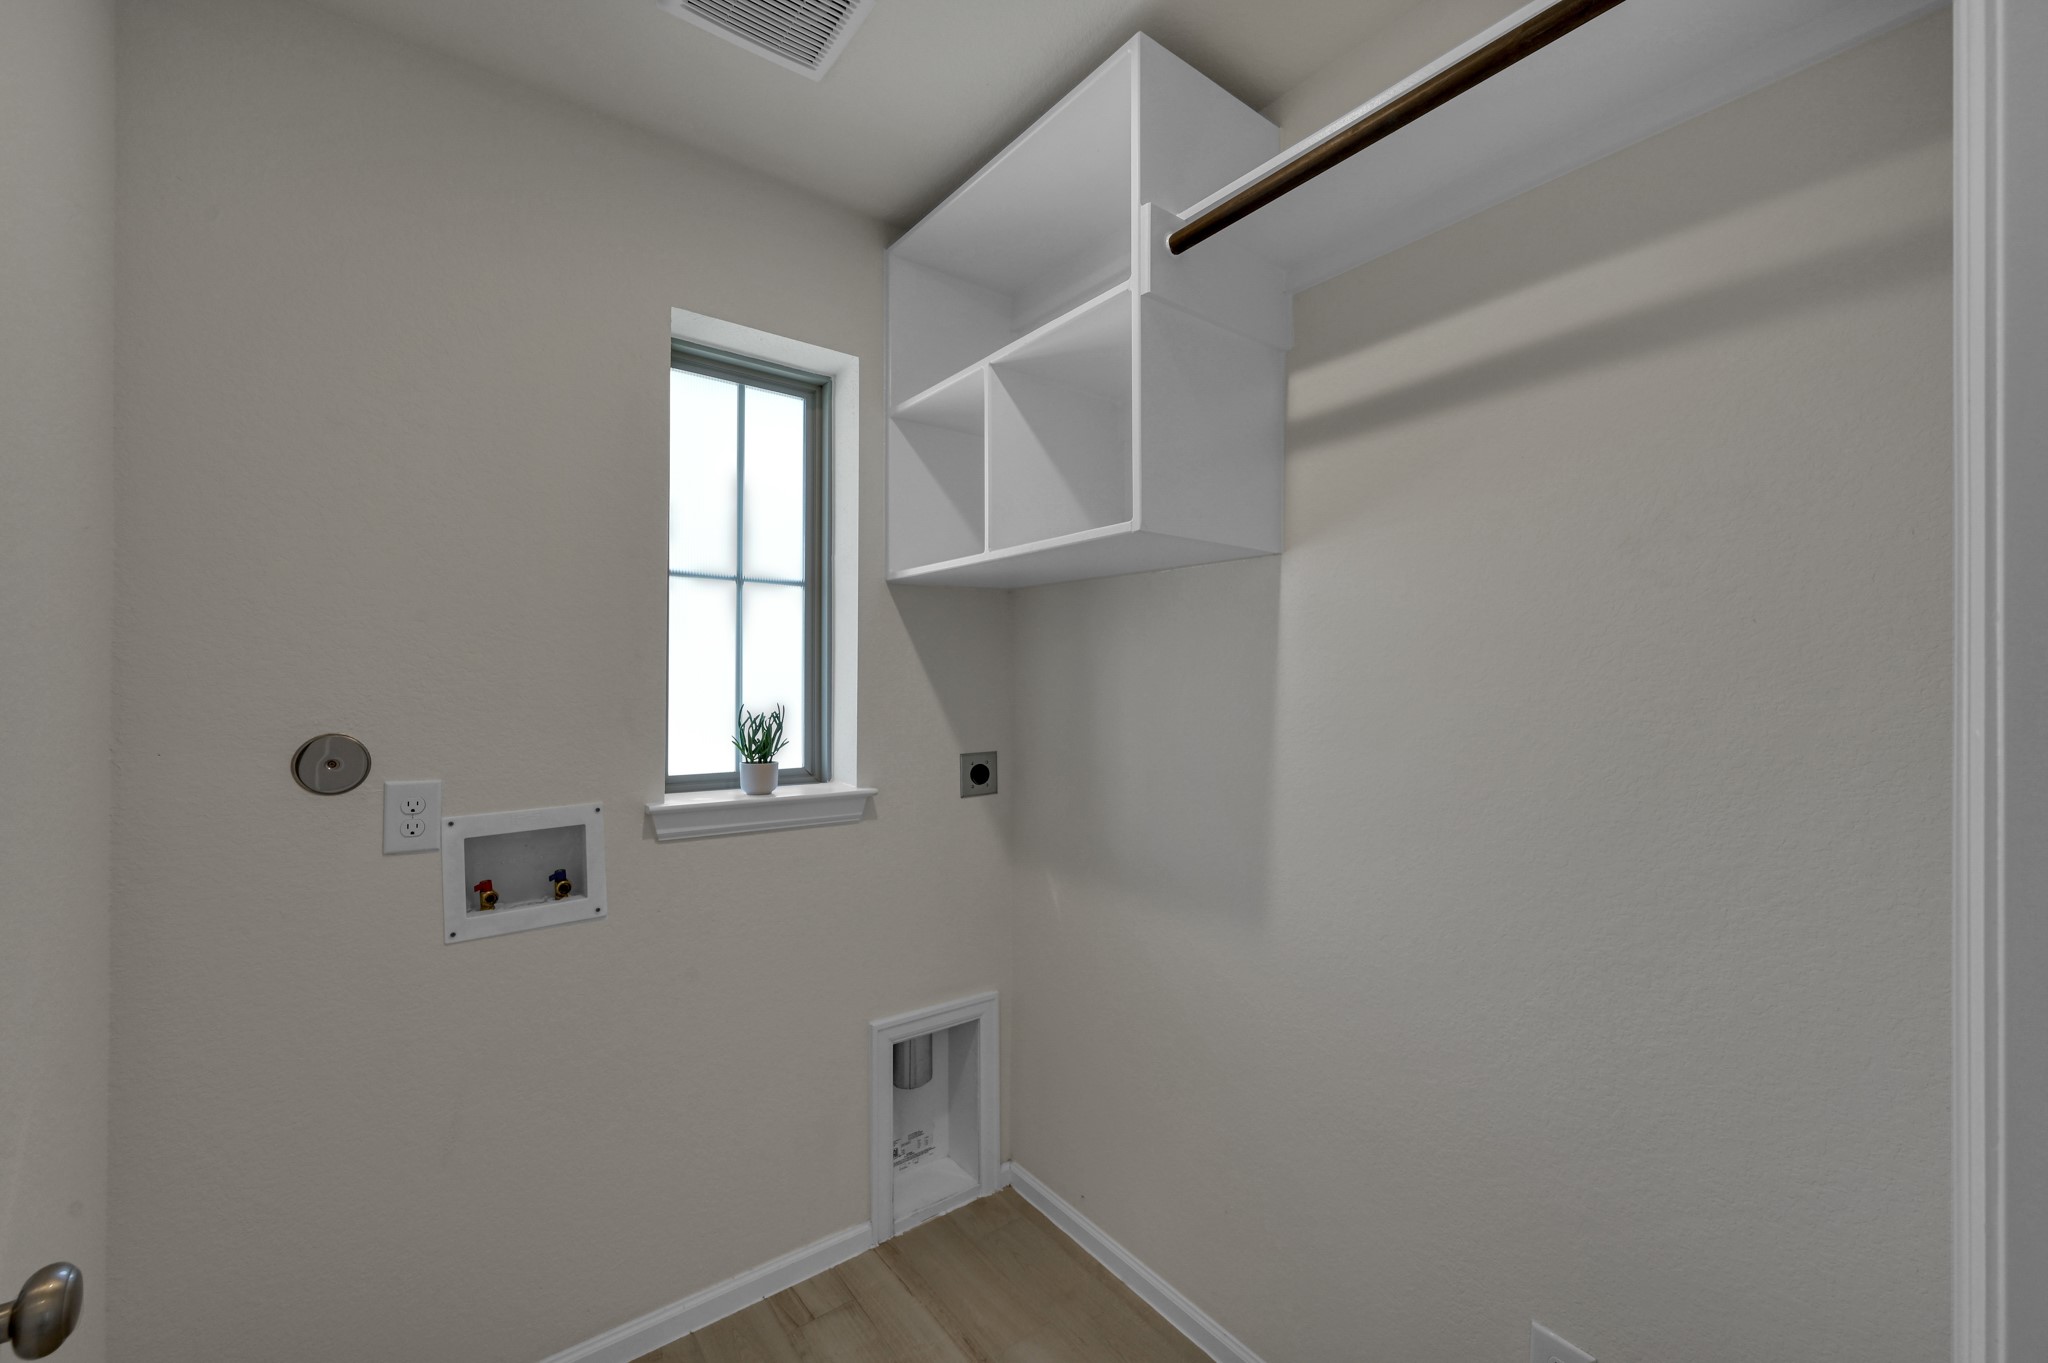
| Room Type: | DiningRoom, Kitchen, LivingRoom, UtilityRoom |
| Attached Garage?: | Yes |
| Availability Date: | 2026-11-09 |
| Basement Yn: | No |
| Bathrooms Total Integer: | 3 |
| Bedrooms Possible: | 4 |
| Building Area Total: | 1,860.0 |
| Community Features: | MasterPlannedCommunity, Clubhouse |
| Cooling: | Central Air and Electric |
| Cooling?: | Yes |
| Direction Faces: | East |
| Directions: | From I-45 exit onto 242 East. Continue for 7 miles. Turn right into the community entrance onto Artavia Parkway. Turn left onto Aspire Way. Turn right onto Mona Mills Ln. Turn left onto Wild Watermelon Way. Turn right onto Poppy Fields Pl. Turn left onto Vino Vines Ln. The destination will be on the left. |
| Disclosures: | LiabilityInsuranceRequired, MunicipalUtilityDistrictDisclosure |
| Elementary School: | SAN JACINTO ELEMENTARY SCHOOL (CONROE) |
| Elementary School District: | 11 - Conroe |
| Exterior Features: | Fence, PrivateYard |
| Fencing: | BackYard |
| Flooring: | Carpet, Tile |
| Furnished: | Unfurnished |
| Garage Spaces: | 2.0 |
| Garage?: | Yes |
| Green Energy Efficient: | Thermostat |
| Heating: | Central, Gas |
| Heating?: | Yes |
| High School: | CANEY CREEK HIGH SCHOOL |
| High School District: | 11 - Conroe |
| Interior Features: | AllBedroomsDown, BreakfastBar, DoubleVanity, EntranceFoyer, FullBathOnMainLevel, GraniteCounters, KitchenIsland, KitchenFamilyRoomCombo, MainLevelPrimary, Pantry, ShowerOnly, TwoBedroomsDown, TubShower, WalkInPantry, WalkInClosets, CeilingFans, KitchenDiningCombo, LivingDiningRoom, ProgrammableThermostat |
| Internet Automated Valuation Display?: | Yes |
| Internet Consumer Comment?: | Yes |
| Laundry Features: | WasherHookup, ElectricDryerHookup |
| Lease Term: | LongTerm |
| Levels: | One |
| Listing Agreement: | ExclusiveRightToLease |
| Living Area Source: | Appraiser |
| Lot Features: | Subdivision |
| Lot Size Area: | 5,001.0 |
| Lot Size Source: | Appraiser |
| Lot Size Units: | SquareFeet |
| Middle Or Junior School: | MOORHEAD JUNIOR HIGH SCHOOL |
| Middle Or Junior School District: | 11 - Conroe |
| MLS Area Major: | 19 |
| MLS Area Minor: | Spring Northeast |
| New Construction?: | No |
| Original List Price: | $2,250 |
| Parcel Number: | 522374 |
| Parking Features: | Attached, Driveway, Garage |
| Parking Total: | 2 |
| Pets Allowed: | Conditional, PetDeposit |
| Pool Private?: | No |
| Postal City: | Conroe |
| Postal Code Plus4: | 1304 |
| Property Attached?: | No |
| Public Survey Section: | 08 |
| Rooms Total: | 4 |
| Security Features: | SmokeDetectors |
| Sewer: | PublicSewer |
| Status: | Active |
| State Or Province: | TX |
| Stories: | 1 |
| Street Number Numeric: | 17,446 |
| Universal Property: | US-48339-N-522374-R-N |
| Utilities: | None |
| Water Source: | Public |
| Year Built Source: | PublicRecords |
| Listing Key: | 1194990036 |
| Property Sub Type Additional: | Detached, SingleFamilyResidence |
| Current Price: | $2,250.00 |
| Country Subdivision: | 48339 |
| Pets Comments: | PetDepositDescription:$35 a month pet rent per pet, PetDepositDescription: $350 non refundable pet fee per pet, PetDepositDescription: No cats |
| Record Signature: | 552,114,790 |
| Universal Parcel Id: | urn:reso:upi:2.0:US:48339:522374 |
Listing Courtesy of: Grand Terra Realty
Listing Agent: Jess Stom
346-336-4707
The data on this website relating to real estate for sale comes in part from the IDX Program of the Houston Association of REALTORS®.
All information is believed accurate but not guaranteed. The properties displayed may not be all of the properties available through the IDX Program. Any use of this site other than by potential buyers or sellers is strictly prohibited.
© 2026 Houston Association of REALTORS®.
Houston Association of REALTORS® data last updated on November 11, 2026 01:04 AM - ET.
Property Last Updated: November 11, 2026 01:04 AM - ET