 1 / 50
17429 Orchid Falls Lane
Conroe, TX 77302
$669,000
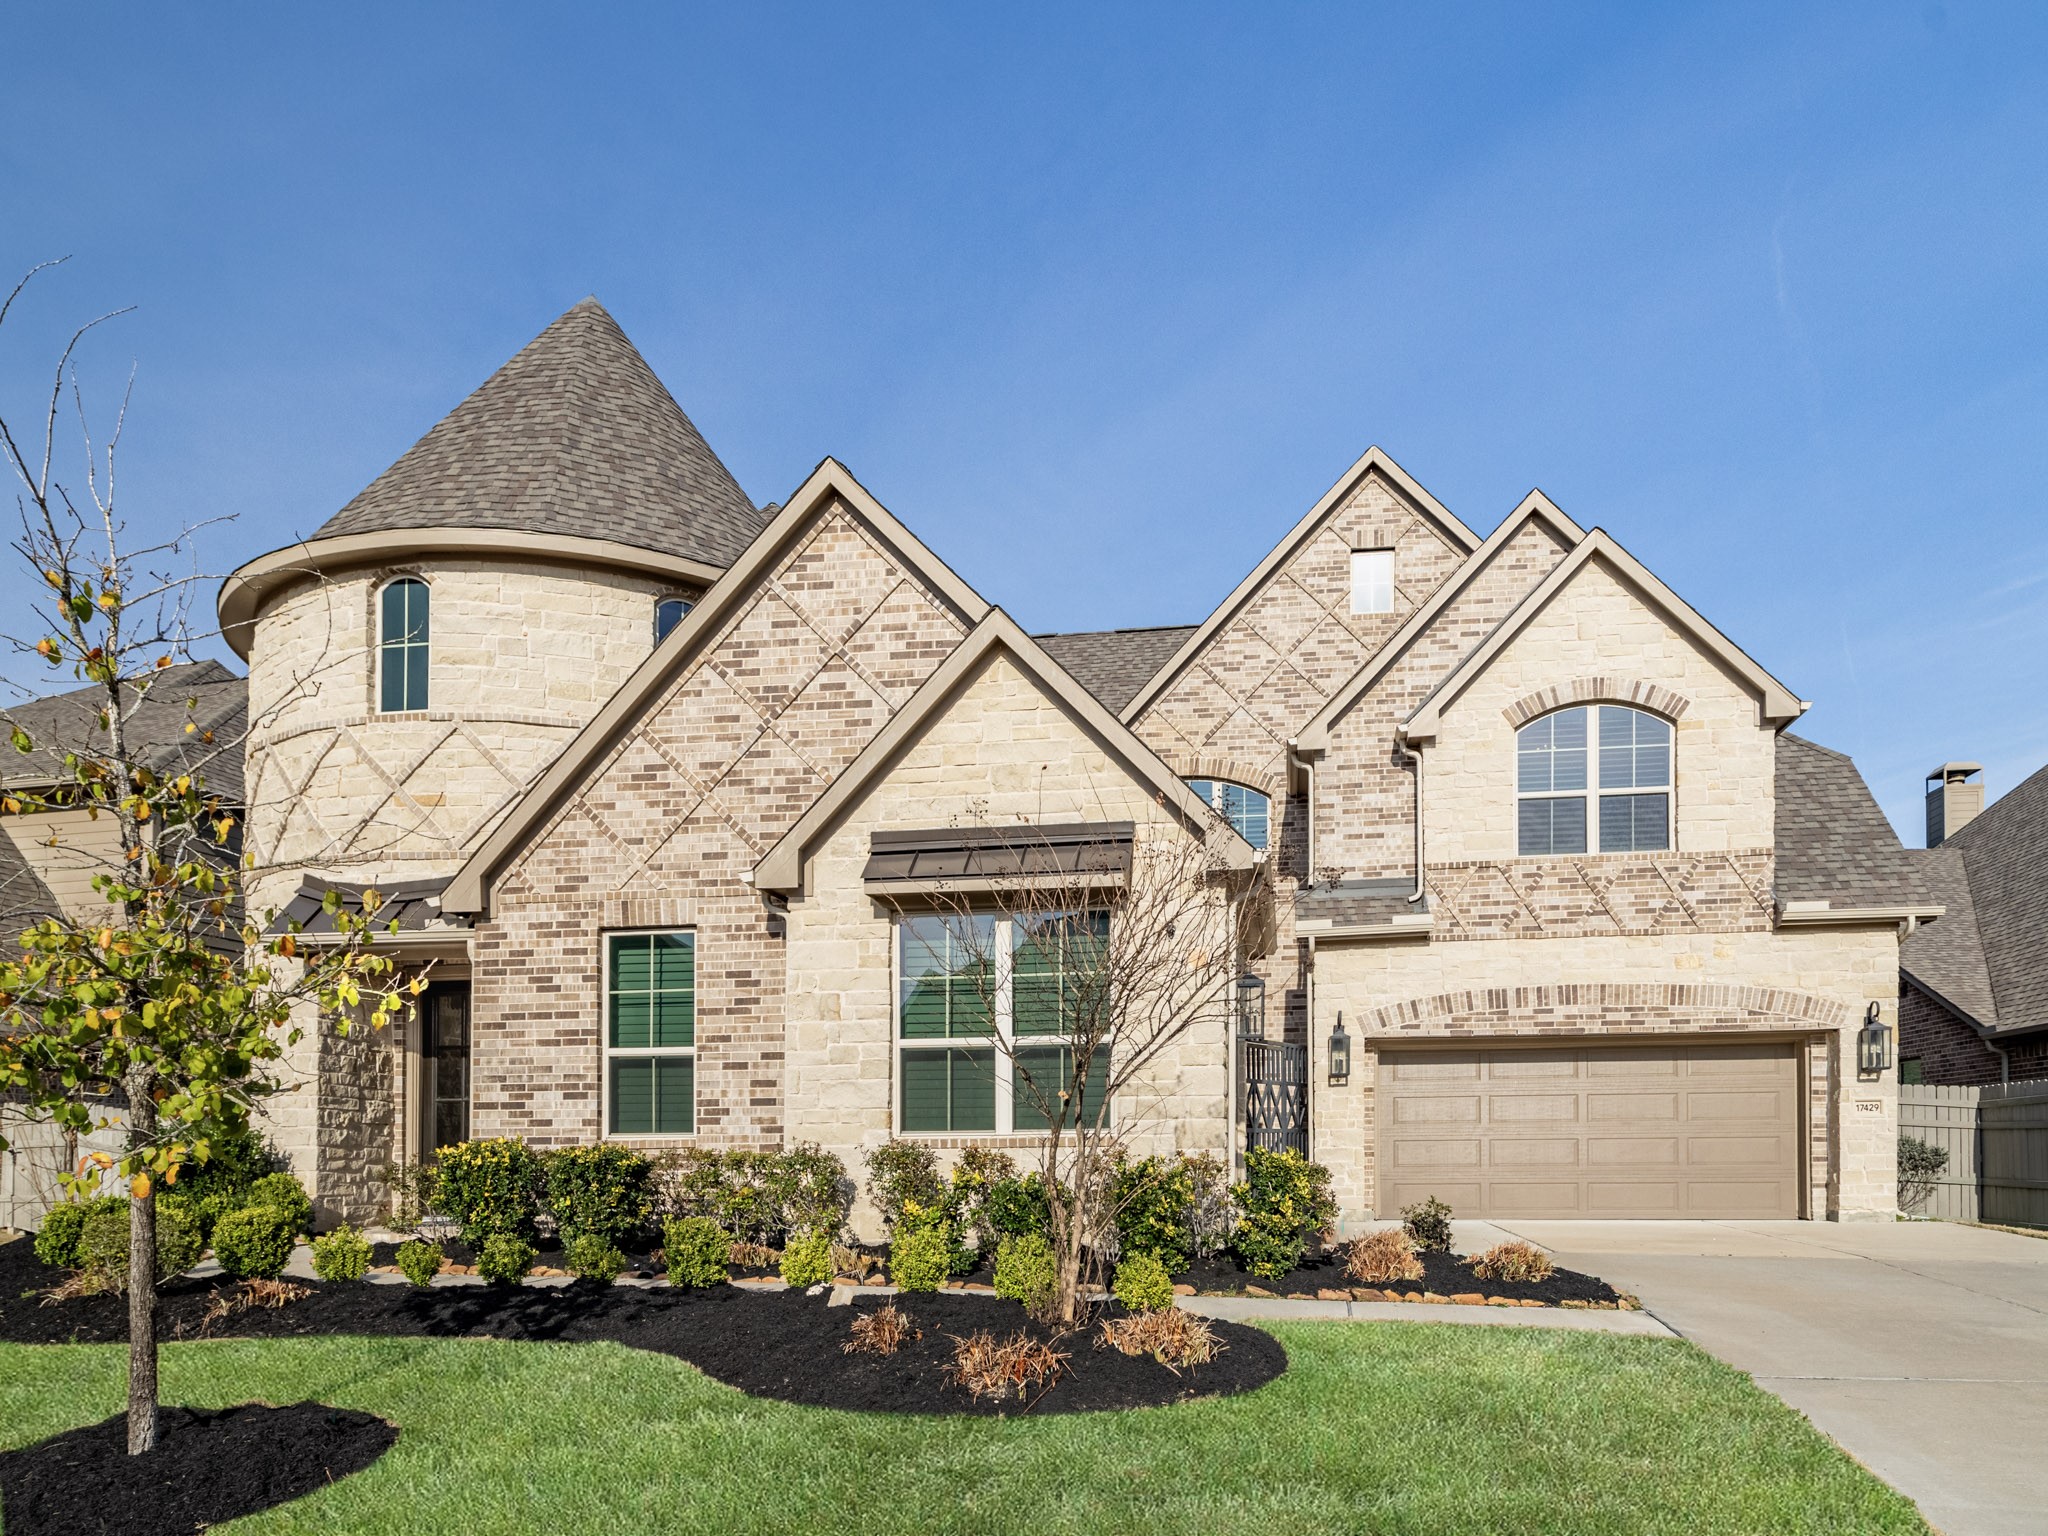
Better-than-new in Artavia - this 4,330 sq ft, 5-bed/4.5-bath home has over $85,000 in designer upgrades already done, so you skip the wait and builder price hikes. A dramatic rotunda staircase and soaring ceilings open into a layout built for entertaining, with a private office, game room, and media lounge wired for projector + 7.1 surround. Primary suite and guest suite down and an additional three bedrooms up - including a second guest suite! Oversized homesite with a 3-car garage and custom-gated courtyard. Move-in ready upgrades include plantation shutters, automated blinds, window tint, smart home integration, new carpet, premium outdoor lighting, full landscaping and sprinkler system, a whole-home water softener/filtration system, extended covered patio and yard big enough for a pool! Artavia offers resort-style amenities with easy access to Grand Parkway, I-45, and US-59 - minutes to dining, shopping, and entertainment. Motivated seller - schedule your showing today.
| Listing Id: | 30879226 |
|---|---|
| List Price: | $669,000 |
| Property Type: | Residential |
| Property Sub Type: | Detached |
| Status: | Active |
| Bedrooms Total: | 5 |
| Bathrooms Full: | 4 |
| Bathrooms Half: | 1 |
| Living Area: | 4,330 |
| Association Fee: | $1,395 |
| Tax Annual Amount: | $20,531 |
| Lot Size Acres: | 0.239 |
| Architectural Style: | Traditional |
| Waterfront?: | No |
| City: | Conroe |
| County Or Parish: | Montgomery |
| Subdivision: | Artavia |
| Postal Code: | 77302 |
| Year Built: | 2022 |
| Accessibility Features: | AccessibleFullBath, AccessibleBedroom, AccessibleCommonArea, AccessibleKitchen |
| Appliances: | Dishwasher, Electric Oven, Gas Cooktop, Disposal, and Microwave |
| Association Amenities: | Clubhouse, FitnessCenter, MeetingBanquetPartyRoom, PartyRoom, PicnicArea, Playground, Park, Trails |
| Association Fee: | $1,395 |
| Association Fee Frequency: | Annually |
| Association Fee Includes: | Clubhouse, Other, and Recreation Facilities |
| Room Type: | DiningRoom, EntryFoyer, GameRoom, GuestQuarters, Kitchen, Loft, LivingRoom, MediaRoom, Office, UtilityRoom, HalfBath, SittingRoom |
| Association Name: | CIA |
| Association Phone: | 713-981-9000 |
| Association?: | Yes |
| Attached Garage?: | Yes |
| Basement Yn: | No |
| Bathrooms Total Integer: | 5 |
| Builder Name: | Ravenna |
| Building Area Total: | 4,330.0 |
| Community Features: | MasterPlannedCommunity, Curbs |
| Construction Materials: | Brick, Stone |
| Cooling: | Central Air and Electric |
| Cooling?: | Yes |
| Direction Faces: | West |
| Directions: | 242, Exit Artavia Parkway, turn left on Pieta Pass Ln, Right onto Amaryllis Ln, Follow the curve toe home is on the Right on Orchid Falls Ln |
| Disclosures: | ExclusionsDisclosure, MunicipalUtilityDistrictDisclosure |
| Door Features: | InsulatedDoors |
| Elementary School: | SAN JACINTO ELEMENTARY SCHOOL (CONROE) |
| Elementary School District: | 11 - Conroe |
| Exclusions: | See Exclusions List |
| Exterior Features: | CoveredPatio, Fence, IrrigationSprinklers, PavedDriveway, Porch, Patio, PrivateYard |
| Fencing: | BackYard |
| Fireplace Features: | Gas |
| Fireplaces Total: | 1 |
| Fireplace?: | Yes |
| Flooring: | Carpet, Tile, Wood |
| Foundation Details: | Slab |
| Garage Spaces: | 3.0 |
| Garage?: | Yes |
| Green Energy Efficient: | Doors, Insulation, Thermostat, Windows |
| Green Indoor Air Quality: | Ventilation |
| Heating: | Central, Gas |
| Heating?: | Yes |
| High School: | CANEY CREEK HIGH SCHOOL |
| High School District: | 11 - Conroe |
| Interior Features: | BreakfastBar, Balcony, CrownMolding, DoubleVanity, EntranceFoyer, EnSuiteBathroom, FullBathOnMainLevel, HighCeilings, KitchenIsland, BathInPrimaryBedroom, MainLevelPrimary, PotsAndPanDrawers, Pantry, SittingAreaInPrimary, SoakingTub, SeparateShower, TwoBedroomsDown, TubShower, ThreeBedroomsUp, WalkInPantry, WalkInClosets |
| Internet Automated Valuation Display?: | Yes |
| Internet Consumer Comment?: | Yes |
| Laundry Features: | WasherHookup, ElectricDryerHookup |
| Levels: | Two |
| Listing Agreement: | ExclusiveRightToLease |
| Listing Terms: | Cash, Conventional, FHA, VaLoan |
| Living Area Source: | Appraiser |
| Lot Features: | Subdivision, PondOnLot |
| Lot Size Area: | 10,411.0 |
| Lot Size Source: | Appraiser |
| Lot Size Units: | SquareFeet |
| Middle Or Junior School: | MOORHEAD JUNIOR HIGH SCHOOL |
| Middle Or Junior School District: | 11 - Conroe |
| MLS Area Major: | 19 |
| MLS Area Minor: | Spring Northeast |
| Original List Price: | $669,000 |
| Ownership: | Full Ownership |
| Parcel Number: | 489855 |
| Parking Features: | Attached, Driveway, Garage, GarageDoorOpener, Oversized |
| Parking Total: | 3 |
| Patio And Porch Features: | Covered, Deck, Patio, Porch |
| Postal City: | Conroe |
| Postal Code Plus4: | 2713 |
| Public Survey Section: | 5 |
| Road Surface Type: | Concrete |
| Roof: | Composition |
| Rooms Total: | 19 |
| Security Features: | Prewired, SmokeDetectors |
| Sewer: | PublicSewer |
| Status: | Active |
| State Or Province: | TX |
| Stories: | 2 |
| Street Number Numeric: | 17,429 |
| Tax Year: | 2025 |
| Universal Property: | US-48339-N-489855-R-N |
| Water Source: | Public |
| Window Features: | Low Emissivity Windows and Window Coverings |
| Year Built Source: | PublicRecords |
| Listing Key: | 1193806658 |
| Current Price: | $669,000.00 |
| Country Subdivision: | 48339 |
| Record Signature: | -193,509,538 |
| Universal Parcel Id: | urn:reso:upi:2.0:US:48339:489855 |
Listing Courtesy of: RE/MAX Universal
Listing Agent: David O Flory
281-477-0345
Mortgage Calculator
The data on this website relating to real estate for sale comes in part from the IDX Program of the Houston Association of REALTORS®.
All information is believed accurate but not guaranteed. The properties displayed may not be all of the properties available through the IDX Program. Any use of this site other than by potential buyers or sellers is strictly prohibited.
© 2026 Houston Association of REALTORS®.
Houston Association of REALTORS® data last updated on October 24, 2026 04:29 AM - ET.
Property Last Updated: October 24, 2026 04:29 AM - ET
