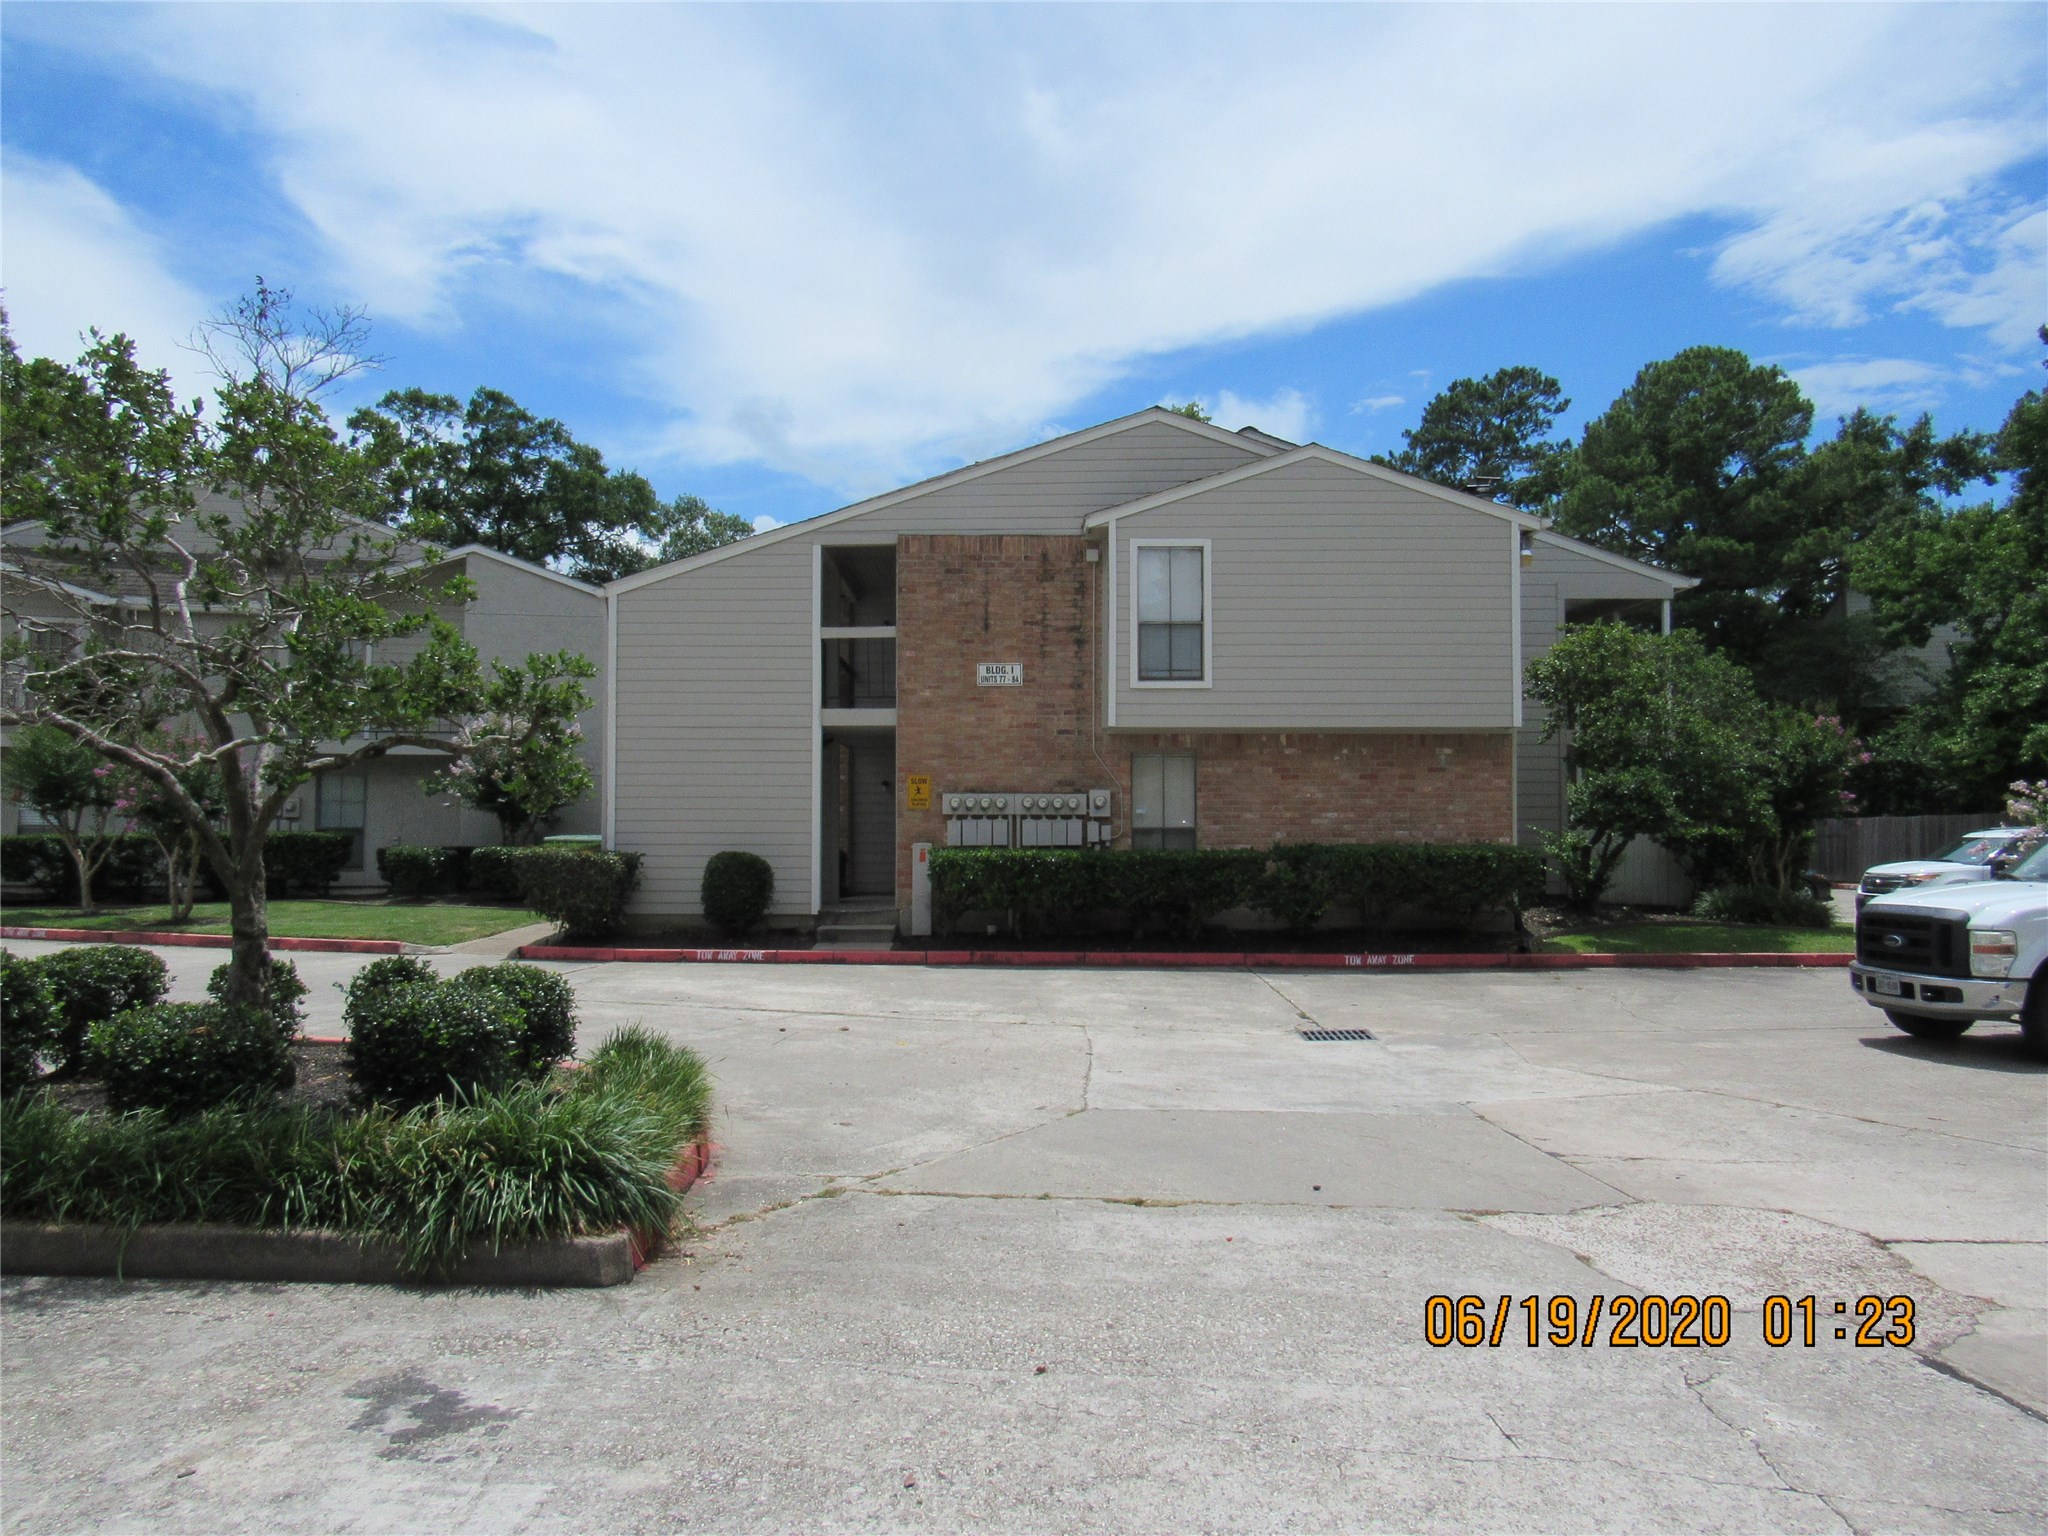
17401 Red Oak Drive, #82
Houston, TX 77090
$1,250
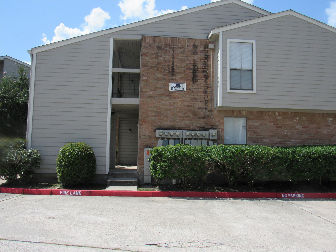
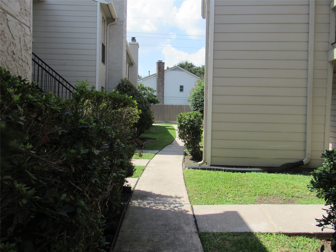
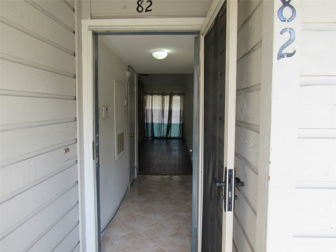
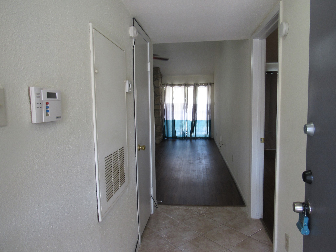
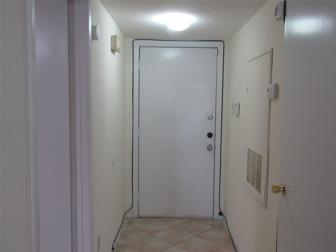
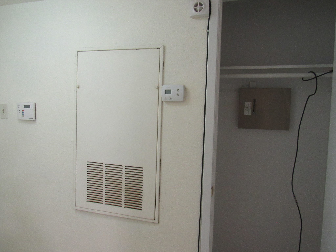
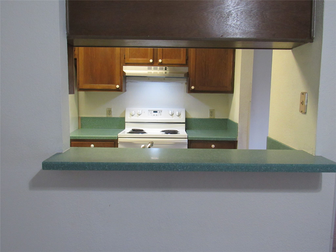
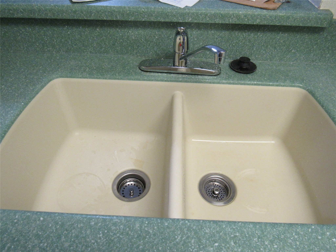
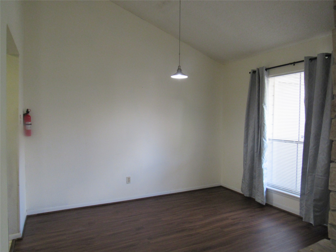
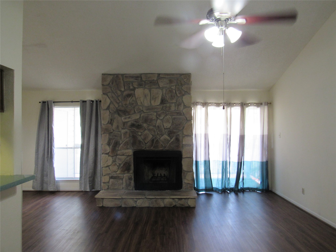
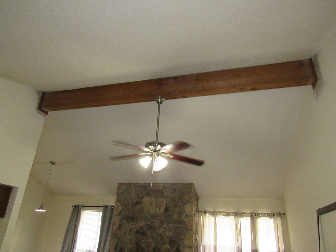
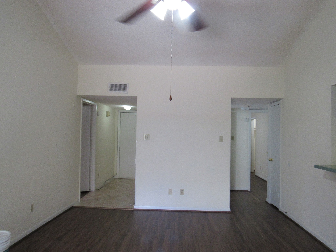
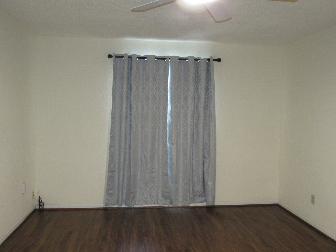
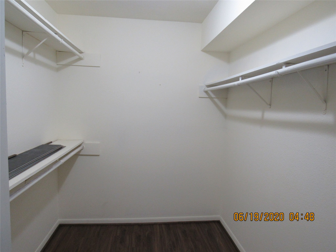
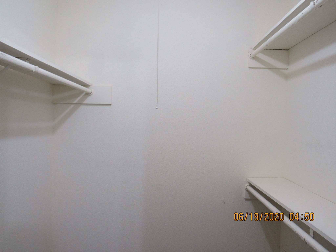
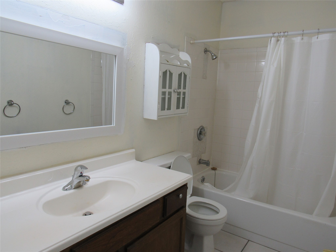
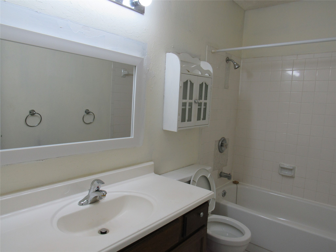
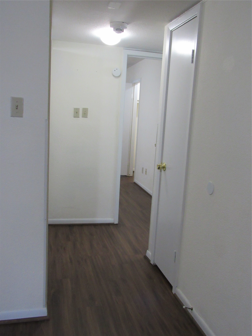
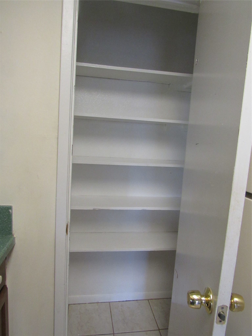
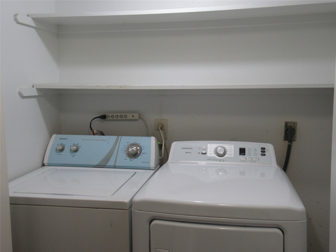
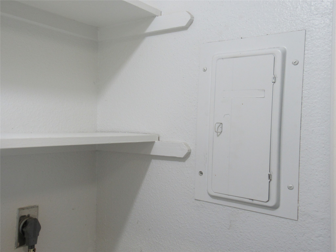
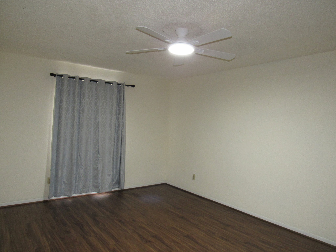
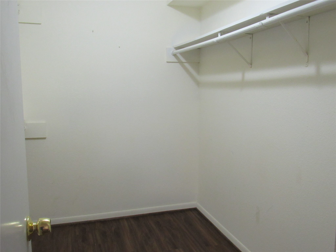
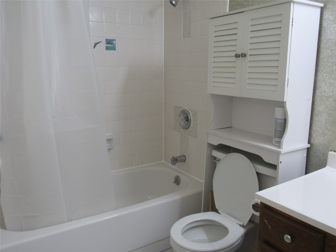
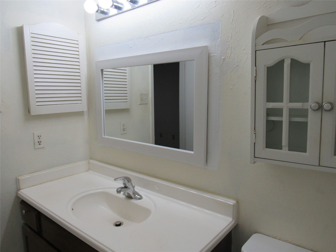
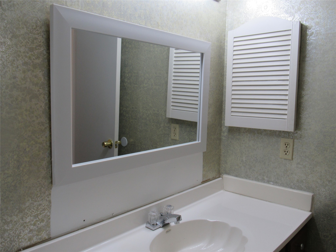
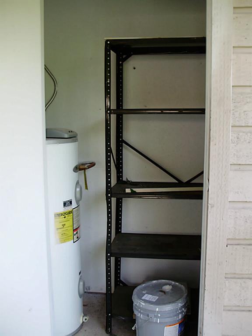
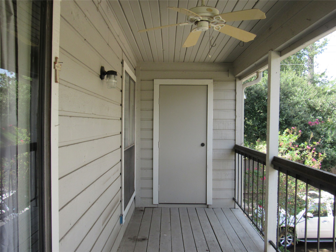
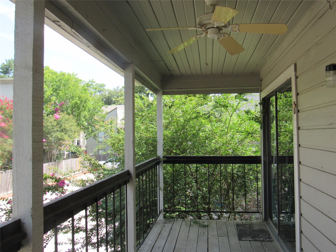
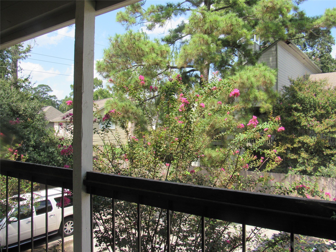
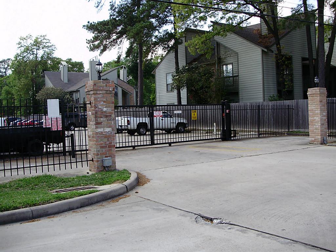
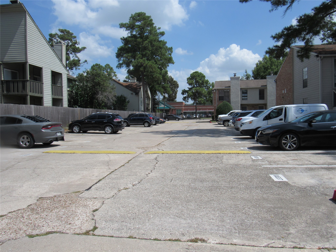
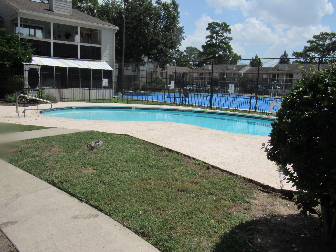
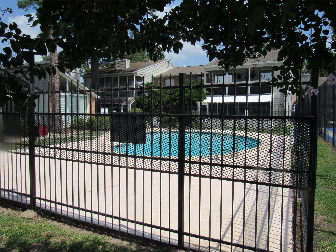
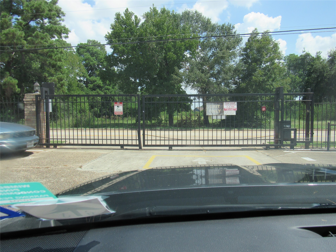
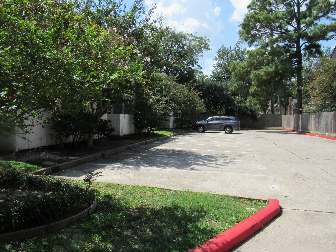
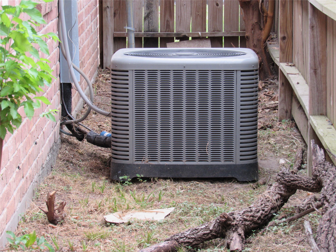
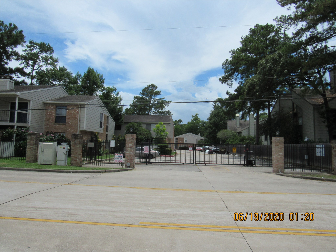
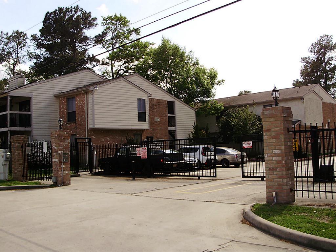
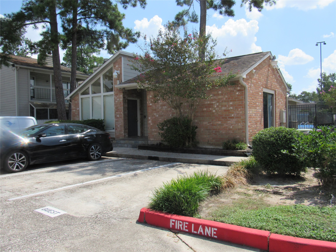
BRING ALL OFFERS!! Vacant! Updated lovely 2nd level 2-2 condo w/2 assigned (157 & 158) & unassigned carports. Cherry Vinyl planked floors & Ceramic tiles in wet areas. Quite Gated community w/pool, play area. Nice Kitchen w/Pantry, Breakfast bar, Refrigerator, range/oven combo, Dishwasher, Table top MW Oven. Spacious breakfast/dining room. LRG living room w/cathedral ceilings & stone WBFP w/seating hearth. Sliding door to LRG balcony (6'X18') w/fan, storage closet w/lock & key. Mother-in-Law floor planed BRMS. Attached MBA. Hall bath next to 2nd BRM. Inside UTLT closet w/full size W&D. Hi ceilings. Central AC & Programmable thermostat. Blinds & curtains, lighted fans, energy saving LED light bulbs thruout to save electric bill. NO WATER BILL. Walk-in closetS IN MBR & 2nd BRM. Medical area. Near Hospitals, FM 1960, Hardy Tollway, 45 N, B-8, Spring ISD, Lone Star College, shopping centers, malls, Woodlands, Bus line, Airport, Houston. All measurements are approximated.
| Listing Id: | 71261536 |
|---|---|
| List Price: | $1,250 |
| Property Type: | Residential Lease |
| Property Sub Type: | Condominium |
| Status: | Active |
| Bedrooms Total: | 2 |
| Bathrooms Full: | 2 |
| Living Area: | 1,134 |
| Architectural Style: | Contemporary Modern |
| Waterfront?: | No |
| City: | Houston |
| County Or Parish: | Harris |
| Subdivision: | Villas Of Westador Condo |
| Postal Code: | 77090 |
| Year Built: | 1980 |
| Number Of Units Total: | 6 |
| Appliances: | Dishwasher, Electric Oven, Free Standing Range, Disposal, Microwave, Oven, Dryer, Refrigerator, and Washer |
| Room Type: | LivingRoom, UtilityRoom |
| Association Name: | Creative Mgmt Co |
| Availability Date: | 2026-11-13 |
| Basement Yn: | No |
| Bathrooms Total Integer: | 2 |
| Bedrooms Possible: | 2 |
| Building Area Total: | 1,134.0 |
| Carport Spaces: | 2.0 |
| Carport?: | Yes |
| Community Features: | CommunityPool, Curbs, Gutters |
| Cooling: | Central Air and Electric |
| Cooling?: | Yes |
| Direction Faces: | South |
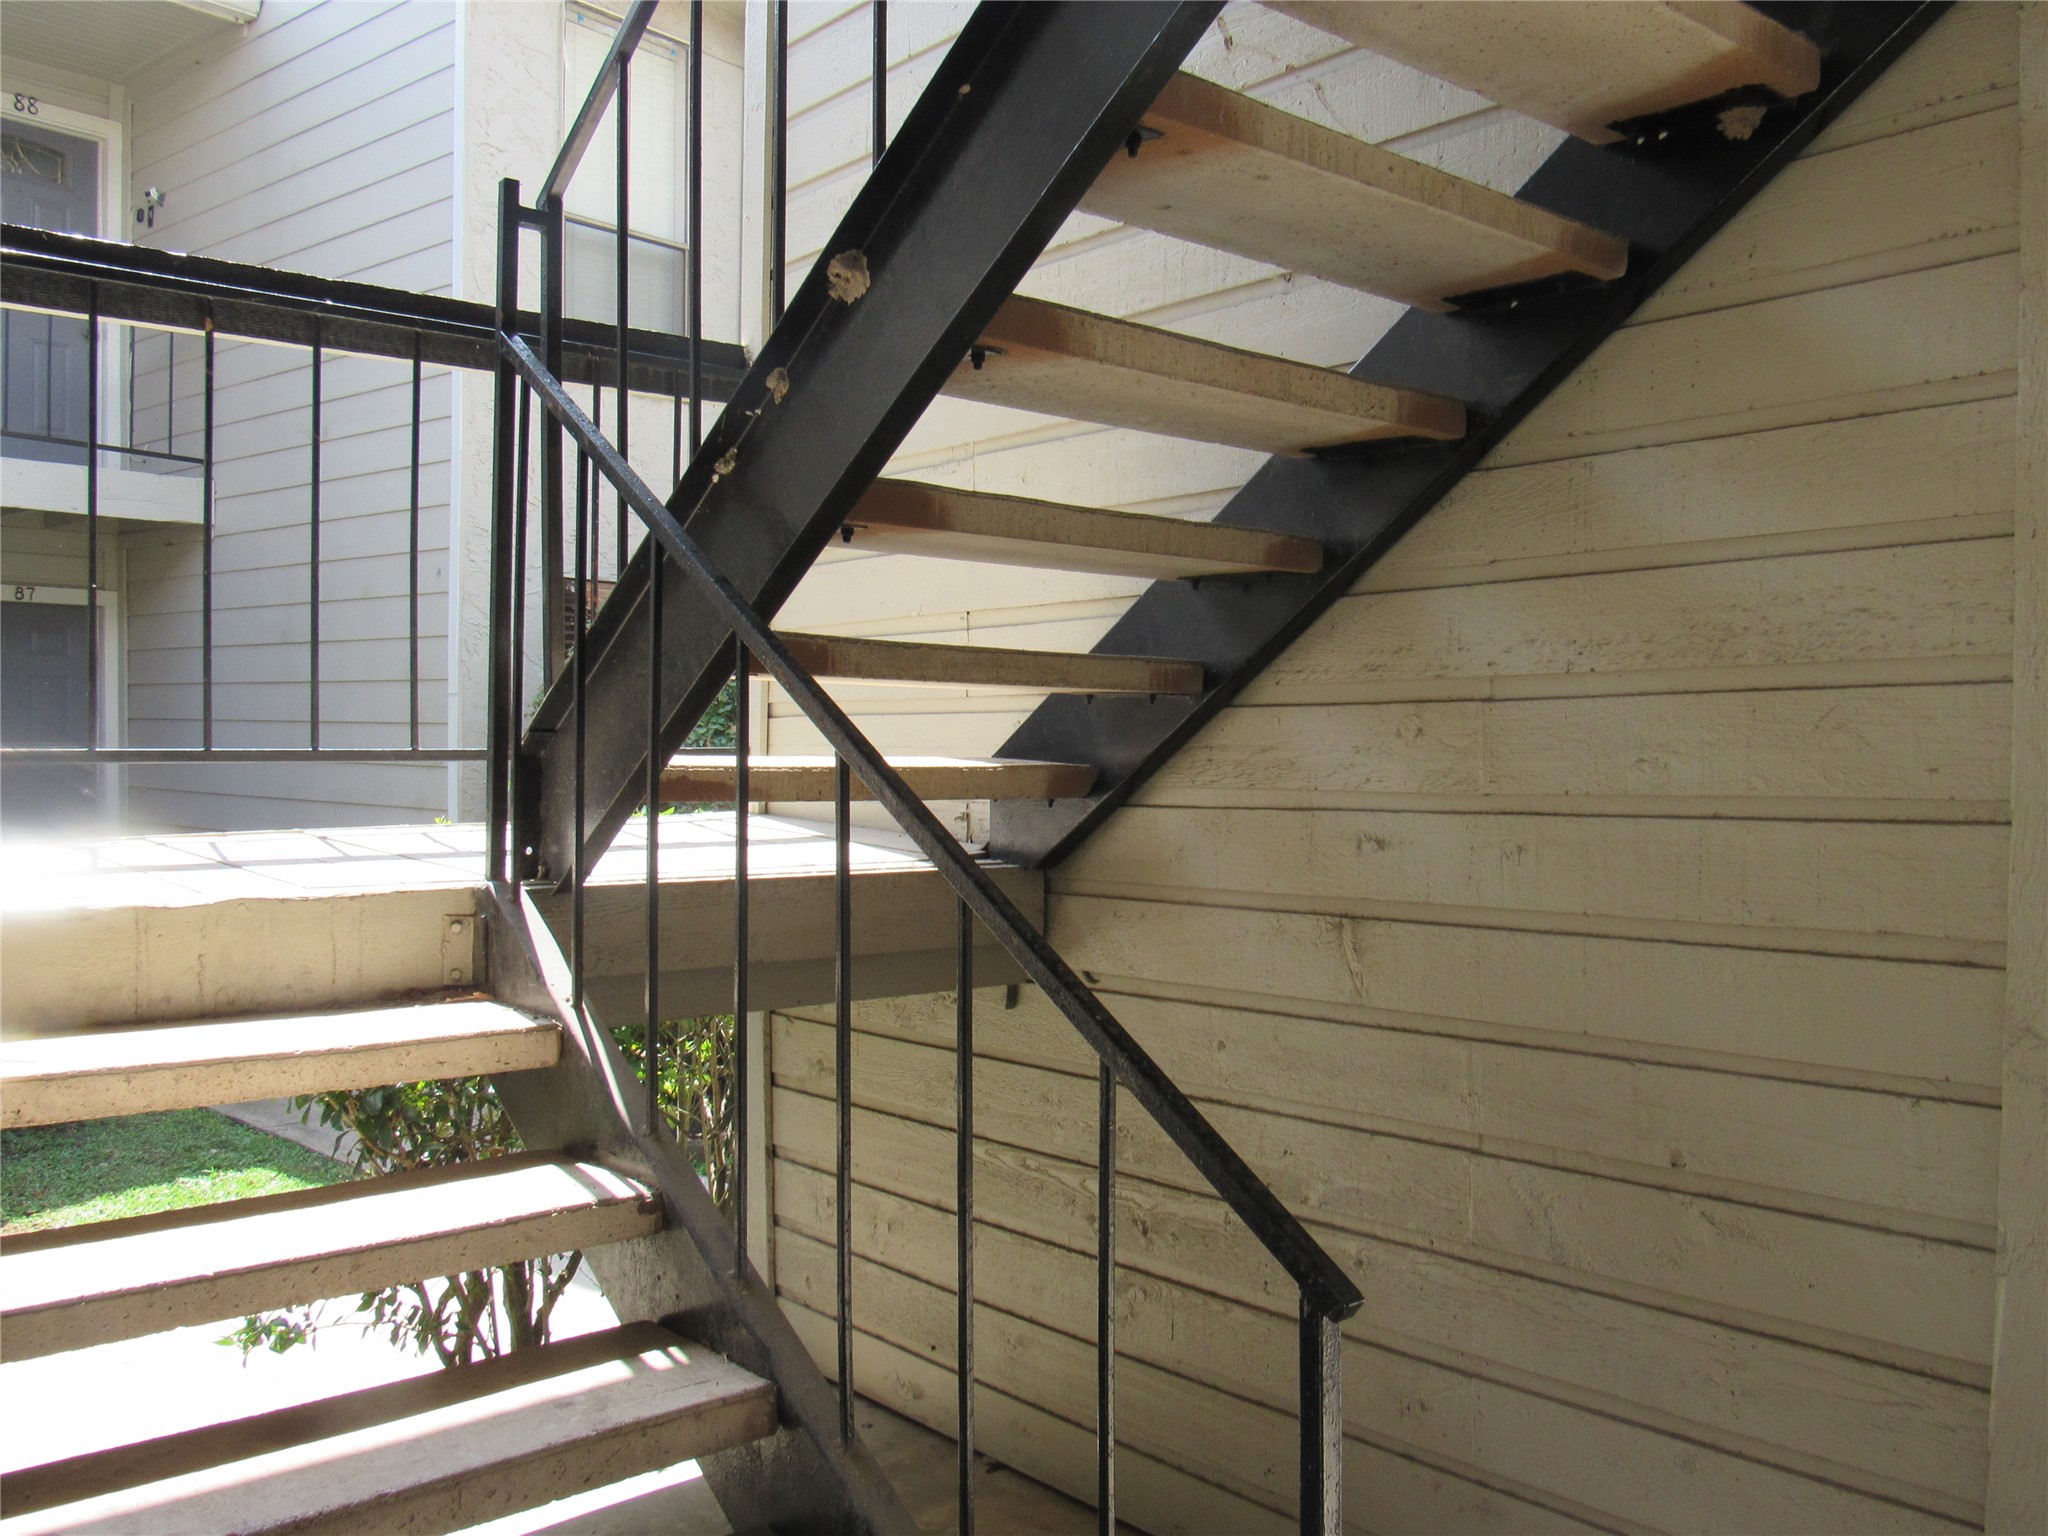
| Directions: | FROM FM 1960 W: GO NORTH ON RED OAK DR. PARK CAR ON YELLOW LOOP IN FRONT OF THE ENTRY GATE. PUNCH GATE CODE (#1967) ON PAD ON THE LEFT. GO TO BLDG 1. UNIT IS ON THE 2ND FLOOR. |
| Disclosures: | MunicipalUtilityDistrictDisclosure, OwnerIsListingAgent, Section8Approved |
| Elementary School: | BAMMEL ELEMENTARY SCHOOL |
| Elementary School District: | 48 - Spring |
| Entry Level: | 2 |
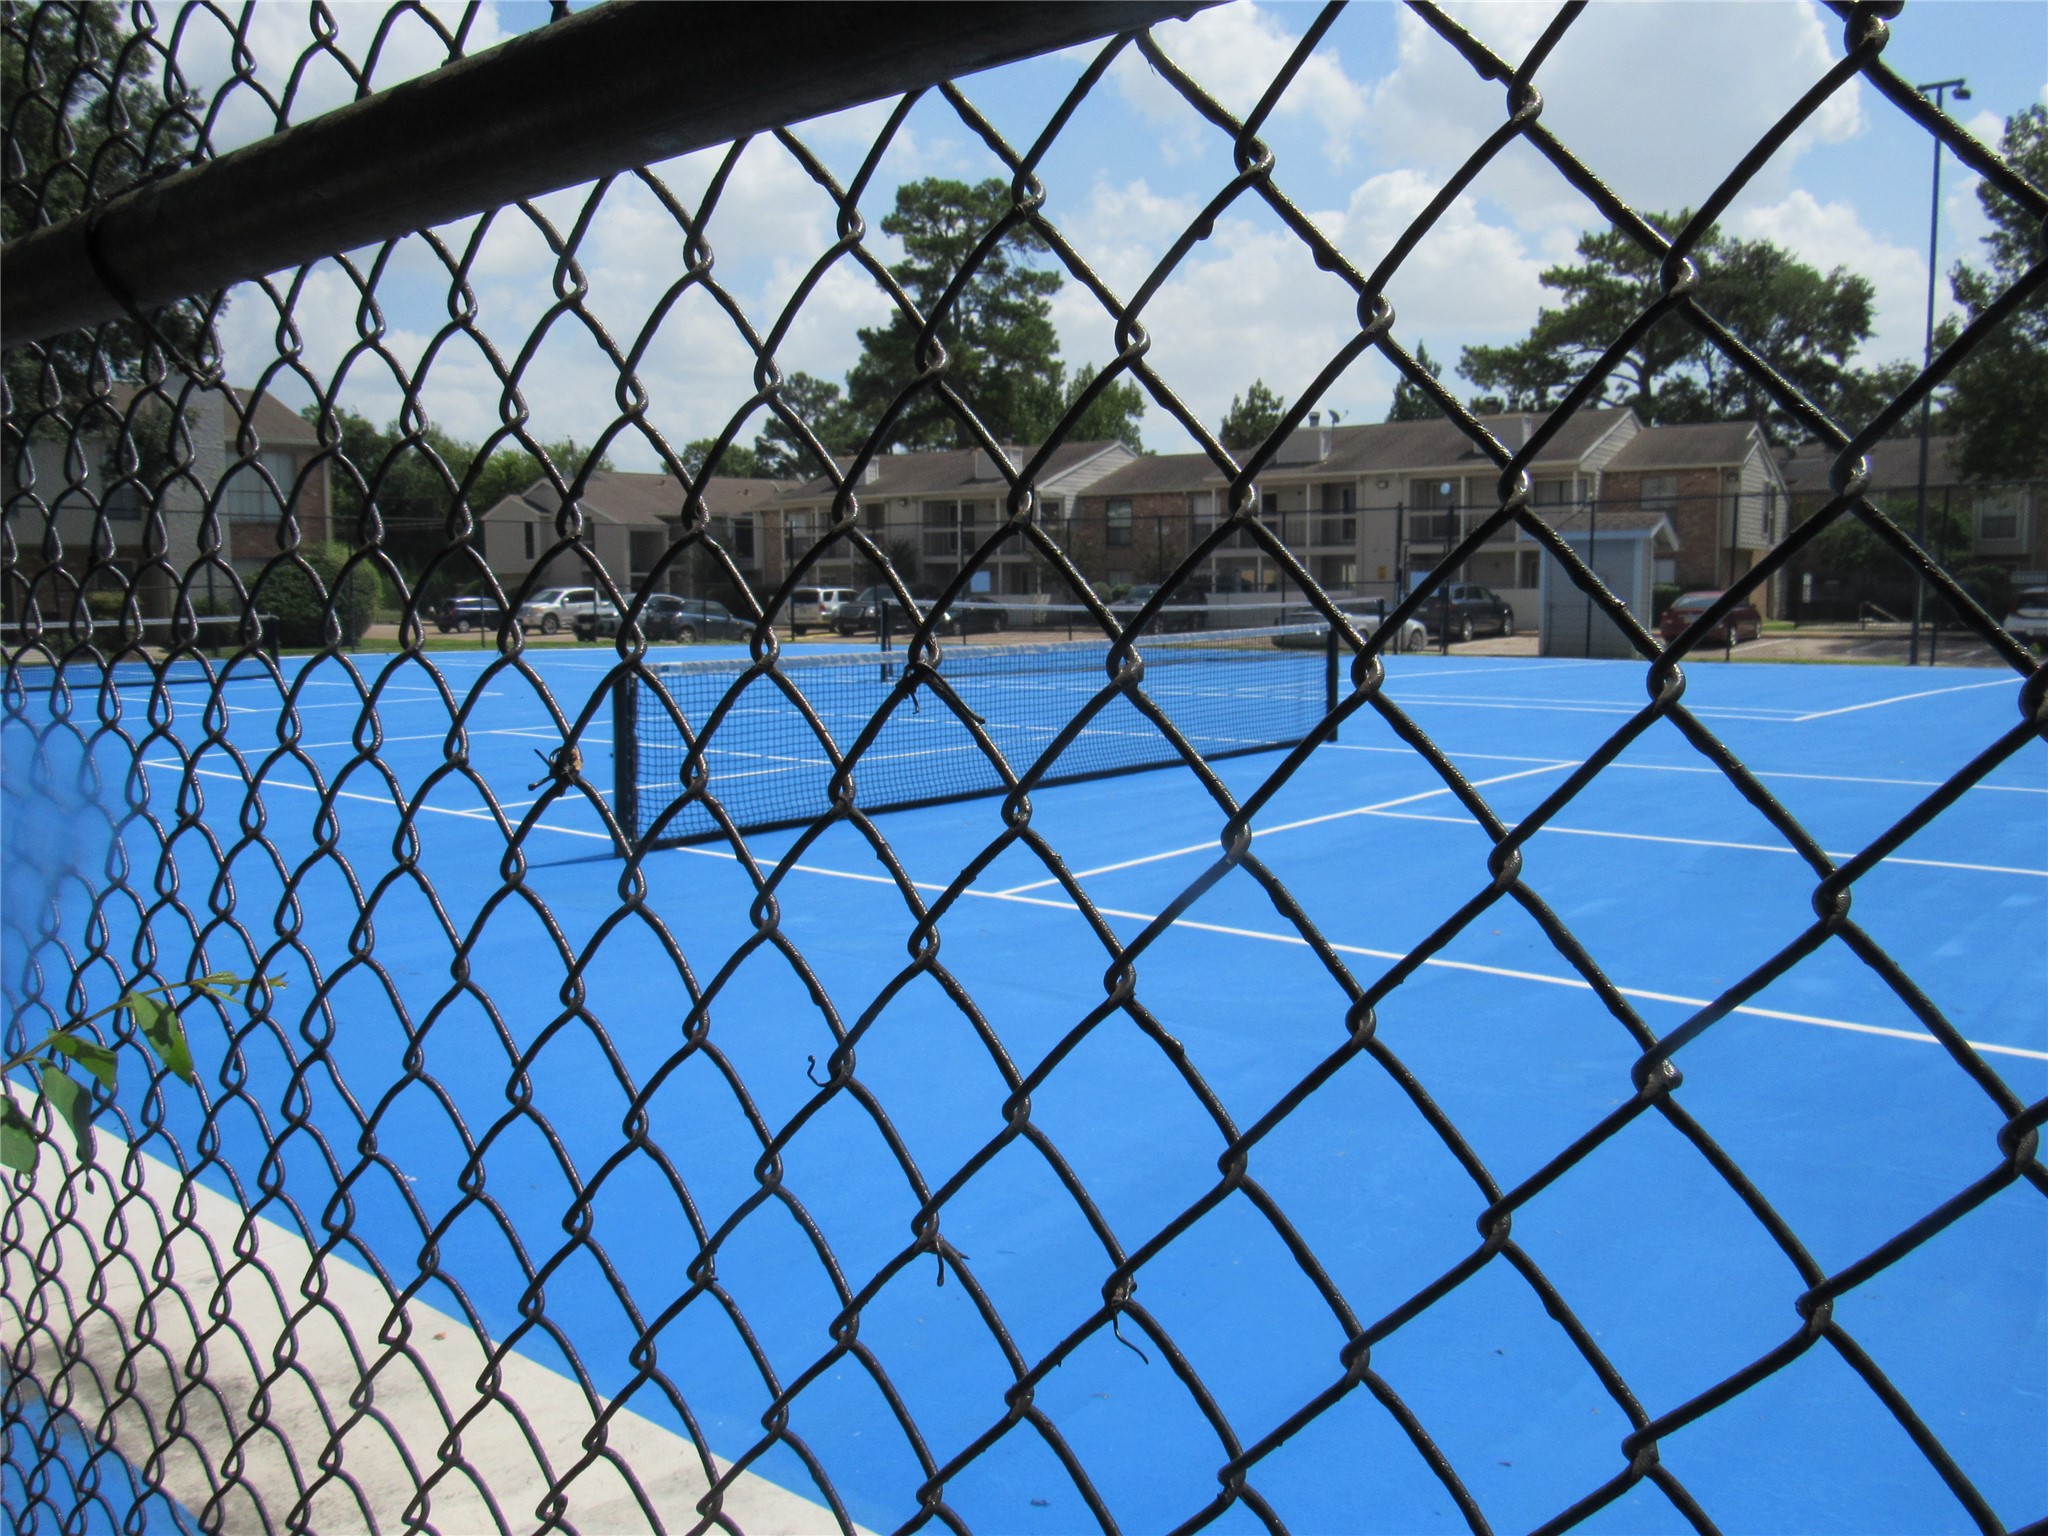
| Exterior Features: | Balcony, PlayStructure, Storage, TennisCourts |
| Fireplace Features: | WoodBurning |
| Fireplaces Total: | 1 |
| Fireplace?: | Yes |
| Flooring: | Plank, Tile, Vinyl |
| Furnished: | Unfurnished |
| Garage?: | No |
| Green Energy Efficient: | Lighting, Thermostat |
| Green Indoor Air Quality: | Ventilation |
| Heating: | Central, Electric |
| Heating?: | Yes |
| High School: | WESTFIELD HIGH SCHOOL |
| High School District: | 48 - Spring |
| Interior Features: | AllBedroomsDown, BreakfastBar, HighCeilings, MarbleCounters, MainLevelPrimary, Pantry, SplitBedrooms, TwoBedroomsDown, TubShower, WalkInClosets, CeilingFans, LivingDiningRoom, ProgrammableThermostat |
| Internet Automated Valuation Display?: | Yes |
| Internet Consumer Comment?: | Yes |
| Laundry Features: | WasherHookup, ElectricDryerHookup |
| Lease Term: | LongTerm |
| Levels: | One |
| Listing Agreement: | ExclusiveRightToLease |
| Living Area Source: | Appraiser |
| Lot Features: | Subdivision |
| Lot Size Units: | SquareFeet |
| Middle Or Junior School: | EDWIN M WELLS MIDDLE SCHOOL |
| Middle Or Junior School District: | 48 - Spring |
| MLS Area Major: | 13 |
| MLS Area Minor: | 1960/Cypress Creek North |
| New Construction?: | No |
| Original List Price: | $1,250 |
| Parcel Number: | 114-452-009-0006 |
| Parking Features: | AdditionalParking, Assigned, DetachedCarport, Unassigned |
| Patio And Porch Features: | Balcony |
| Pets Allowed: | Conditional, PetDeposit |
| Pool Private?: | No |
| Postal City: | Houston |
| Road Surface Type: | Concrete |
| Rooms Total: | 9 |
| Security Features: | SecurityGate, KeyCardEntry, ControlledAccess, SmokeDetectors |
| Sewer: | PublicSewer |
| Status: | Active |
| State Or Province: | TX |
| Stories: | 1 |
| Stories Total: | 2 |
| Street Number Numeric: | 17,401 |
| Universal Property: | US-48201-N-1144520090006-R-N |
| Utilities: | Cable Available, None, Sewer Available, and Water Available |
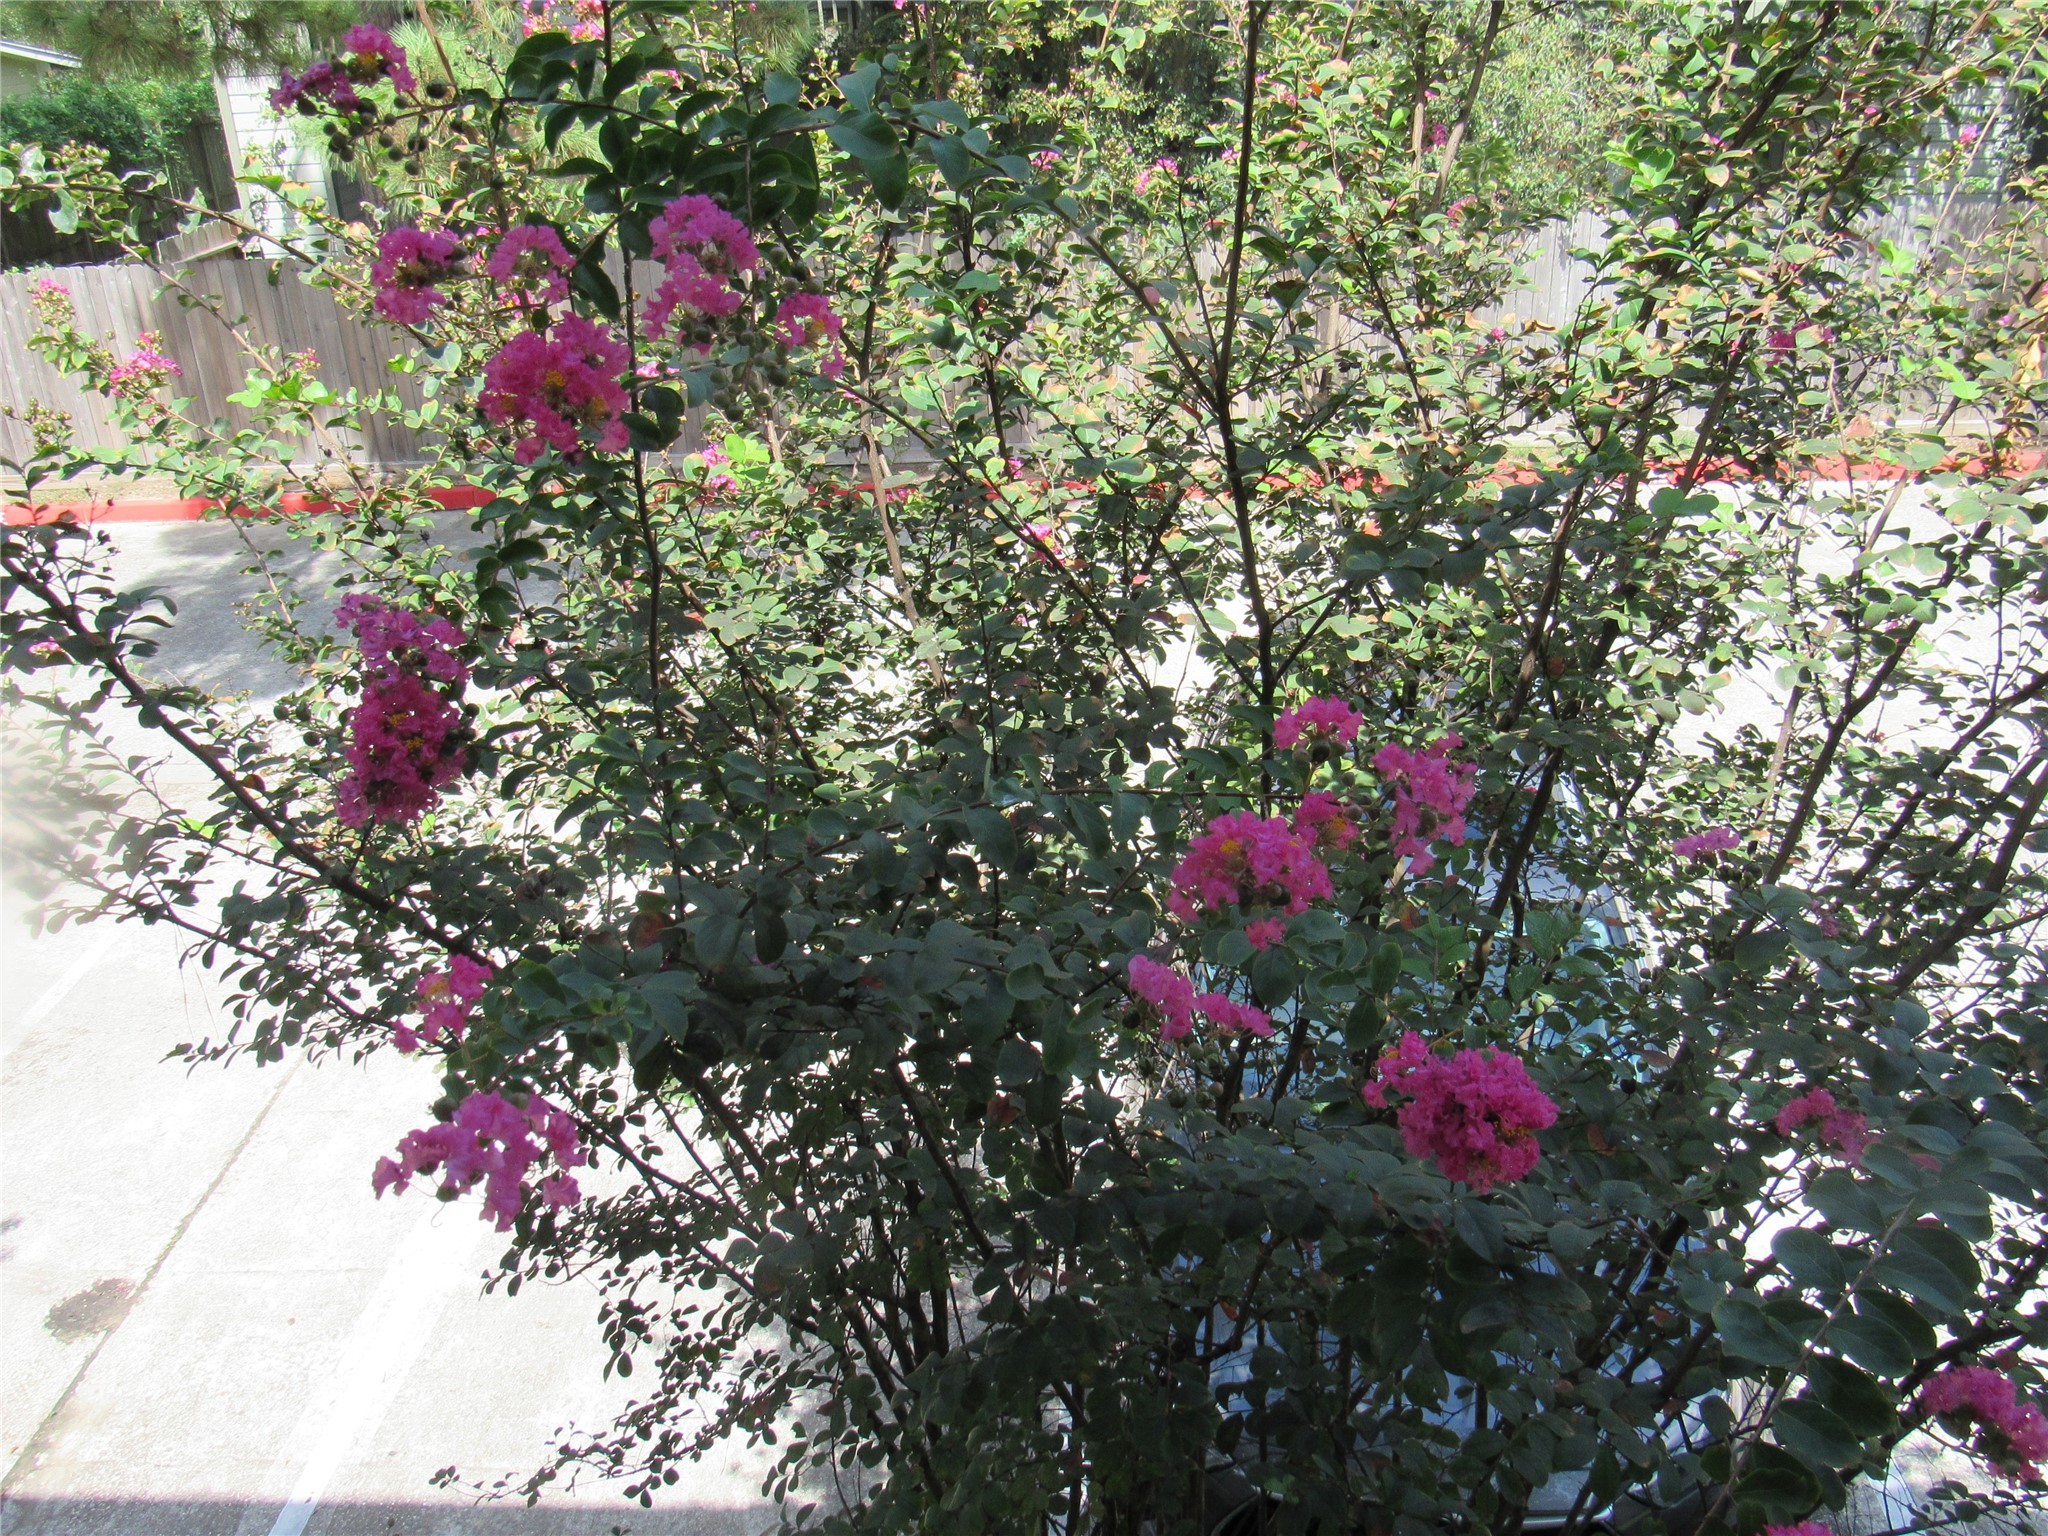
| View: | North |
| Water Source: | Public |
| Year Built Source: | PublicRecords |
| Listing Key: | 1195176882 |
| Property Sub Type Additional: | Condominium, Townhouse |
| Current Price: | $1,250.00 |
| Country Subdivision: | 48201 |
| Pets Comments: | PetDepositDescription:Non-Refundable Pet Fee: $300/ Pet. Not allowed: Aggressive breeds of dogs like Akita, PetDepositDescription: American bulldog, PetDepositDescription: Chow Chow, PetDepositDescription: Doberman Pincher, PetDepositDescription: German Shepard, PetDepositDescription: Mastiff, PetDepositDescription: Pit Bull, PetDepositDescription: Amstaff, PetDepositDescription: Rottweiler, PetDepositDescription: Shar pel, PetDepositDescription:etc. No exotic pets like mice, PetDepositDescription: snake, P |
| Record Signature: | -157,833,861 |
| Universal Parcel Id: | urn:reso:upi:2.0:US:48201:114-452-009-0006 |
Listing Courtesy of: Careways Realty & Mgmt. Co. Inderjit S. Thandi
Listing Agent: Inder S Thandi
281-460-9750
The data on this website relating to real estate for sale comes in part from the IDX Program of the Houston Association of REALTORS®.
All information is believed accurate but not guaranteed. The properties displayed may not be all of the properties available through the IDX Program. Any use of this site other than by potential buyers or sellers is strictly prohibited.
© 2026 Houston Association of REALTORS®.
Houston Association of REALTORS® data last updated on November 14, 2026 01:18 AM - ET.
Property Last Updated: November 14, 2026 01:18 AM - ET