1737 Ojeman Spring Lane
Houston, TX 77055
$540,000
Open Houses
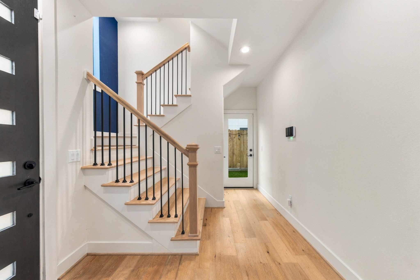
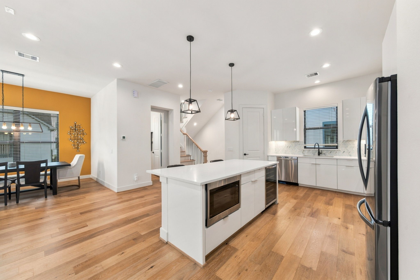
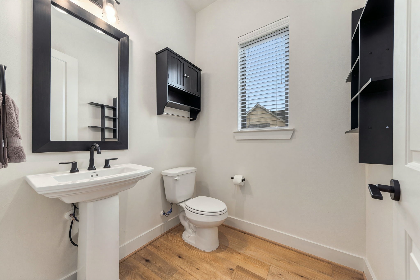
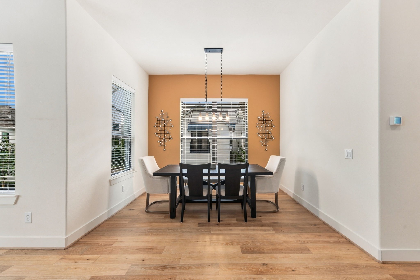
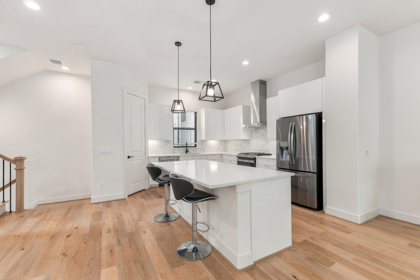
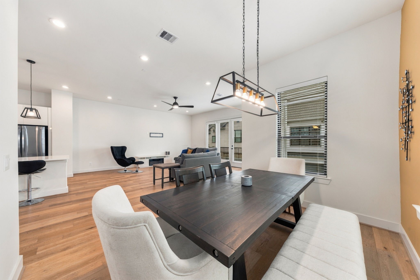
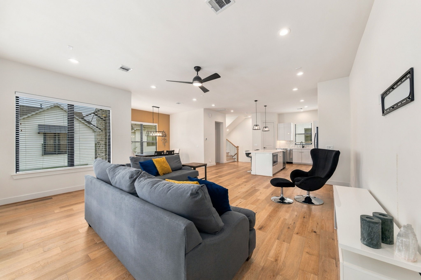
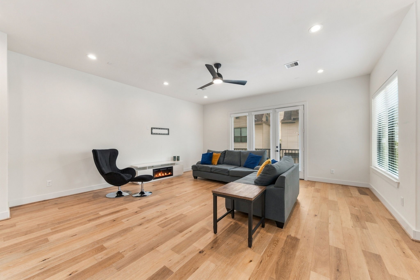
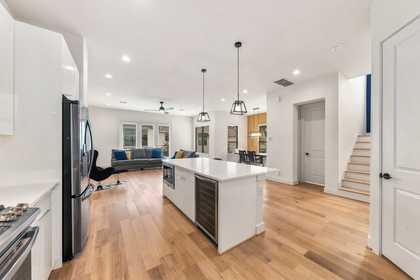
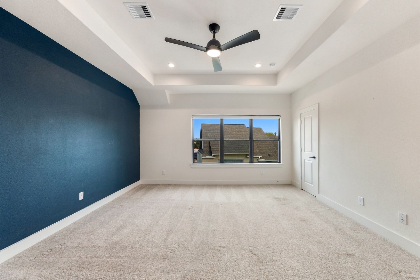
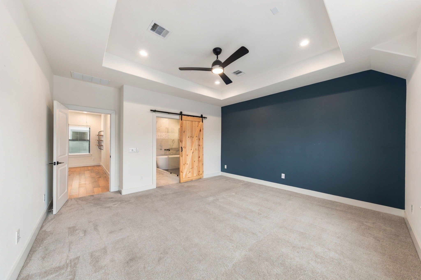
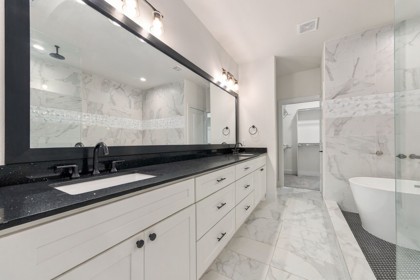
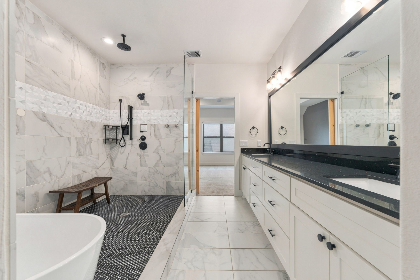
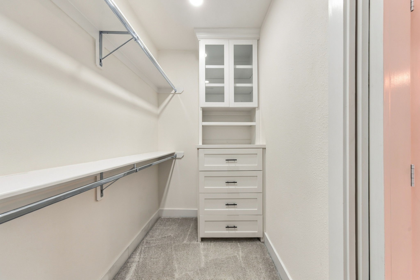
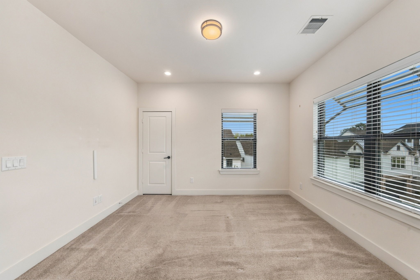
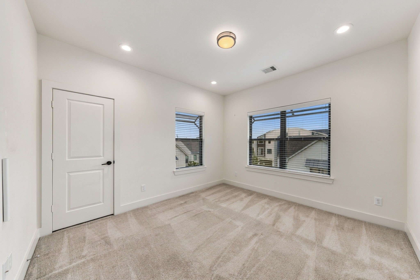
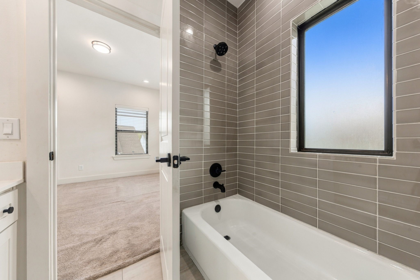
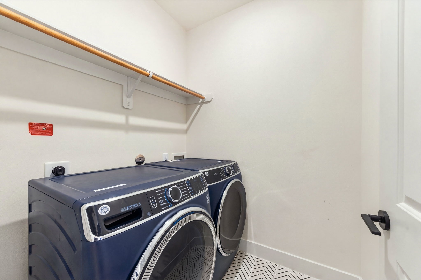
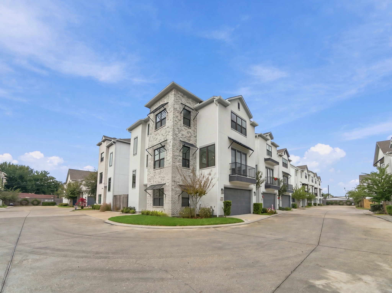
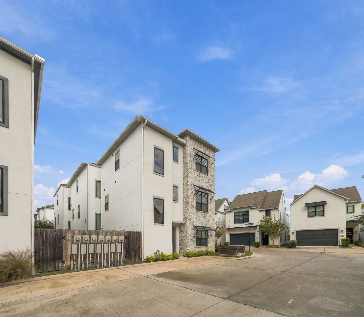
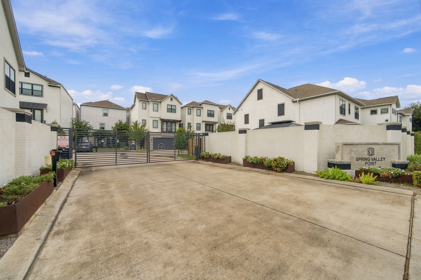
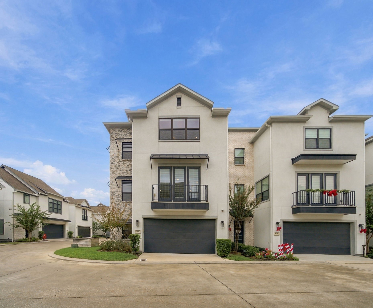
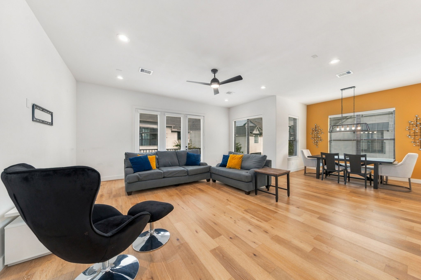
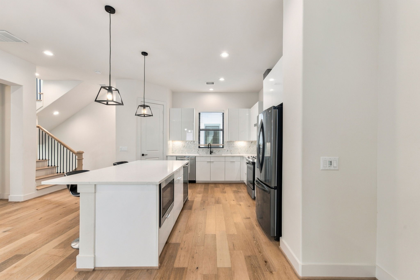
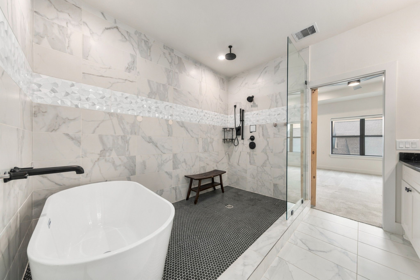
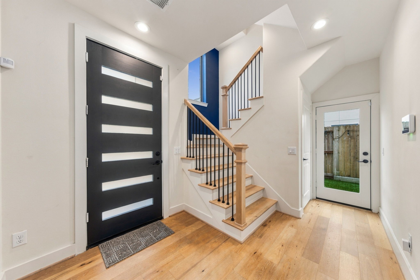
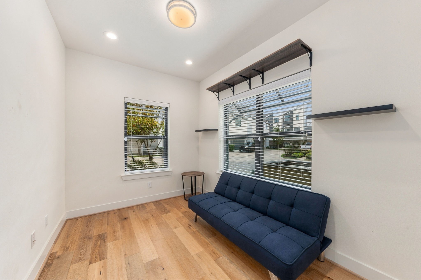
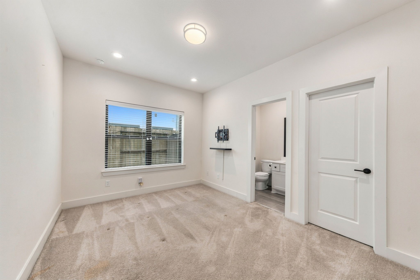
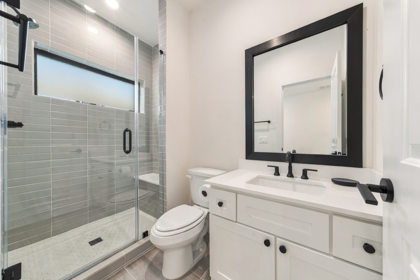
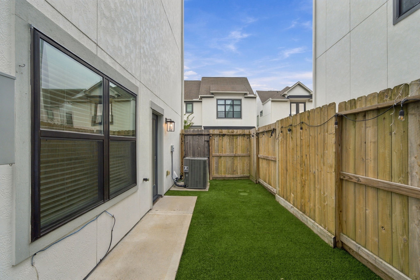
Step through the sleek modern front door of 1737 Ojeman Spring Ln in the gated Spring Valley Point community & feel right at home in this freestanding, 3-story, 3-bedroom + office, 3.5-bathroom corner home. The ground floor welcomes you with wide-plank flooring, dedicated home office, guest bedroom w/en-suite bath, & access to a private yard w/low-maintenance turf. Head upstairs to the sun-drenched second level, where the corner location provides abundant natural light. Designed for effortless entertaining, open-concept living space features a Juliet balcony, chef's kitchen boasting white cabinetry, stainless appliances, & quartz island. Finally, retreat to the third-floor primary suite featuring tray ceilings, electric blinds, two closets, barn door opening to a spa-like wet room w/freestanding soaking tub & dual showerheads. Additional en-suite bedroom & spacious utility room complete the third floor. Zoned to Valley Oaks Elementary, Spring Branch Middle, & Memorial High School.
| Listing Id: | 17052736 |
|---|---|
| List Price: | $540,000 |
| Property Type: | Residential |
| Property Sub Type: | Detached |
| Status: | Active |
| Bedrooms Total: | 3 |
| Bathrooms Full: | 3 |
| Bathrooms Half: | 1 |
| Living Area: | 2,286 |
| Association Fee: | $2,650 |
| Lot Size Acres: | 0.04 |
| Architectural Style: | Contemporary Modern |
| Waterfront?: | No |
| City: | Houston |
| County Or Parish: | Harris |
| Subdivision: | Spring Vly Point |
| Postal Code: | 77055 |
| Year Built: | 2020 |
| Appliances: | Dishwasher, Disposal, and Microwave |
| Association Amenities: | Gated |
| Association Fee: | $2,650 |
| Association Fee Frequency: | Annually |
| Association Fee Includes: | Common Areas |
| Room Type: | EntryFoyer, LivingRoom, Office, UtilityRoom, HalfBath |
| Association Name: | Spring Valley Point |
| Association Phone: | 713-956-1995 |
| Association?: | Yes |
| Attached Garage?: | Yes |
| Basement Yn: | No |
| Bathrooms Total Integer: | 4 |
| Bedrooms Possible: | 4 |
| Builder Name: | Riverway Homes |
| Building Area Total: | 2,286.0 |
| Construction Materials: | Stucco |
| Cooling: | Central Air and Electric |
| Cooling?: | Yes |
| Directions: | From I-10 and I-610: travel west on I-10 and exit Bingle/Voss. Head north on Bingle Road, turn left onto Long Point Road, then left onto Ojeman Road. Turn right into the gated community and follow Ojeman Spring Lane to the property. From Beltway 8: Take Beltway 8 to I-10 East. Exit Bingle Road and head north. Turn left onto Long Point Road, then left onto Ojeman Road. Turn right into the Spring Valley Point community and follow Ojeman Spring Lane to the property. |
| Disclosures: | None |
| Elementary School: | VALLEY OAKS ELEMENTARY SCHOOL |
| Elementary School District: | 49 - Spring Branch |
| Flooring: | Carpet, Wood |
| Foundation Details: | Slab |
| Garage Spaces: | 2.0 |
| Garage?: | Yes |
| Heating: | Central, Gas |
| Heating?: | Yes |
| High School: | MEMORIAL HIGH SCHOOL (SPRING BRANCH) |
| High School District: | 49 - Spring Branch |
| Interior Features: | BedroomOnMainLevel, DoubleVanity, FullBathOnMainLevel, BathInPrimaryBedroom, Pantry, SoakingTub, SeparateShower, UpperLevelPrimary, WalkInPantry, WalkInClosets |
| Internet Automated Valuation Display?: | Yes |
| Internet Consumer Comment?: | Yes |
| Lease Considered?: | No |
| Levels: | ThreeOrMore |
| Listing Agreement: | ExclusiveRightToLease |
| Listing Terms: | Cash, Conventional, FHA, VaLoan |
| Living Area Source: | Appraiser |
| Lot Features: | Subdivision |
| Lot Size Area: | 1,743.0 |
| Lot Size Source: | Appraiser |
| Lot Size Units: | SquareFeet |
| Middle Or Junior School: | SPRING BRANCH MIDDLE SCHOOL (SPRING BRANCH) |
| Middle Or Junior School District: | 49 - Spring Branch |
| MLS Area Major: | 24 |
| MLS Area Minor: | Spring Branch |
| New Construction?: | No |
| Original List Price: | $540,000 |
| Parcel Number: | 140-066-005-0013 |
| Parking Features: | Attached, Garage |
| Parking Total: | 2 |
| Pool Private?: | No |
| Postal City: | Houston |
| Postal Code Plus4: | 1971 |
| Public Survey Section: | 0 |
| Road Surface Type: | Concrete |
| Roof: | Composition |
| Rooms Total: | 7 |
| Security Features: | SecurityGate |
| Sewer: | PublicSewer |
| Special Listing Conditions: | ProbateListing |
| Status: | Active |
| State Or Province: | TX |
| Stories: | 3 |
| Street Number Numeric: | 1,737 |
| Universal Property: | US-48201-N-1400660050013-R-N |
| Water Source: | Public |
| Year Built Source: | PublicRecords |
| Listing Key: | 1195131789 |
| Current Price: | $540,000.00 |
| Country Subdivision: | 48201 |
| Record Signature: | -1,775,894,813 |
| Universal Parcel Id: | urn:reso:upi:2.0:US:48201:140-066-005-0013 |
Listing Courtesy of: Village Realty
Listing Agent: Cathryn Renfrow
832-980-3700
Mortgage Calculator
The data on this website relating to real estate for sale comes in part from the IDX Program of the Houston Association of REALTORS®.
All information is believed accurate but not guaranteed. The properties displayed may not be all of the properties available through the IDX Program. Any use of this site other than by potential buyers or sellers is strictly prohibited.
© 2026 Houston Association of REALTORS®.
Houston Association of REALTORS® data last updated on November 13, 2026 01:03 AM - ET.
Property Last Updated: November 13, 2026 01:03 AM - ET