1734 Hollister Street
Houston, TX 77055
$2,249,000
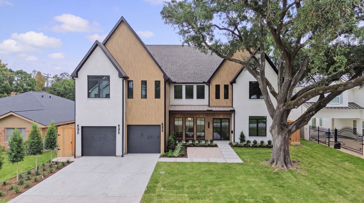
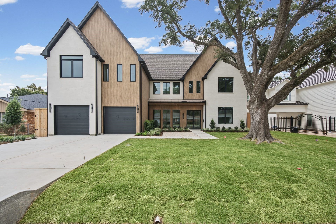
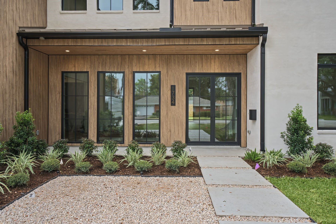
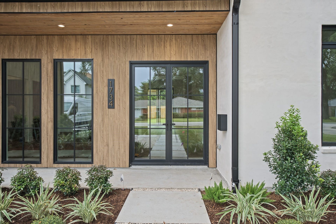
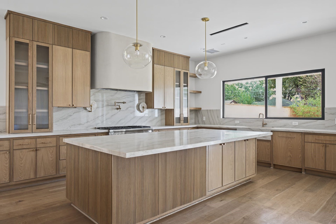
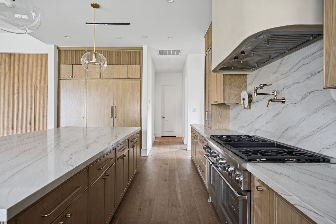
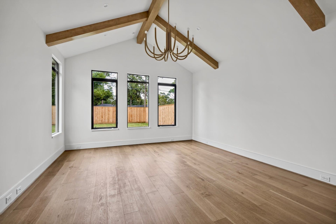
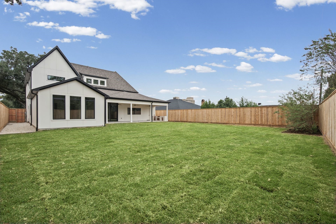
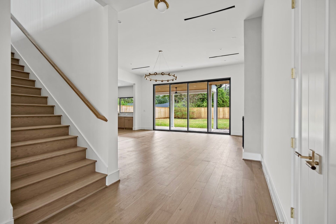
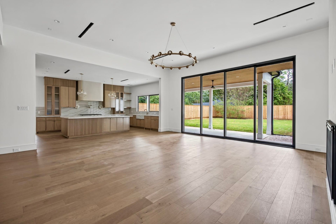
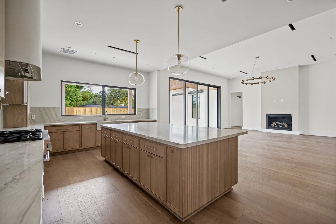
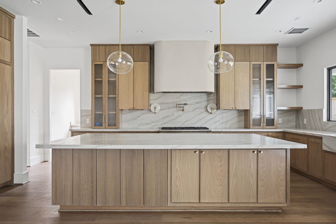
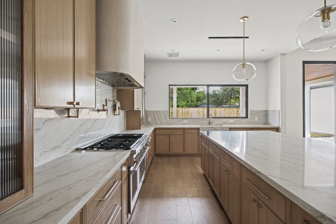
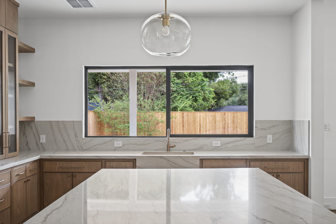
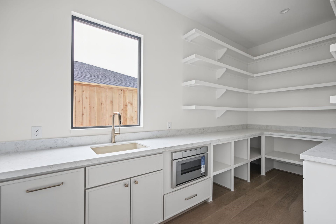
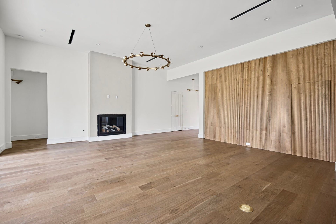
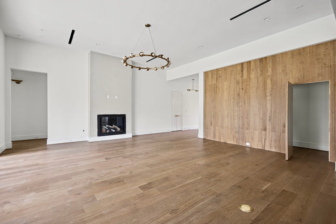
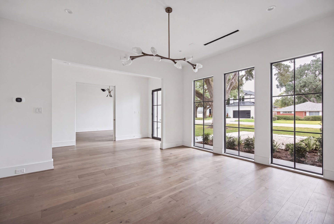
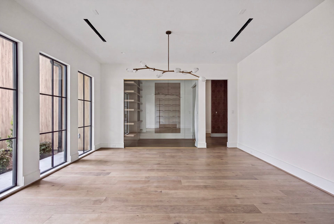
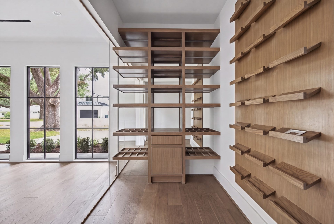
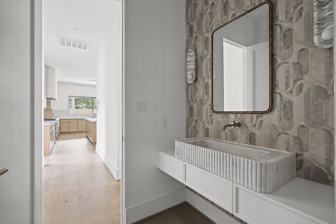
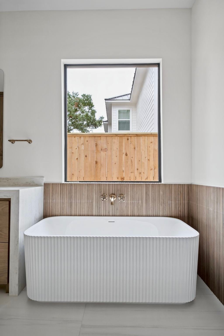
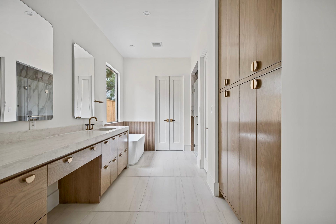
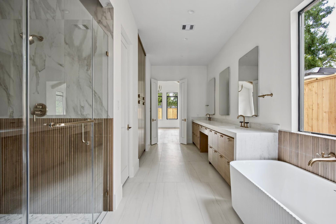
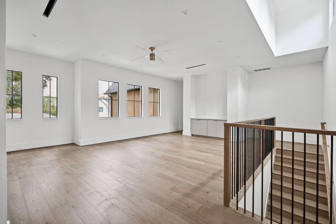
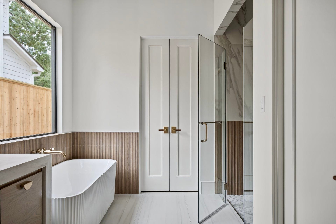
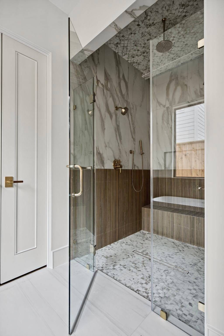
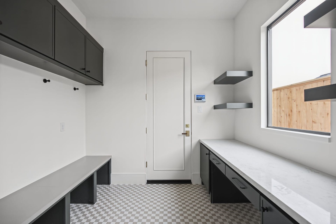
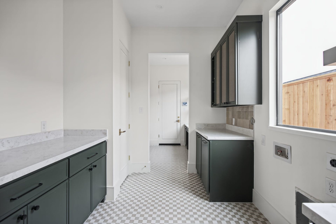
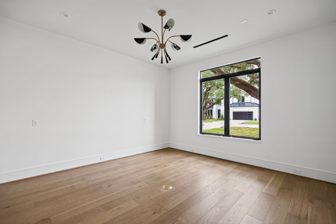
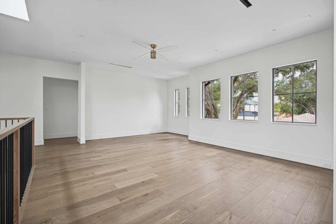
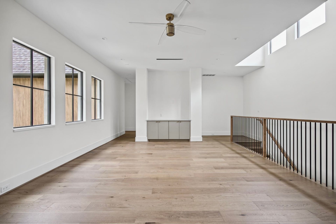
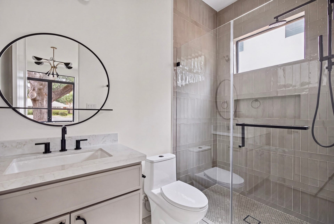
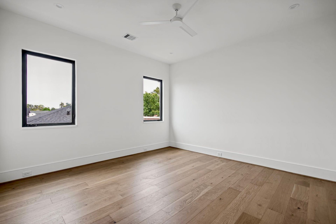
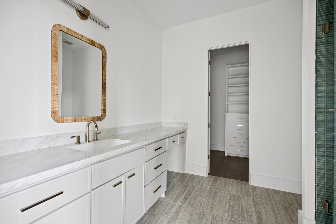
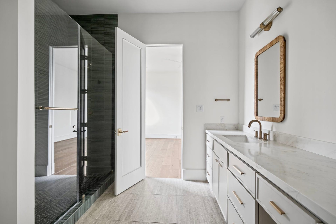
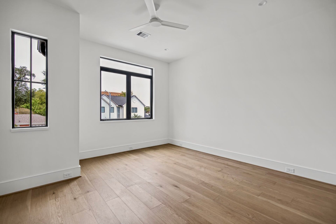
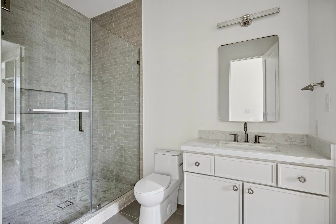
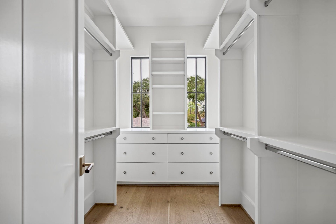
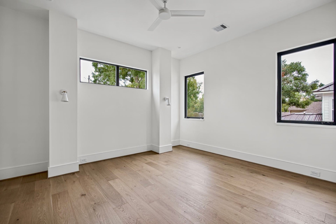
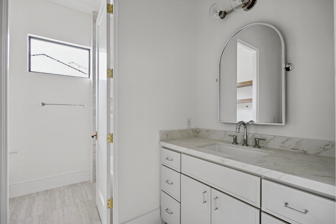
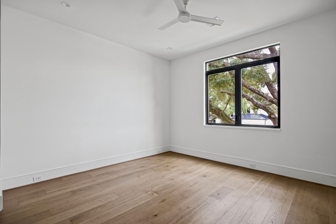
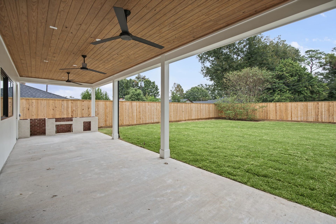
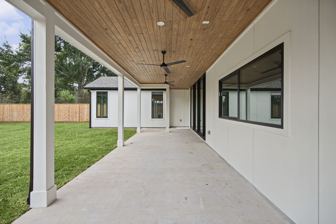
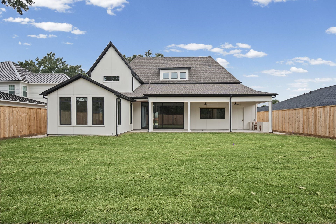
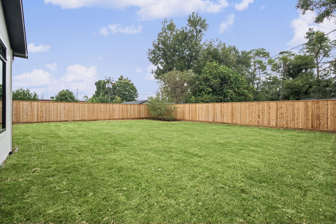
Welcome to 1734 Hollister, an exceptional RobRyan new build where timeless architecture, thoughtful design and quality craftsmanship create elevated living. Framed by a mature oak on an oversized lot, this contemporary Nordic home features rich woodwork, designer wallpaper, a custom wine room and curated finishes. Architecturally designed kitchen showcases asymmetrical fluted detailing, floating shelves and contrasting finishes, plus Thermador appliances, plaster vent hood, oversized scullery and custom sliding window overlooking the covered patio. Highlights include a first-floor primary suite, downstairs study with ensuite bath that doubles as a 6th bedroom, game room with dry bar and summer kitchen. Superior construction includes an upgraded void box pier foundation, 2 stage HVAC with dehumidifier, plastered brick and solid PVC wood-wrap exterior, and whole-home generator. Zoned to all A-rated Valley Oaks Elem, Spring Branch Middle & Memorial High.
| Listing Id: | 95297234 |
|---|---|
| List Price: | $2,249,000 |
| Property Type: | Residential |
| Property Sub Type: | Detached |
| Status: | Active |
| Bedrooms Total: | 5 |
| Bathrooms Full: | 5 |
| Bathrooms Half: | 2 |
| Living Area: | 5,265 |
| Tax Annual Amount: | $23,232 |
| Lot Size Acres: | 0.2982 |
| Architectural Style: | Contemporary Modern |
| Waterfront?: | No |
| City: | Houston |
| County Or Parish: | Harris |
| Subdivision: | Timber Creek R/P |
| Postal Code: | 77055 |
| Year Built: | 2026 |
| Appliances: | Double Oven, Dishwasher, Disposal, Gas Oven, Gas Range, Microwave, Oven, Energy Star Qualified Appliances, Refrigerator, Water Softener Owned, and Tankless Water Heater |
| Room Type: | DiningRoom, EntryFoyer, FamilyRoom, GameRoom, LivingRoom, MudRoom, Office, Pantry, UtilityRoom, WineRoom, HalfBath |
| Attached Garage?: | Yes |
| Basement Yn: | No |
| Bathrooms Total Integer: | 7 |
| Bedrooms Possible: | 6 |
| Builder Name: | RobRyan Custom Builders |
| Building Area Total: | 5,265.0 |
| Construction Materials: | Brick, Other |
| Cooling: | Central Air and Electric |
| Cooling?: | Yes |
| Direction Faces: | West |
| Directions: | From I-10 W, exit Campbell Rd and turn right. Head North and turn right on Long Point Rd. Travel East and turn right on Hollister St. 1734 Hollister St is, on the left. From 290 W, exit Bingle Rd and turn left. Head South and turn right onto Hammerly Blvd. Head West and turn left on Hollister St. Travel South through the Long Point Rd traffic light and 1734 Hollister is on the left. |
| Disclosures: | None |
| Electric: | Generator |
| Elementary School: | VALLEY OAKS ELEMENTARY SCHOOL |
| Elementary School District: | 49 - Spring Branch |
| Exterior Features: | CoveredPatio, Fence, IrrigationSprinklers, OutdoorKitchen, PavedDriveway, Porch, Patio |
| Fencing: | BackYard |
| Fireplaces Total: | 1 |
| Fireplace?: | Yes |
| Flooring: | EngineeredHardwood, Tile |
| Foundation Details: | Other, Slab |
| Garage Spaces: | 2.0 |
| Garage?: | Yes |
| Green Energy Efficient: | RadiantAtticBarrier, Appliances, Hvac, Insulation, Lighting, Thermostat, WaterHeater, Windows |
| Green Indoor Air Quality: | Ventilation |
| Heating: | Central, Gas |
| Heating?: | Yes |
| High School: | MEMORIAL HIGH SCHOOL (SPRING BRANCH) |
| High School District: | 49 - Spring Branch |
| Interior Features: | Bidet, ButlersPantry, DryBar, DoubleVanity, EntranceFoyer, EnSuiteBathroom, FullBathOnMainLevel, HighCeilings, KitchenIsland, KitchenFamilyRoomCombo, BathInPrimaryBedroom, MainLevelPrimary, PotsAndPanDrawers, PotFiller, QuartzCounters, SelfClosingDrawers, SoakingTub, SeparateShower, TwoBedroomsDown, TubShower, Vanity |
| Internet Automated Valuation Display?: | Yes |
| Internet Consumer Comment?: | Yes |
| Laundry Features: | WasherHookup, ElectricDryerHookup, GasDryerHookup |
| Lease Considered?: | No |
| Levels: | Two |
| Listing Agreement: | ExclusiveRightToLease |
| Listing Terms: | Cash, Conventional, Other |
| Living Area Source: | Builder |
| Lot Features: | Subdivision |
| Lot Size Area: | 12,991.0 |
| Lot Size Source: | Appraiser |
| Lot Size Units: | SquareFeet |
| Middle Or Junior School: | SPRING BRANCH MIDDLE SCHOOL (SPRING BRANCH) |
| Middle Or Junior School District: | 49 - Spring Branch |
| MLS Area Major: | 24 |
| MLS Area Minor: | Spring Branch |
| New Construction?: | Yes |
| Original List Price: | $2,249,000 |
| Parcel Number: | 078-059-004-0002 |
| Parking Features: | Attached, Driveway, Garage, GarageDoorOpener, Oversized |
| Parking Total: | 2 |
| Patio And Porch Features: | Covered, Deck, Patio, Porch |
| Pool Private?: | No |
| Postal City: | Houston |
| Postal Code Plus4: | 3149 |
| Property Condition: | NewConstruction |
| Public Survey Section: | 1 |
| Road Surface Type: | Concrete |
| Roof: | Composition, Metal |
| Rooms Total: | 22 |
| Security Features: | Prewired, SmokeDetectors |
| Sewer: | PublicSewer |
| Status: | Active |
| State Or Province: | TX |
| Stories: | 2 |
| Street Number Numeric: | 1,734 |
| Tax Year: | 2026 |
| Universal Property: | US-48201-N-0780590040002-R-N |
| Water Source: | Public |
| Window Features: | Low Emissivity Windows |
| Year Built Source: | Builder |
| Listing Key: | 1194227306 |
| Current Price: | $2,249,000.00 |
| Country Subdivision: | 48201 |
| Record Signature: | 395,854,202 |
| Universal Parcel Id: | urn:reso:upi:2.0:US:48201:078-059-004-0002 |
Listing Courtesy of: Brent Allen Properties
Listing Agent: Sarah E Clinch
972-832-6488
Mortgage Calculator
The data on this website relating to real estate for sale comes in part from the IDX Program of the Houston Association of REALTORS®.
All information is believed accurate but not guaranteed. The properties displayed may not be all of the properties available through the IDX Program. Any use of this site other than by potential buyers or sellers is strictly prohibited.
© 2026 Houston Association of REALTORS®.
Houston Association of REALTORS® data last updated on November 06, 2026 03:45 AM - ET.
Property Last Updated: November 06, 2026 03:45 AM - ET
