17323 Bending Post Drive
Houston, TX 77095
$325,000
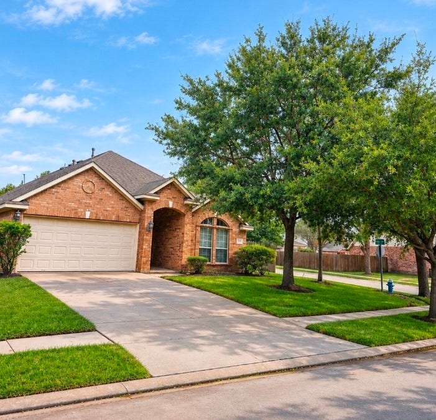
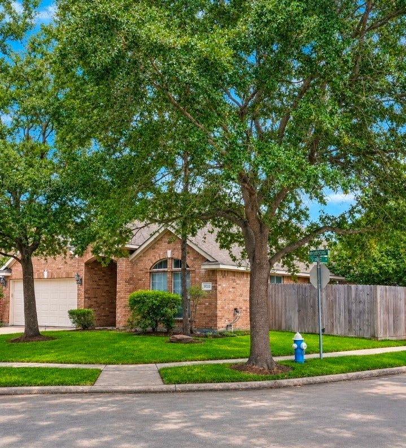
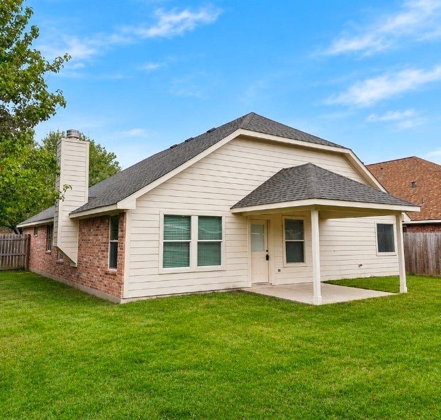
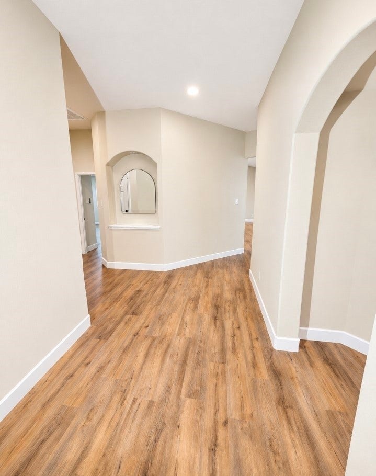
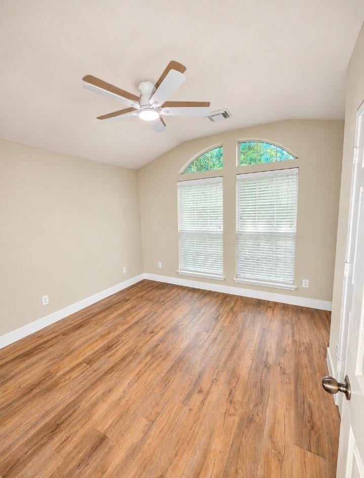
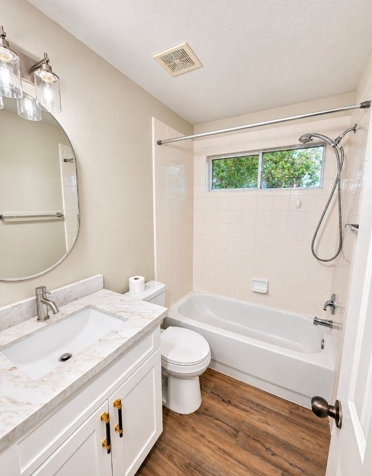
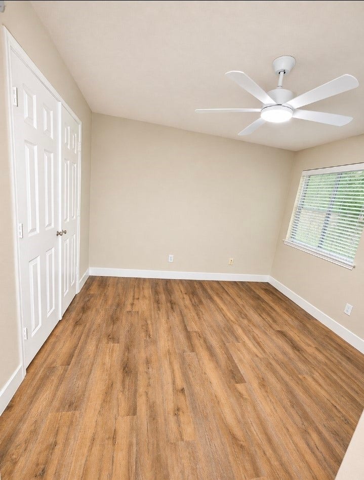
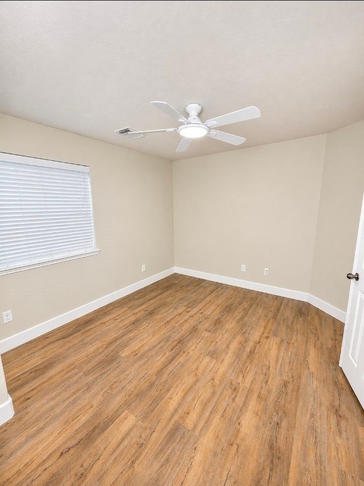
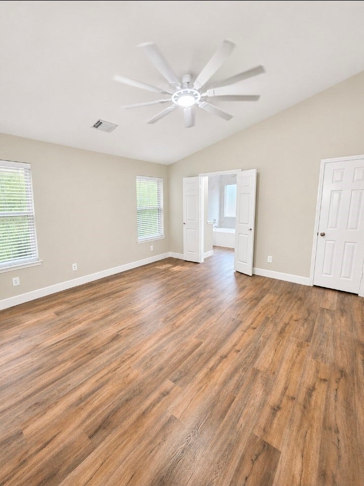
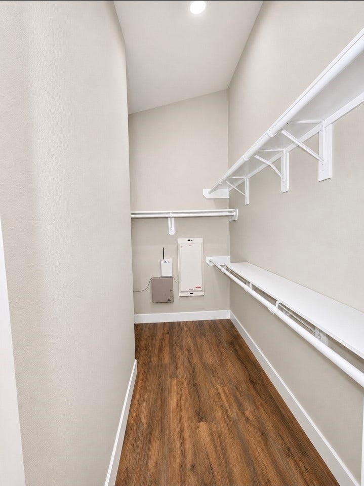
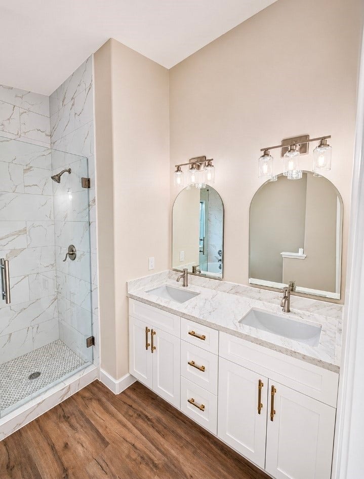
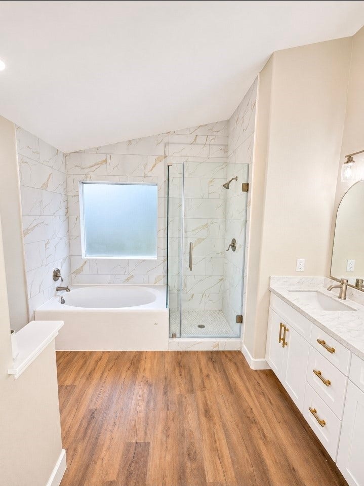
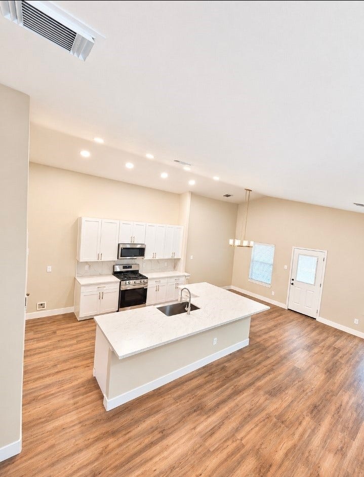
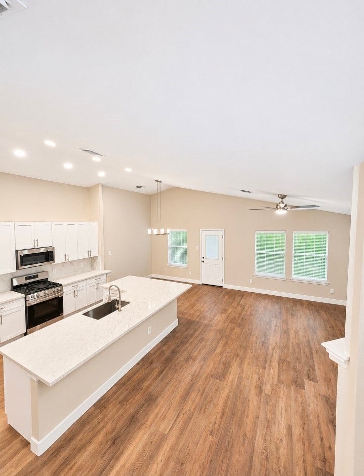
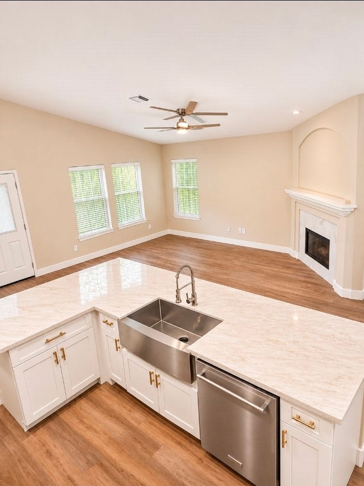
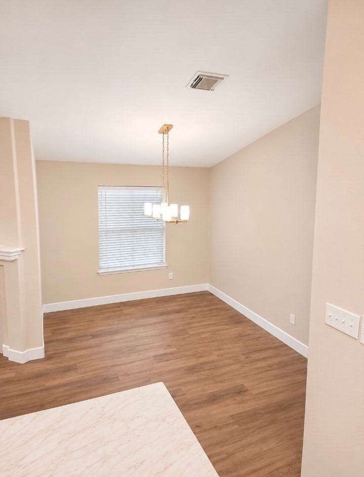
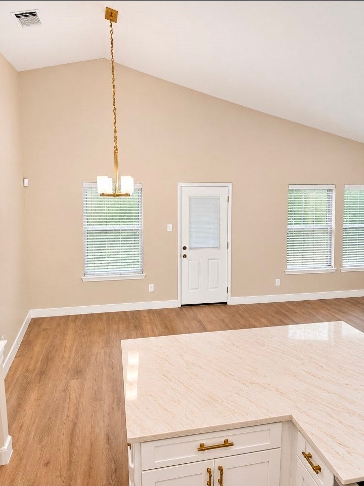
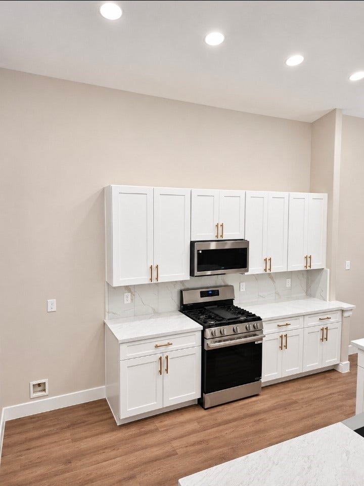
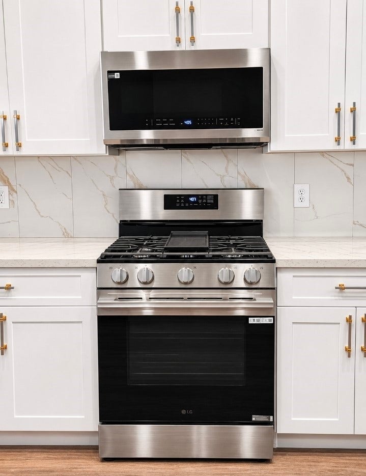
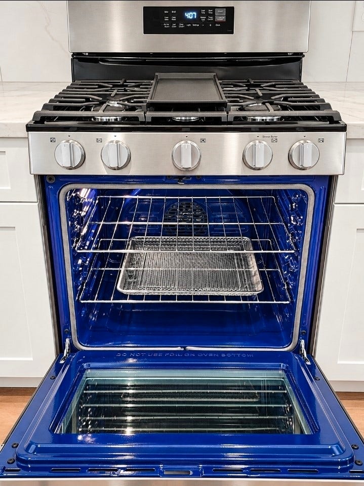
Rare opportunity in Highly Sought Gated Neighborhood. Beautiful Completely Remodeled home on corner lot with Low Taxes. New Roof, Exterior Paint, Sod Front Yard, Doors, LVP Flooring throughout no carpet, Interior painted walls ceilings trim doors added 6" wallbase, Soft Closing White Shaker Cabinets throughout, Stainless Farm Sink with pull down sprayer, 11 Ft Quartz counter height island with enough seating for 8, New Upgraded Appliances, Convection Gas 5 Burner Stove and Oven with Air Fryer and wifi, Microwave smart things compatible, Kitchen Aid Pro Dishwasher, LED Can Lights throughout, Primary Shower tile and 3/8" Glass, Ceiling Fans in all Rooms, smoke detectors and Garage Door Opener. Buyer to verify all dimensions and information in this listing.
| Listing Id: | 57515636 |
|---|---|
| List Price: | $325,000 |
| Property Type: | Residential |
| Property Sub Type: | Detached |
| Status: | Active |
| Bedrooms Total: | 3 |
| Bathrooms Full: | 2 |
| Living Area: | 1,828 |
| Association Fee: | $1,290 |
| Tax Annual Amount: | $4,863 |
| Lot Size Acres: | 0.1775 |
| Architectural Style: | Traditional |
| Waterfront?: | No |
| City: | Houston |
| County Or Parish: | Harris |
| Subdivision: | Canyon Lakes At Stonegate 06 |
| Postal Code: | 77095 |
| Year Built: | 2004 |
| Appliances: | Dishwasher, Disposal, Gas Oven, Gas Range, Microwave, and Oven |
| Association Amenities: | Clubhouse, ControlledAccess, FitnessCenter, PicnicArea, Playground, Pickleball, Pool, Security, TennisCourts, Trails, Gated |
| Association Fee: | $1,290 |
| Association Fee Frequency: | Annually |
| Association Fee Includes: | Clubhouse and Recreation Facilities |
| Room Type: | BreakfastRoomNook, DiningRoom, EntryFoyer, LivingRoom, Office, UtilityRoom |
| Association Name: | Stonegate Homeowners Association |
| Association Phone: | 832-653-3763 |
| Association?: | Yes |
| Attached Garage?: | Yes |
| Basement Yn: | No |
| Bathrooms Total Integer: | 2 |
| Bedrooms Possible: | 4 |
| Building Area Total: | 1,828.0 |
| Community Features: | MasterPlannedCommunity |
| Construction Materials: | CementSiding |
| Cooling: | Central Air and Electric |
| Cooling?: | Yes |
| Direction Faces: | North |
| Directions: | From Barker Cypress Rd Turn East on Tuckerton then Right on Oak Trace Island Drive. (Sign on Tuckerton "Danbury Bridge" stop at access gate the Left on Bending Post Home will be on your Right after the corner of Cape Breeze Drive. |
| Disclosures: | MunicipalUtilityDistrictDisclosure, OwnerIsListingAgent |
| Elementary School: | COPELAND ELEMENTARY SCHOOL (CYPRESS-FAIRBANKS) |
| Elementary School District: | 13 - Cypress-Fairbanks |
| Exterior Features: | CoveredPatio, FullyFenced, Fence, Patio, PrivateYard |
| Fencing: | BackYard |
| Fireplace Features: | GasLog |
| Fireplaces Total: | 1 |
| Fireplace?: | Yes |
| Flooring: | Plank, Vinyl |
| Foundation Details: | Slab |
| Garage Spaces: | 2.0 |
| Garage?: | Yes |
| Green Energy Efficient: | Insulation, Lighting, Thermostat |
| Heating: | Central, Gas |
| Heating?: | Yes |
| High School: | LANGHAM CREEK HIGH SCHOOL |
| High School District: | 13 - Cypress-Fairbanks |
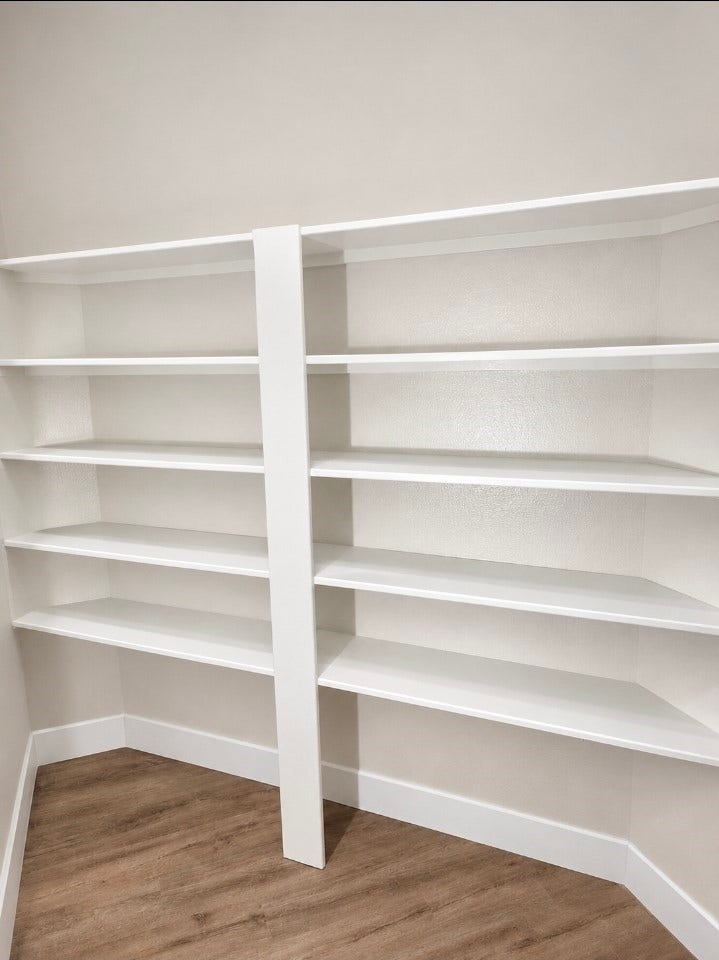
| Interior Features: | AllBedroomsDown, BreakfastBar, DoubleVanity, HighCeilings, KitchenIsland, MainLevelPrimary, Pantry, SelfClosingCabinetDoors, SplitBedrooms, SelfClosingDrawers, SoakingTub, SeparateShower, TubShower, VaultedCeilings, WalkInPantry, WalkInClosets, WindowTreatments, CeilingFans, ProgrammableThermostat |
| Internet Automated Valuation Display?: | Yes |
| Internet Consumer Comment?: | Yes |
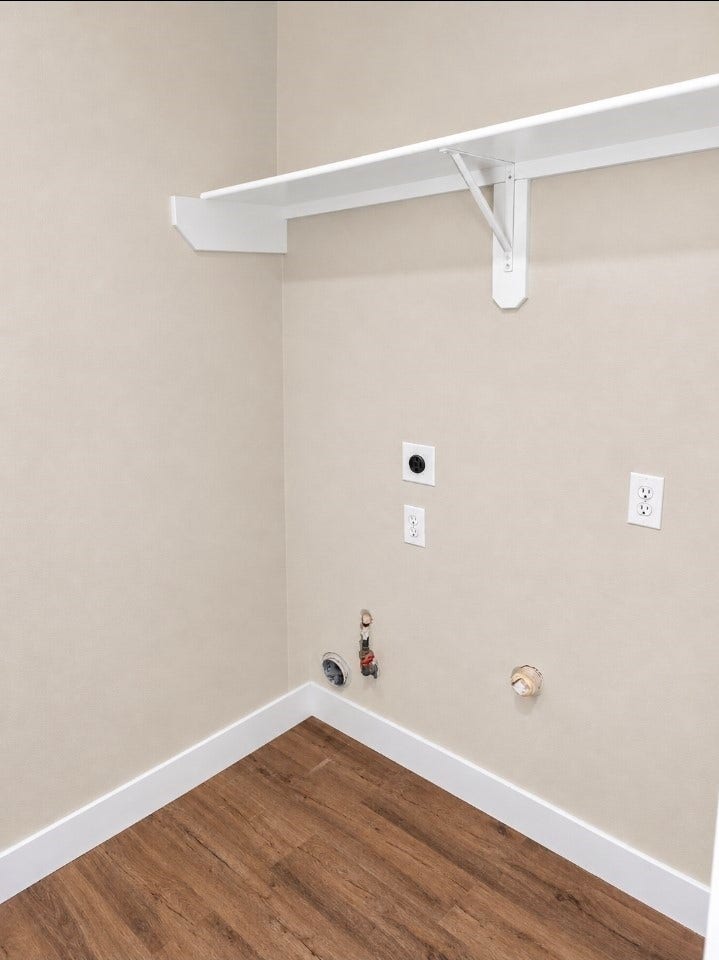
| Laundry Features: | WasherHookup, ElectricDryerHookup, GasDryerHookup |
| Lease Considered?: | No |
| Levels: | One |
| Listing Agreement: | ExclusiveRightToLease |
| Listing Terms: | Cash, Conventional, FHA, InvestorFinancing, VaLoan |
| Living Area Source: | Appraiser |
| Lot Features: | CornerLot, Subdivision, PondOnLot |
| Lot Size Area: | 7,733.0 |
| Lot Size Source: | Appraiser |
| Lot Size Units: | SquareFeet |
| Middle Or Junior School: | ARAGON MIDDLE SCHOOL |
| Middle Or Junior School District: | 13 - Cypress-Fairbanks |
| MLS Area Major: | 8 |
| MLS Area Minor: | Copperfield Area |
| New Construction?: | No |
| Original List Price: | $325,000 |
| Ownership: | Full Ownership |
| Parcel Number: | 124-587-001-0036 |
| Parking Features: | Attached, Driveway, Garage |
| Parking Total: | 2 |
| Patio And Porch Features: | Covered, Deck, Patio |
| Pool Features: | Association |
| Pool Private?: | No |
| Postal City: | Houston |
| Postal Code Plus4: | 5069 |
| Public Survey Section: | 06 |
| Road Surface Type: | Concrete |
| Roof: | Composition |
| Rooms Total: | 12 |
| Security Features: | SecuritySystemOwned |
| Sewer: | PublicSewer |
| Status: | Active |
| State Or Province: | TX |
| Stories: | 1 |
| Street Number Numeric: | 17,323 |
| Tax Year: | 2026 |
| Universal Property: | US-48201-N-1245870010036-R-N |
| Water Source: | Public |
| Window Features: | Window Coverings |
| Year Built Source: | PublicRecords |
| Listing Key: | 1194981770 |
| Current Price: | $325,000.00 |
| Country Subdivision: | 48201 |
| Record Signature: | 1,145,837,478 |
| Universal Parcel Id: | urn:reso:upi:2.0:US:48201:124-587-001-0036 |
Listing Courtesy of: The Sears Group
Listing Agent: Michael J Gray
281-937-4567
Mortgage Calculator
The data on this website relating to real estate for sale comes in part from the IDX Program of the Houston Association of REALTORS®.
All information is believed accurate but not guaranteed. The properties displayed may not be all of the properties available through the IDX Program. Any use of this site other than by potential buyers or sellers is strictly prohibited.
© 2026 Houston Association of REALTORS®.
Houston Association of REALTORS® data last updated on November 12, 2026 12:57 AM - ET.
Property Last Updated: November 12, 2026 12:57 AM - ET
