1728 Pecan Woods Lane
Conroe, TX 77301
$400,500
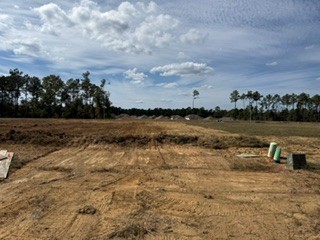
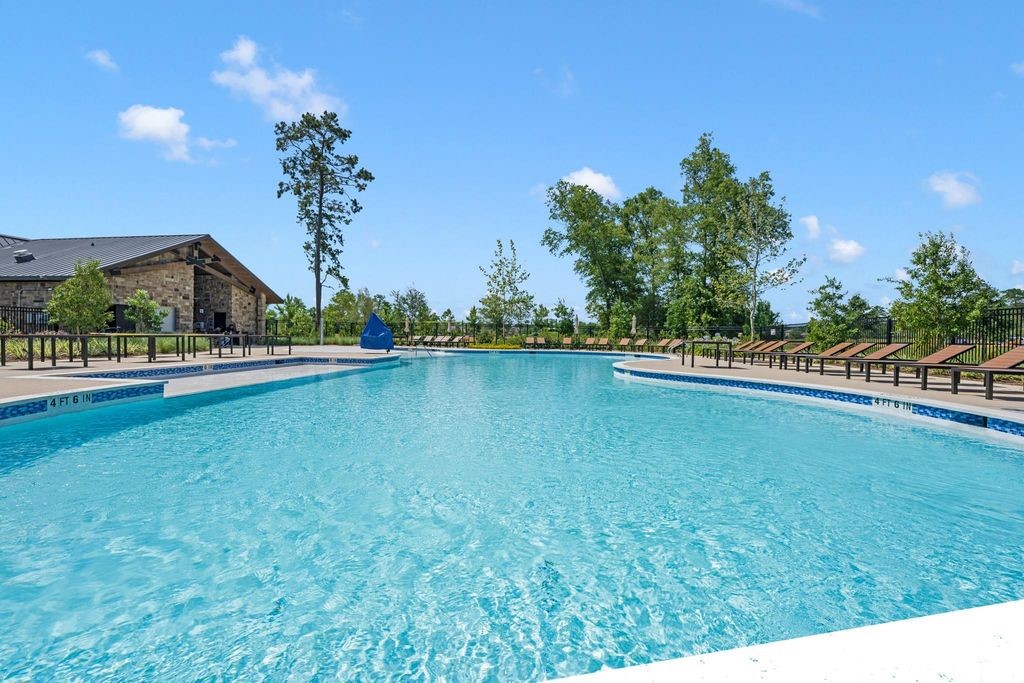
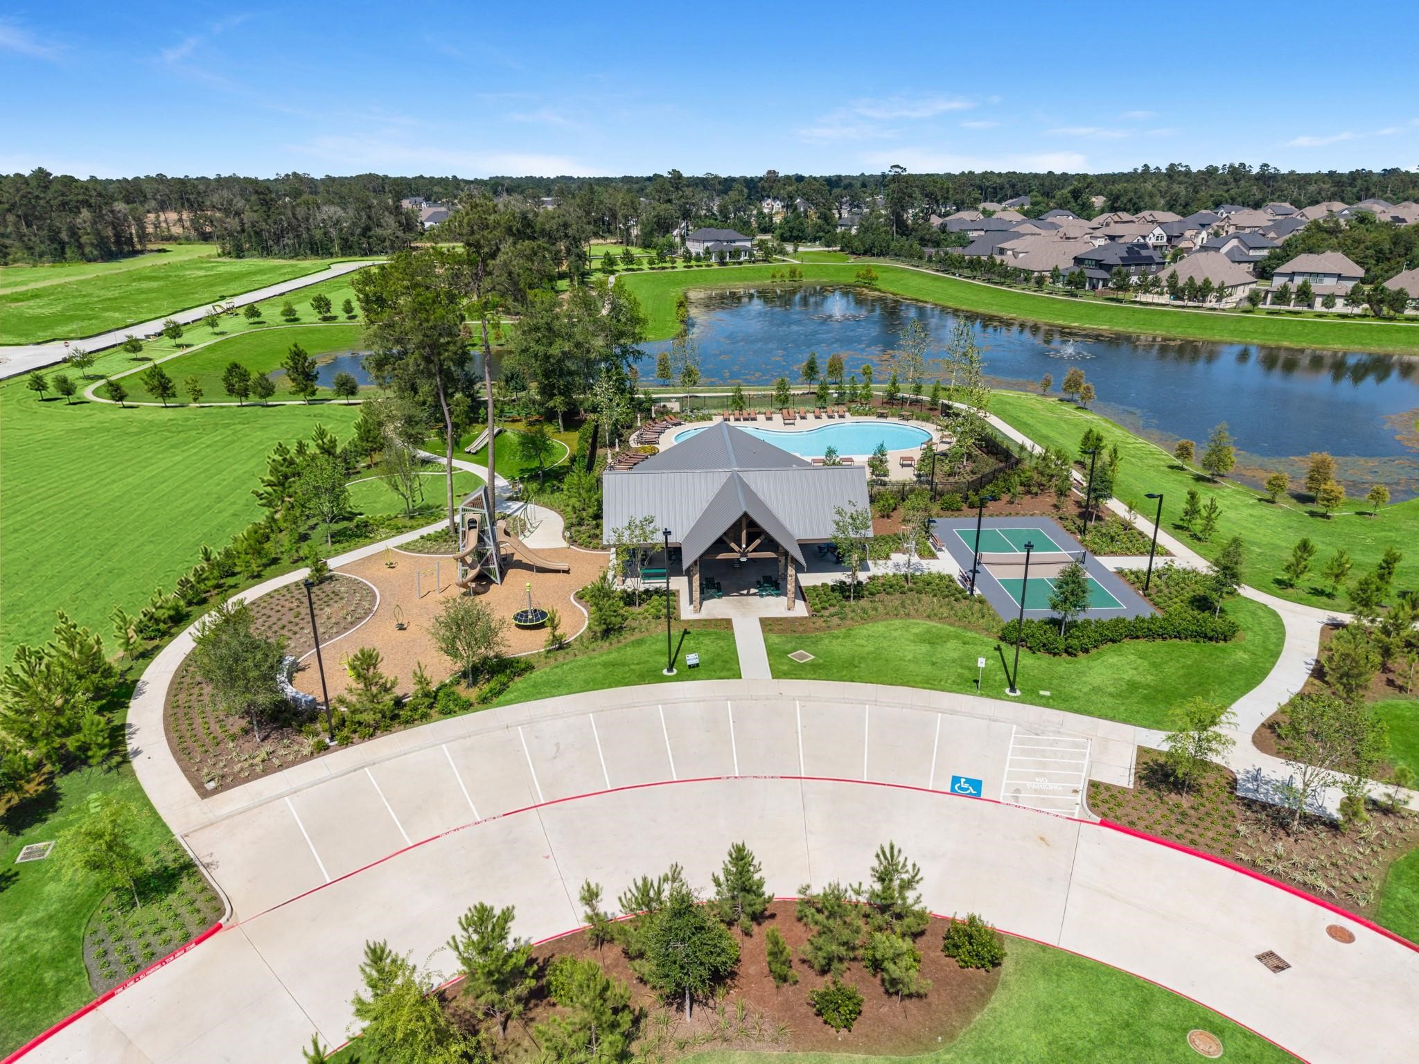
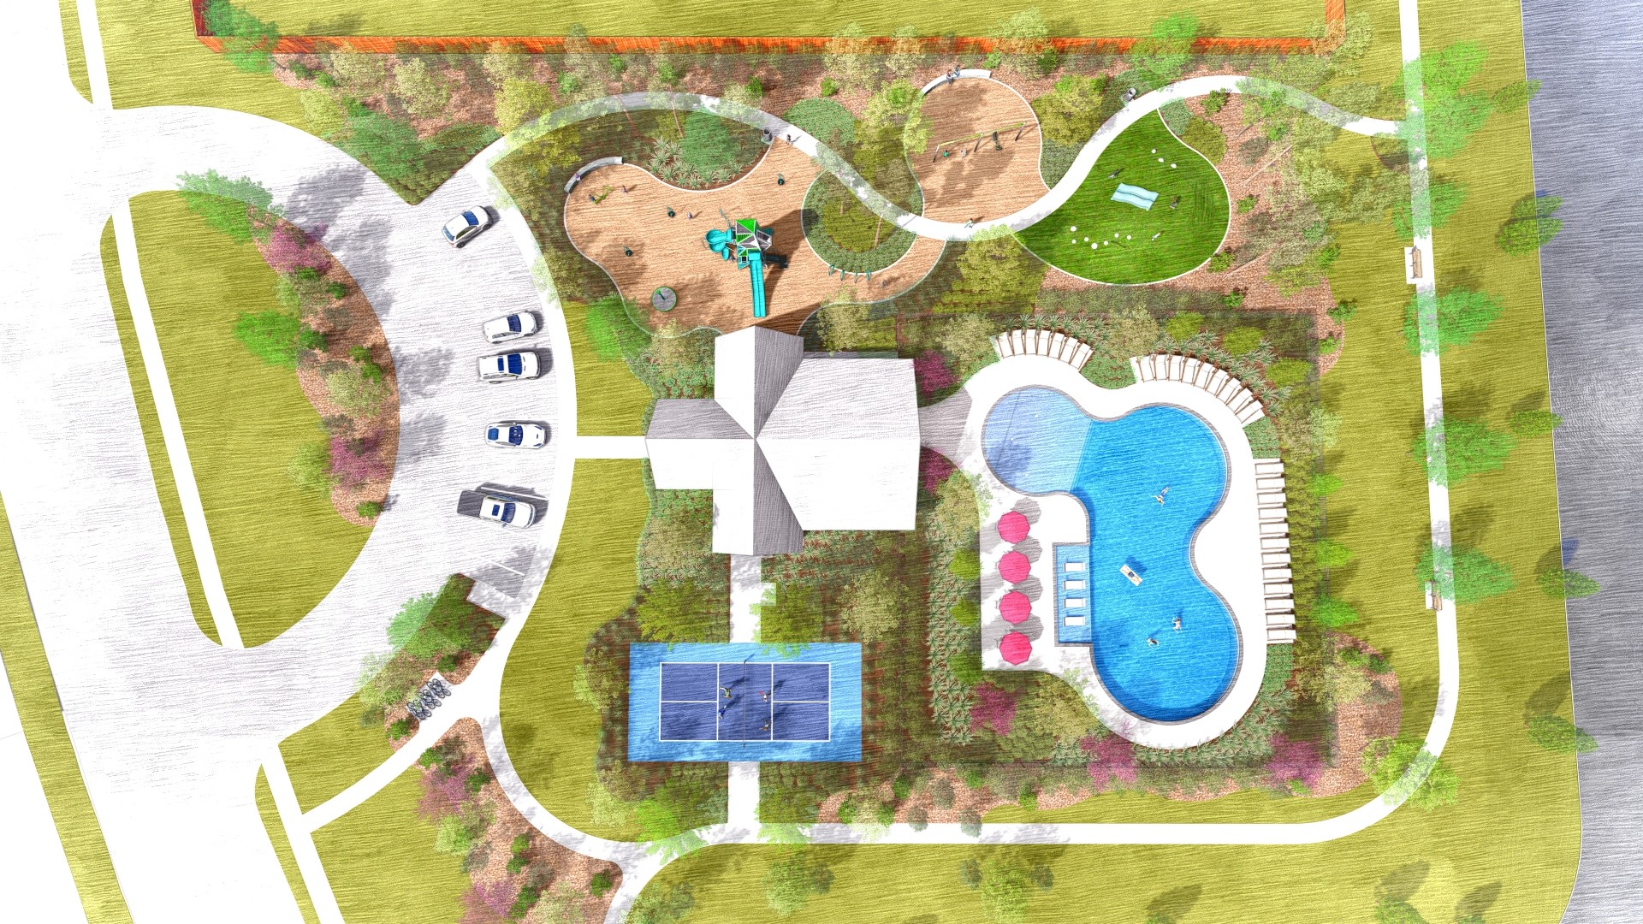
Discover the perfect blend of style, comfort, and functionality in this stunning new construction inventory home! Offering 2,837 square feet of thoughtfully designed living space, this two-story home features 4 bedrooms, 3.5 bathrooms, and a 2-car garage. A striking 3-sided clay brick exterior welcomes you inside, where wood-look tile flows throughout the common areas. Soaring two-story ceilings in the entry and living room create an impressive first impression, while the open-concept design invites effortless entertaining. The kitchen shines with under-cabinet lighting, and the upstairs game room and private study with French doors offer versatile spaces to work, play, and unwind. Enjoy outdoor living year-round on the oversized covered patio—perfect for relaxing or hosting gatherings. Minutes from The Woodlands, enjoy a community amenity center with a pool, park, and pickleball court, all complemented by a low tax rate!
| Listing Id: | 13825020 |
|---|---|
| List Price: | $400,500 |
| Property Type: | Residential |
| Property Sub Type: | Detached |
| Status: | Active |
| Bedrooms Total: | 4 |
| Bathrooms Full: | 3 |
| Bathrooms Half: | 1 |
| Living Area: | 2,837 |
| Association Fee: | $800 |
| Architectural Style: | Traditional |
| Waterfront?: | No |
| City: | Conroe |
| County Or Parish: | Montgomery |
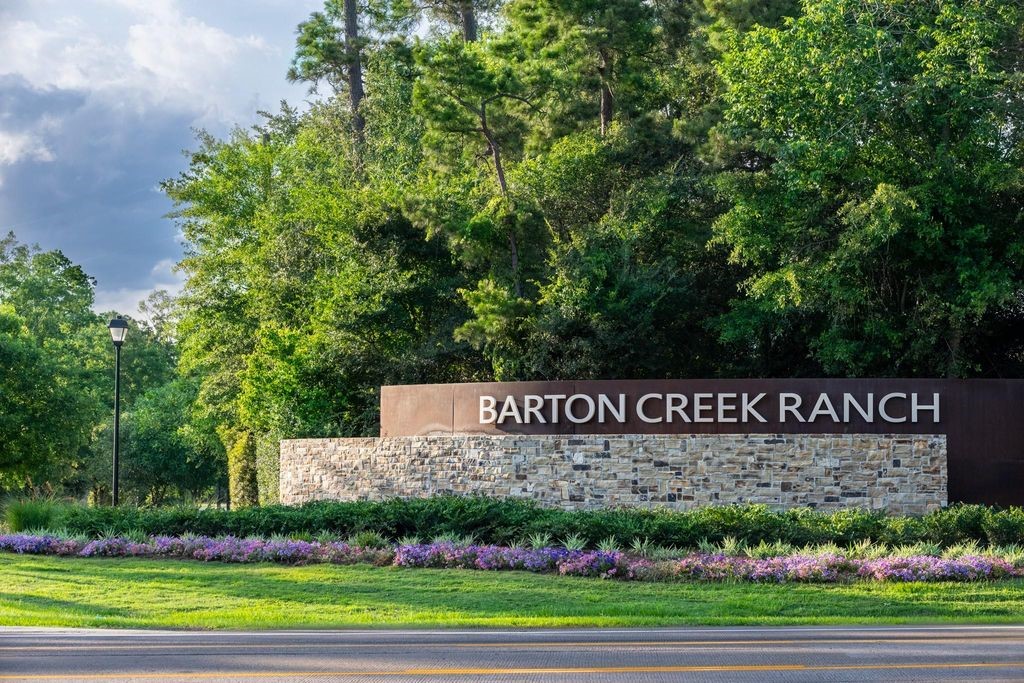
| Subdivision: | Barton Creek Ranch |
| Postal Code: | 77301 |
| Year Built: | 2027 |
| Appliances: | Dishwasher, Free Standing Range, Disposal, Gas Range, Microwave, Oven, and Energy Star Qualified Appliances |
| Association Amenities: | Playground, Pool |
| Association Fee: | $800 |
| Association Fee Frequency: | Annually |
| Room Type: | FamilyRoom, GameRoom, Office, UtilityRoom, HalfBath |
| Association Name: | Crest Management |
| Association Phone: | 281-945-4633 |
| Association?: | Yes |
| Attached Garage?: | Yes |
| Basement Yn: | No |
| Bathrooms Total Integer: | 4 |
| Builder Name: | Long Lake |
| Building Area Total: | 2,837.0 |
| Community Features: | Curbs |
| Construction Materials: | Brick, Stone |
| Cooling: | Central Air and Electric |
| Cooling?: | Yes |
| Directions: | Directions to Model Home: From I-45, Exit Loop 336. Turn Right (East) onto Loop 336. Go about 3.5 miles entrance will be on the left. Entrance to the neighborhood is across the street from Carl Barton Park's soccer entrance. Model Home: 3207 Elm Bough Ct, Conroe, TX 77301 |
| Disclosures: | None |
| Elementary School: | PATTERSON ELEMENTARY SCHOOL (CONROE) |
| Elementary School District: | 11 - Conroe |
| Exterior Features: | CoveredPatio, Patio, PrivateYard |
| Fireplaces Total: | 0 |
| Fireplace?: | No |
| Flooring: | Carpet, Tile |
| Foundation Details: | Slab |
| Garage Spaces: | 2.0 |
| Garage?: | Yes |
| Green Energy Efficient: | Appliances, Hvac, Lighting, Other |
| Heating: | Central, Gas |
| Heating?: | Yes |
| High School: | CONROE HIGH SCHOOL |
| High School District: | 11 - Conroe |
| Interior Features: | BreakfastBar, KitchenFamilyRoomCombo, BathInPrimaryBedroom, MainLevelPrimary, Pantry, QuartzCounters, TubShower, ThreeBedroomsUp, WalkInClosets, WindowTreatments |
| Internet Automated Valuation Display?: | Yes |
| Internet Consumer Comment?: | Yes |
| Laundry Features: | WasherHookup, ElectricDryerHookup, GasDryerHookup |
| Lease Considered?: | No |
| Levels: | Two |
| Listing Agreement: | ExclusiveAgency |
| Listing Terms: | Cash, Conventional, FHA, VaLoan |
| Living Area Source: | Builder |
| Lot Features: | Subdivision |
| Lot Size Area: | 5,400.0 |
| Lot Size Source: | Other |
| Lot Size Units: | SquareFeet |
| Middle Or Junior School: | STOCKTON JUNIOR HIGH SCHOOL |
| Middle Or Junior School District: | 11 - Conroe |
| MLS Area Major: | 19 |
| MLS Area Minor: | Conroe Southeast |
| New Construction?: | Yes |
| Original List Price: | $400,500 |
| Parcel Number: | NA |
| Parking Features: | Attached, Garage |
| Parking Total: | 2 |
| Patio And Porch Features: | Covered, Deck, Patio |
| Pool Features: | Association |
| Pool Private?: | No |
| Postal City: | Conroe |
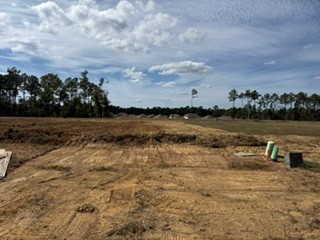
| Property Condition: | UnderConstruction |
| Public Survey Section: | 08 |
| Road Surface Type: | Concrete |
| Roof: | Composition |
| Rooms Total: | 9 |
| Security Features: | SmokeDetectors |
| Sewer: | PublicSewer |
| Status: | Active |
| State Or Province: | TX |
| Stories: | 2 |
| Street Number Numeric: | 1,728 |
| Universal Property: | US-48339-N-NA-R-N |
| Water Source: | Public |
| Window Features: | Window Coverings |
| Year Built Source: | Builder |
| Listing Key: | 1193973310 |
| Current Price: | $400,500.00 |
| Green Building Verification Type: | EnergyStarCertifiedHomes, HersIndexScore |
| Country Subdivision: | 48339 |
| Record Signature: | -638,161,255 |
| Universal Parcel Id: | urn:reso:upi:2.0:US:48339:NA |
Listing Courtesy of: Long Lake Ltd
Listing Agent: Jared Turner
888-498-6815
Mortgage Calculator
The data on this website relating to real estate for sale comes in part from the IDX Program of the Houston Association of REALTORS®.
All information is believed accurate but not guaranteed. The properties displayed may not be all of the properties available through the IDX Program. Any use of this site other than by potential buyers or sellers is strictly prohibited.
© 2026 Houston Association of REALTORS®.
Houston Association of REALTORS® data last updated on October 28, 2026 04:11 AM - ET.
Property Last Updated: October 28, 2026 04:11 AM - ET
