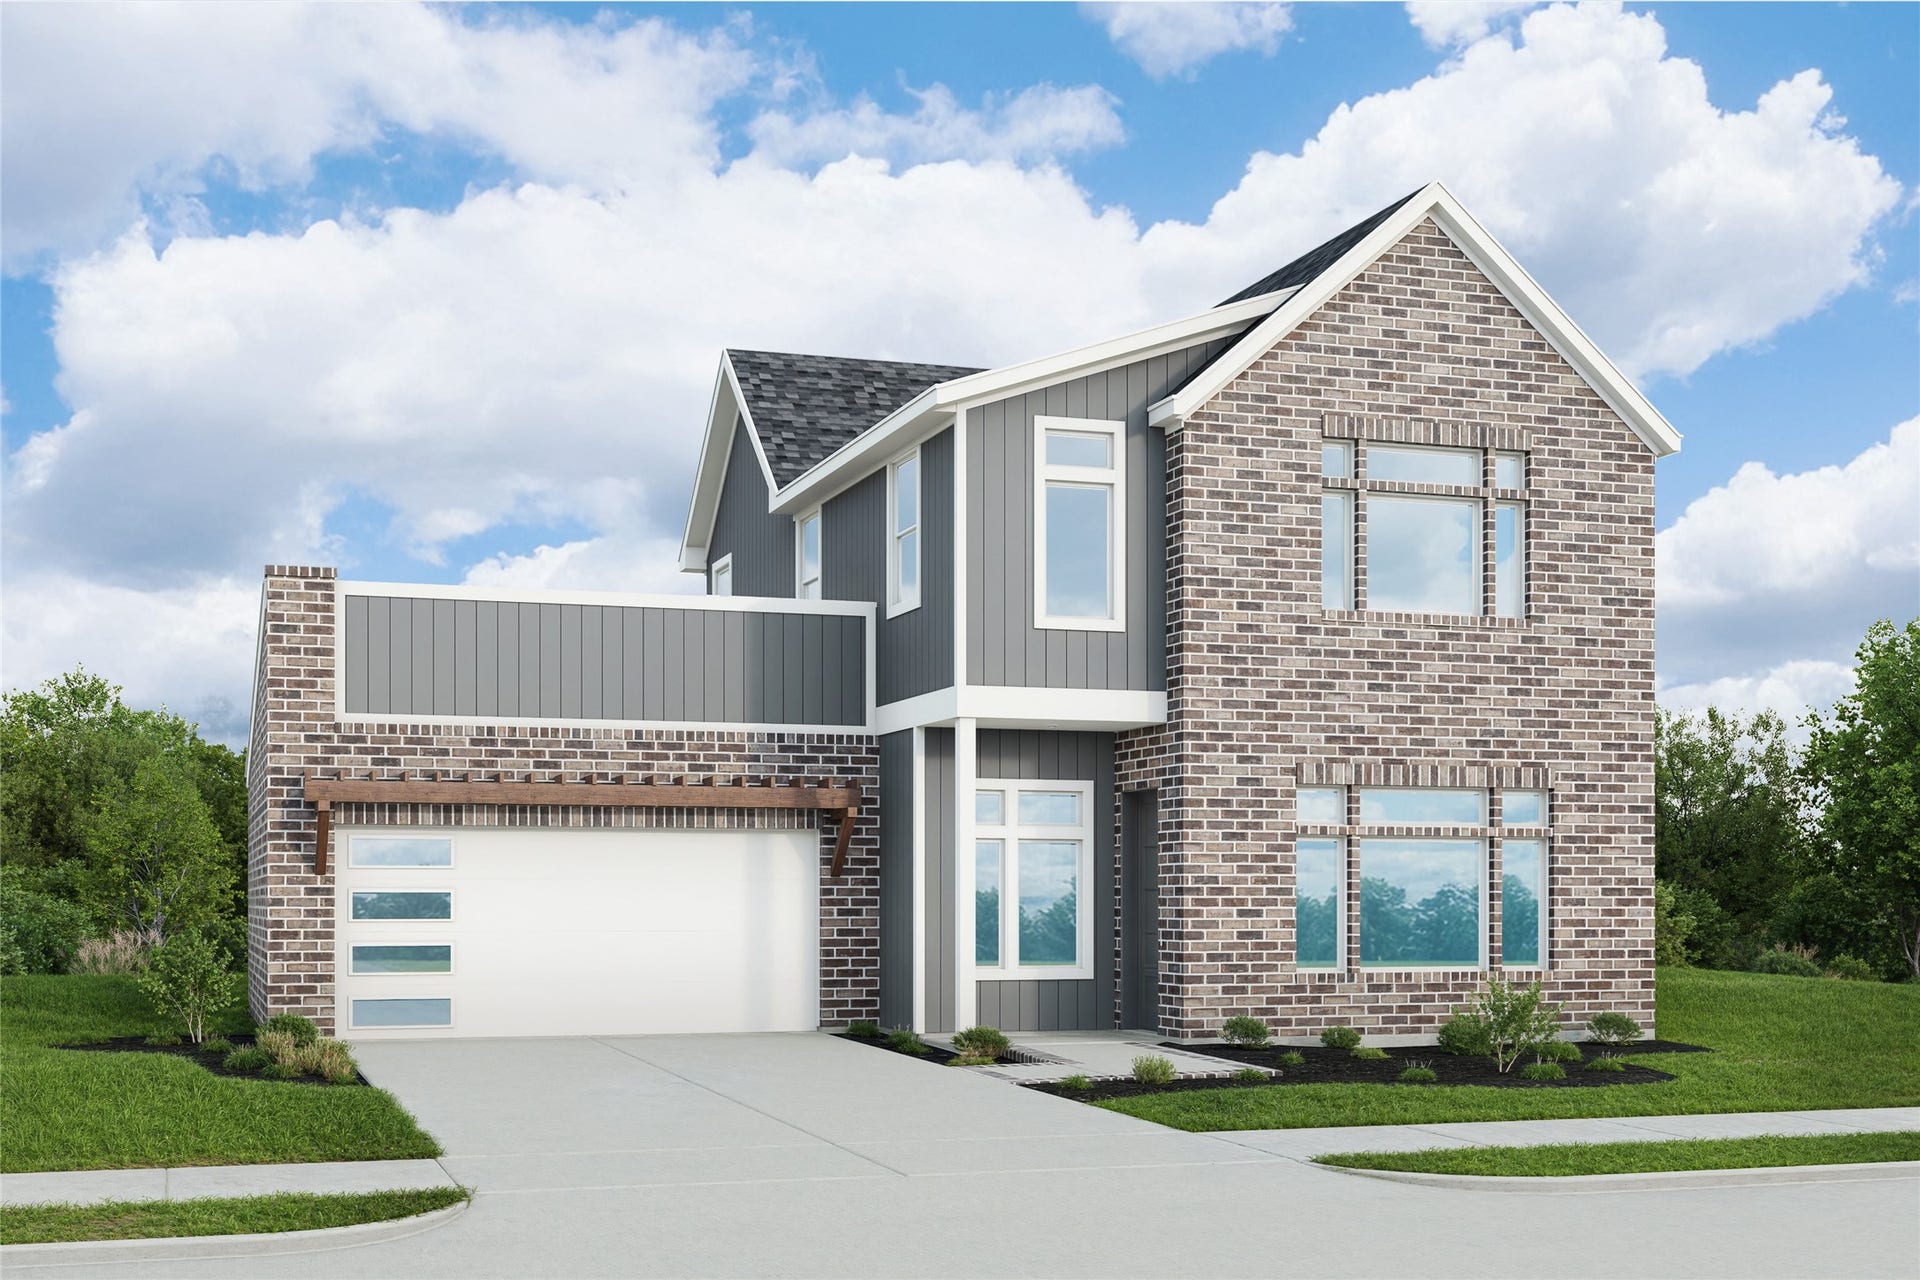
17227 Violet Vista Place
Cypress, TX 77433
$420,001 - $482,000
Love where you live in Bridgeland Central, the vibrant heart of Cypress where trails, lakes, dining, & shopping create a connected, walkable lifestyle. This contemporary 2-story Alba plan offers 3 bedrooms, 2.5 baths, a spacious game room & a 2-car garage. The open-concept layout allows the kitchen to flow seamlessly into the dining & living areas, creating the perfect space for entertaining or relaxing at home. The kitchen features stainless steel appliances, granite countertops & custom cabinetry, while laminate flooring enhances the main living spaces with tile in the wet areas for easy care. The primary suite includes a large closet, spacious shower & dual vanities, offering a comfortable retreat. Upstairs, secondary bedrooms share a full bath alongside a game room ideal for movie nights, work, or play. Step outside to the expansive 21' x 20' covered balcony, providing the perfect space to relax, entertain, & enjoy the outdoors. Home will be complete in October 2026!
| Listing Id: | 13582525 |
|---|---|
| List Price: | $438,990 |
| Close Price: | $438,990 |
| Close Date: | 2026-10-21 |
| Property Type: | Residential |
| Property Sub Type: | Detached |
| Status: | Closed |
| Bedrooms Total: | 3 |
| Bathrooms Full: | 2 |
| Bathrooms Half: | 1 |
| Living Area: | 2,091 |
| Association Fee: | $1,360 |
| Architectural Style: | Contemporary Modern |
| Waterfront?: | No |
| City: | Cypress |
| County Or Parish: | Harris |
| Subdivision: | Bridgeland Central |
| Postal Code: | 77433 |
| Year Built: | 2026 |
| Appliances: | Dishwasher, Gas Cooktop, Disposal, Gas Oven, and Microwave |
| Association Fee: | $1,360 |
| Association Fee Frequency: | Annually |
| Association Fee Includes: | Clubhouse, Common Areas, and Recreation Facilities |
| Room Type: | BreakfastRoomNook, FamilyRoom, GameRoom, UtilityRoom, HalfBath |
| Association Name: | Bridgeland Council |
| Association Phone: | 281-304-1318 |
| Association?: | Yes |
| Attached Garage?: | Yes |
| Basement Yn: | No |
| Bathrooms Total Integer: | 3 |
| Builder Name: | DRB Homes |
| Building Area Total: | 2,091.0 |
| Community Features: | CommunityPool, MasterPlannedCommunity |
| Construction Materials: | Brick, CementSiding, WoodSiding |
| Cooling: | Central Air and Electric |
| Cooling?: | Yes |
| Direction Faces: | East |
| Directions: | Traveling south on Grand Parkway SH 99, exit N Bridgeland Lake Pkwy. Turn left onto N Bridgeland Lake Pkwy and continue to Mason Road. Turn right onto Mason Road, then make another right onto Bridgeland View Drive to enter the community. The model homes will be on the right on Skylark Forest Drive. |
| Disclosures: | MunicipalUtilityDistrictDisclosure, Other |
| Elementary School: | WELLS ELEMENTARY SCHOOL (CYPRESS-FAIRBANKS) |
| Elementary School District: | 13 - Cypress-Fairbanks |
| Exterior Features: | Balcony, CoveredPatio, Fence, Patio |
| Fencing: | BackYard |
| Flooring: | Carpet, Laminate, Tile |
| Foundation Details: | Slab |
| Garage Spaces: | 2.0 |
| Garage?: | Yes |
| Green Energy Efficient: | Hvac, Insulation, Other, Thermostat |
| Heating: | Central, Gas |
| Heating?: | Yes |
| High School: | BRIDGELAND HIGH SCHOOL |
| High School District: | 13 - Cypress-Fairbanks |
| Interior Features: | DoubleVanity, EntranceFoyer, EnSuiteBathroom, GraniteCounters, KitchenIsland, KitchenFamilyRoomCombo, BathInPrimaryBedroom, MainLevelPrimary, ShowerOnly, TubShower, WalkInPantry, WalkInClosets, CeilingFans, ProgrammableThermostat |
| Internet Automated Valuation Display?: | Yes |
| Internet Consumer Comment?: | Yes |
| Laundry Features: | WasherHookup, ElectricDryerHookup |
| Levels: | Two |
| Listing Agreement: | ExclusiveRightToLease |
| Listing Terms: | Cash, Conventional, FHA, VaLoan |
| Living Area Source: | Builder |
| Lot Features: | CornerLot, Subdivision |
| Lot Size Area: | 4,058.0 |
| Lot Size Dimensions: | 55x73 |
| Lot Size Source: | Other |
| Lot Size Units: | SquareFeet |
| Middle Or Junior School: | SPRAGUE MIDDLE SCHOOL |
| Middle Or Junior School District: | 13 - Cypress-Fairbanks |
| MLS Area Major: | 25 |
| MLS Area Minor: | Cypress South |
| New Construction?: | Yes |
| Original List Price: | $438,990 |
| Parcel Number: | NA |
| Parking Features: | Attached, Garage |
| Parking Total: | 2 |
| Patio And Porch Features: | Balcony, Covered, Deck, Patio |
| Pending Timestamp: | 2026-07-27 |
| Postal City: | Cypress |
| Property Condition: | UnderConstruction |
| Public Survey Section: | 2 |
| Roof: | Composition |
| Rooms Total: | 6 |
| Security Features: | SmokeDetectors |
| Sewer: | PublicSewer |
| Status: | Closed |
| State Or Province: | TX |
| Stories: | 2 |
| Street Number Numeric: | 17,227 |
| Tax Year: | 2025 |
| Universal Property: | US-48201-N-NA-R-N |
| Water Source: | Public |
| Year Built Source: | Builder |
| Listing Key: | 1176653189 |
| Current Price: | $438,990.00 |
| Green Building Verification Type: | HersIndexScore |
| Country Subdivision: | 48201 |
| Record Signature: | -1,876,870,392 |
| Universal Parcel Id: | urn:reso:upi:2.0:US:48201:NA |
Listing Courtesy of: DRB Group Realty, LLC
Listing Agent: Chaquia S Thomas
301-360-4397
Mortgage Calculator
The data on this website relating to real estate for sale comes in part from the IDX Program of the Houston Association of REALTORS®.
All information is believed accurate but not guaranteed. The properties displayed may not be all of the properties available through the IDX Program. Any use of this site other than by potential buyers or sellers is strictly prohibited.
© 2026 Houston Association of REALTORS®.
Houston Association of REALTORS® data last updated on October 22, 2026 02:28 AM - ET.
Property Last Updated: October 22, 2026 02:28 AM - ET
