17215 Sages Ravine Drive
Humble, TX 77346
$569,000
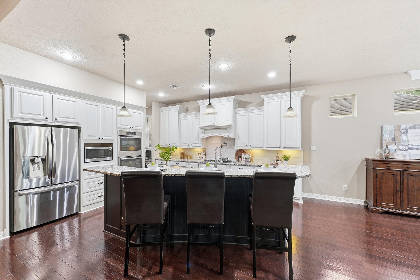
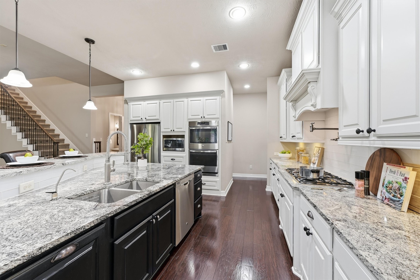
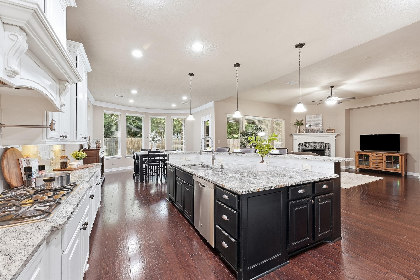
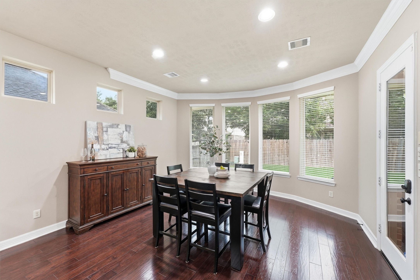
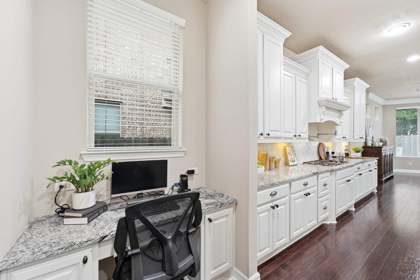
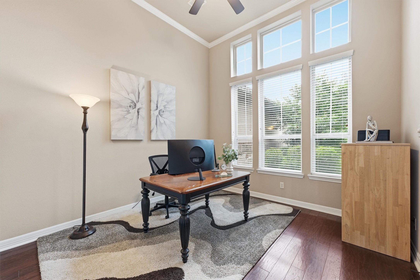
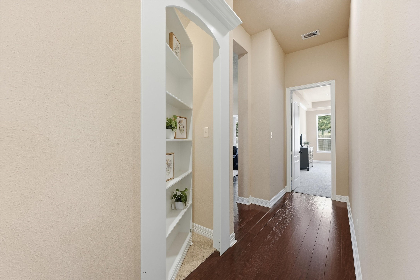
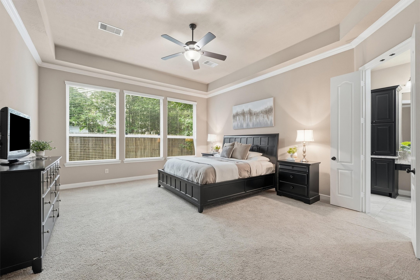
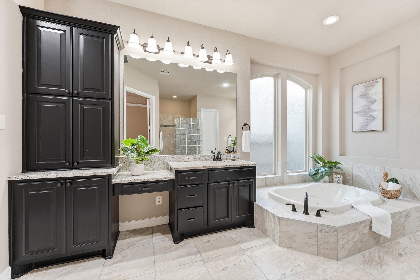
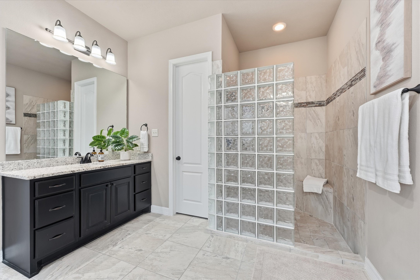
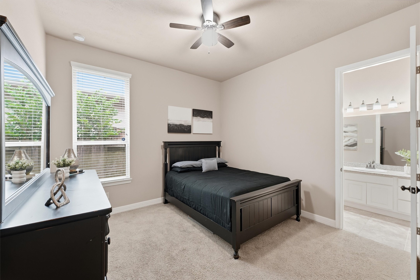
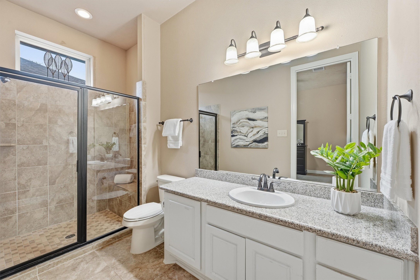
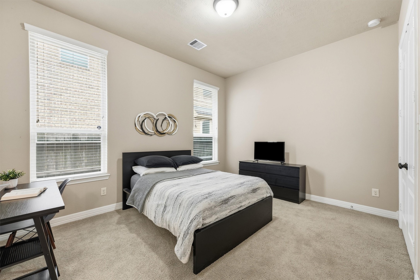
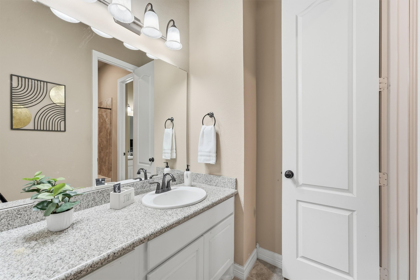
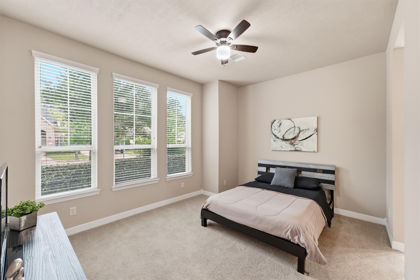
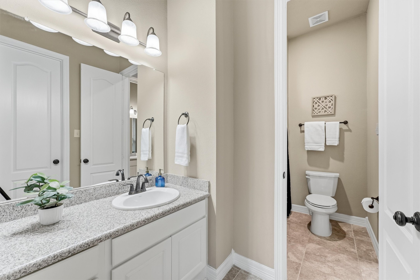
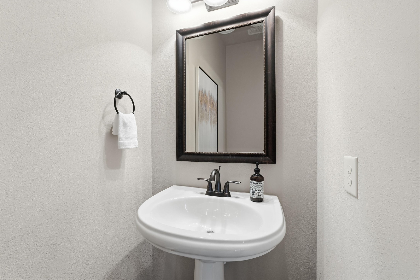
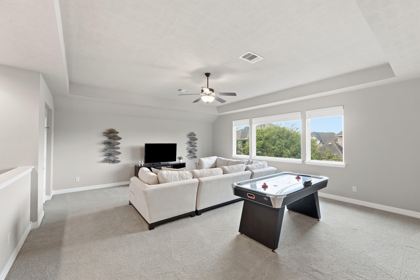
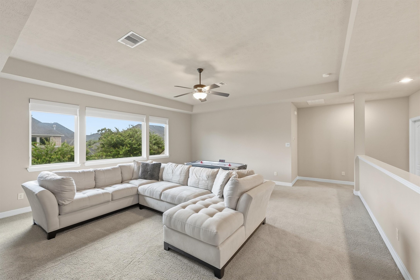
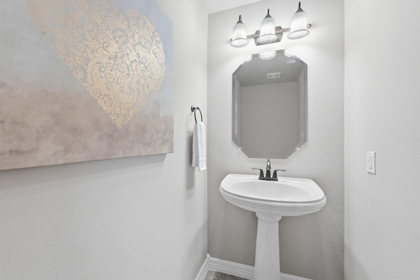
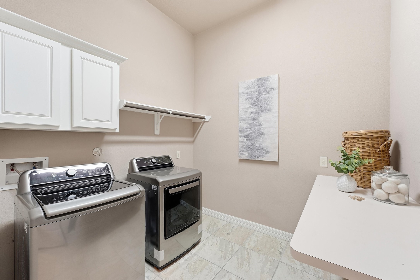
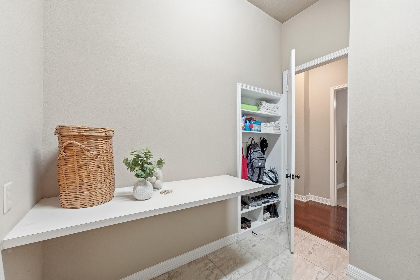
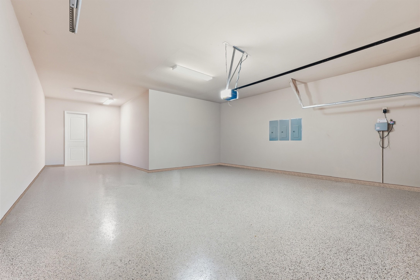
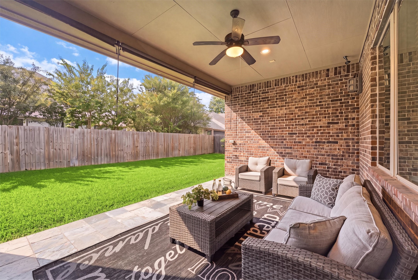
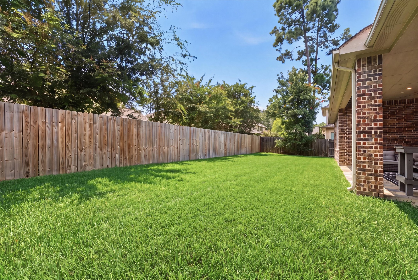
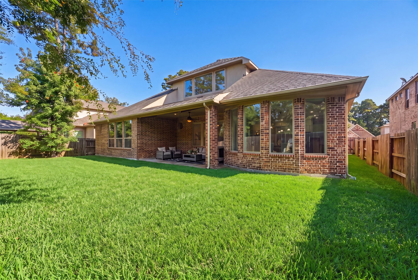
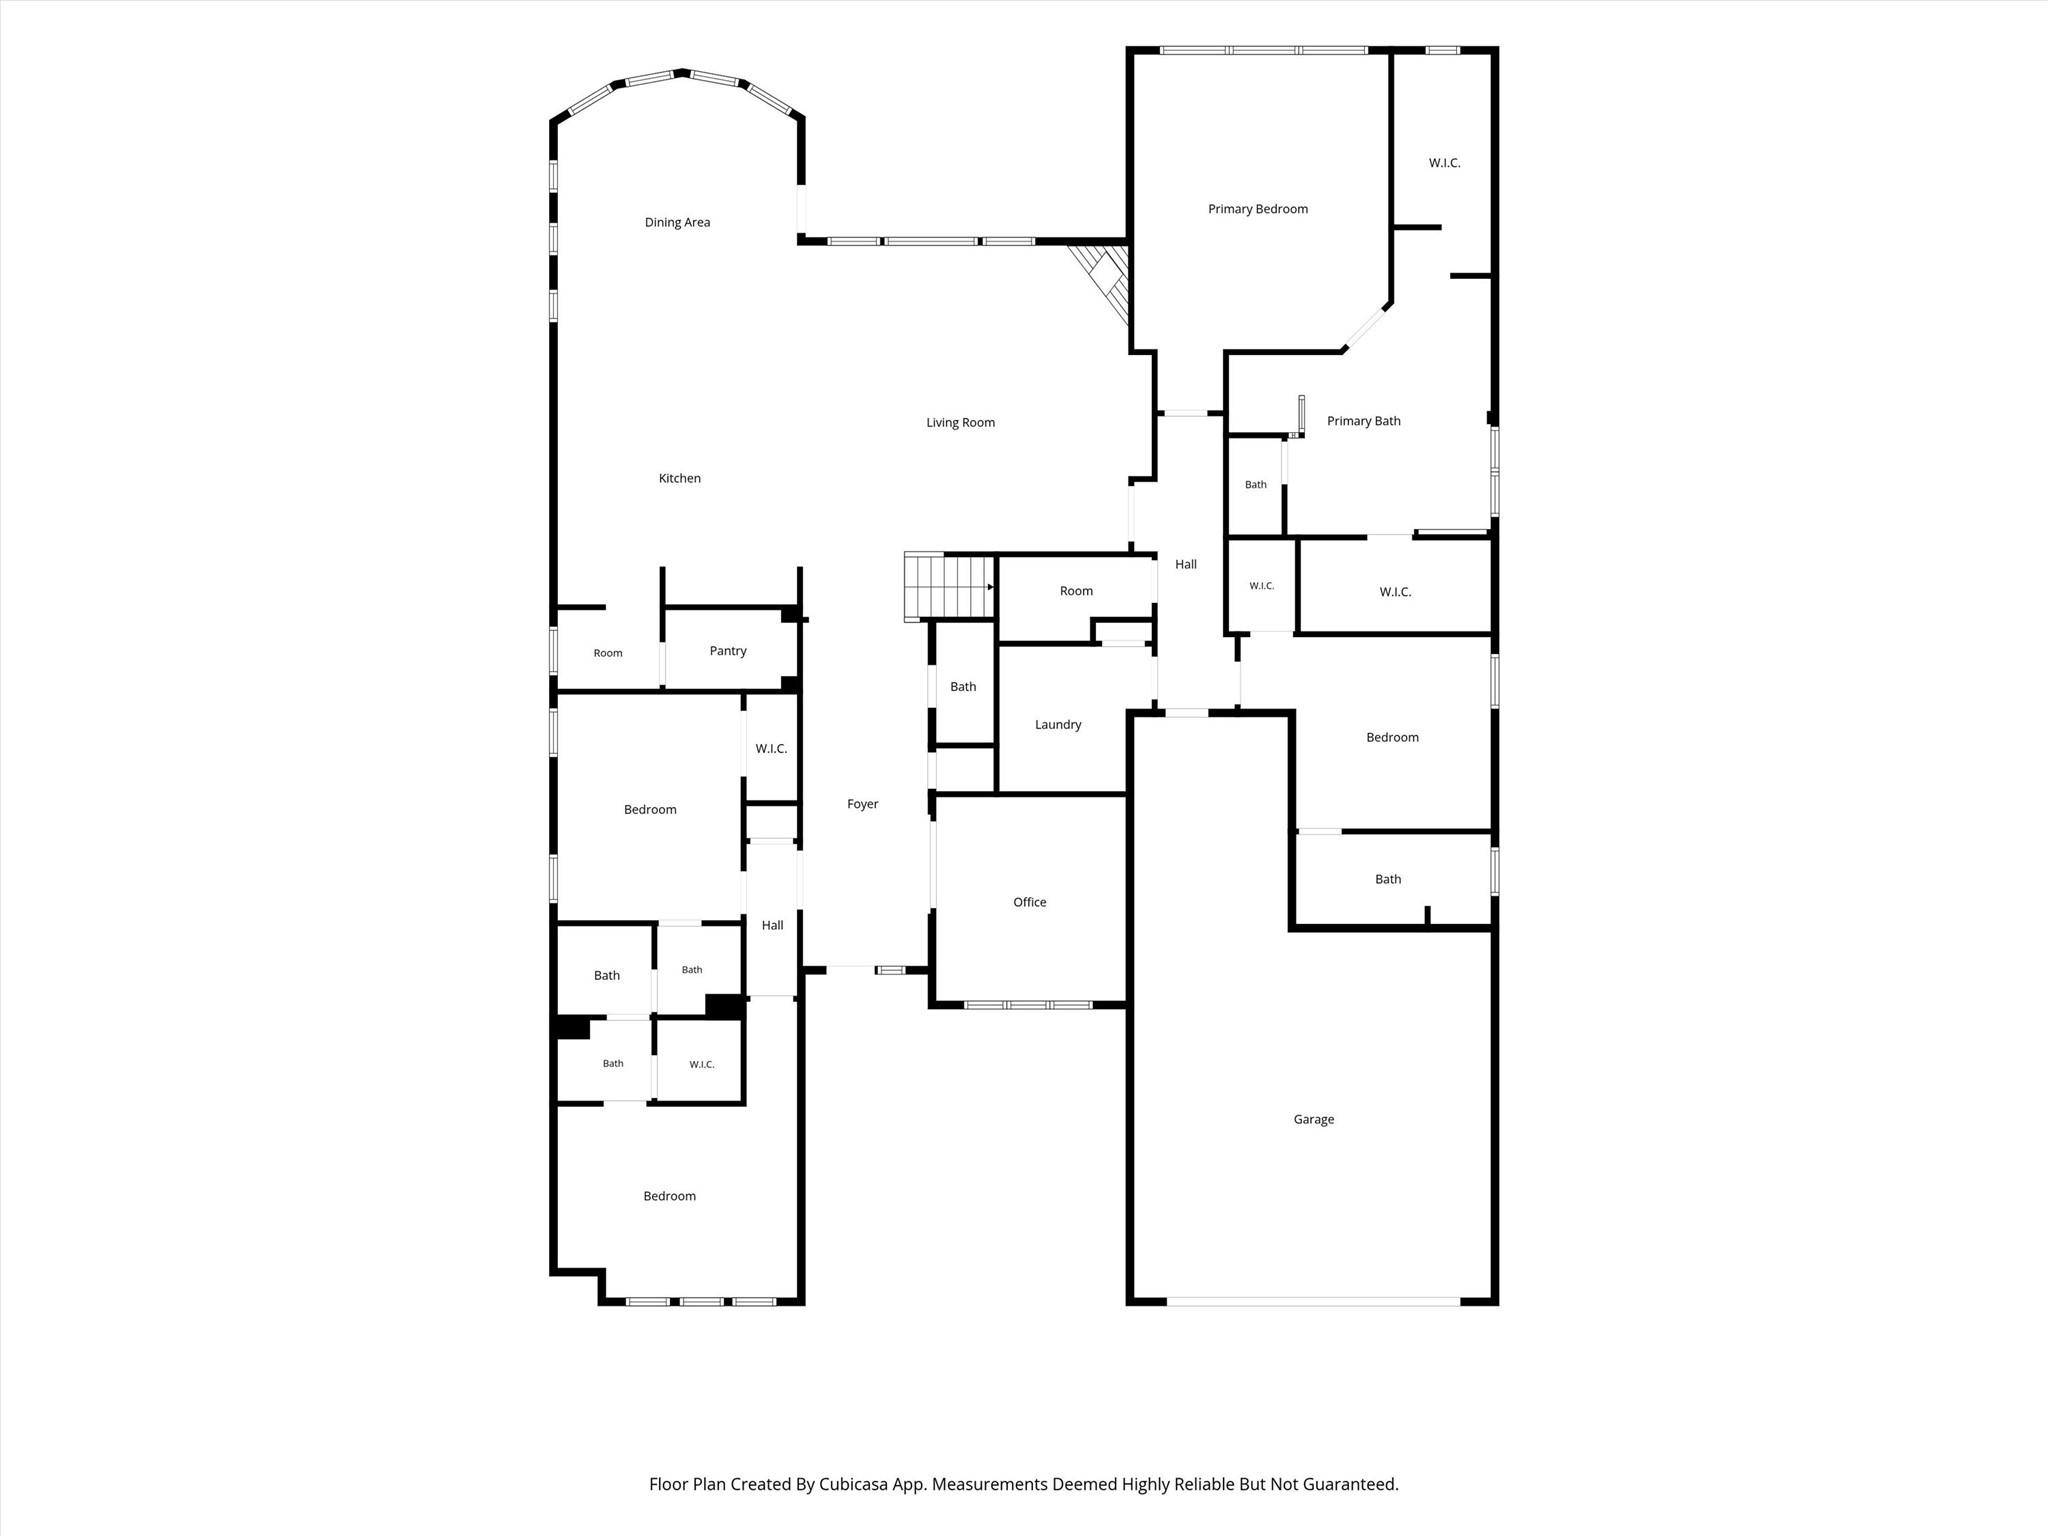
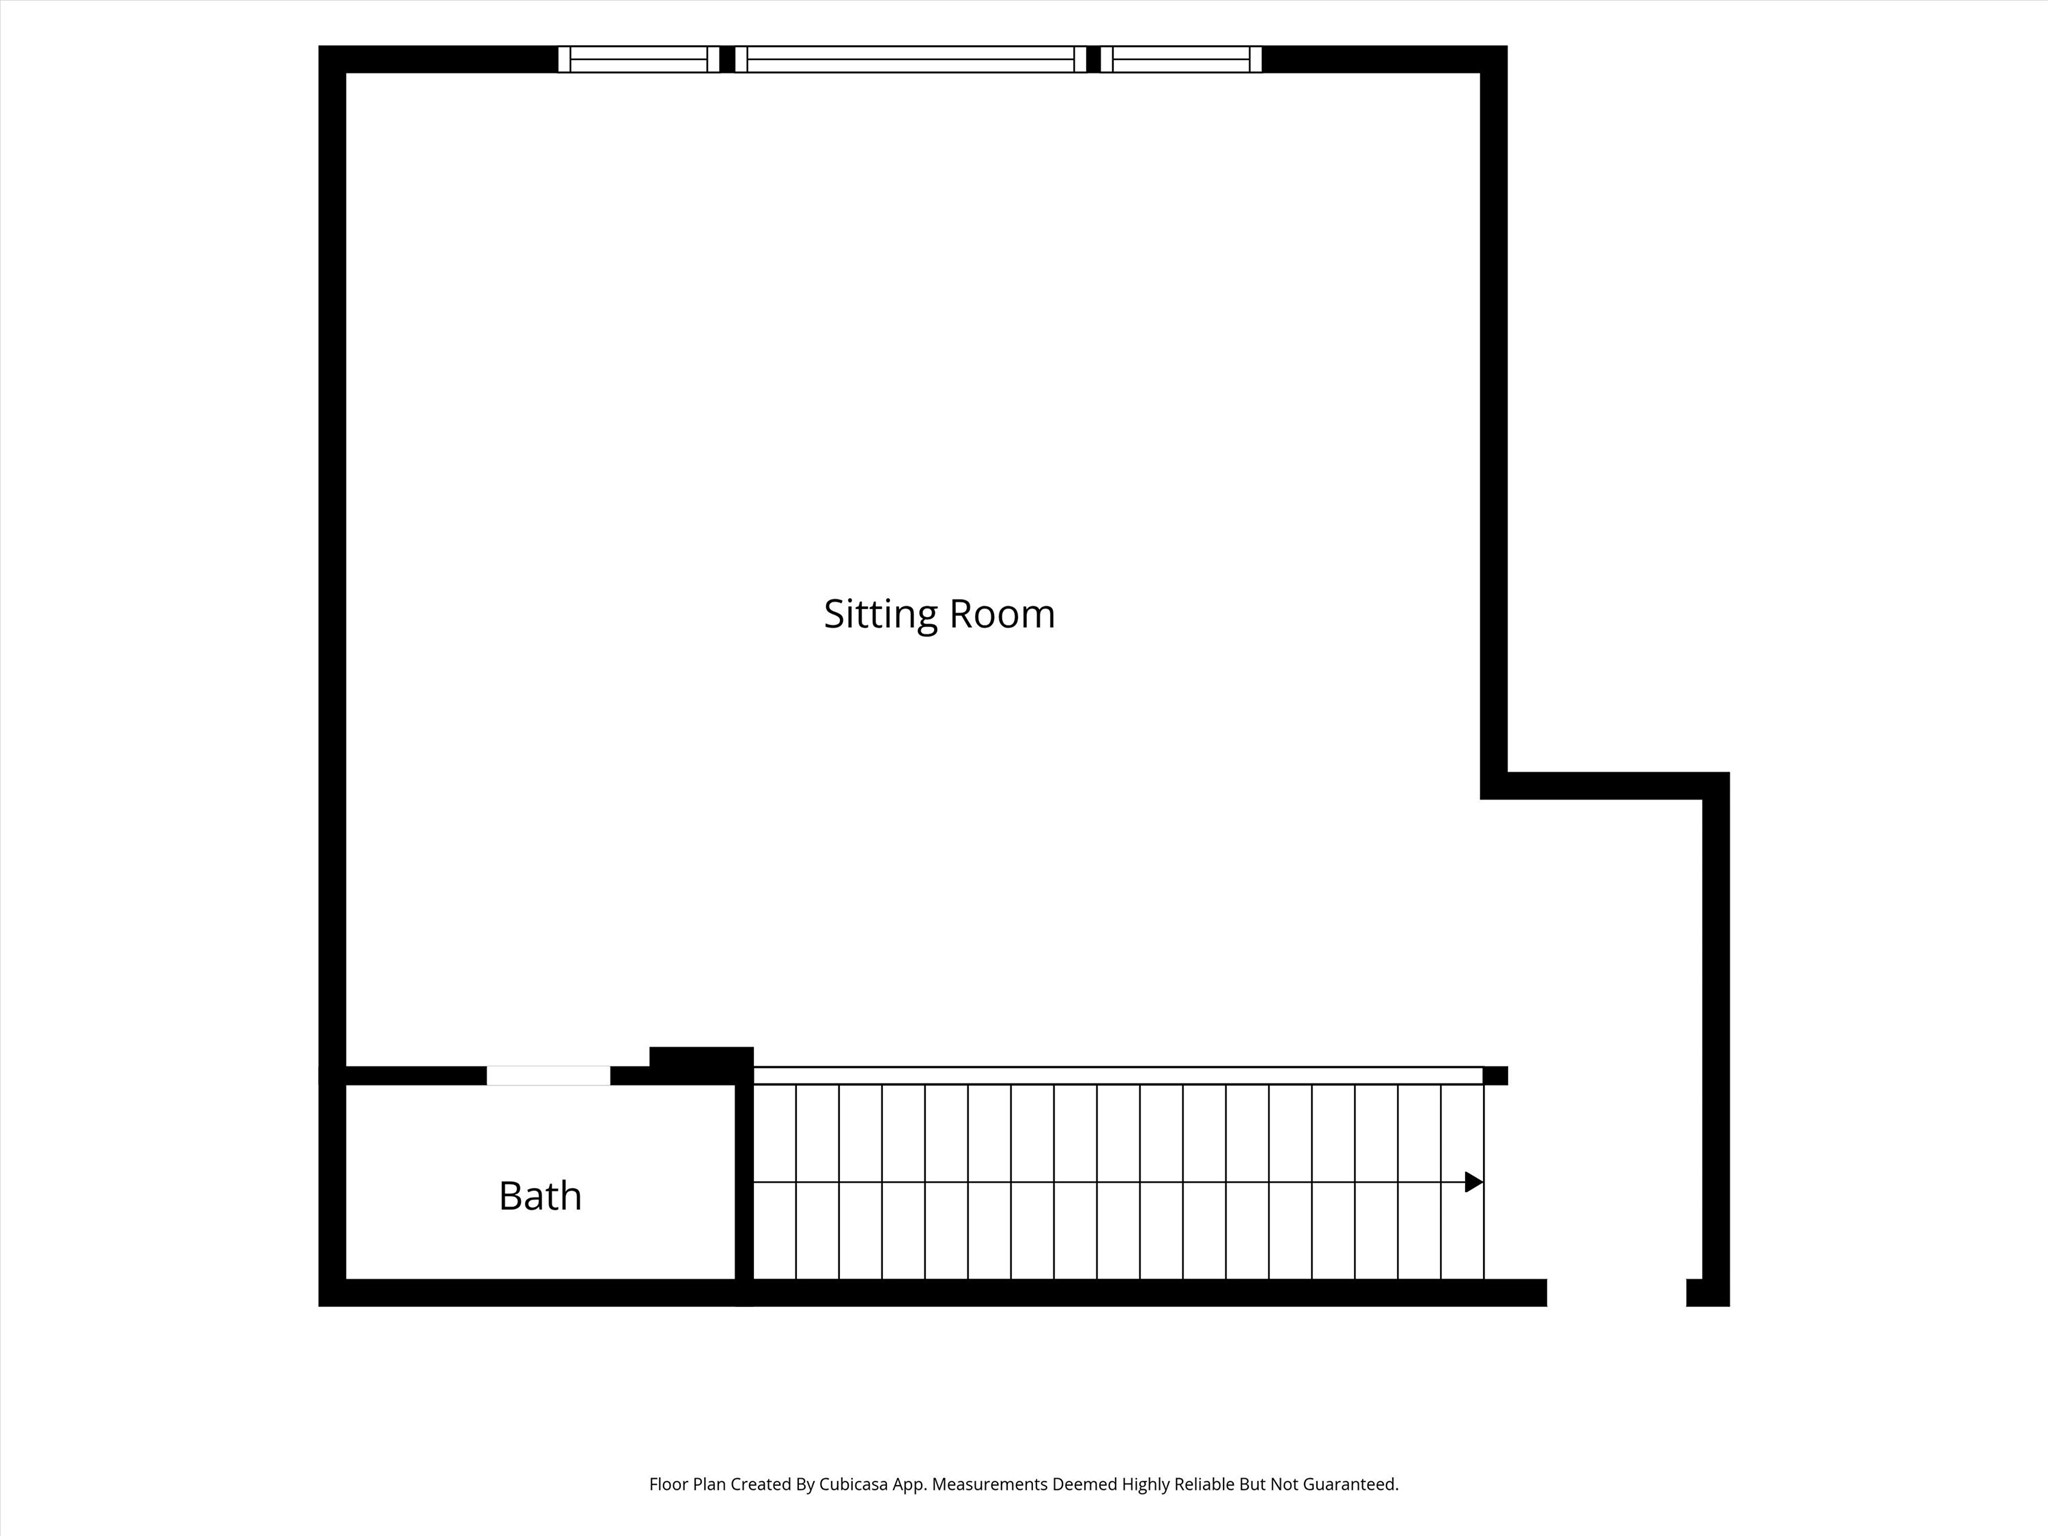
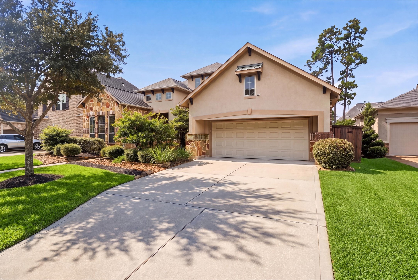
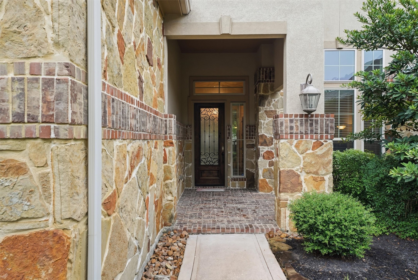
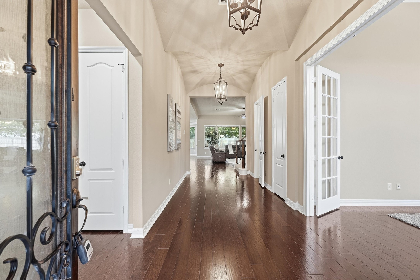
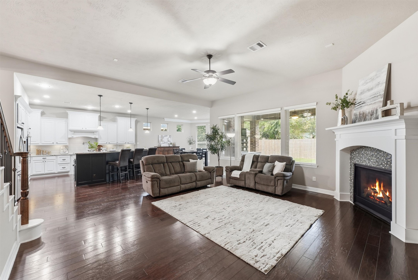
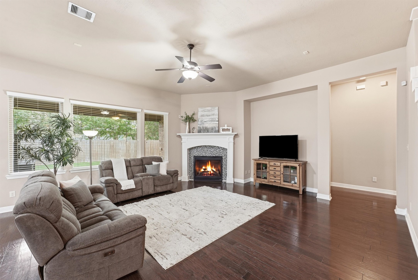
This Trendmaker offers a distinctive first-floor layout with four bedrooms downstairs, including two ensuite bedrooms, plus a spacious upstairs game room and powder bath. A barrel-vaulted entry, transom windows, 14-foot ceiling and engineered hardwood flooring create a welcoming arrival. The island kitchen features granite countertops, a five-burner gas cooktop, double ovens, pot filler, walk-in pantry and built-in workstation. The family room includes a gas-log fireplace and surround-sound wiring. A private study and concealed bonus room behind a bookshelf provide flexible work or hobby space. Additional features include a three-car tandem garage with epoxy flooring, a utility room with mud center and folding station, and a covered patio with tile flooring and retractable shades. Both HVAC systems were replaced in November 2023.
| Listing Id: | 98846650 |
|---|---|
| List Price: | $569,000 |
| Property Type: | Residential |
| Property Sub Type: | Detached |
| Status: | Active |
| Bedrooms Total: | 4 |
| Bathrooms Full: | 3 |
| Bathrooms Half: | 2 |
| Living Area: | 4,215 |
| Association Fee: | $291 |
| Tax Annual Amount: | $18,781 |
| Lot Size Acres: | 0.2089 |
| Architectural Style: | Traditional |
| Waterfront?: | No |
| City: | Humble |
| County Or Parish: | Harris |
| Subdivision: | Groves |
| Postal Code: | 77346 |
| Year Built: | 2015 |
| Appliances: | Double Oven, Dishwasher, Gas Cooktop, Disposal, Microwave, and Refrigerator |
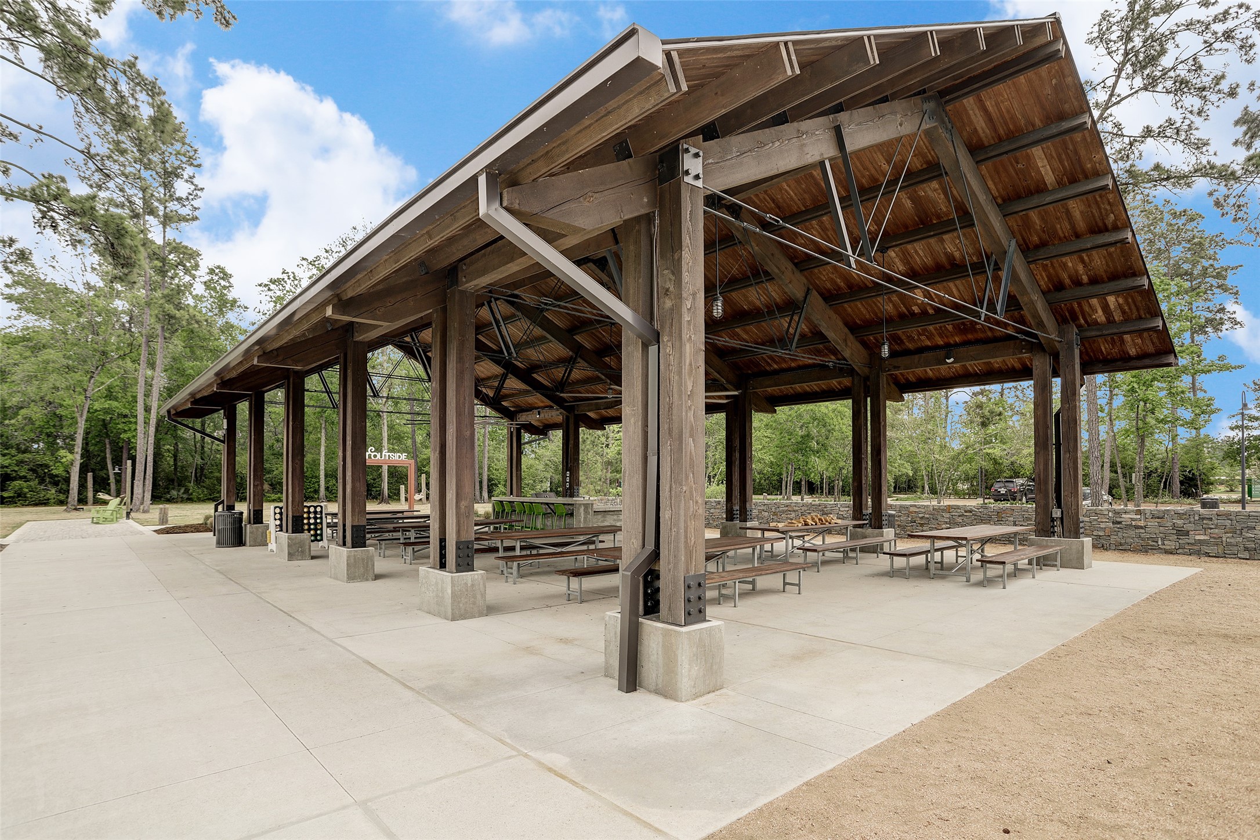
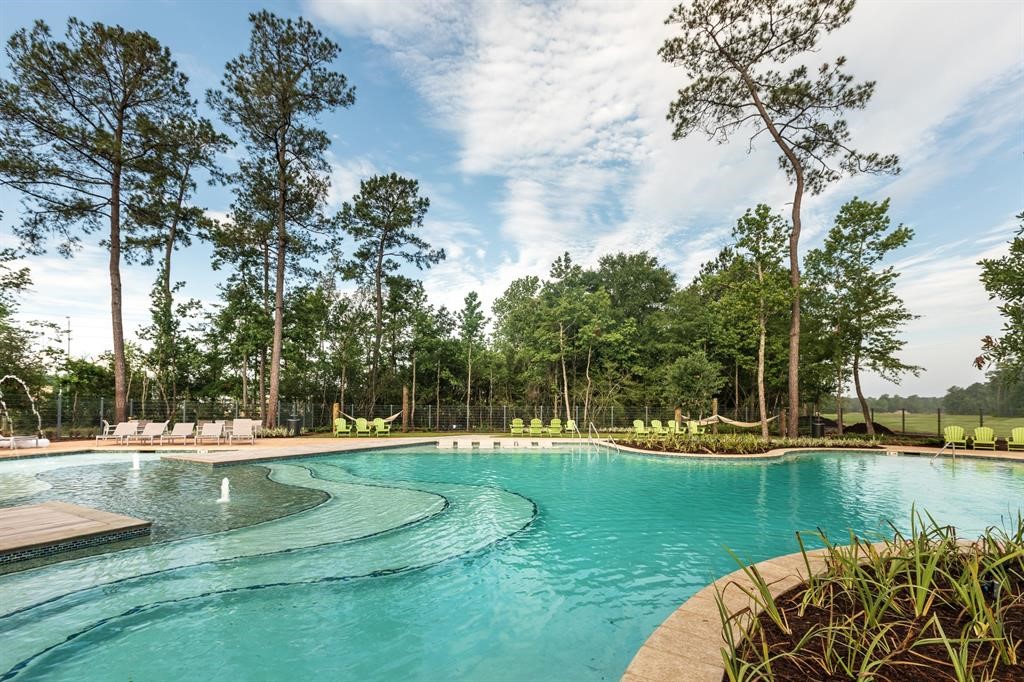
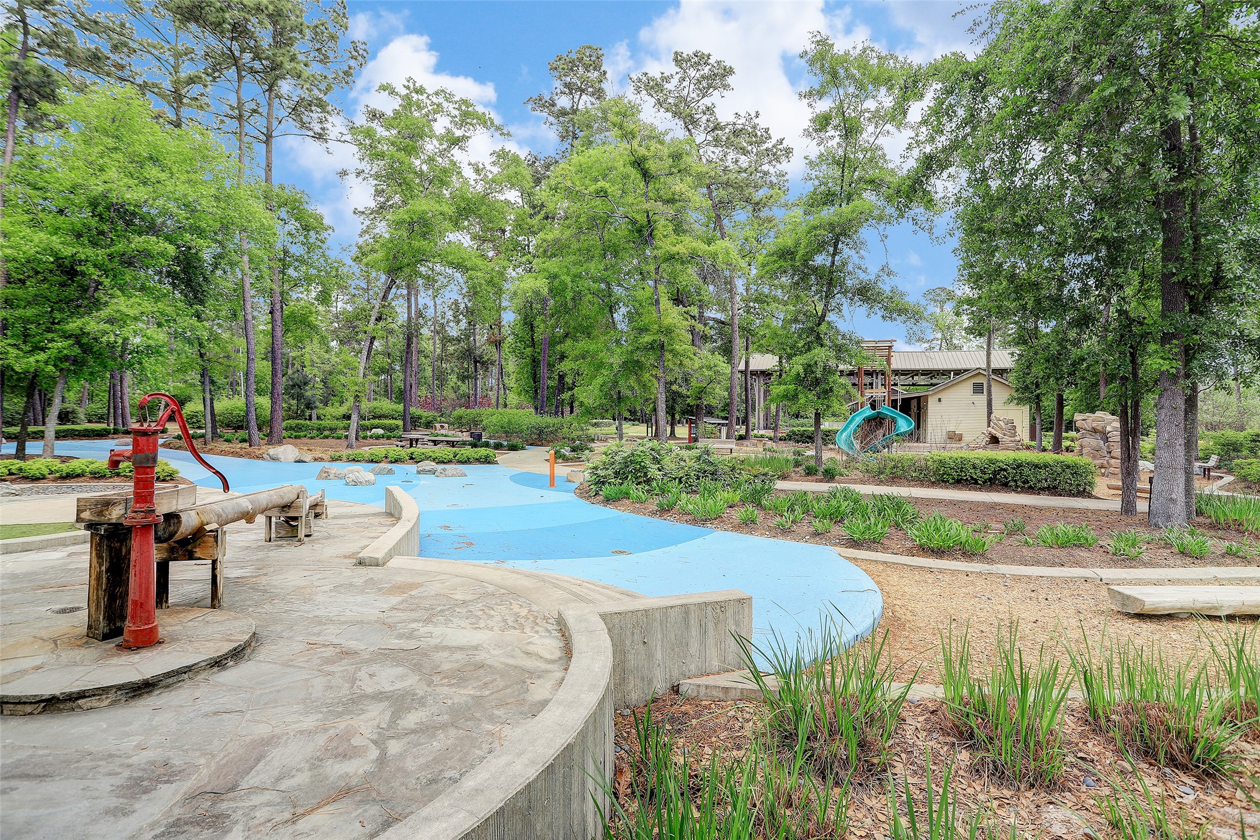
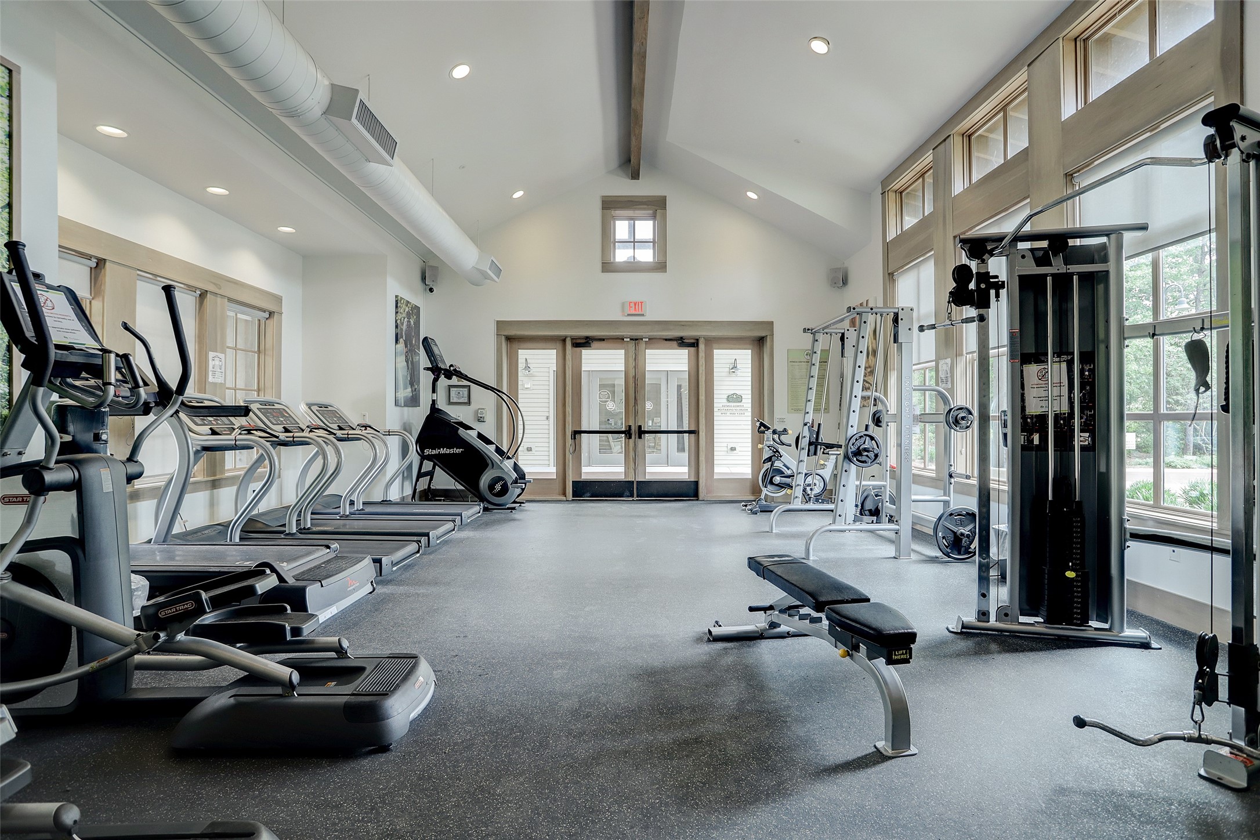
| Association Amenities: | Clubhouse, SportCourt, FitnessCenter, LakeOrPond, MeetingBanquetPartyRoom, PartyRoom, PicnicArea, Playground, Park, Pool, Trails |
| Association Fee: | $291 |
| Association Fee Frequency: | Quarterly |
| Association Fee Includes: | Clubhouse and Recreation Facilities |
| Room Type: | FamilyRoom, GameRoom, Kitchen, UtilityRoom |
| Association Name: | CCMC |
| Association Phone: | 480-921-7500 |
| Association?: | Yes |
| Attached Garage?: | Yes |
| Basement Yn: | No |
| Bathrooms Total Integer: | 5 |
| Builder Name: | Trendmaker Homes |
| Building Area Total: | 4,215.0 |
| Community Features: | CommunityPool, MasterPlannedCommunity, Curbs, Gutters |
| Construction Materials: | Brick, Stone, Stucco |
| Cooling: | Central Air and Electric |
| Cooling?: | Yes |
| Directions: | FROM DOWNTOWN: Travel north on US59 for 14 miles. Exit onto TX-8 Beltway/Sam Houston Pkwy E. Travel east 7.3 miles & exit West Lake Houston Pkwy, turn left. Take W Lake Houston Pkwy to Madera Run Pkwy & turn left. Turn right onto King Pkwy, Turn left onto Lawtons Valley Dr, Turn left onto Ozark Forest Drive which turns right and changes into Sages Ravine Dr. House will be on your right. |
| Disclosures: | MunicipalUtilityDistrictDisclosure, Other |
| Elementary School: | GROVES ELEMENTARY SCHOOL |
| Elementary School District: | 29 - Humble |
| Exclusions: | Washer, Dryer, Refrigerator in Garage, TV on Patio-TV Mount & Mini Fridge on Patio stays |
| Exterior Features: | CoveredPatio, Fence, IrrigationSprinklers, Patio |
| Fencing: | BackYard |
| Fireplace Features: | GasLog |
| Fireplaces Total: | 1 |
| Fireplace?: | Yes |
| Flooring: | Carpet, Tile, Wood |
| Foundation Details: | Slab |
| Garage Spaces: | 3.0 |
| Garage?: | Yes |
| Green Energy Efficient: | RadiantAtticBarrier, Hvac, Windows |
| Heating: | Central, Gas |
| Heating?: | Yes |
| High School: | ATASCOCITA HIGH SCHOOL |
| High School District: | 29 - Humble |
| Interior Features: | AllBedroomsDown, BreakfastBar, CrownMolding, DoubleVanity, EntranceFoyer, GraniteCounters, HollywoodBath, HighCeilings, JettedTub, KitchenIsland, KitchenFamilyRoomCombo, PotsAndPanDrawers, PotFiller, SeparateShower, WalkInPantry, WiredForSound, CeilingFans, KitchenDiningCombo |
| Internet Automated Valuation Display?: | Yes |
| Internet Consumer Comment?: | Yes |
| Laundry Features: | WasherHookup, ElectricDryerHookup |
| Levels: | Two |
| Listing Agreement: | ExclusiveRightToLease |
| Listing Terms: | Cash, Conventional, FHA, VaLoan |
| Living Area Source: | Appraiser |
| Lot Features: | Subdivision, PondOnLot |
| Lot Size Area: | 9,100.0 |
| Lot Size Source: | Appraiser |
| Lot Size Units: | SquareFeet |
| Middle Or Junior School: | WEST LAKE MIDDLE SCHOOL |
| Middle Or Junior School District: | 29 - Humble |
| MLS Area Major: | 1 |
| MLS Area Minor: | Summerwood/Lakeshore |
| Original List Price: | $569,000 |
| Parcel Number: | 135-400-005-0011 |
| Parking Features: | Attached, Garage, GarageDoorOpener, Tandem |
| Parking Total: | 3 |
| Patio And Porch Features: | Covered, Deck, Patio |
| Pool Features: | Association |
| Postal City: | Humble |
| Postal Code Plus4: | 3937 |
| Public Survey Section: | 3 |
| Road Surface Type: | Concrete |
| Roof: | Composition |
| Rooms Total: | 8 |
| Sewer: | PublicSewer |
| Status: | Active |
| State Or Province: | TX |
| Stories: | 2 |
| Street Number Numeric: | 17,215 |
| Tax Year: | 2025 |
| Universal Property: | US-48201-N-1354000050011-R-N |
| Water Source: | Public |
| Window Features: | Low Emissivity Windows |
| Year Built Source: | PublicRecords |
| Listing Key: | 1193485364 |
| Current Price: | $569,000.00 |
| Country Subdivision: | 48201 |
| Record Signature: | -1,492,373,275 |
| Universal Parcel Id: | urn:reso:upi:2.0:US:48201:135-400-005-0011 |
Listing Courtesy of: Better Homes and Gardens Real Estate Gary Greene - Lake Houston
Listing Agent: Dayna D Simon
281-639-5878
Mortgage Calculator
The data on this website relating to real estate for sale comes in part from the IDX Program of the Houston Association of REALTORS®.
All information is believed accurate but not guaranteed. The properties displayed may not be all of the properties available through the IDX Program. Any use of this site other than by potential buyers or sellers is strictly prohibited.
© 2026 Houston Association of REALTORS®.
Houston Association of REALTORS® data last updated on October 21, 2026 03:26 AM - ET.
Property Last Updated: October 21, 2026 03:26 AM - ET