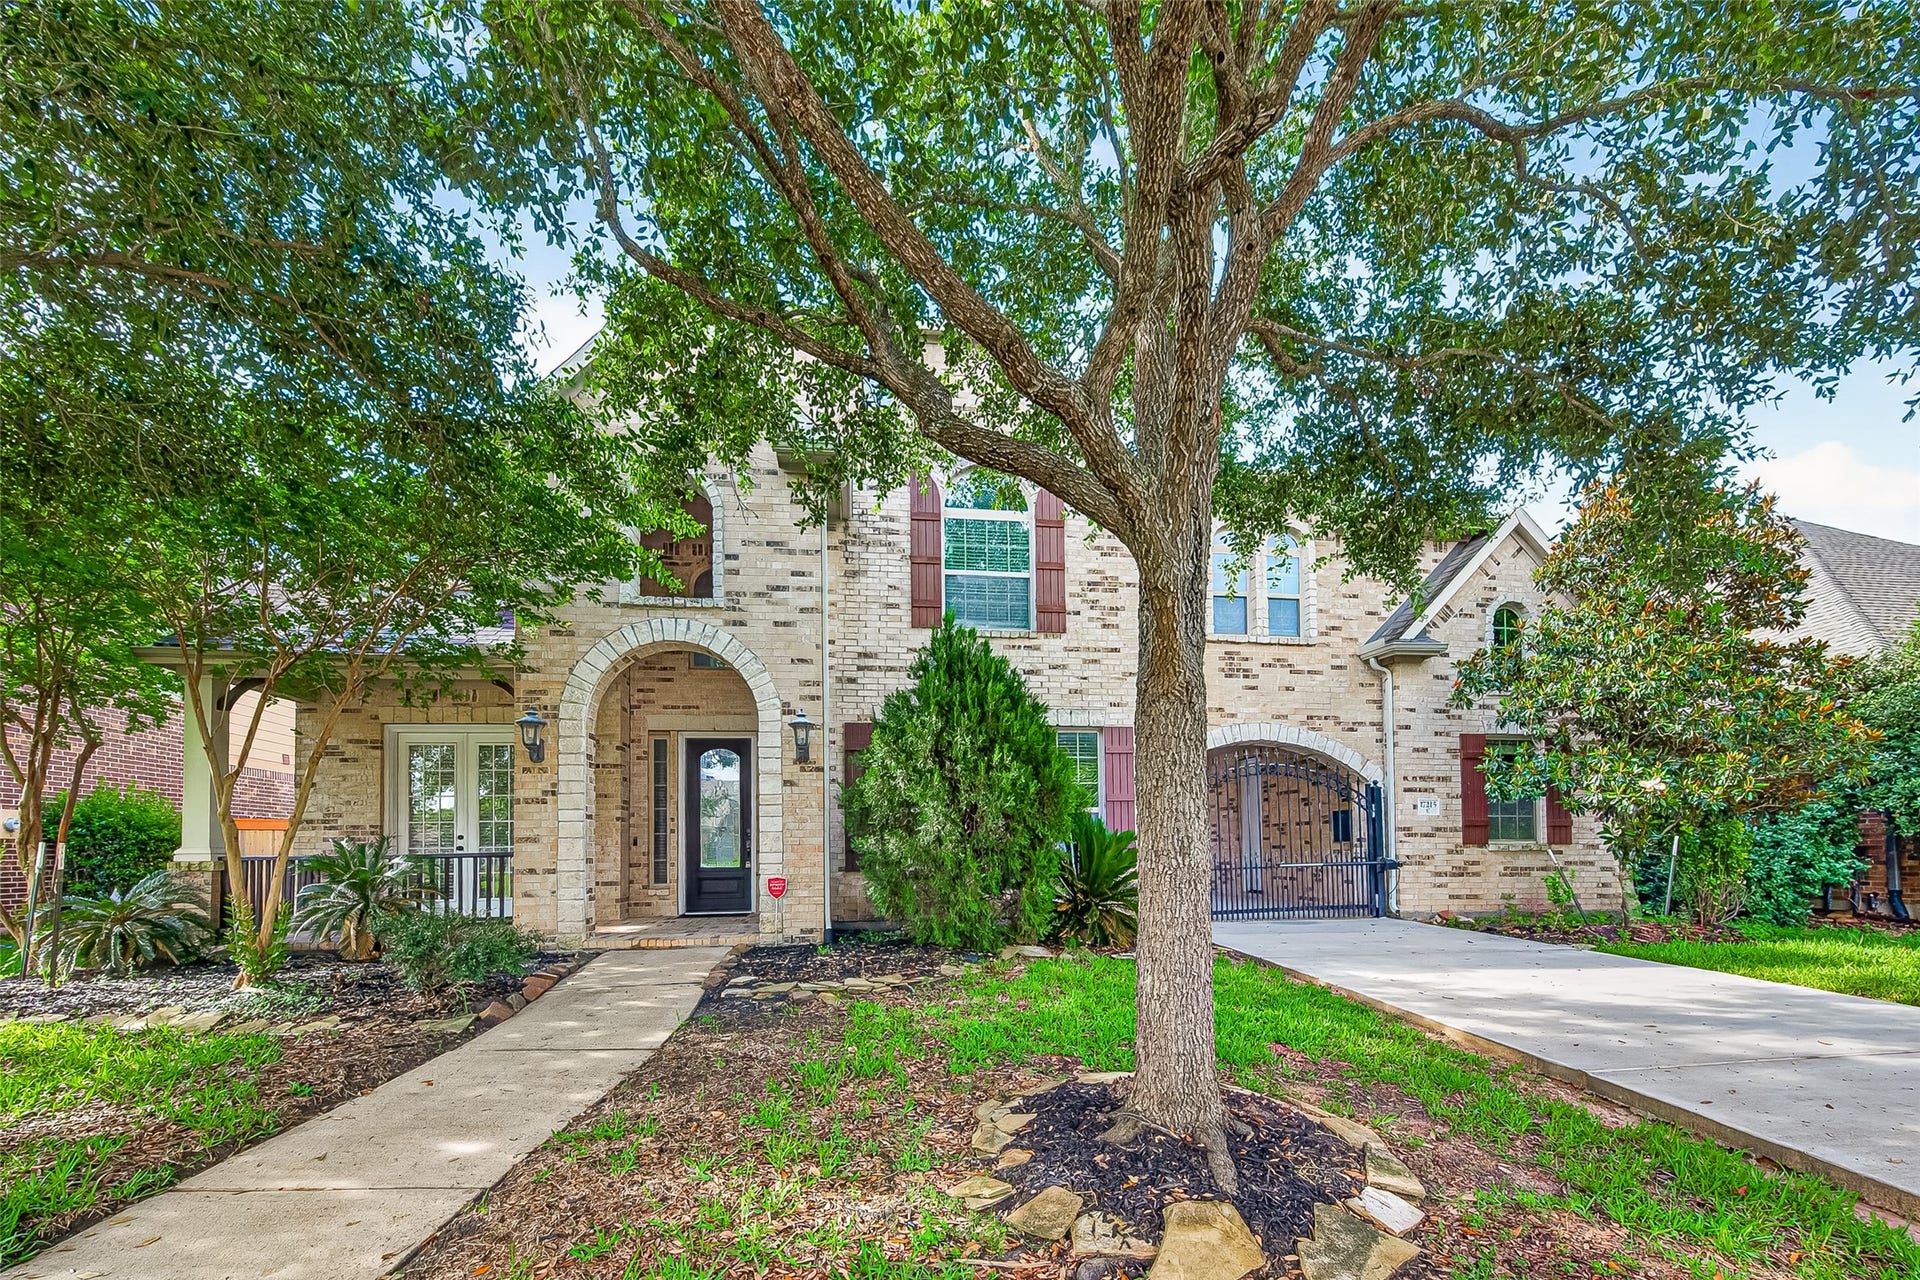
17215 Astrachan Road
Richmond, TX 77407
$552,001 - $627,000
Nestled in a vibrant community with multiple parks, lakes and trails, this stunning home offers a harmonious blend of grandeur and comfort. As you step into the foyer, you're greeted by soaring ceilings and a grand staircase, with elegant crown molding throughout. The expansive living room boasts high ceilings, a fireplace flanked by custom built-ins, and walls of windows that bathe the space in natural light. The adjacent kitchen features granite countertops, stainless steel appliances, a butler's pantry, and a charming breakfast nook. The primary suite is a luxurious retreat with tray ceilings, stunning chandelier, and a spa-like ensuite bath complete with dual sinks, jetted tub, large standing shower, and a walk-in closet that will impress. Upstairs, a spacious game room and media room provide plenty of entertainment options, while 4 bedrooms offer privacy for all. A detached casita with private exterior-access bath is located on the driveway. This house has it all!
| Listing Id: | 42528404 |
|---|---|
| List Price: | $575,000 |
| Close Price: | $540,000 |
| Close Date: | 2026-10-29 |
| Property Type: | Residential |
| Property Sub Type: | Detached |
| Status: | Closed |
| Bedrooms Total: | 5 |
| Bathrooms Full: | 4 |
| Bathrooms Half: | 1 |
| Living Area: | 4,707 |
| Association Fee: | $1,250 |
| Tax Annual Amount: | $15,695 |
| Lot Size Acres: | 0.2012 |
| Architectural Style: | Traditional |
| Waterfront?: | No |
| City: | Richmond |
| County Or Parish: | Fort Bend |
| Subdivision: | Aliana Sec 10 |
| Postal Code: | 77407 |
| Year Built: | 2011 |
| Appliances: | Dishwasher, Gas Cooktop, Disposal, Gas Oven, Ice Maker, Microwave, and Trash Compactor |
| Association Fee: | $1,250 |
| Association Fee Frequency: | Annually |
| Room Type: | BreakfastRoomNook, DiningRoom, GameRoom, LivingRoom, MediaRoom, Pantry, UtilityRoom, HalfBath |
| Association Name: | Aliana HOA/Sterling |
| Association Phone: | 832-678-4500 |
| Association?: | Yes |
| Attached Garage?: | Yes |
| Basement Yn: | No |
| Bathrooms Total Integer: | 5 |
| Bedrooms Possible: | 5 |
| Building Area Total: | 4,707.0 |
| Community Features: | MasterPlannedCommunity |
| Construction Materials: | Brick |
| Cooling: | Central Air and Gas |
| Cooling?: | Yes |
| Direction Faces: | Northwest |
| Directions: | Head west on Westpark Tollway W. Take the exit toward FM 1464. Merge onto Westpark Dr. Use any lane to turn left onto FM 1464 S. Turn right onto W Bellfort Ave. Turn left onto Binion Ln. Turn left onto Astrachan Rd. Home on the right. |
| Disclosures: | MunicipalUtilityDistrictDisclosure |
| Elementary School: | MADDEN ELEMENTARY SCHOOL |
| Elementary School District: | 19 - Fort Bend |
| Exterior Features: | CoveredPatio, Fence, Patio, PrivateYard |
| Fencing: | BackYard |
| Fireplaces Total: | 1 |
| Fireplace?: | Yes |
| Flooring: | Carpet, Tile |
| Foundation Details: | Slab |
| Garage Spaces: | 2.0 |
| Garage?: | Yes |
| Heating: | Central, Gas |
| Heating?: | Yes |
| High School: | TRAVIS HIGH SCHOOL (FORT BEND) |
| High School District: | 19 - Fort Bend |
| Interior Features: | BreakfastBar, CrownMolding, DoubleVanity, EnSuiteBathroom, HighCeilings, JettedTub, KitchenIsland, KitchenFamilyRoomCombo, BathInPrimaryBedroom, MainLevelPrimary, Pantry, SeparateShower, WalkInClosets, WindowTreatments, CeilingFans |
| Internet Automated Valuation Display?: | Yes |
| Internet Consumer Comment?: | Yes |
| Laundry Features: | WasherHookup |
| Lease Considered?: | No |
| Levels: | Two |
| Listing Agreement: | ExclusiveRightToLease |
| Listing Terms: | Cash, Conventional, FHA, VaLoan |
| Living Area Source: | Appraiser |
| Lot Features: | Subdivision, BacksToGreenbeltPark |
| Lot Size Area: | 8,765.0 |
| Lot Size Source: | Appraiser |
| Lot Size Units: | SquareFeet |
| Middle Or Junior School: | GARCIA MIDDLE SCHOOL (FORT BEND) |
| Middle Or Junior School District: | 19 - Fort Bend |
| MLS Area Major: | 37 |
| MLS Area Minor: | Sugar Land West |
| New Construction?: | No |
| Original List Price: | $650,000 |
| Ownership: | Full Ownership |
| Parcel Number: | 1001-10-003-0050-907 |
| Parking Features: | Attached, Garage |
| Parking Total: | 2 |
| Patio And Porch Features: | Covered, Deck, Patio |
| Pending Timestamp: | 2026-09-27 |
| Pool Private?: | No |
| Postal City: | Richmond |
| Postal Code Plus4: | 2701 |
| Public Survey Section: | 10 |
| Roof: | Composition |
| Rooms Total: | 5 |
| Sewer: | PublicSewer |
| Status: | Closed |
| State Or Province: | TX |
| Stories: | 2 |
| Street Number Numeric: | 17,215 |
| Tax Year: | 2023 |
| Universal Property: | US-48157-N-1001100030050907-R-N |
| Water Source: | Public |
| Window Features: | Window Coverings |
| Year Built Source: | PublicRecords |
| Listing Key: | 1172329399 |
| Current Price: | $540,000.00 |
| Country Subdivision: | 48157 |
| Record Signature: | -196,937,838 |
| Universal Parcel Id: | urn:reso:upi:2.0:US:48157:1001-10-003-0050-907 |
Listing Courtesy of: Orchard Brokerage
Listing Agent: Teresa A Schroit
346-615-6588
Mortgage Calculator
The data on this website relating to real estate for sale comes in part from the IDX Program of the Houston Association of REALTORS®.
All information is believed accurate but not guaranteed. The properties displayed may not be all of the properties available through the IDX Program. Any use of this site other than by potential buyers or sellers is strictly prohibited.
© 2026 Houston Association of REALTORS®.
Houston Association of REALTORS® data last updated on October 30, 2026 05:18 AM - ET.
Property Last Updated: October 30, 2026 05:18 AM - ET
