1718 Laurel Springs Lane
Kingwood, TX 77339
$465,000
Open Houses
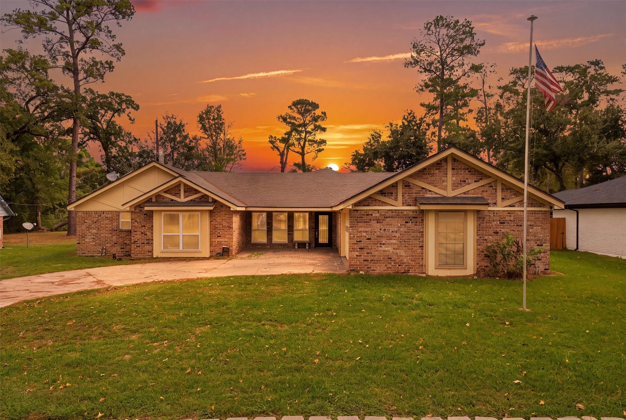
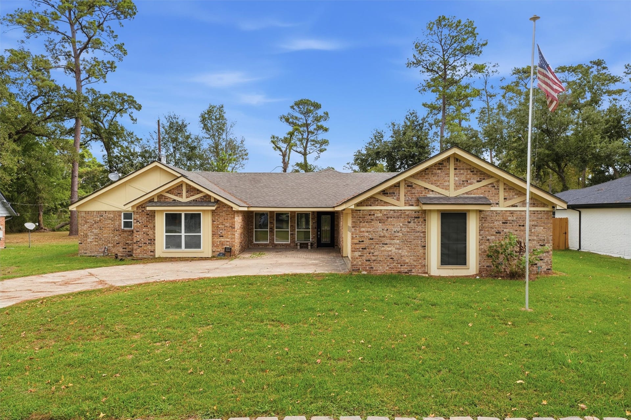
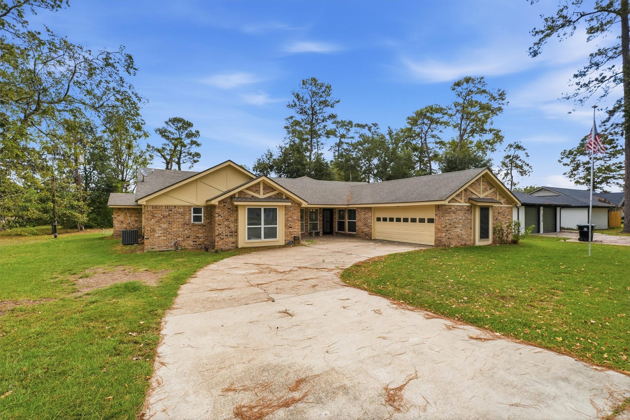
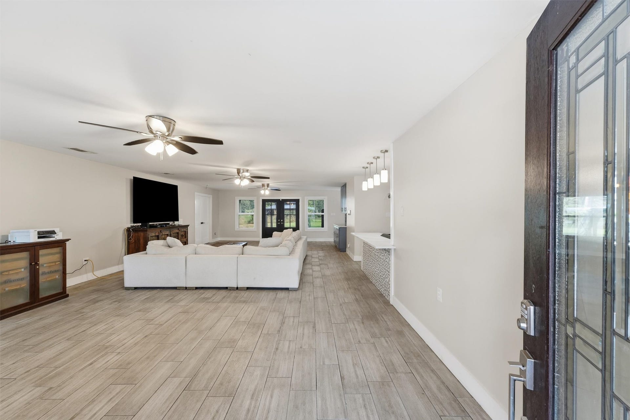
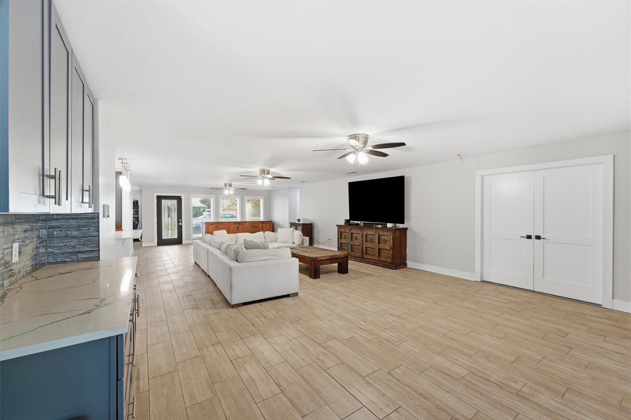
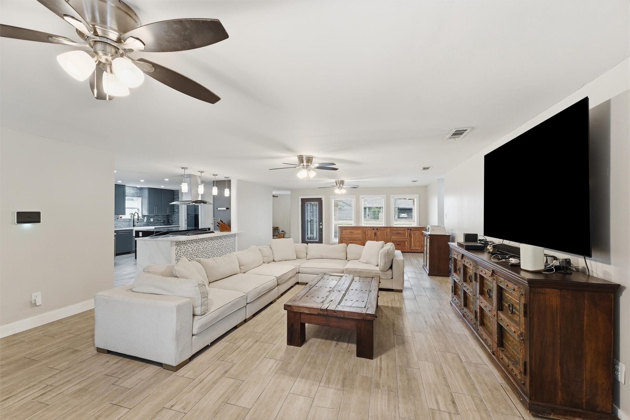
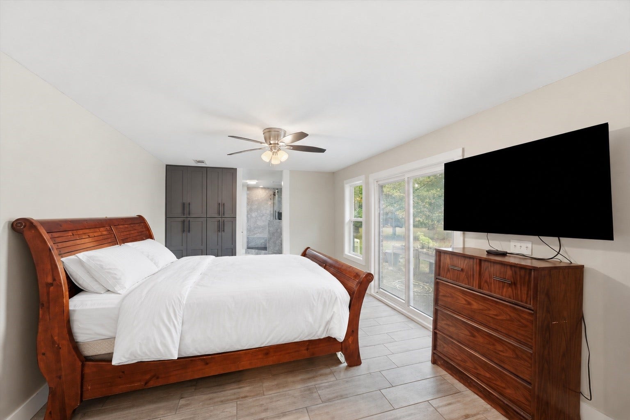
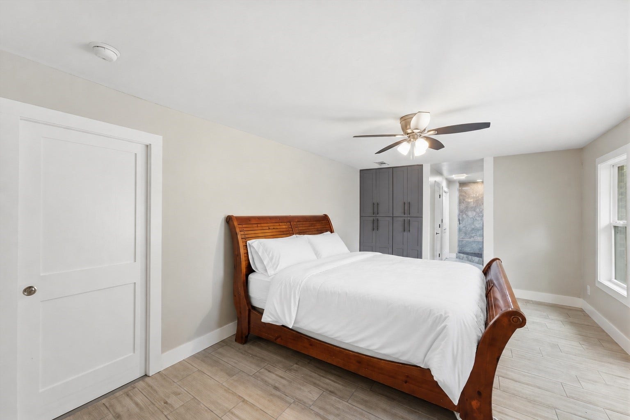
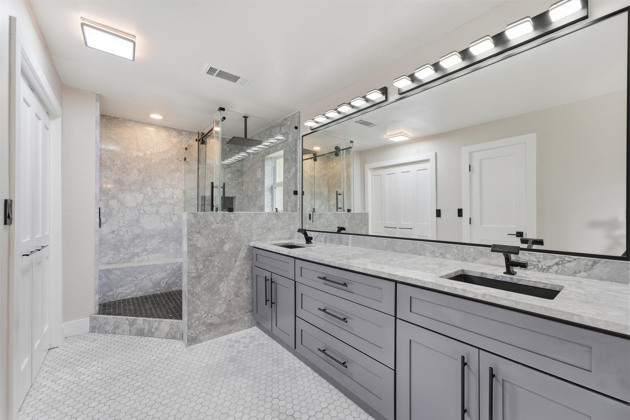
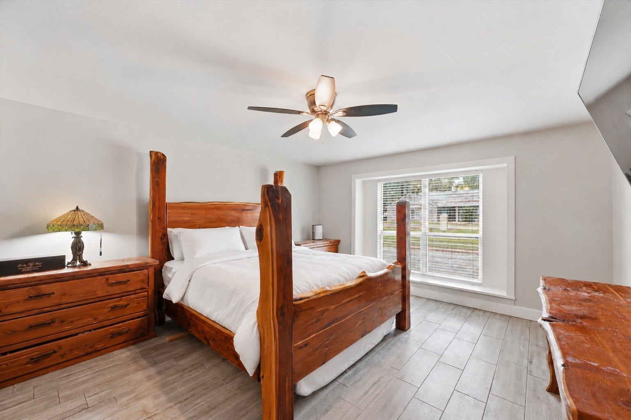
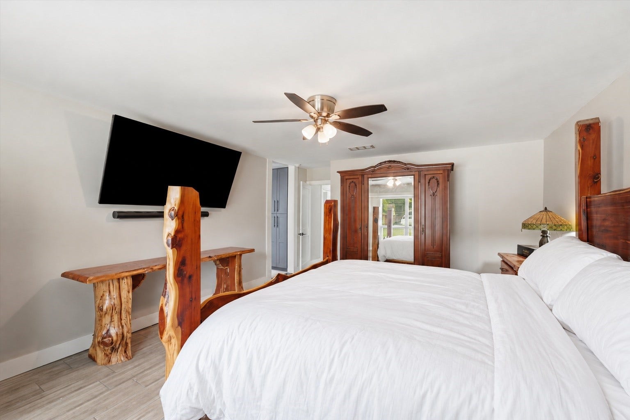
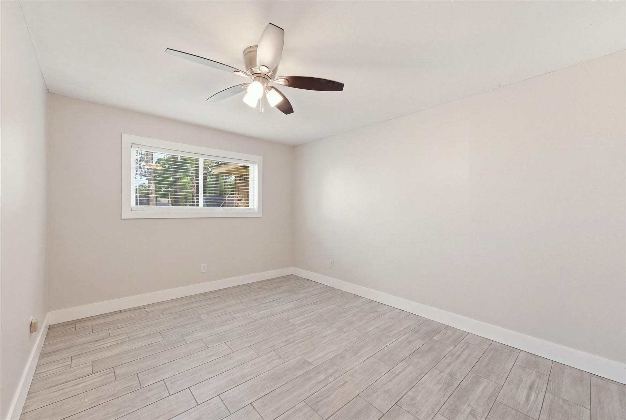
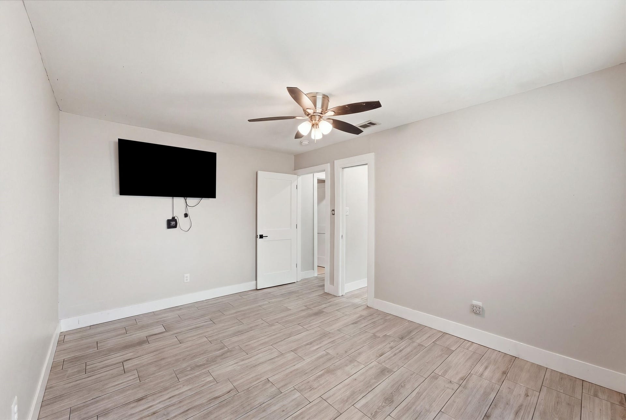
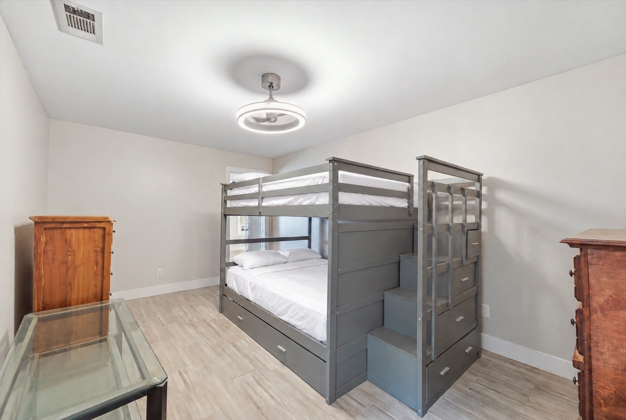
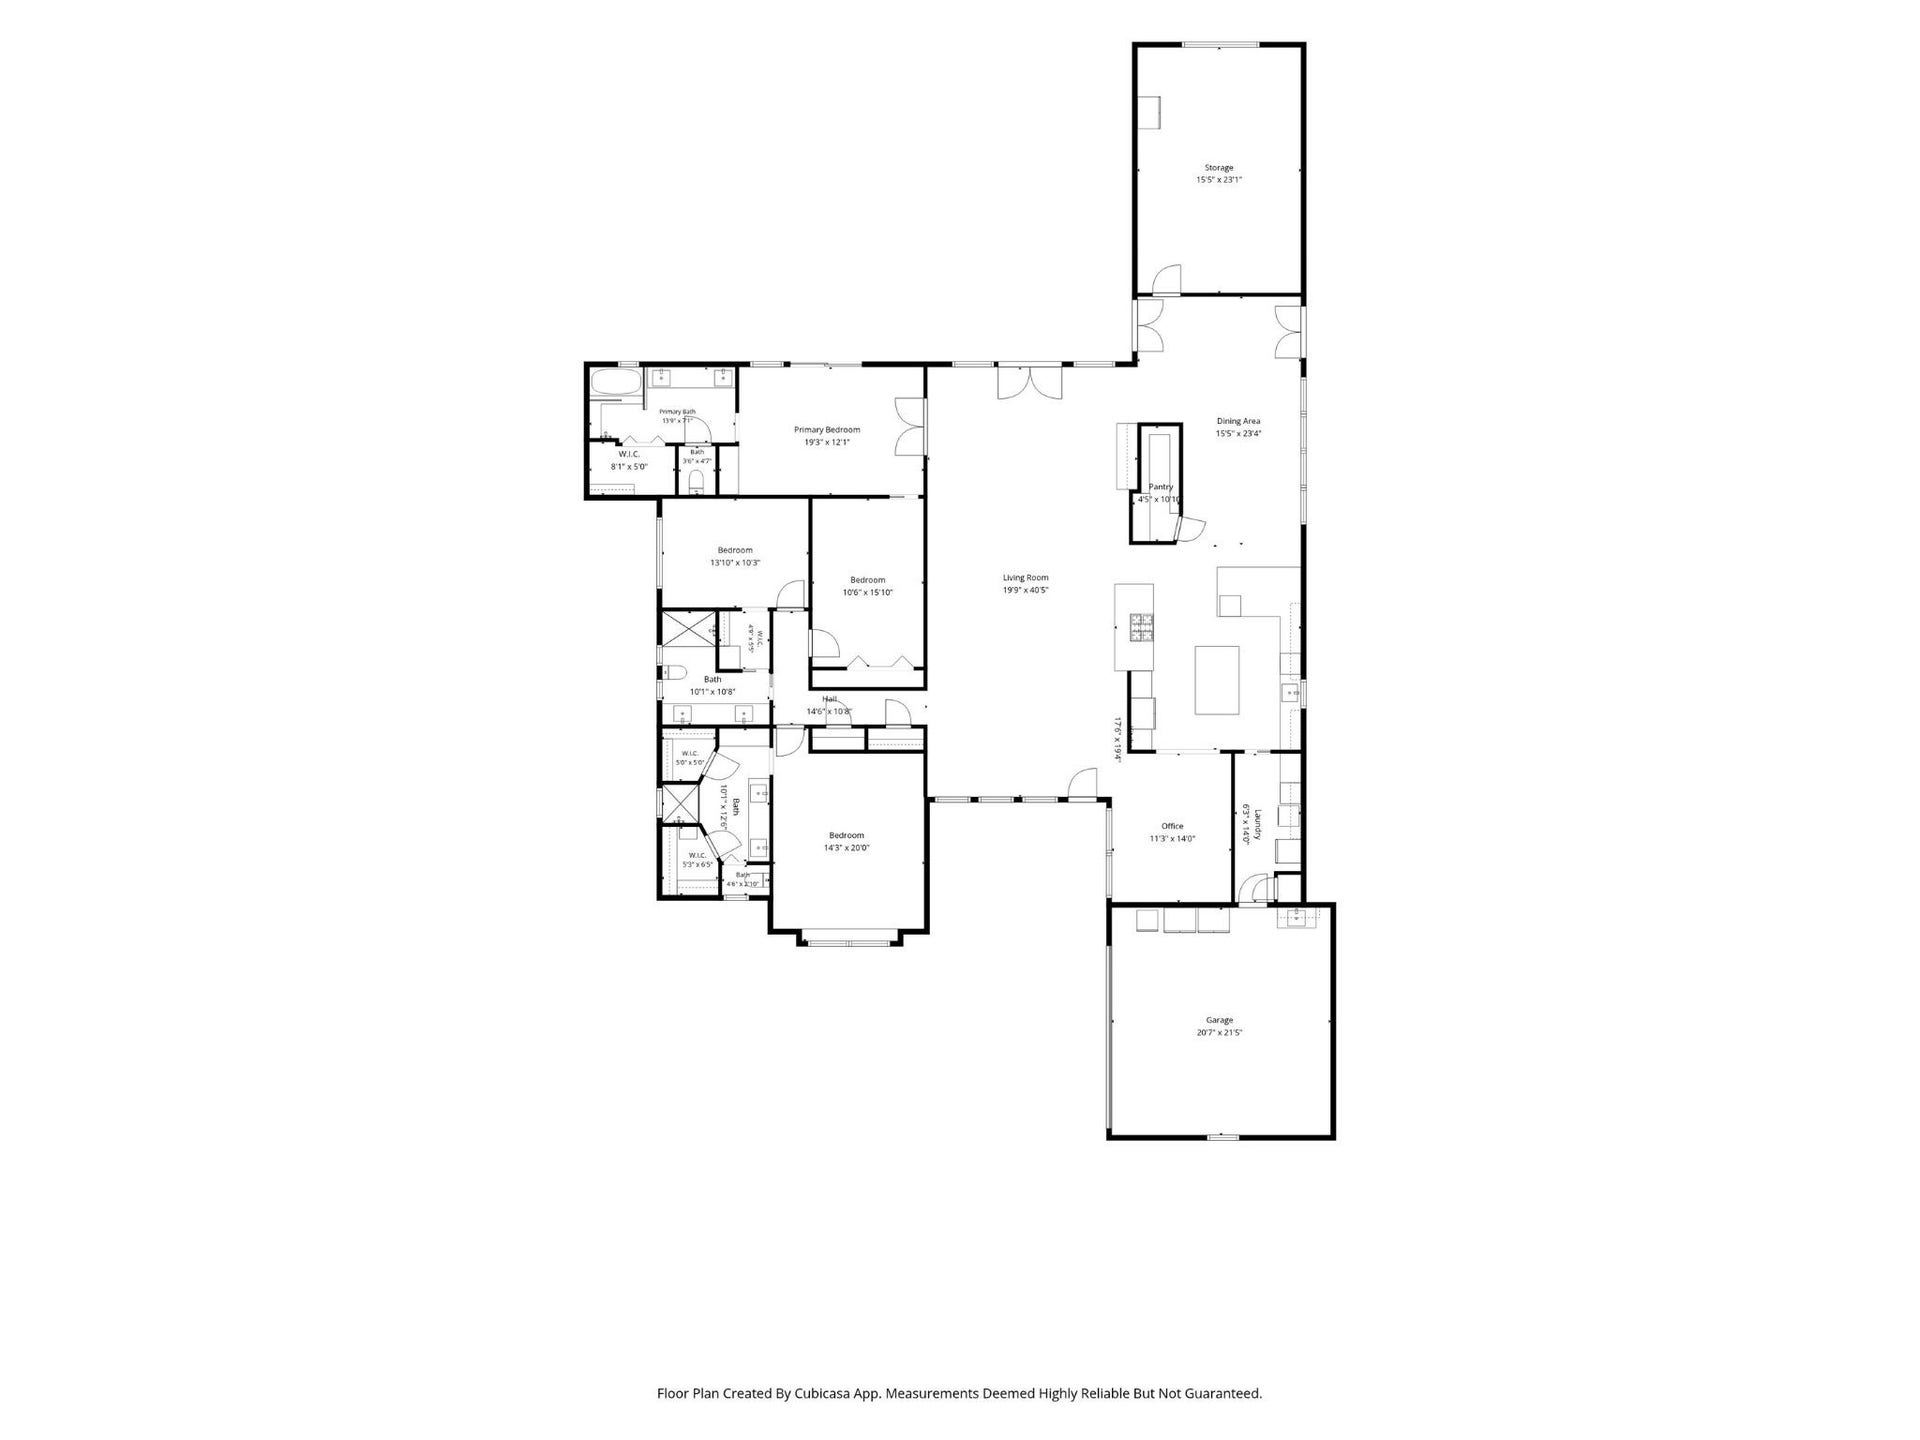
TWO PRIMARY SUITES, ATTACHED WORKSHOP & WHOLE-HOME GENERATOR! This remodeled, single-story home offers 3 bedrooms, 3 bathrooms, and a flexible layout ideal for multigenerational living.
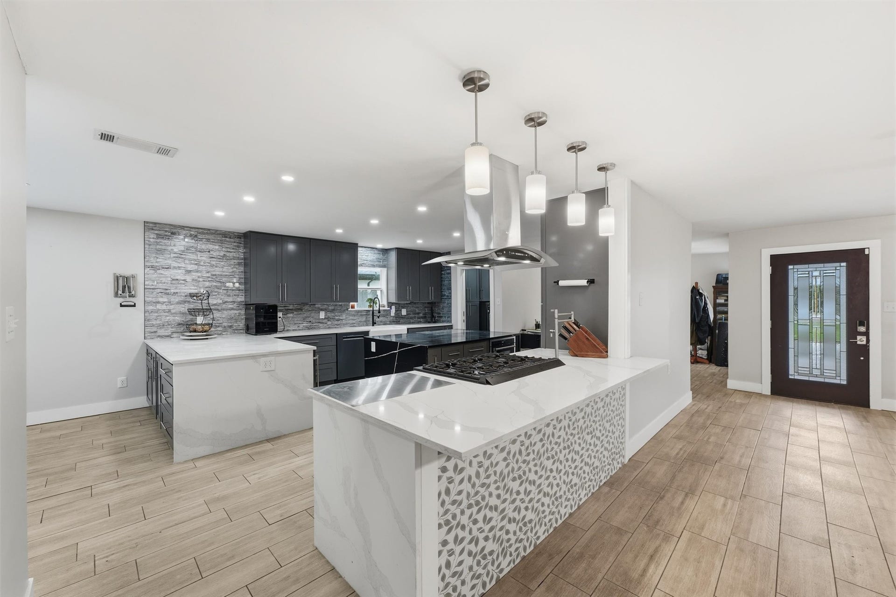
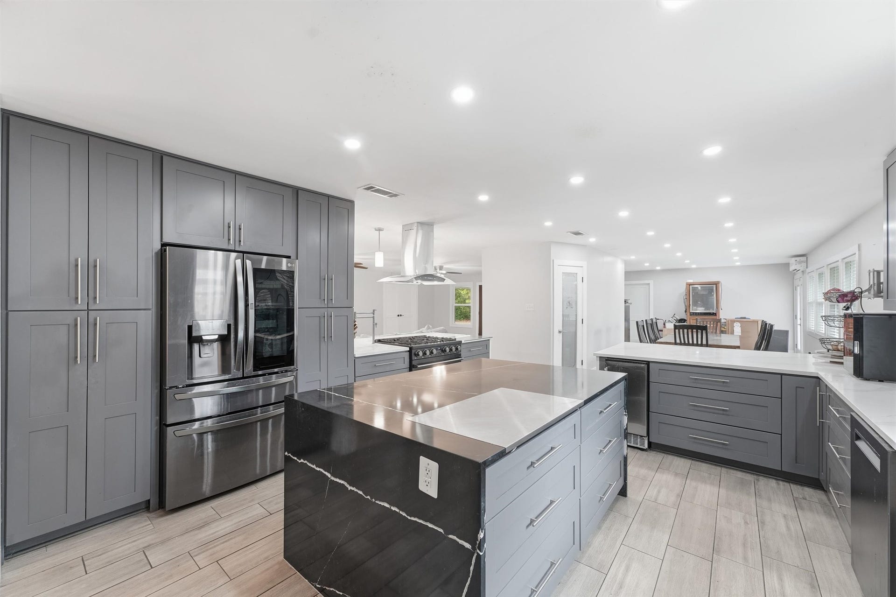
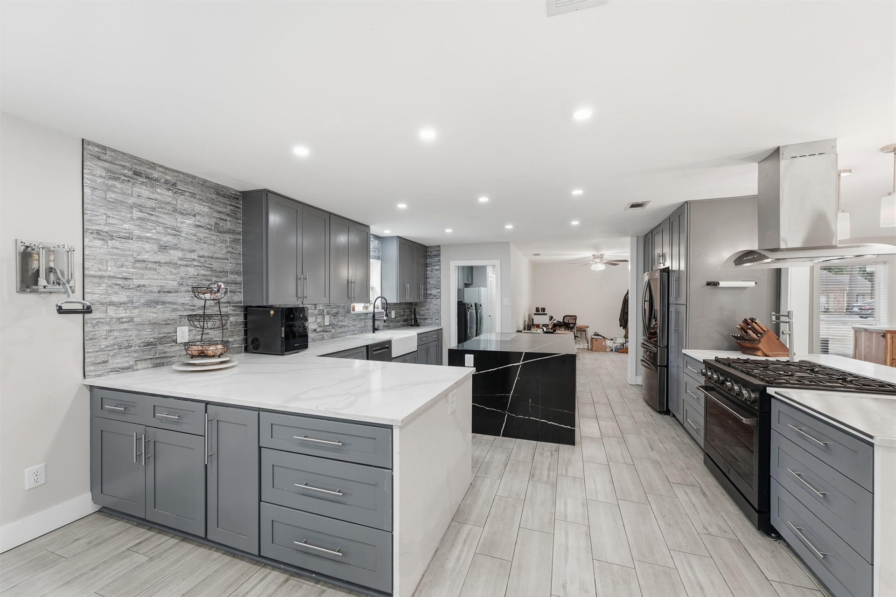
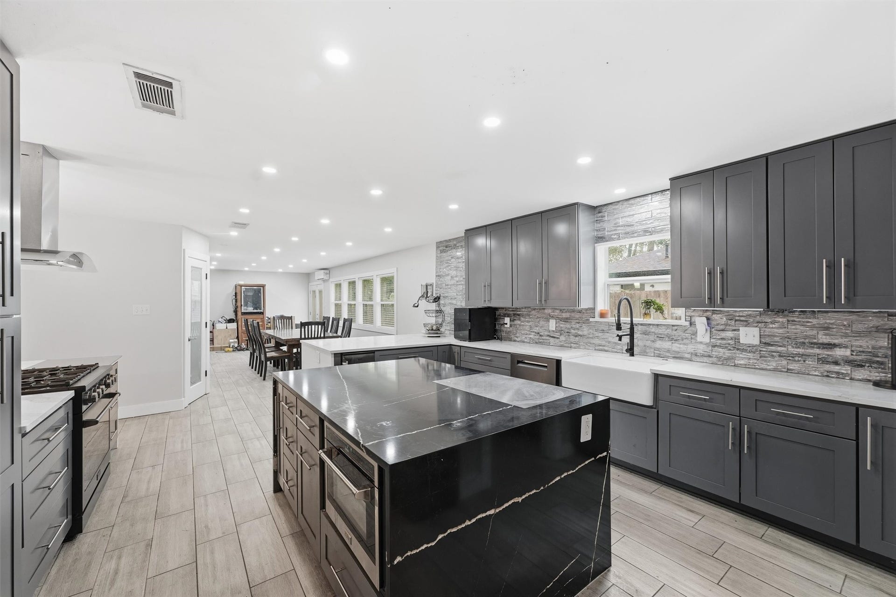
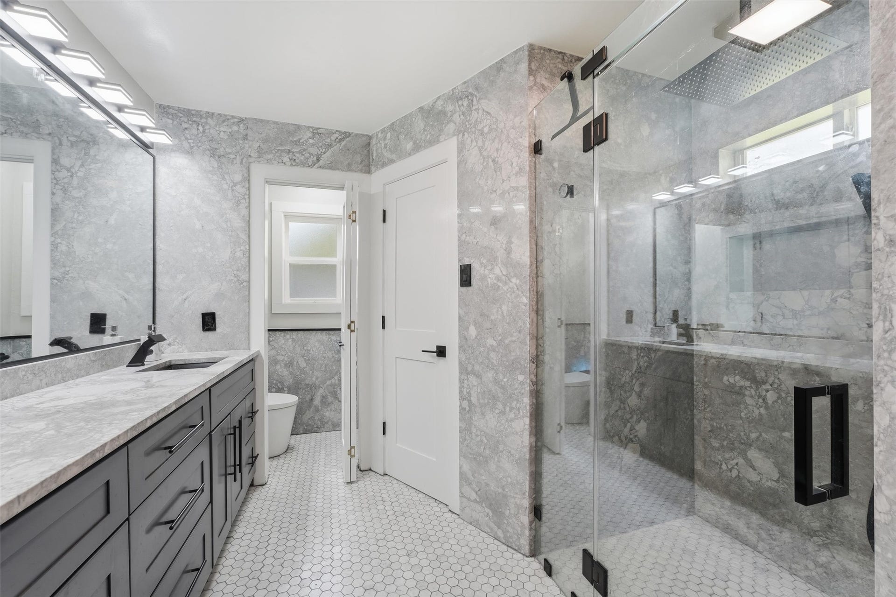
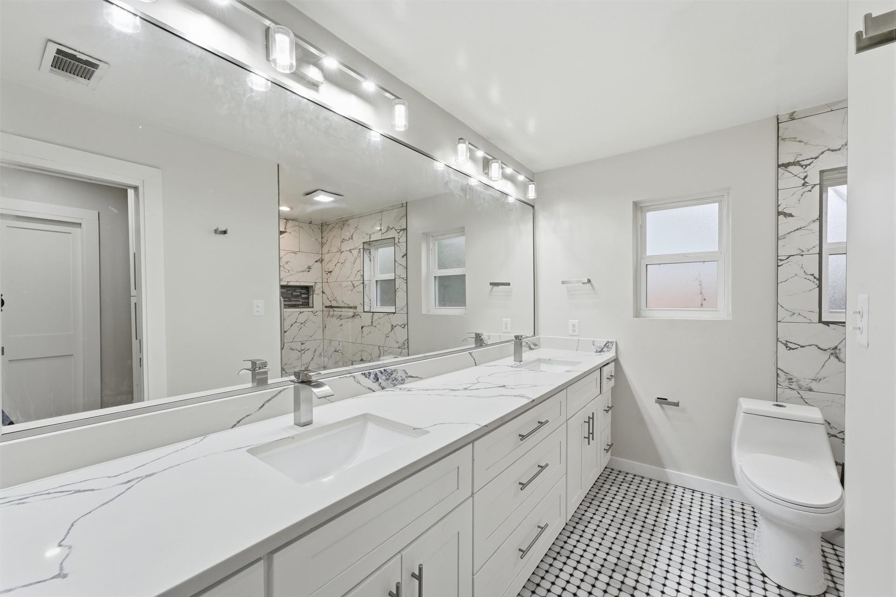
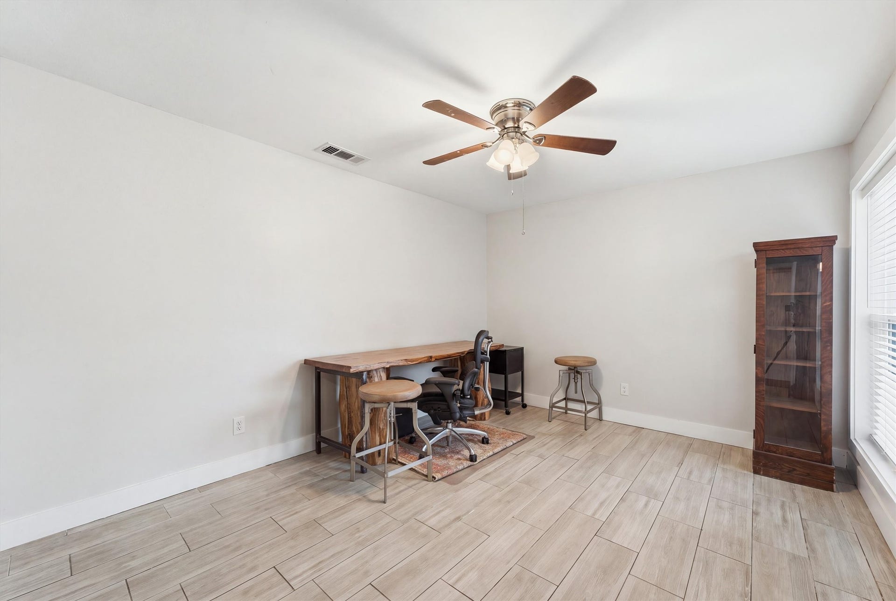
Two oversized primary suites feature private bathrooms, while additional spaces offer options for a home office, gym, or hobby room. The kitchen includes natural quartzite countertops, a 6-burner gas range, built-in refrigerator, microwave drawer, farmhouse sink, walk-in pantry, and custom soft-close cabinetry.
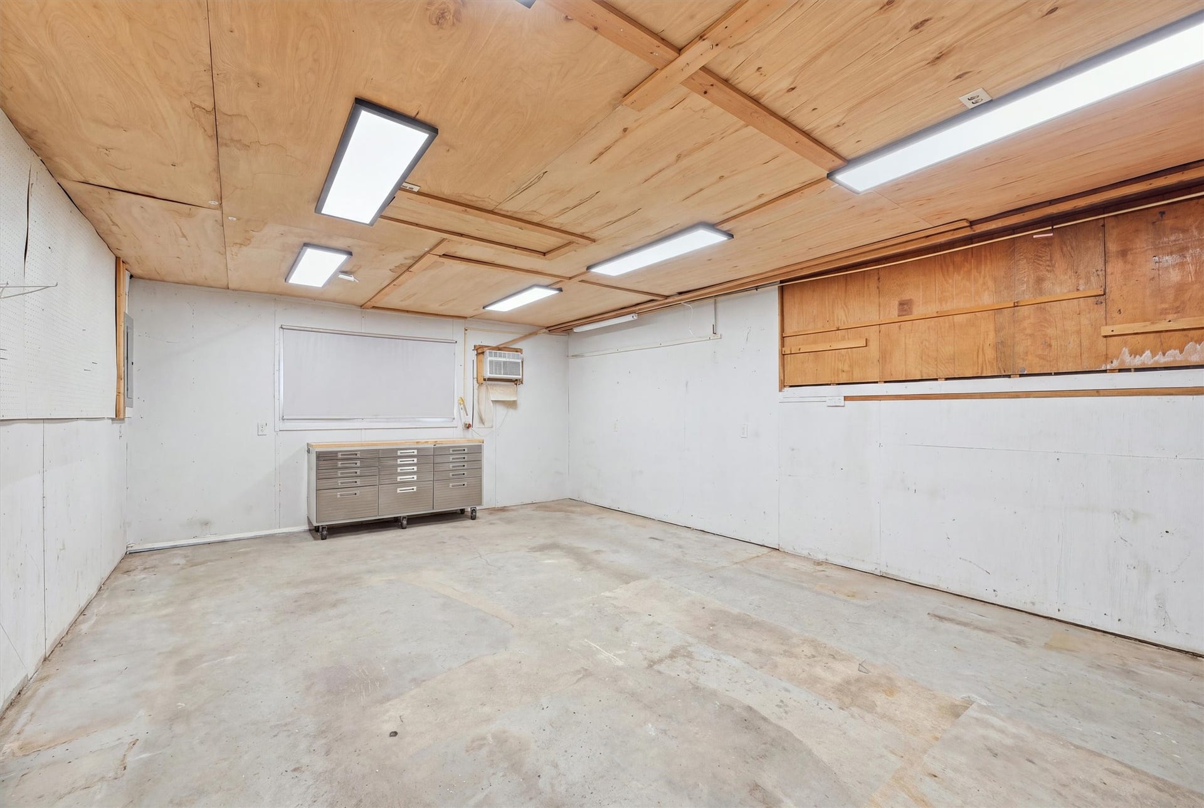
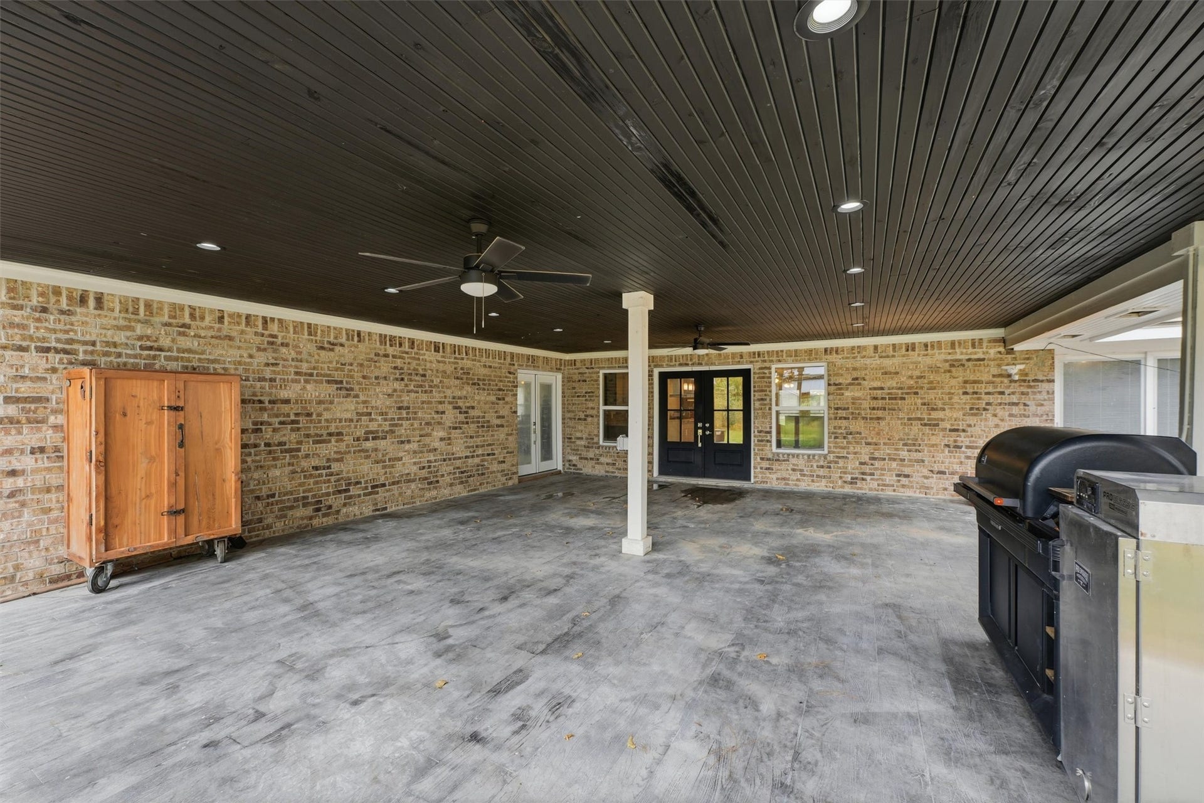
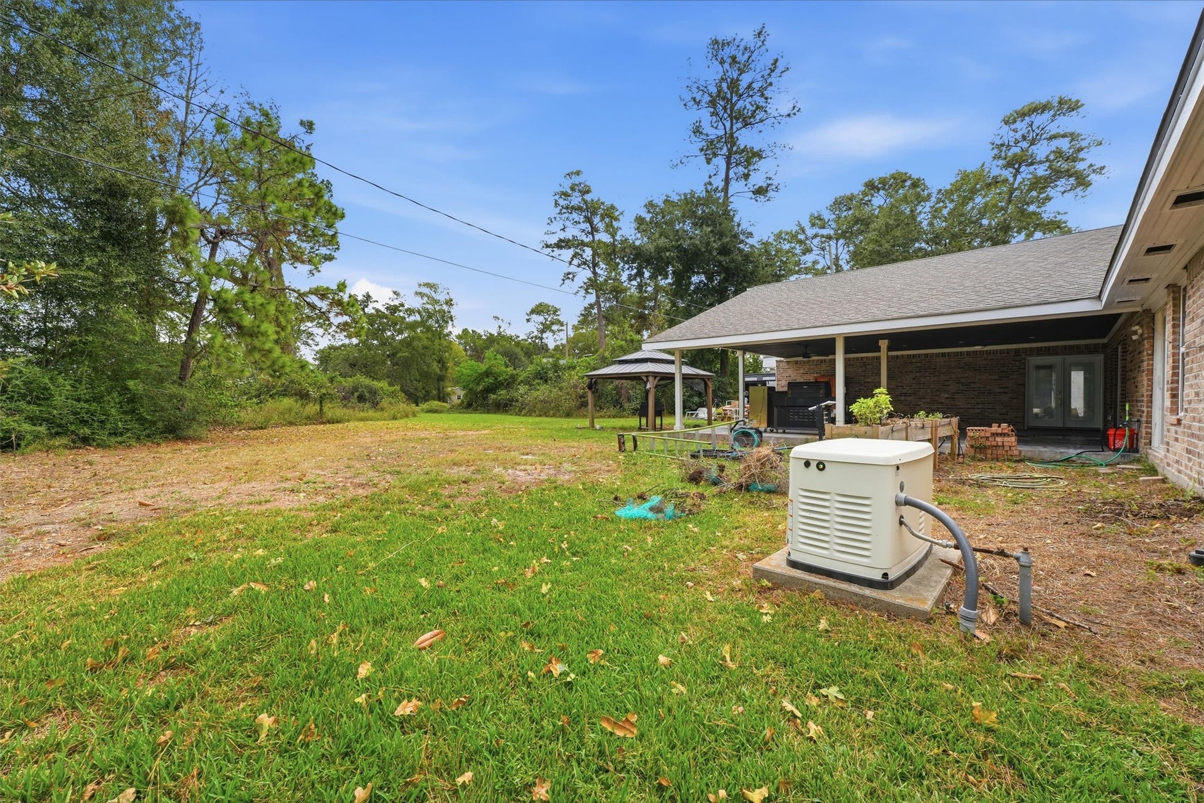
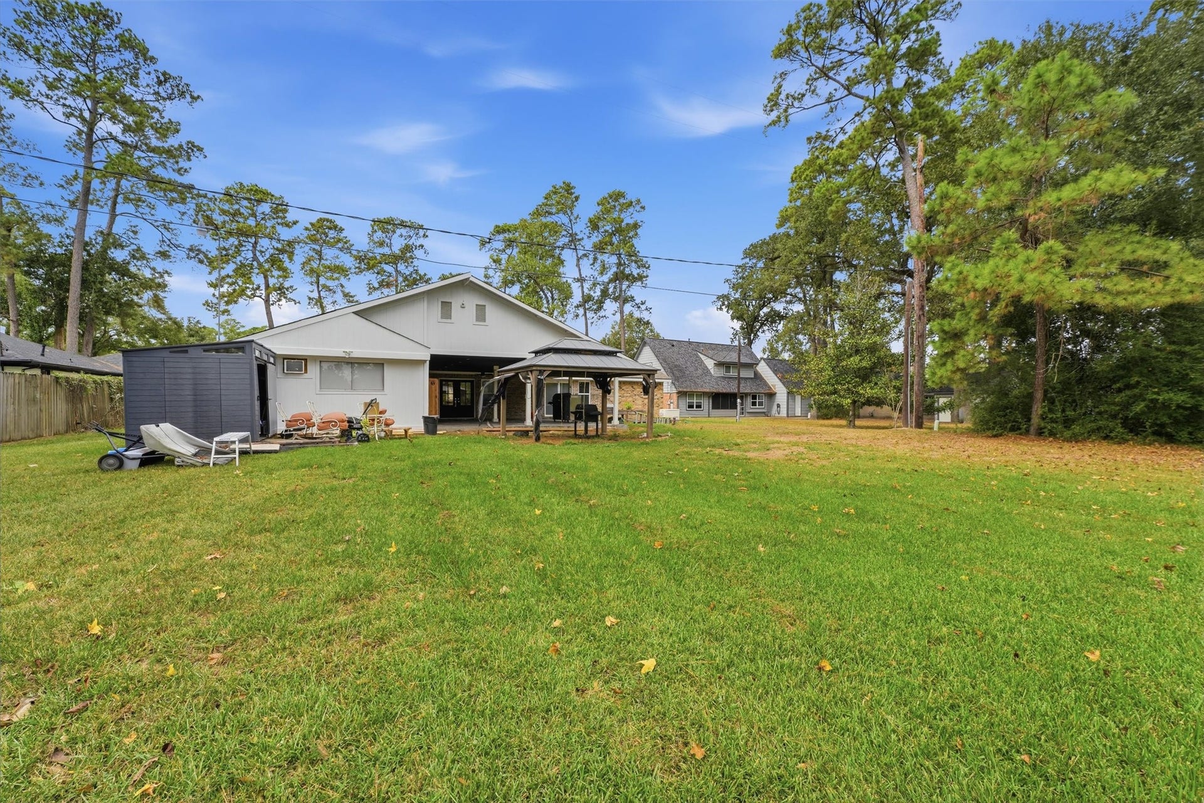
A dedicated 23x16 attached indoor workshop offers space for woodworking, DIY projects, and hobbies. Enjoy a 20x30 covered patio overlooking a large backyard with mature trees and former golf course green space beyond.
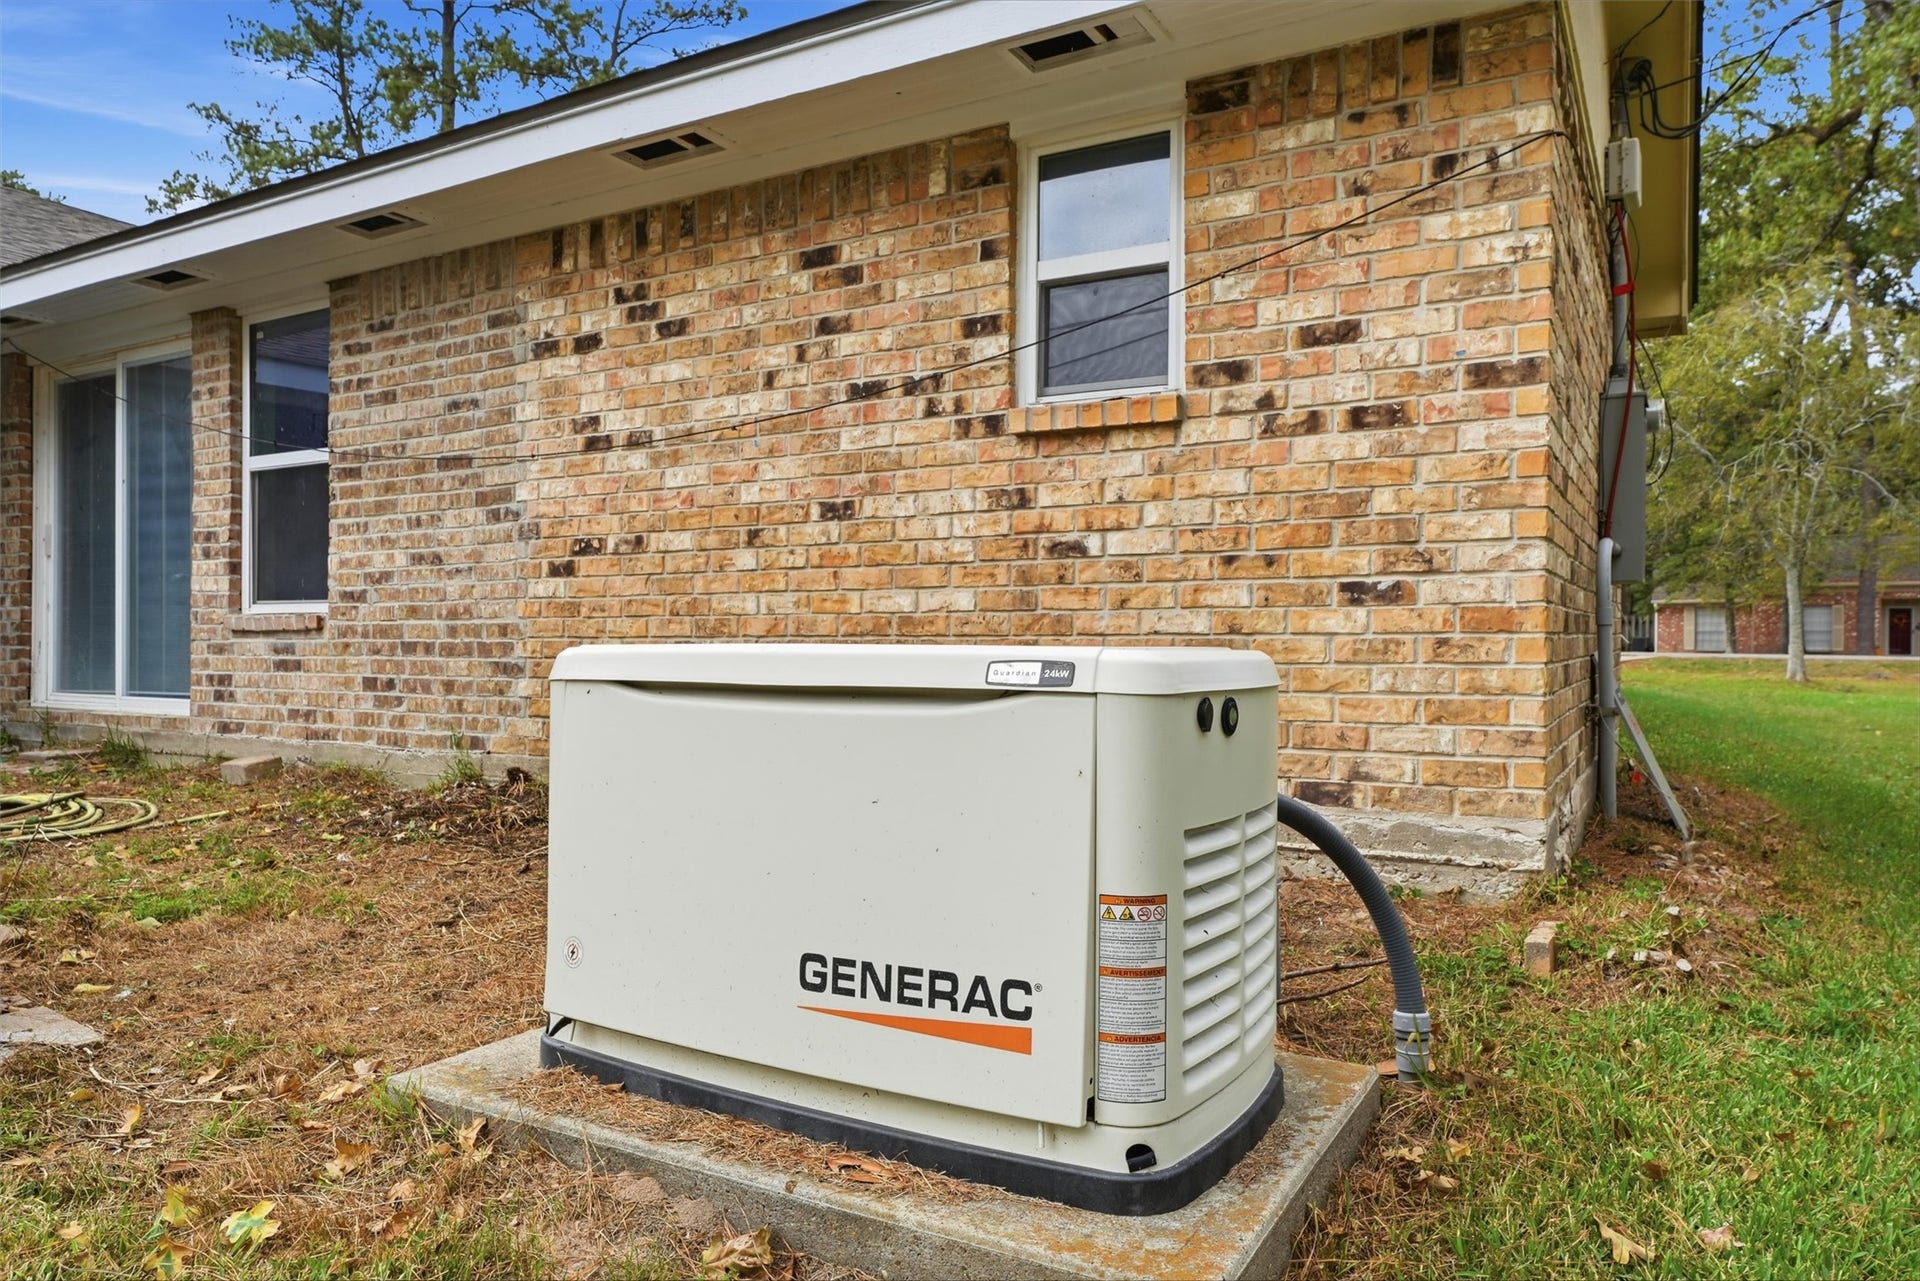
Additional highlights include a whole-home Generac standby generator installed in 2024, a roof replaced in 2024 with 30-year architectural shingles, windows replaced in 2020, and convenient access to US-59.
| Listing Id: | 70822418 |
|---|---|
| List Price: | $465,000 |
| Property Type: | Residential |
| Property Sub Type: | Detached |
| Status: | Active |
| Bedrooms Total: | 4 |
| Bathrooms Full: | 3 |
| Living Area: | 3,661 |
| Association Fee: | $195 |
| Tax Annual Amount: | $8,882 |
| Lot Size Acres: | 0.3099 |
| Architectural Style: | Traditional |
| Waterfront?: | No |
| City: | Kingwood |
| County Or Parish: | Harris |
| Subdivision: | Forest Cove Country Club Estates |
| Postal Code: | 77339 |
| Year Built: | 1976 |
| Appliances: | Dishwasher, Disposal, Gas Oven, Gas Range, and Microwave |
| Association Fee: | $195 |
| Association Fee Frequency: | Annually |
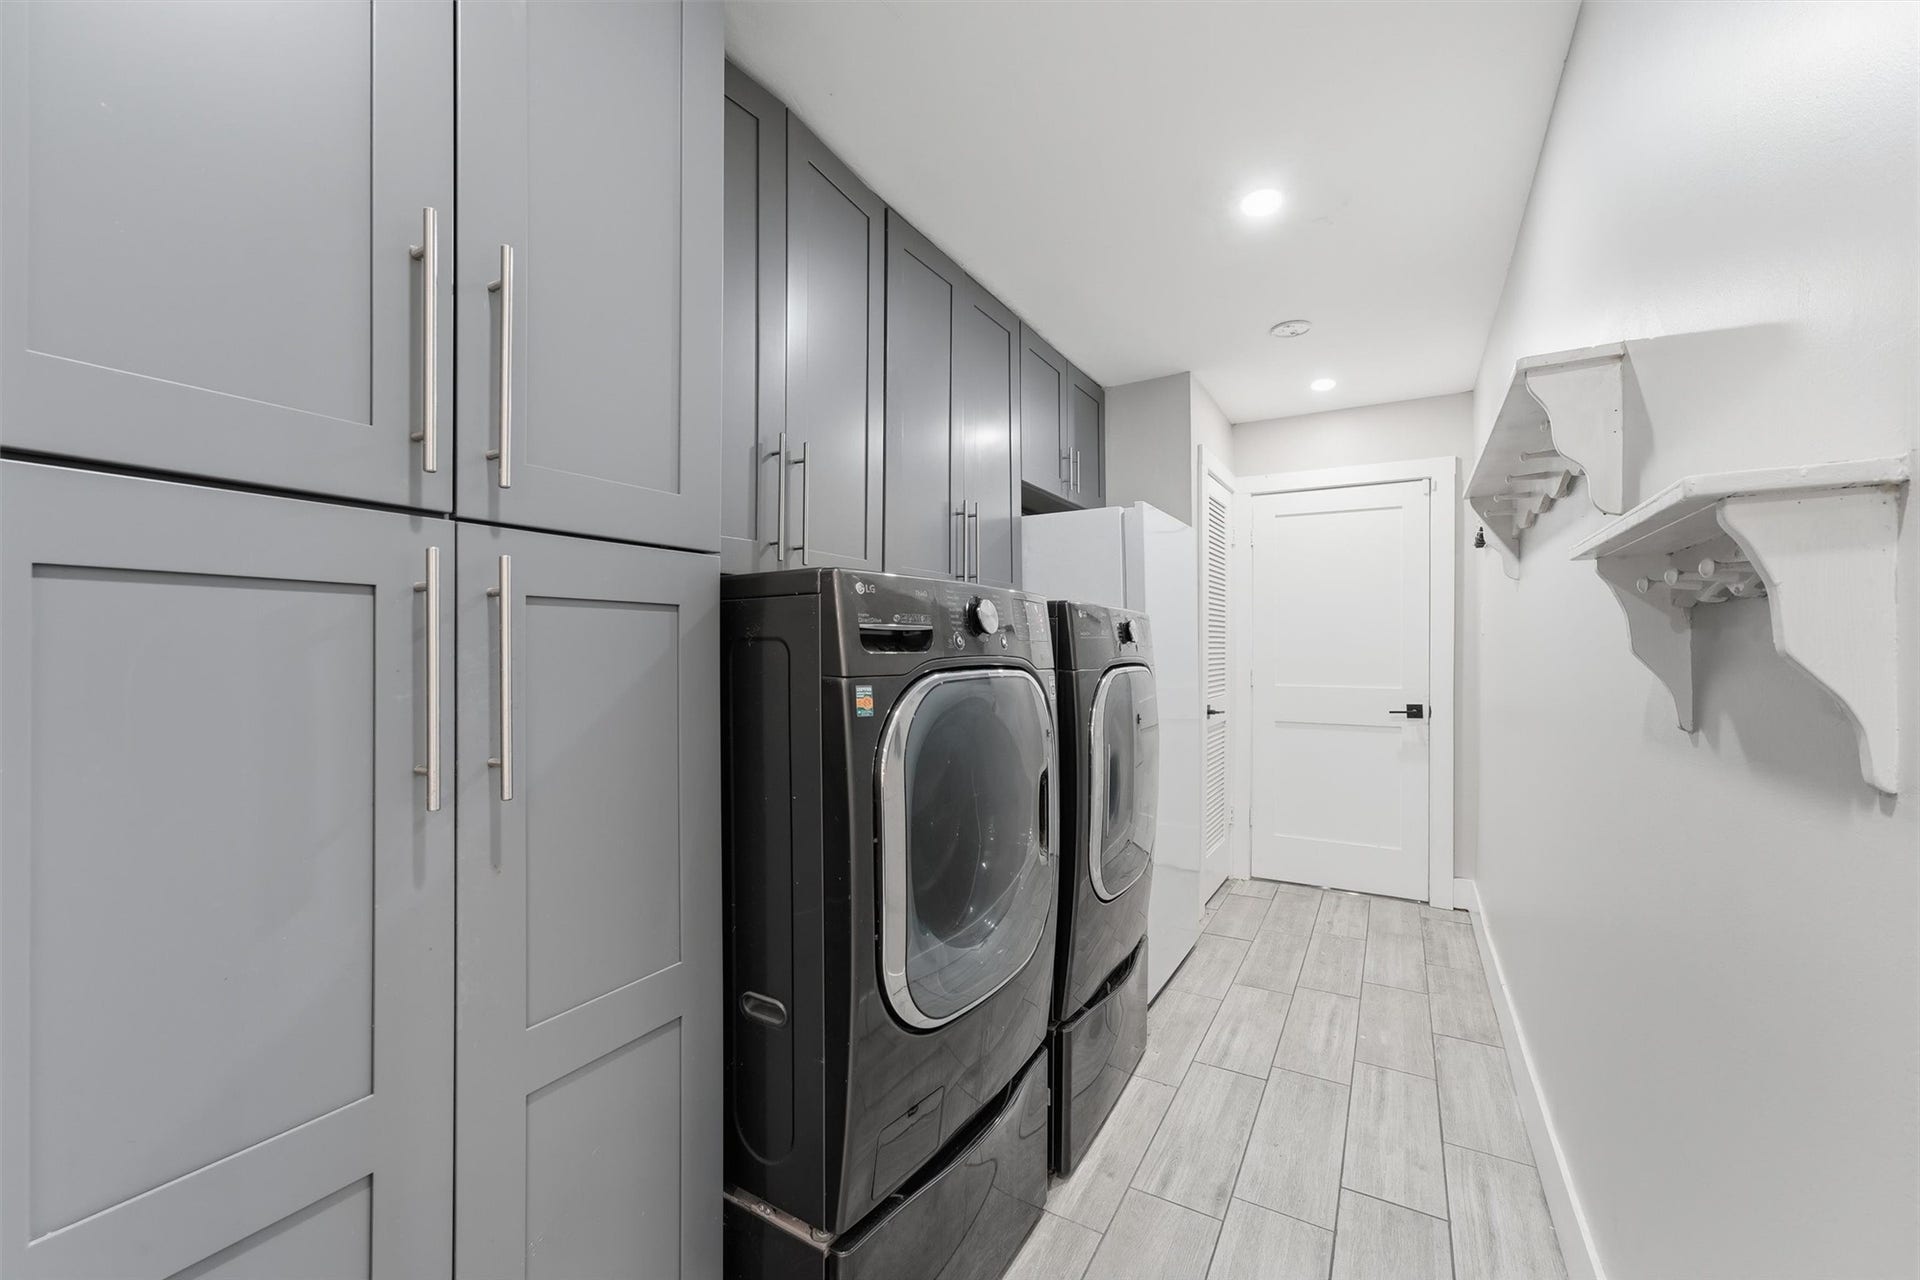
| Room Type: | BreakfastRoomNook, DiningRoom, FamilyRoom, Kitchen, LivingRoom, Office, Pantry, UtilityRoom |
| Association Name: | Price & Price |
| Association Phone: | 281-358-3022 |
| Association?: | Yes |
| Attached Garage?: | Yes |
| Basement Yn: | No |
| Bathrooms Total Integer: | 3 |
| Bedrooms Possible: | 4 |
| Building Area Total: | 3,661.0 |
| Community Features: | CommunityPool, MasterPlannedCommunity, Golf |
| Construction Materials: | Brick, WoodSiding |
| Cooling: | Central Air and Electric |
| Cooling?: | Yes |
| Directions: | From Hwy.59 take Kingwood Dr. turn right at second light Chestnut Ridge, take a right at the end on St Andrews, go to the end, take left on Laurel Springs, home is on the left |
| Electric: | Generator |
| Elementary School: | FOSTER ELEMENTARY SCHOOL (HUMBLE) |
| Elementary School District: | 29 - Humble |
| Exterior Features: | CoveredPatio, Deck, Patio, PrivateYard |
| Flooring: | Laminate |
| Foundation Details: | Slab |
| Garage Spaces: | 2.0 |
| Garage?: | Yes |
| Green Energy Efficient: | Hvac, Thermostat, Windows |
| Heating: | Central, Gas |
| Heating?: | Yes |
| High School: | KINGWOOD PARK HIGH SCHOOL |
| High School District: | 29 - Humble |
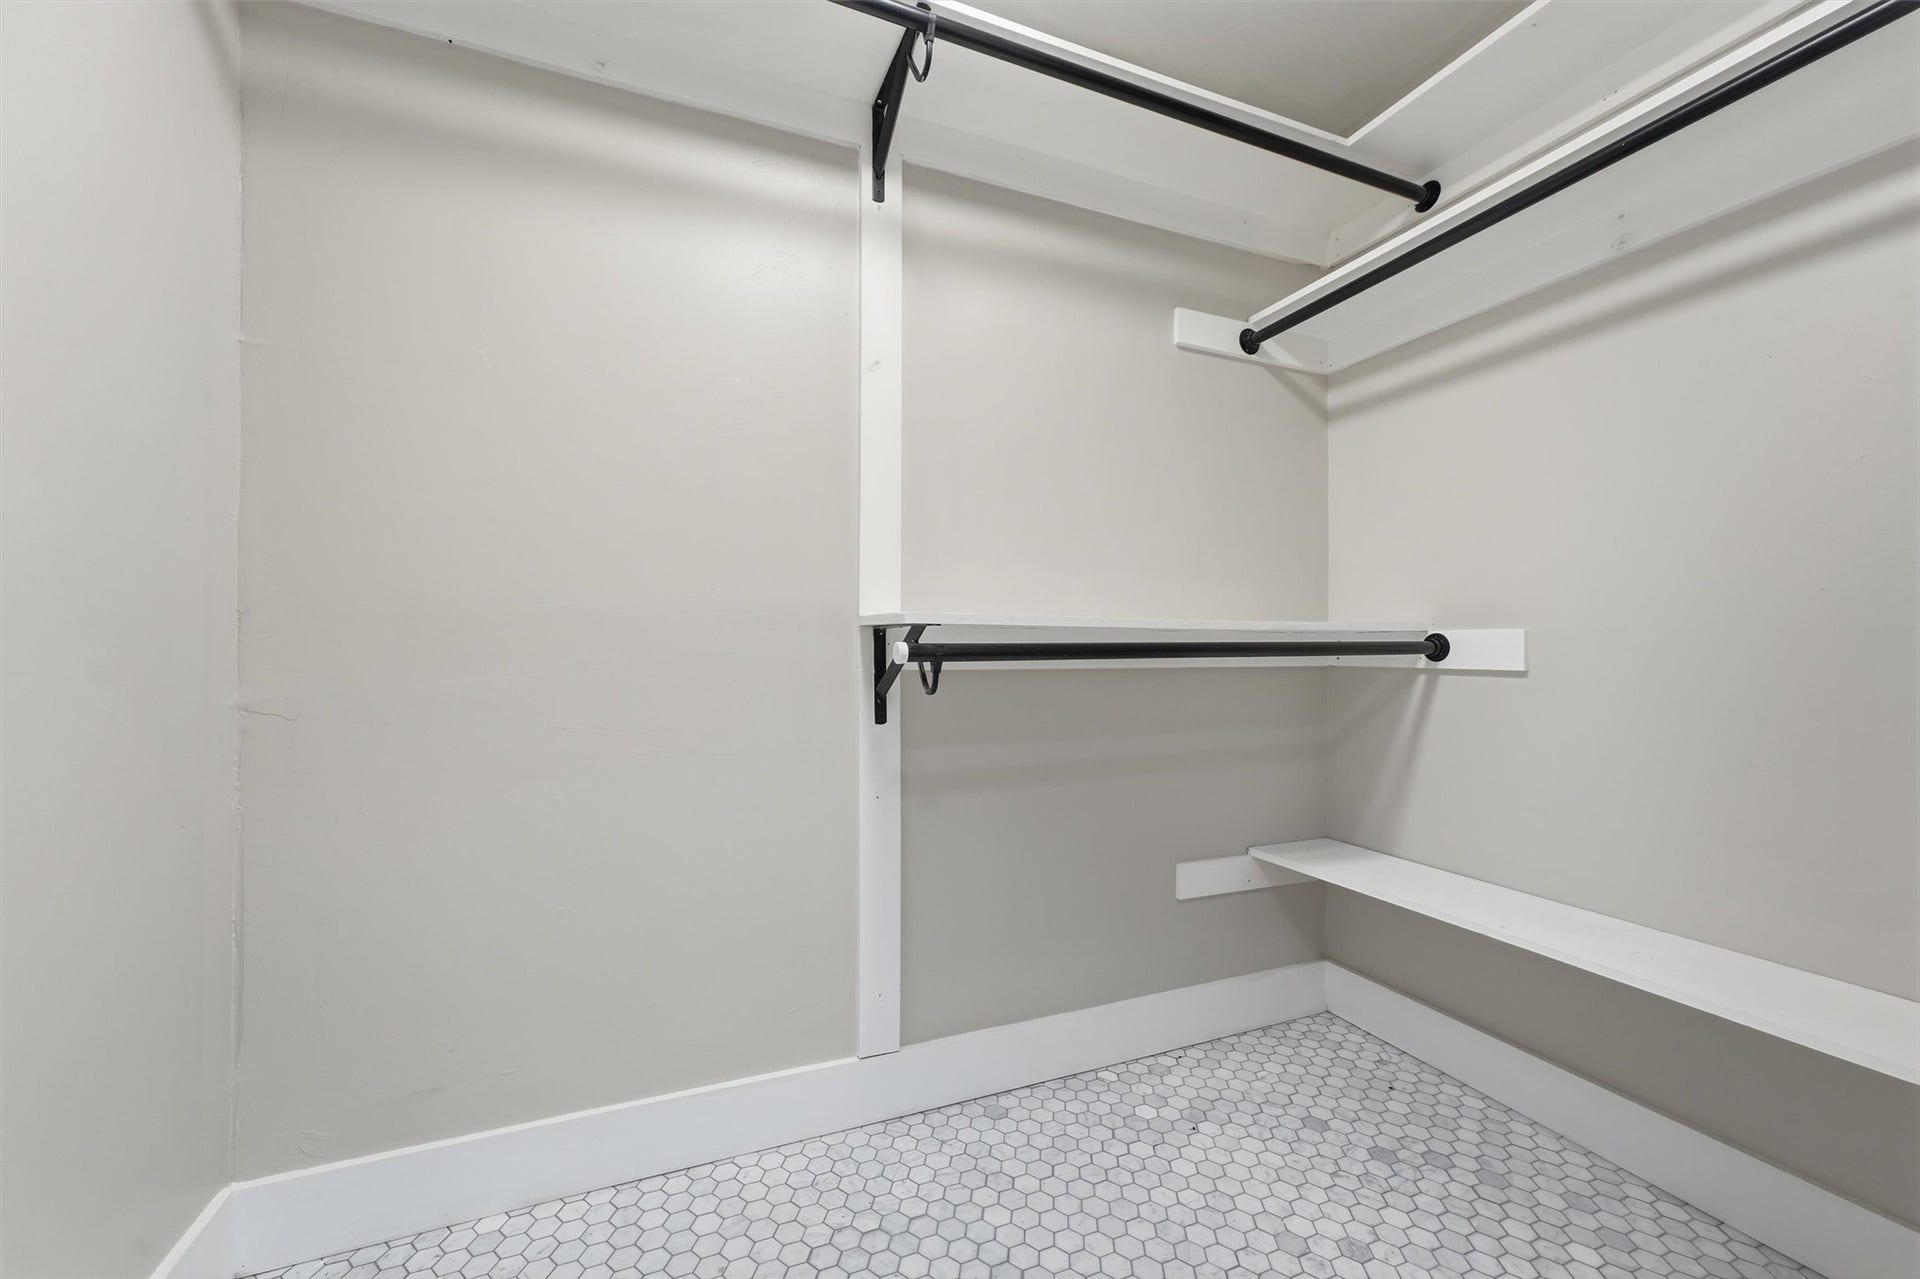
| Interior Features: | AllBedroomsDown, ButlersPantry, DoubleVanity, KitchenIsland, KitchenFamilyRoomCombo, MainLevelPrimary, MultiplePrimarySuites, PotsAndPanDrawers, Pantry, PotFiller, SelfClosingCabinetDoors, SelfClosingDrawers, ShowerOnly, Vanity, WalkInPantry, WalkInClosets, CeilingFans, KitchenDiningCombo, ProgrammableThermostat |
| Internet Automated Valuation Display?: | Yes |
| Internet Consumer Comment?: | Yes |
| Levels: | One |
| Listing Agreement: | ExclusiveRightToLease |
| Listing Terms: | Cash, Conventional, FHA, VaLoan |
| Living Area Source: | Appraiser |
| Lot Features: | NearGolfCourse, Greenbelt, Subdivision, BacksToGreenbeltPark |
| Lot Size Area: | 13,500.0 |
| Lot Size Source: | Appraiser |
| Lot Size Units: | SquareFeet |
| Middle Or Junior School: | KINGWOOD MIDDLE SCHOOL |
| Middle Or Junior School District: | 29 - Humble |
| MLS Area Major: | 32 |
| MLS Area Minor: | Kingwood West |
| Original List Price: | $465,000 |
| Other Structures: | Workshop |
| Parcel Number: | 097-484-000-0006 |
| Parking Features: | Attached, Driveway, Garage, GarageDoorOpener, WorkshopInGarage |
| Parking Total: | 2 |
| Patio And Porch Features: | Covered, Deck, Patio |
| Postal City: | Kingwood |
| Postal Code Plus4: | 2940 |
| Public Survey Section: | 01 |
| Road Surface Type: | Concrete |
| Roof: | Composition |
| Rooms Total: | 11 |
| Security Features: | SmokeDetectors |
| Sewer: | PublicSewer |
| Status: | Active |
| State Or Province: | TX |
| Stories: | 1 |
| Street Number Numeric: | 1,718 |
| Tax Year: | 2026 |
| Universal Property: | US-48201-N-0974840000006-R-N |
| Water Source: | Public |
| Window Features: | Low Emissivity Windows |
| Year Built Source: | PublicRecords |
| Listing Key: | 1193744912 |
| Current Price: | $465,000.00 |
| Country Subdivision: | 48201 |
| Record Signature: | -2,133,746,082 |
| Universal Parcel Id: | urn:reso:upi:2.0:US:48201:097-484-000-0006 |
Listing Courtesy of: Keller Williams Realty Northeast
Listing Agent: Terri Blewett
281-650-0154
Mortgage Calculator
The data on this website relating to real estate for sale comes in part from the IDX Program of the Houston Association of REALTORS®.
All information is believed accurate but not guaranteed. The properties displayed may not be all of the properties available through the IDX Program. Any use of this site other than by potential buyers or sellers is strictly prohibited.
© 2026 Houston Association of REALTORS®.
Houston Association of REALTORS® data last updated on October 23, 2026 04:27 AM - ET.
Property Last Updated: October 23, 2026 04:27 AM - ET
