17119 Bainham Forest Trail
Hockley, TX 77447
$284,900
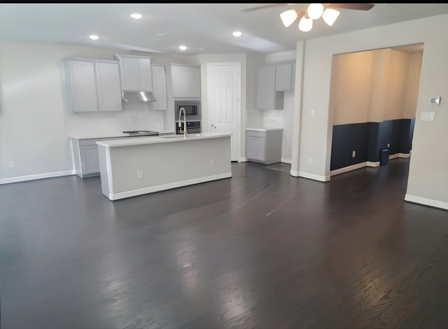
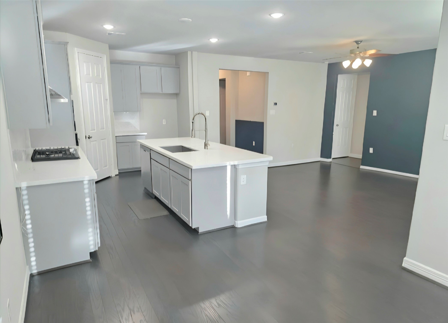
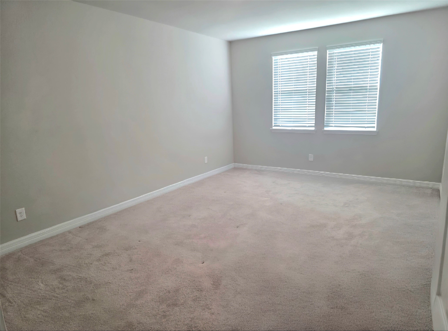
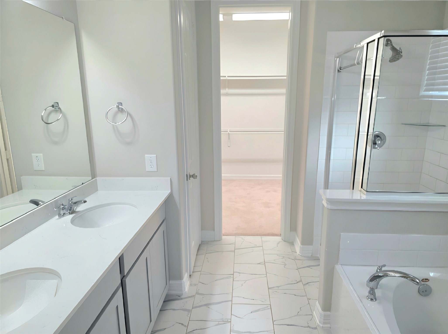
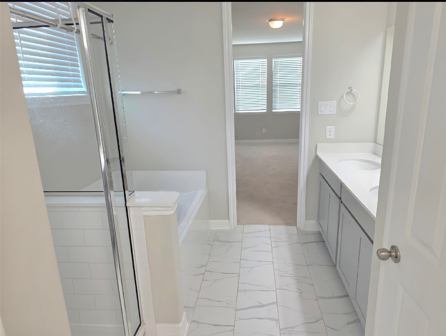
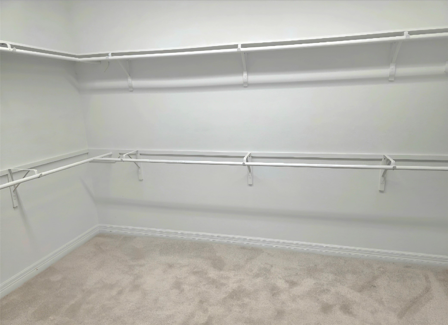
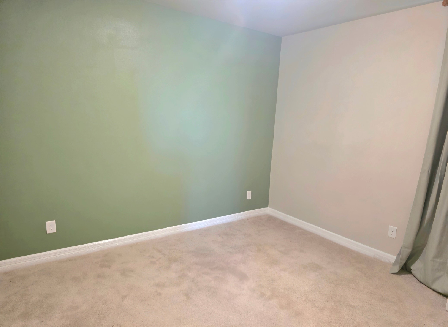
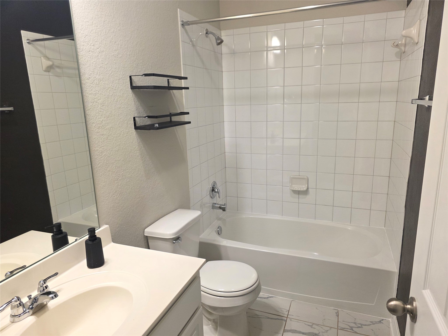
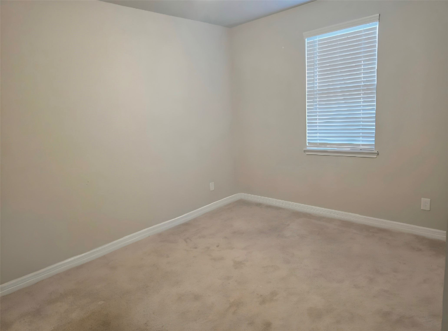
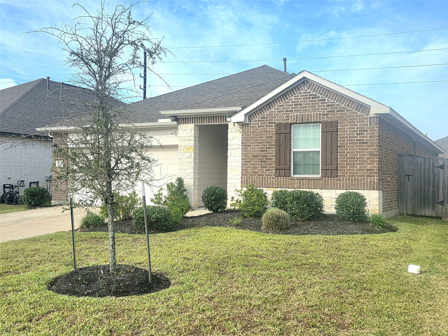
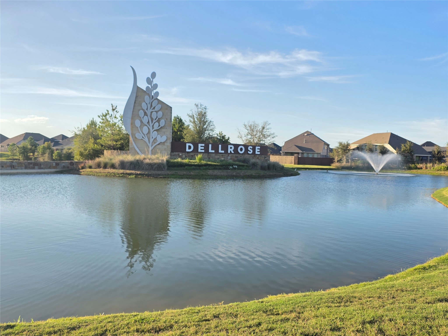
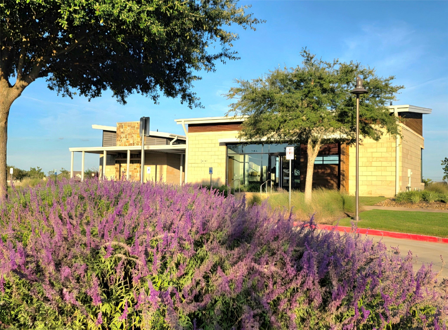
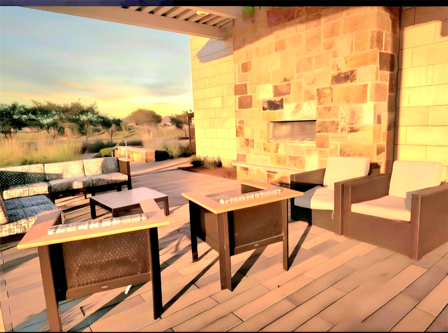
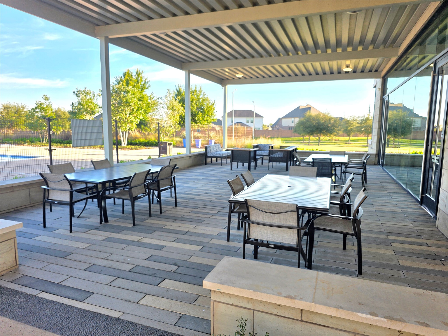
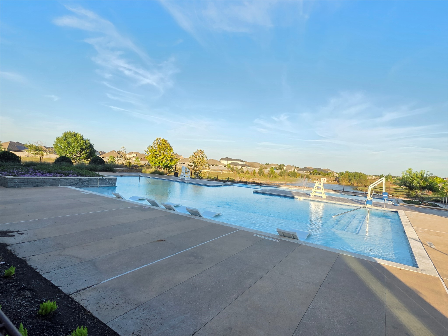
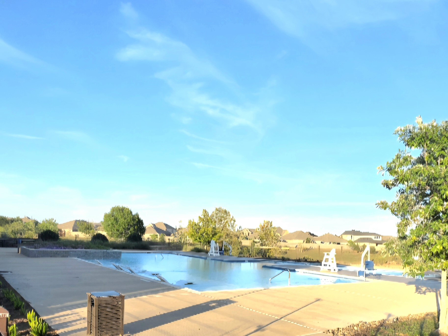
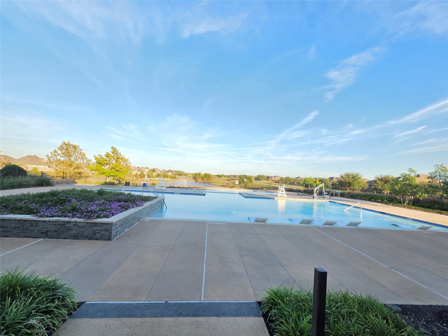
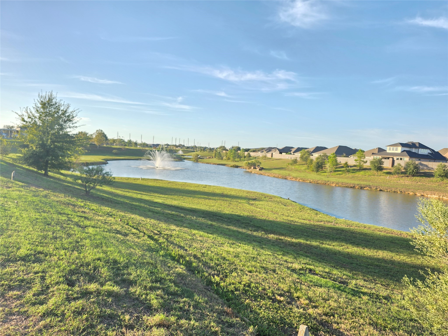
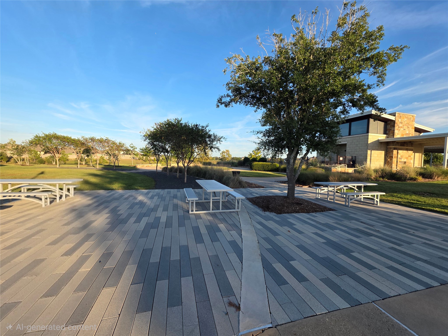
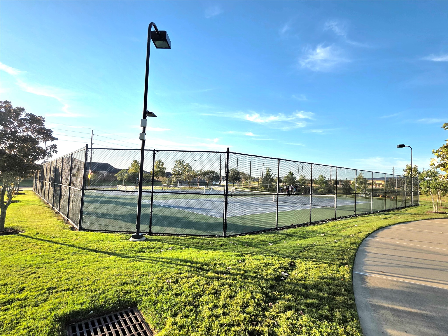
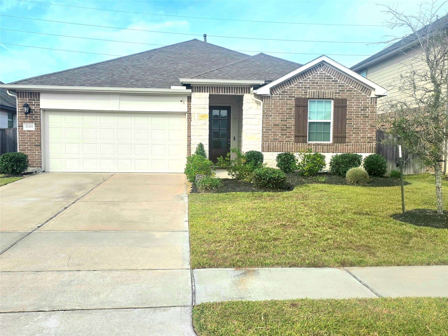
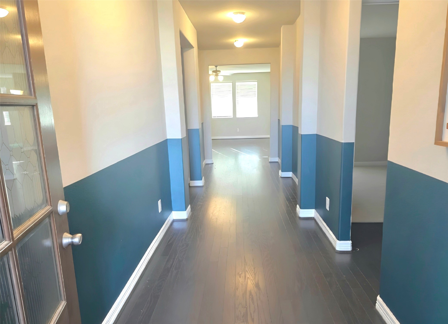
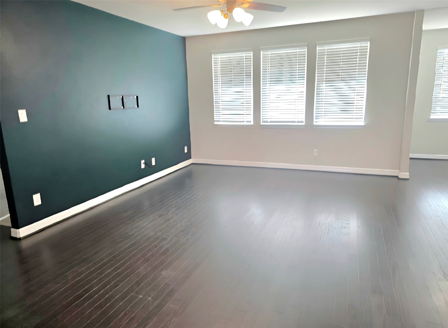
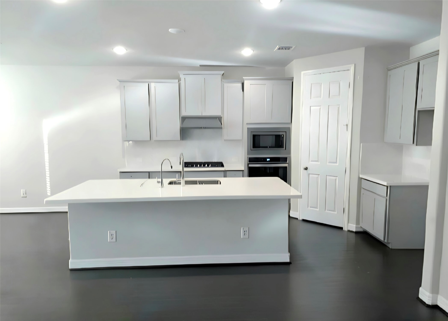
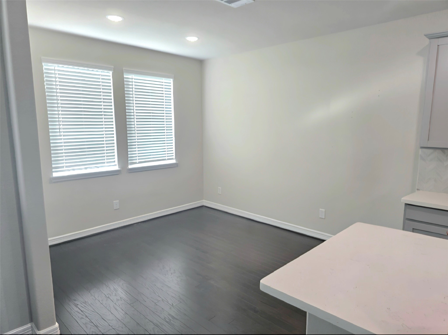
Cute Aston Woods home located in gorgeous Dellrose community, just minutes from 290 & The Grand Pkwy. Like new, with stunning, open layout in one of the hottest areas northwest of Houston! Large family room is open to the dining area & kitchen that boasts 42" Shaker style cabinets, Chevron mosaic backsplash, Carrara Morro Quartz countertops, stainless steel farmhouse sink, & gas cooktop! High ceilings & 8' doors throughout enhance the airy atmosphere, while Shaw engineered wood floors & custom paint add an upscale, luxurious feel. The private primary suite,complete w/ dual vanities, large shower, soaking tub & a huge closet, is separated from the spacious guest bedrooms. Covered patio, fenced & sprinklered backyard makes for a great entertaining area. Also, the home is near the wonderful neighborhood amenities, including clubhouse, tennis courts, pools & scenic trails! The home is ready for it's new family! Don't wait! Priced below market for a fast sale! Seller's loss, your gain!
| Listing Id: | 17856488 |
|---|---|
| List Price: | $284,900 |
| Property Type: | Residential |
| Property Sub Type: | Detached |
| Status: | Active |
| Bedrooms Total: | 3 |
| Bathrooms Full: | 2 |
| Living Area: | 1,851 |
| Association Fee: | $1,000 |
| Tax Annual Amount: | $9,657 |
| Lot Size Acres: | 0.1411 |
| Architectural Style: | Traditional |
| Waterfront?: | No |
| City: | Hockley |
| County Or Parish: | Harris |
| Subdivision: | Dellrose |
| Postal Code: | 77447 |
| Year Built: | 2020 |
| Appliances: | Dishwasher, Gas Cooktop, Microwave, Oven, and Energy Star Qualified Appliances |
| Association Amenities: | Clubhouse, MeetingBanquetPartyRoom, PartyRoom, Park, Pool, TennisCourts, Trails |
| Association Fee: | $1,000 |
| Association Fee Frequency: | Annually |
| Association Fee Includes: | Clubhouse, Common Areas, and Recreation Facilities |
| Room Type: | BreakfastRoomNook, FamilyRoom, LivingRoom, UtilityRoom |
| Association Name: | Vanmor Mgmt |
| Association Phone: | 832-593-7300 |
| Association?: | Yes |
| Attached Garage?: | Yes |
| Basement Yn: | No |
| Bathrooms Total Integer: | 2 |
| Builder Name: | Ashton Woods |
| Building Area Total: | 1,851.0 |
| Community Features: | CommunityPool |
| Construction Materials: | Brick, CementSiding, Stone |
| Cooling: | Central Air and Electric |
| Cooling?: | Yes |
| Direction Faces: | East |
| Directions: | Exit US-290 at the Bauer Road exit. Head north onto Bauer Road. Drive short distance and turn left onto Holly Hazel Lane into the Dellrose subdivision entrance. Turn right onto Cardrona Peak Place. Turn right onto Bainham Forest Trail. The home will be on your left. |
| Disclosures: | MunicipalUtilityDistrictDisclosure |
| Door Features: | InsulatedDoors |
| Elementary School: | BRYAN LOWE ELEMENTARY |
| Elementary School District: | 55 - Waller |
| Exterior Features: | Deck, FullyFenced, Fence, IrrigationSprinklers, Patio, TennisCourts |
| Fencing: | BackYard |
| Fireplaces Total: | 0 |
| Flooring: | EngineeredHardwood, Tile |
| Foundation Details: | Slab |
| Garage Spaces: | 2.0 |
| Garage?: | Yes |
| Green Energy Efficient: | RadiantAtticBarrier, Appliances, Doors, Hvac, Insulation, Lighting, Thermostat, Windows |
| Heating: | Central, Gas |
| Heating?: | Yes |
| High School: | WALLER HIGH SCHOOL |
| High School District: | 55 - Waller |
| Interior Features: | AllBedroomsDown, BreakfastBar, DoubleVanity, KitchenIsland, KitchenFamilyRoomCombo, Pantry, QuartzCounters, SplitBedrooms, SoakingTub, SeparateShower, TubShower, WalkInClosets, ProgrammableThermostat |
| Internet Automated Valuation Display?: | Yes |
| Internet Consumer Comment?: | Yes |
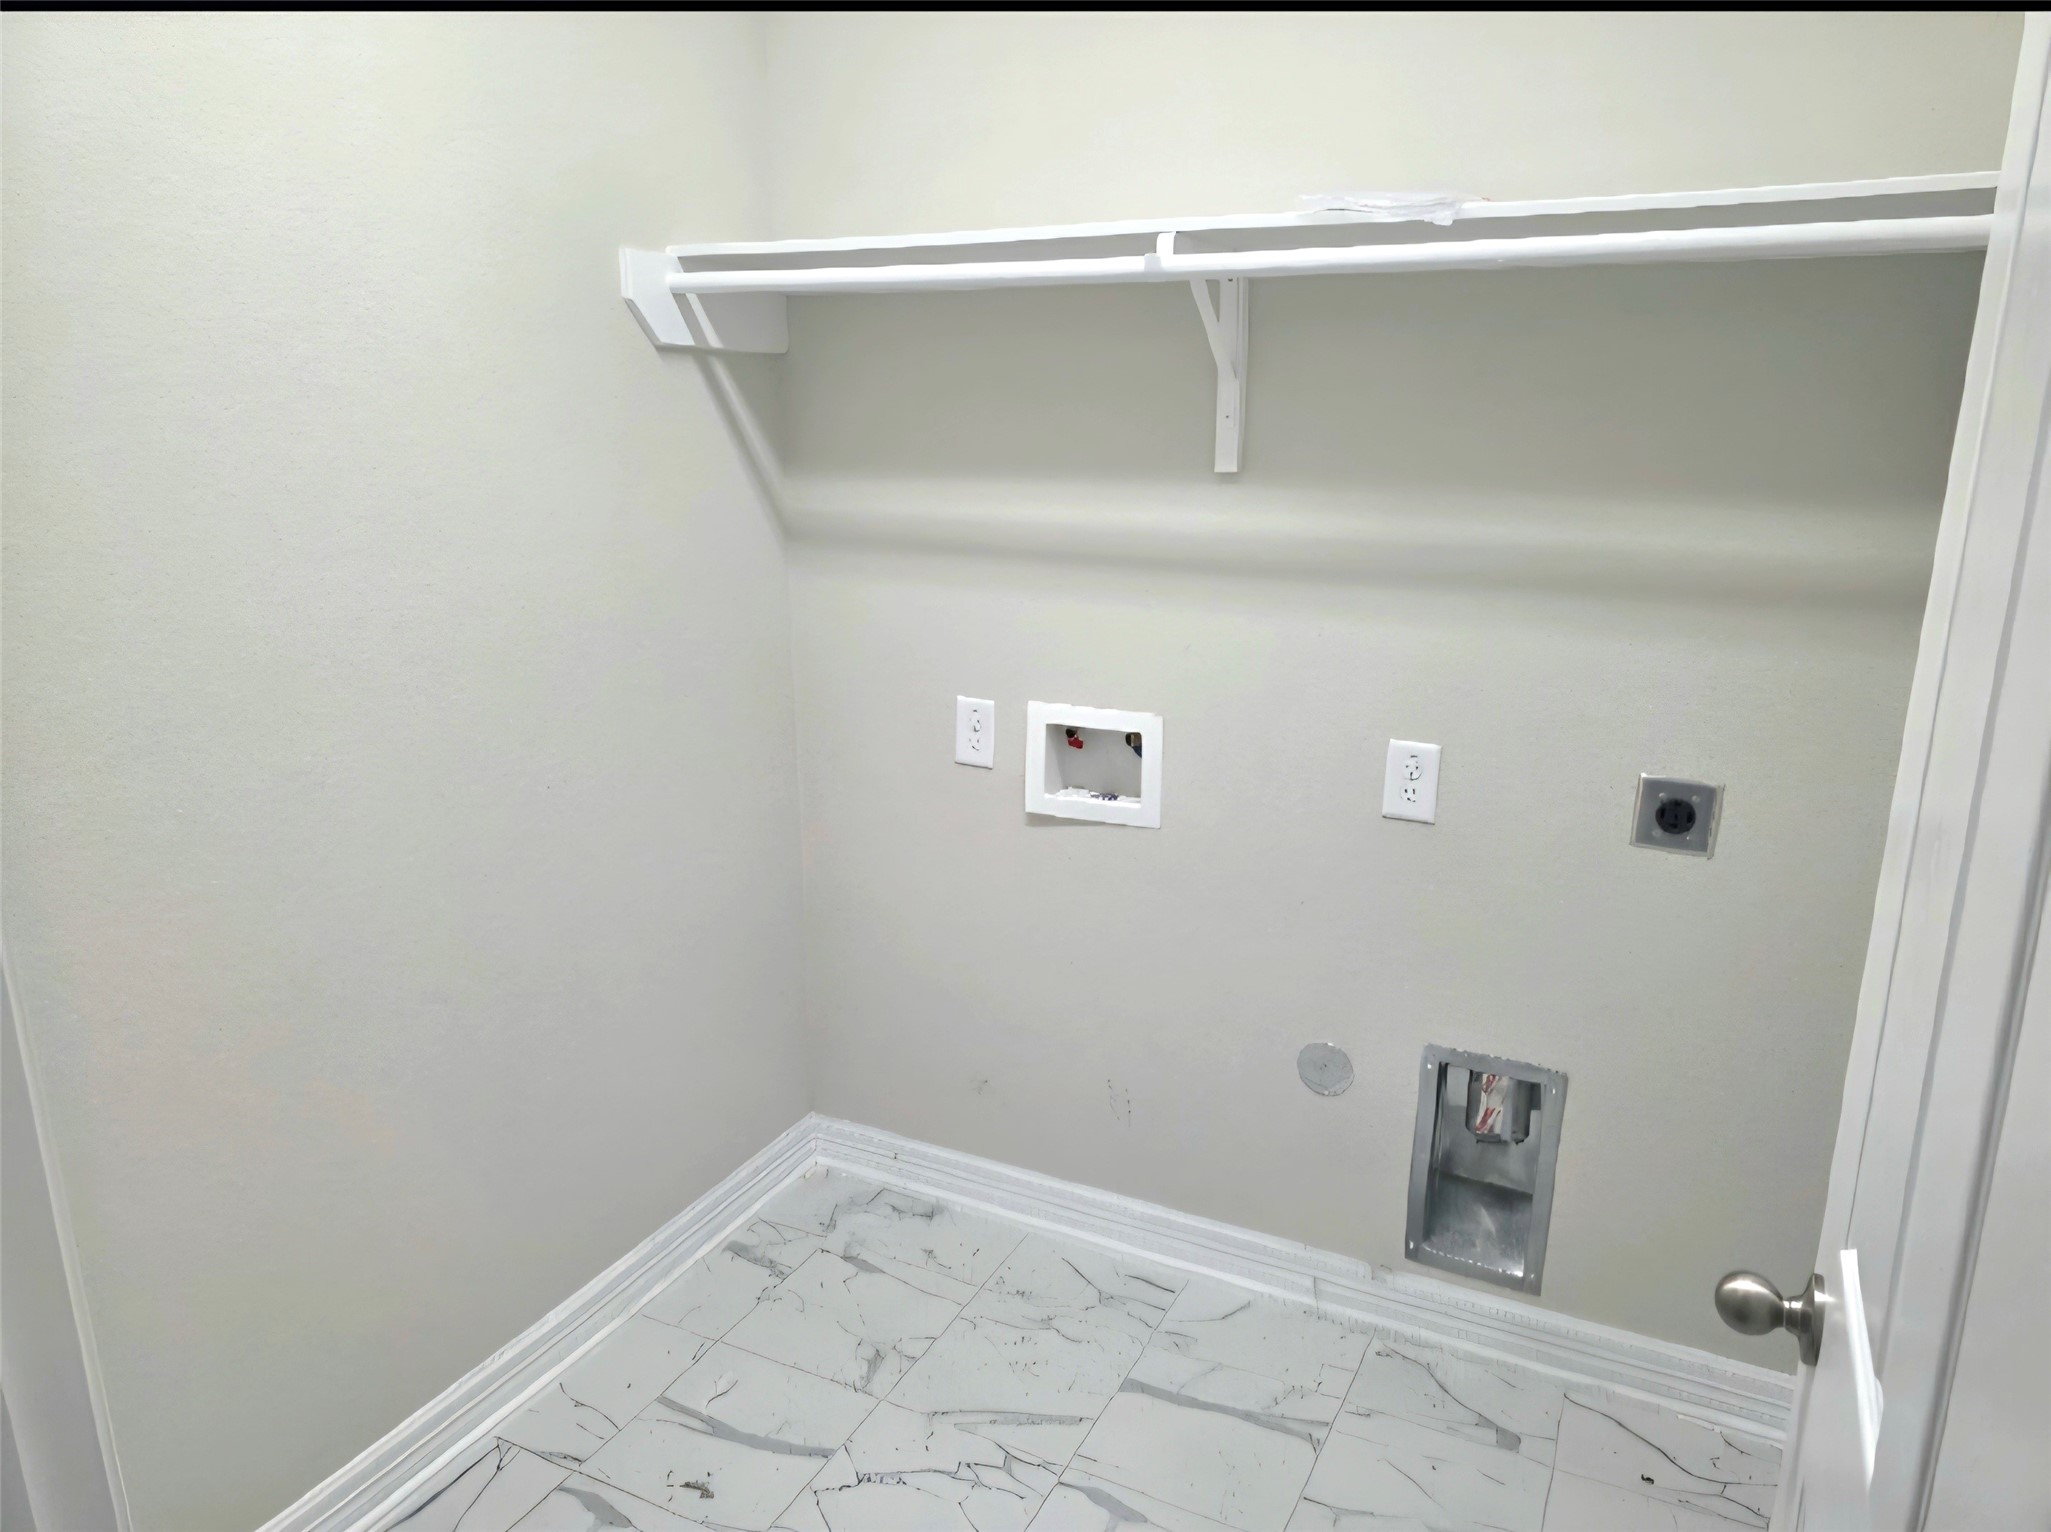
| Laundry Features: | WasherHookup, ElectricDryerHookup |
| Levels: | One |
| Listing Agreement: | ExclusiveRightToLease |
| Listing Terms: | Cash, Conventional, FHA, TexasVet, UsdaLoan, VaLoan |
| Living Area Source: | Appraiser |
| Lot Features: | Subdivision, PondOnLot |
| Lot Size Area: | 6,145.0 |
| Lot Size Source: | Appraiser |
| Lot Size Units: | SquareFeet |
| Middle Or Junior School: | WALLER JUNIOR HIGH SCHOOL |
| Middle Or Junior School District: | 55 - Waller |
| MLS Area Major: | 35 |
| MLS Area Minor: | Hockley |
| Original List Price: | $284,900 |
| Parcel Number: | 141-535-003-0026 |
| Parking Features: | Attached, Driveway, Garage |
| Parking Total: | 2 |
| Patio And Porch Features: | Deck, Patio |
| Pool Features: | Association |
| Postal City: | Hockley |
| Postal Code Plus4: | 2167 |
| Public Survey Section: | 08 |
| Roof: | Composition |
| Rooms Total: | 9 |
| Sewer: | PublicSewer |
| Status: | Active |
| State Or Province: | TX |
| Stories: | 1 |
| Street Number Numeric: | 17,119 |
| Tax Year: | 2026 |
| Universal Property: | US-48201-N-1415350030026-R-N |
| Water Source: | Public |
| Window Features: | Low Emissivity Windows |
| Year Built Source: | PublicRecords |
| Listing Key: | 1192844112 |
| Current Price: | $284,900.00 |
| Country Subdivision: | 48201 |
| Record Signature: | 743,878,379 |
| Universal Parcel Id: | urn:reso:upi:2.0:US:48201:141-535-003-0026 |
Listing Courtesy of: CJ Realty
Listing Agent: Cindy J Venable
409-761-0900
Mortgage Calculator
The data on this website relating to real estate for sale comes in part from the IDX Program of the Houston Association of REALTORS®.
All information is believed accurate but not guaranteed. The properties displayed may not be all of the properties available through the IDX Program. Any use of this site other than by potential buyers or sellers is strictly prohibited.
© 2026 Houston Association of REALTORS®.
Houston Association of REALTORS® data last updated on October 26, 2026 03:45 AM - ET.
Property Last Updated: October 26, 2026 03:45 AM - ET