1711 Allen pkwy, #1907
Houston, TX 77019
$6,000
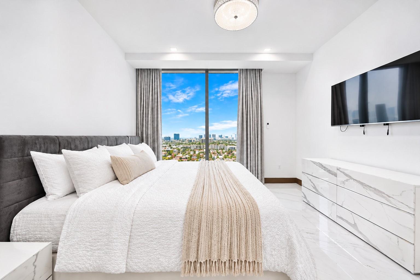
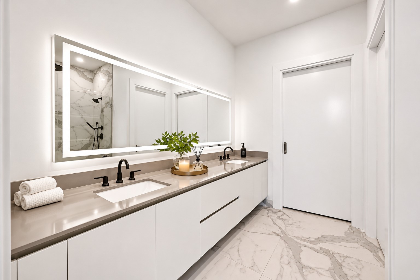
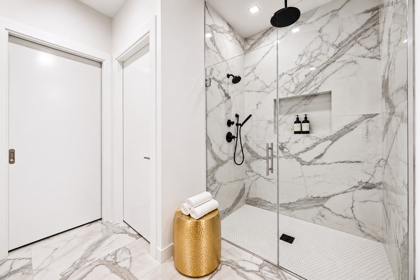
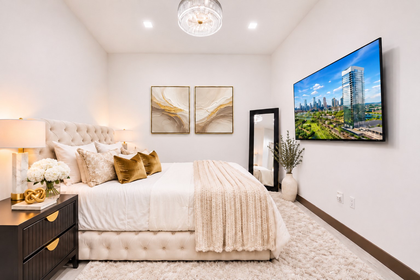
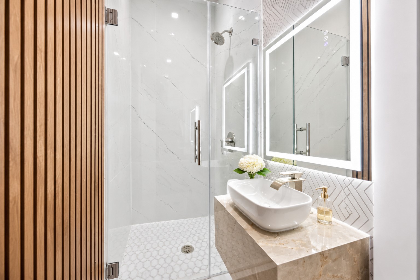
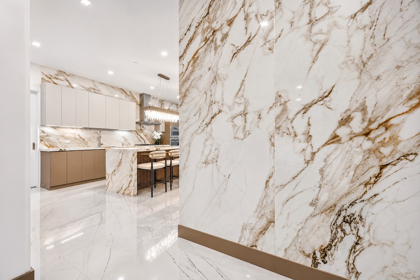
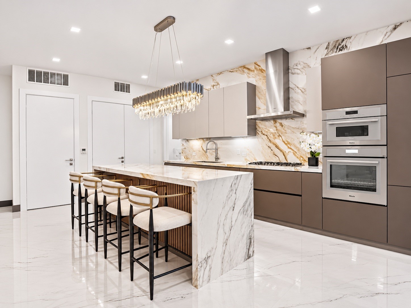
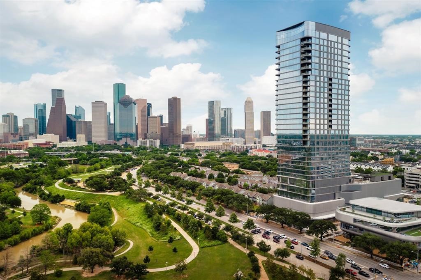
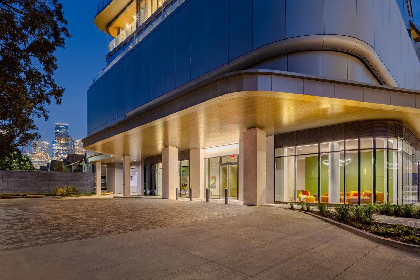
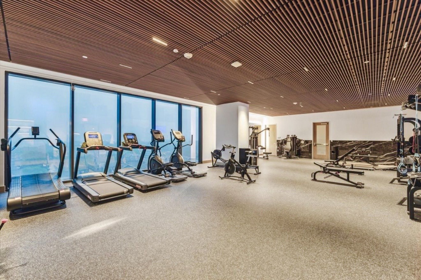
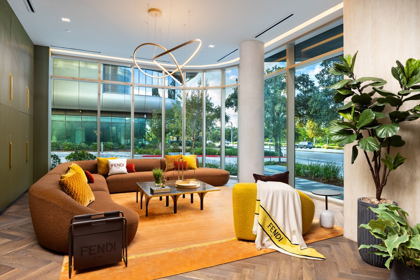
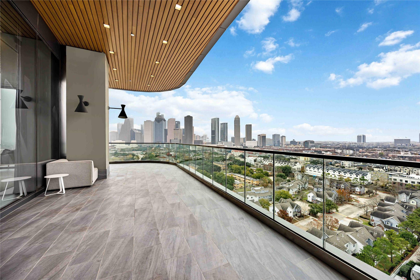
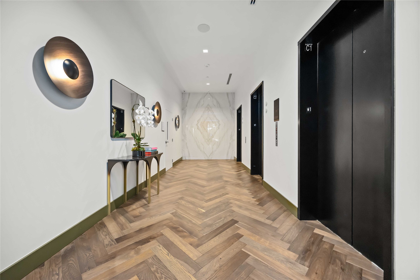
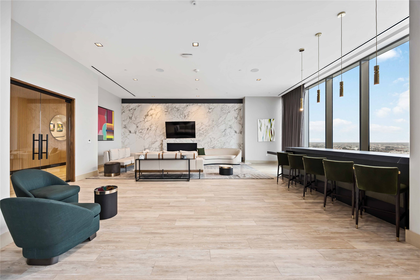
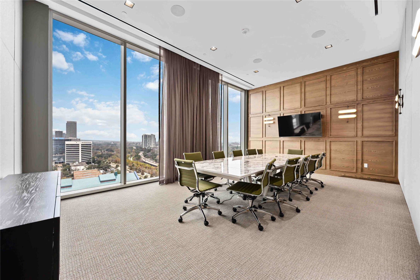
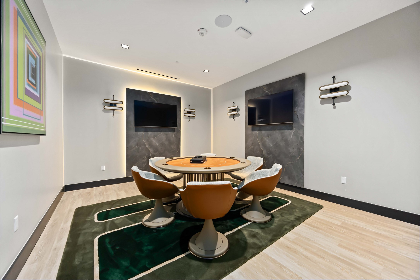
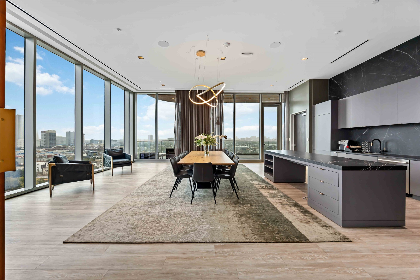
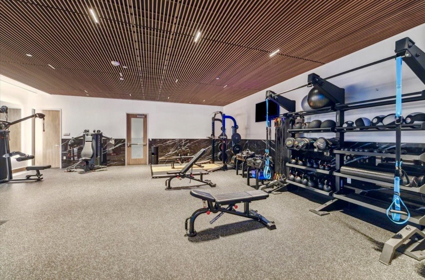
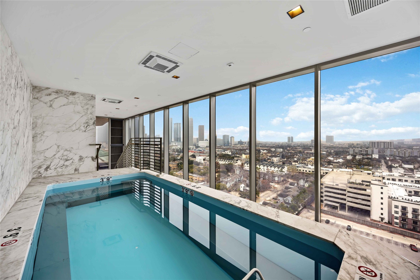
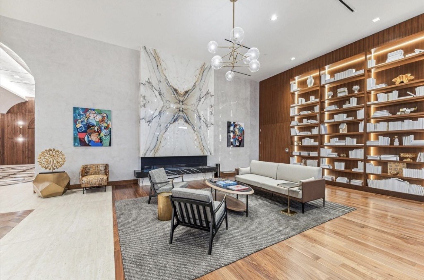
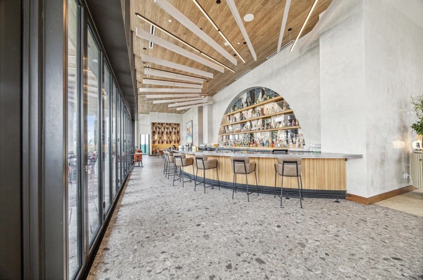
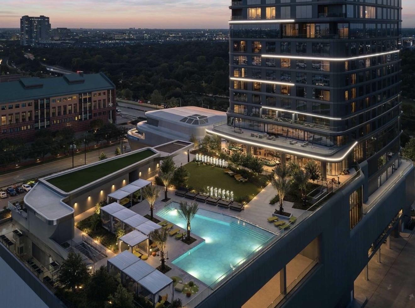
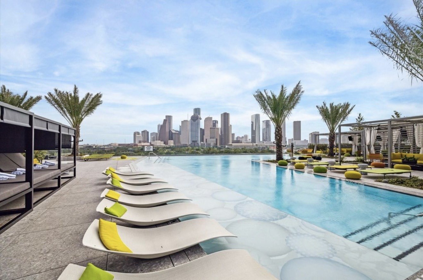
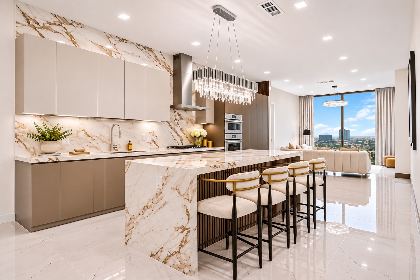
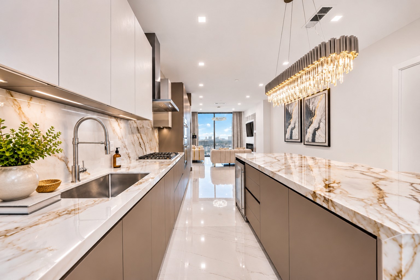
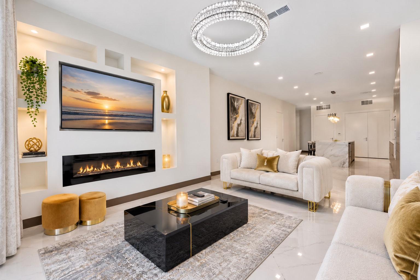
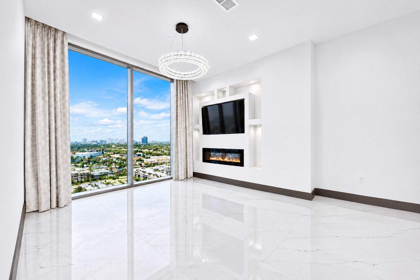
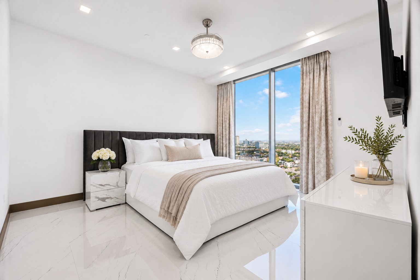
Fully furnished, one-of-a-kind residence located on the 19th floor, offering elevated city living with refined modern luxury design by TBC Custom Home Builder. Floor-to-ceiling windows provide abundant natural light, city views, and an open-concept layout ideal for living and entertaining. The sleek kitchen features contemporary finishes and ample storage. The primary suite offers a spa-inspired en-suite bath, with a secondary bedroom and bath providing flexibility for guests or a home office. Ideally situated along Allen Parkway with convenient access to downtown, Buffalo Bayou Park, and premier dining, shopping, and entertainment, along with luxury amenities and hotel-style services.
| Listing Id: | 24711590 |
|---|---|
| List Price: | $6,000 |
| Property Type: | Residential Lease |
| Property Sub Type: | Condominium |
| Status: | Active |
| Bedrooms Total: | 2 |
| Bathrooms Full: | 2 |
| Living Area: | 1,324 |
| Architectural Style: | Mid Rise |
| Waterfront?: | No |
| City: | Houston |
| County Or Parish: | Harris |
| Subdivision: | The Allen Hotel And Residences |
| Postal Code: | 77019 |
| Year Built: | 2024 |
| Attached Garage?: | Yes |
| Availability Date: | 2026-11-09 |
| Basement Yn: | No |
| Bathrooms Total Integer: | 2 |
| Building Area Total: | 1,324.0 |
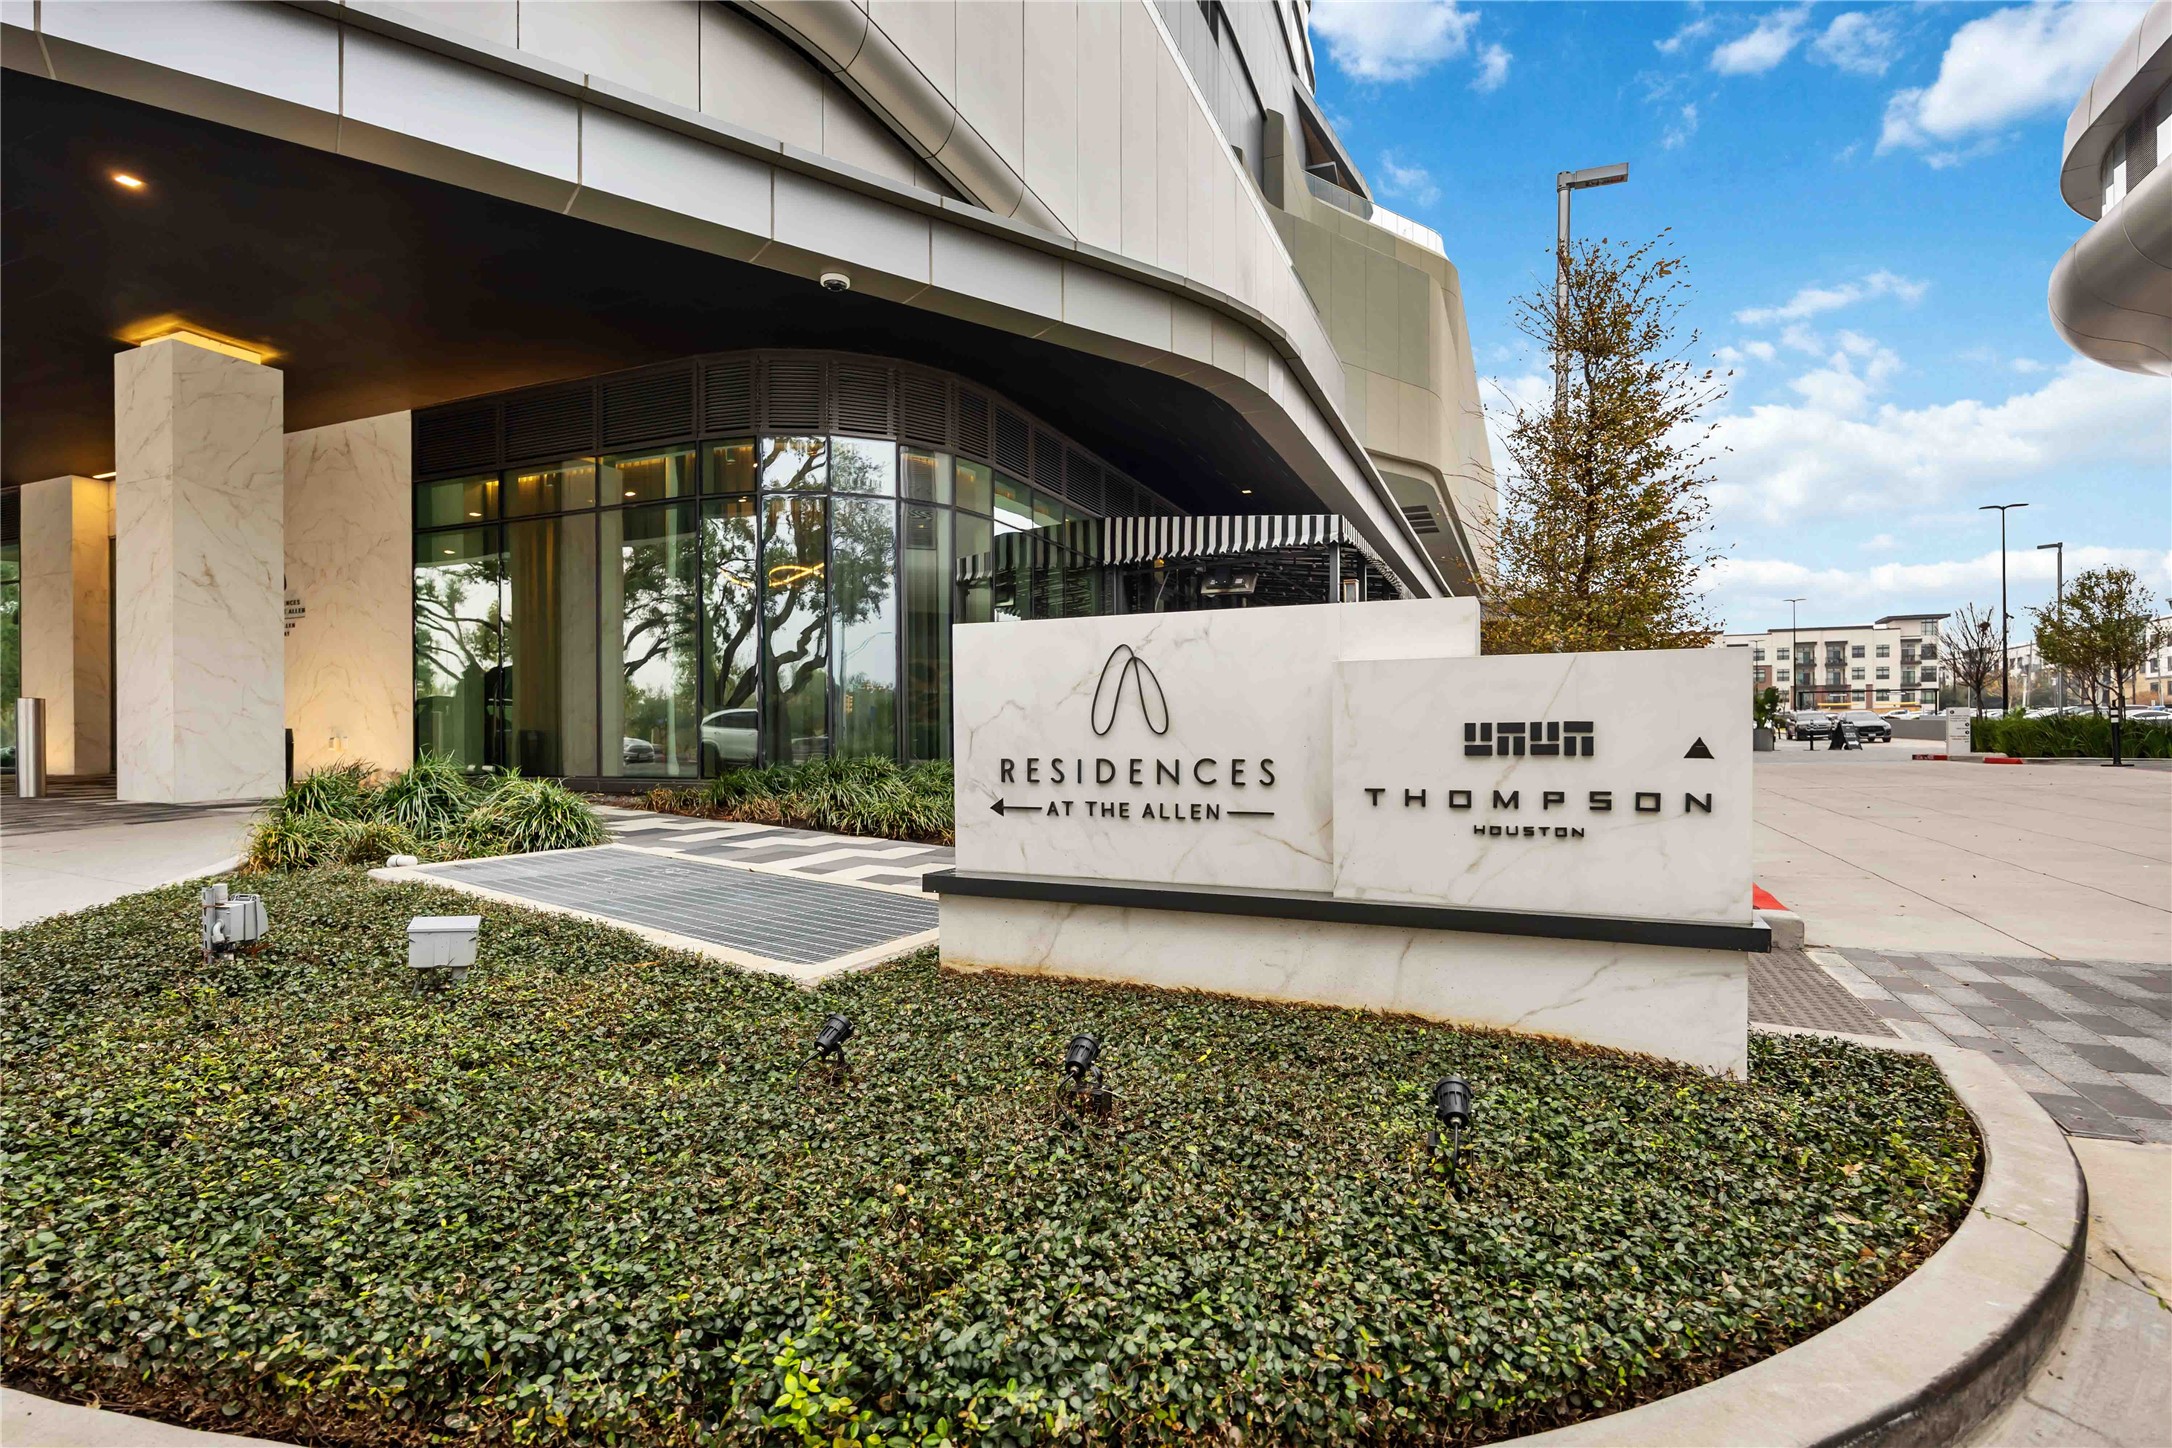
| Building Name: | THE RESIDENCES AT THE ALLEN |
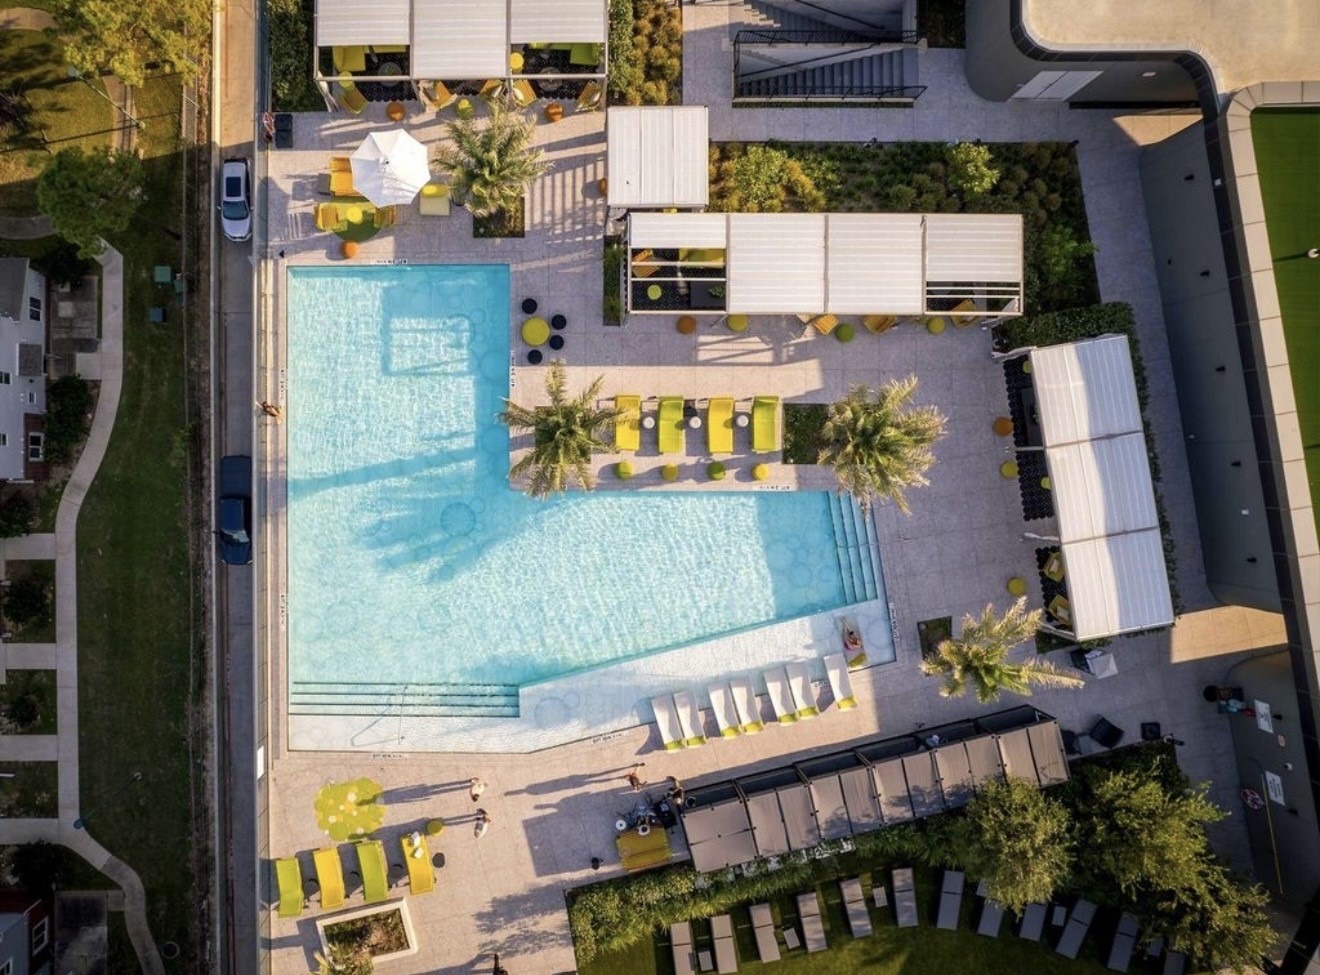
| Community Features: | CommunityPool |
| Cooling: | Central Air and Electric |
| Cooling?: | Yes |
| Directions: | From Loop 610 at Post Oak Blvd., take a left onto the access road and proceed to Memorial Drive. Take the ramp toward the Shepherd Dr. exit. Turn right onto Shepherd Dr. Turn left onto Allen Pkwy. and continue driving for approximately 1.7 miles, and turn right onto 1711 Allen Pkwy Houston, Texas 77019-2011 at The Residences at the Allen. Please valet your vehicle and proceed to the lobby. |
| Disclosures: | None |
| Elementary School: | GREGORY-LINCOLN ELEMENTARY SCHOOL |
| Elementary School District: | 27 - Houston |
| Entry Level: | 19 |
| Fireplace Features: | Electric |
| Fireplaces Total: | 1 |
| Fireplace?: | Yes |
| Furnished: | Furnished |
| Garage Spaces: | 1.0 |
| Garage?: | Yes |
| Heating: | Central, Electric |
| Heating?: | Yes |
| High School: | HEIGHTS HIGH SCHOOL |
| High School District: | 27 - Houston |
| Internet Automated Valuation Display?: | Yes |
| Internet Consumer Comment?: | Yes |
| Lease Term: | LongTerm |
| Listing Agreement: | ExclusiveRightToLease |
| Living Area Source: | Appraiser |
| Lot Size Units: | SquareFeet |
| Middle Or Junior School: | GREGORY-LINCOLN MIDDLE SCHOOL |
| Middle Or Junior School District: | 27 - Houston |
| MLS Area Major: | 16 |
| MLS Area Minor: | Midtown - Houston |
| New Construction?: | Yes |
| Original List Price: | $6,000 |
| Parcel Number: | 142-224-019-0007 |
| Parking Features: | Attached, Garage |
| Parking Total: | 1 |
| Pets Allowed: | Conditional, PetDeposit |
| Pool Private?: | No |
| Postal City: | Houston |
| Property Condition: | NewConstruction |
| Rooms Total: | 8 |
| Sewer: | PublicSewer |
| Status: | Active |
| State Or Province: | TX |
| Street Number Numeric: | 1,711 |
| Universal Property: | US-48201-N-1422240190007-R-N |
| Water Source: | Public |
| Year Built Source: | Builder |
| Listing Key: | 1194858201 |
| Property Sub Type Additional: | Condominium |
| Current Price: | $6,000.00 |
| Country Subdivision: | 48201 |
| Record Signature: | 1,232,505,939 |
| Universal Parcel Id: | urn:reso:upi:2.0:US:48201:142-224-019-0007 |
Listing Courtesy of: HomeSmart
Listing Agent: Lauren A Henley
832-226-6240
The data on this website relating to real estate for sale comes in part from the IDX Program of the Houston Association of REALTORS®.
All information is believed accurate but not guaranteed. The properties displayed may not be all of the properties available through the IDX Program. Any use of this site other than by potential buyers or sellers is strictly prohibited.
© 2026 Houston Association of REALTORS®.
Houston Association of REALTORS® data last updated on November 10, 2026 01:11 AM - ET.
Property Last Updated: November 10, 2026 01:11 AM - ET