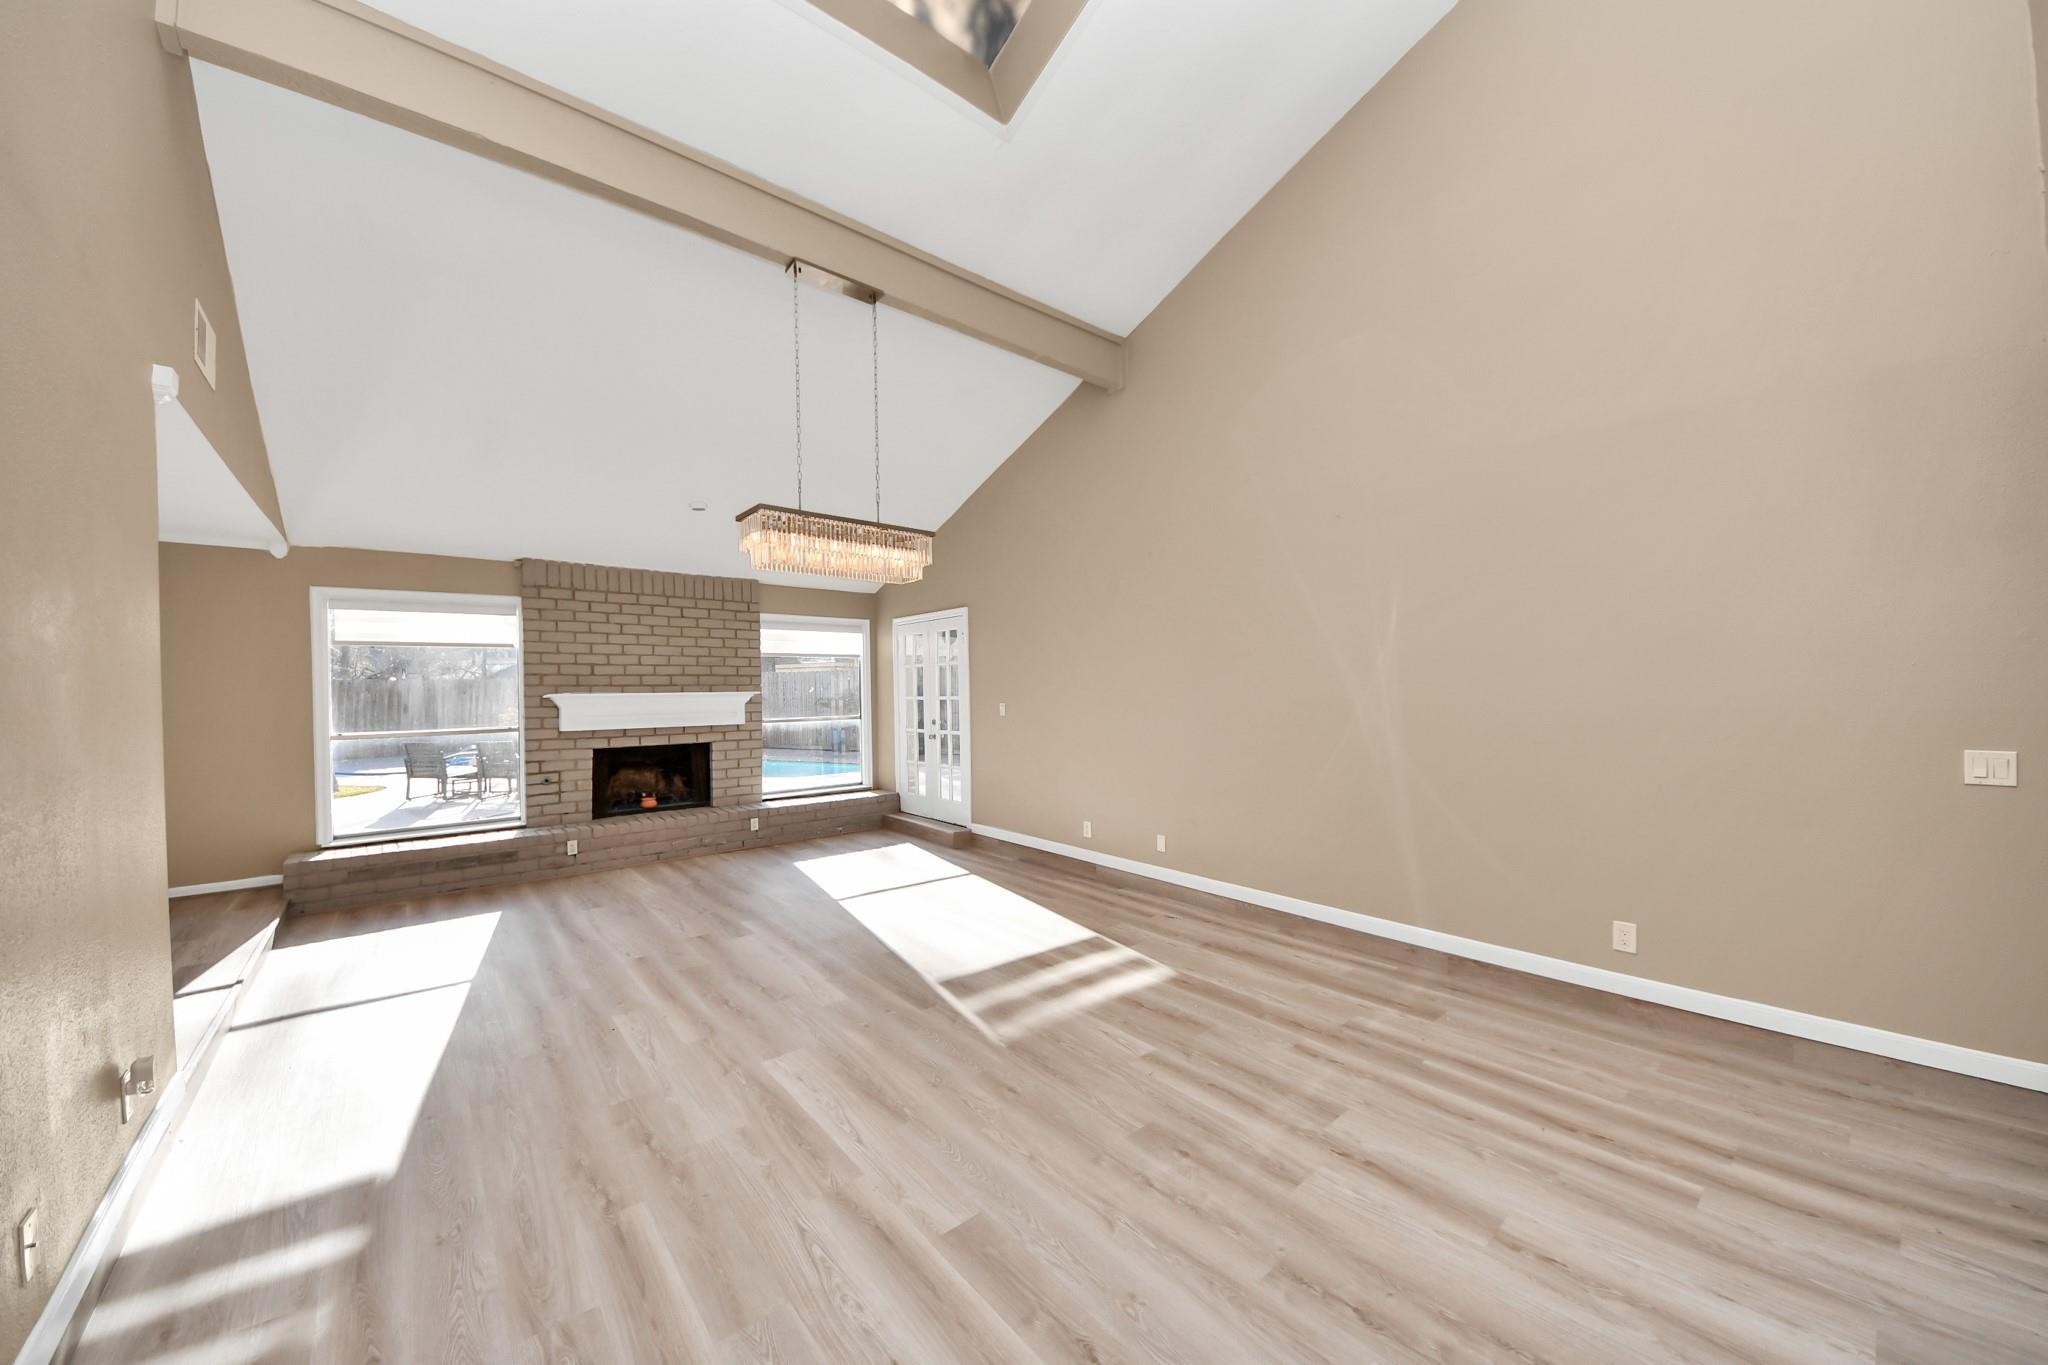
1710 Wildwood Lane
Richmond, TX 77406
$345,000
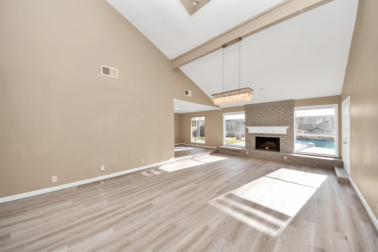
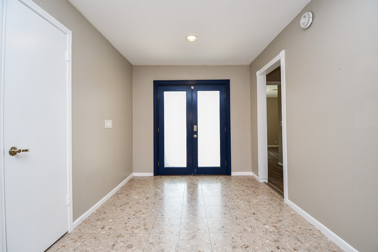
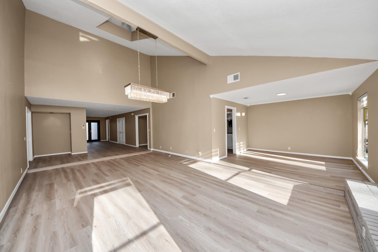
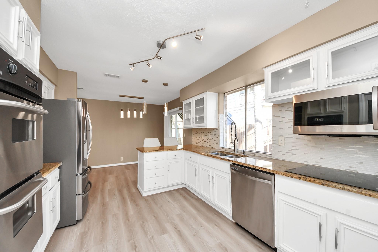
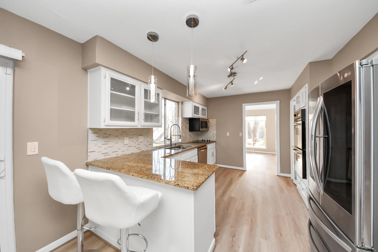
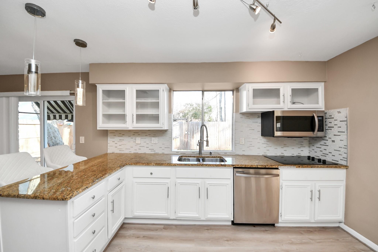
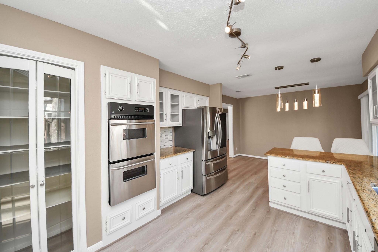
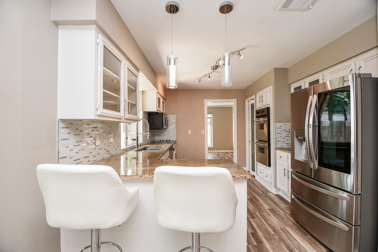
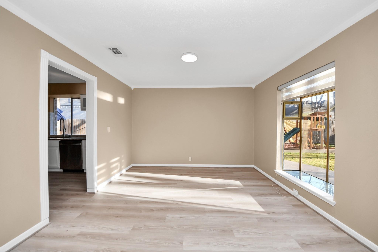
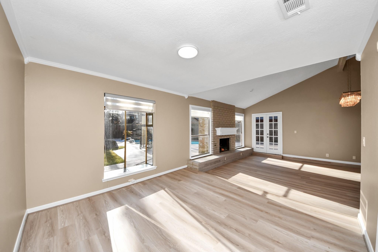
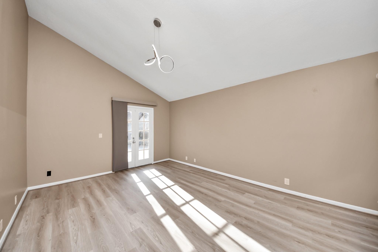
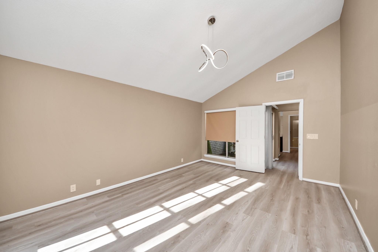
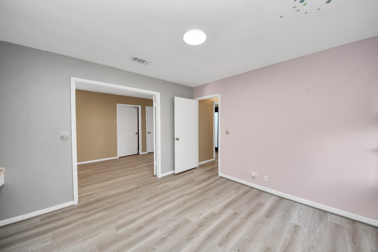
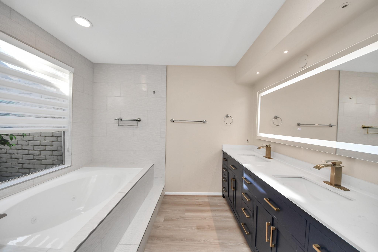
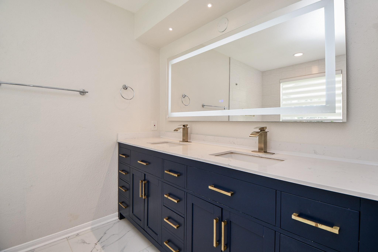
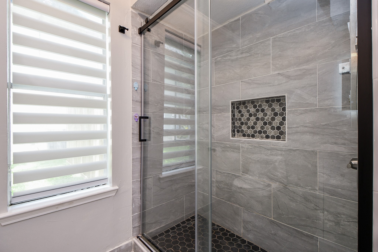
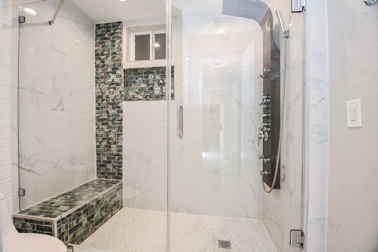
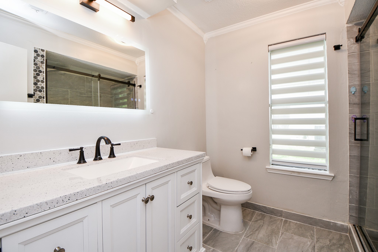
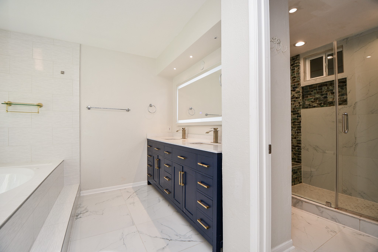
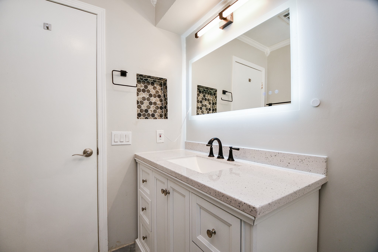
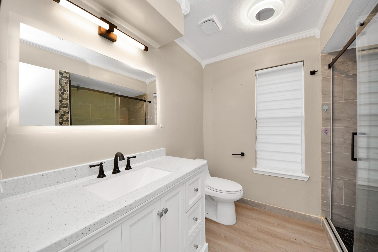
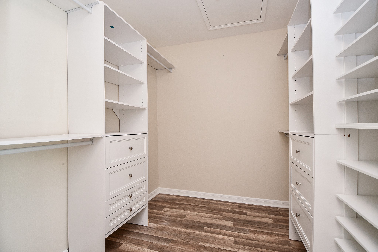
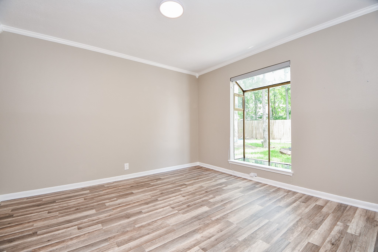
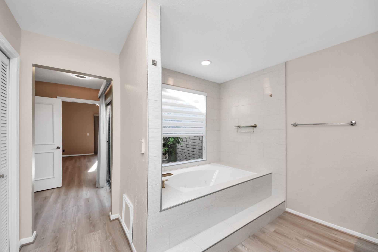
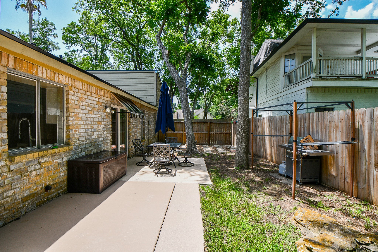
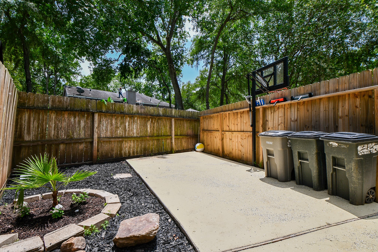
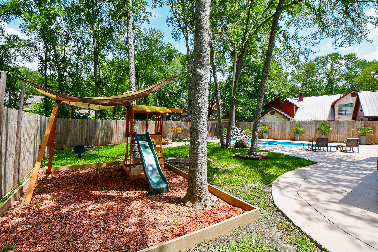
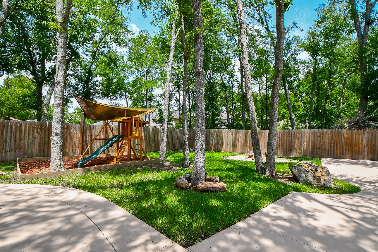
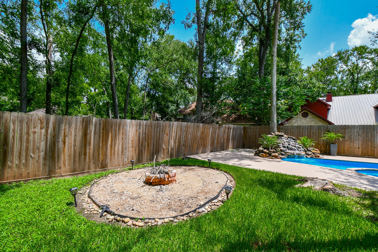
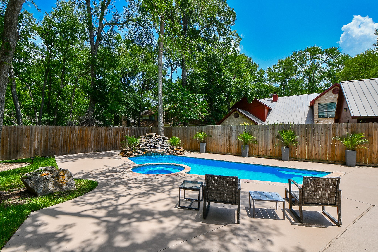
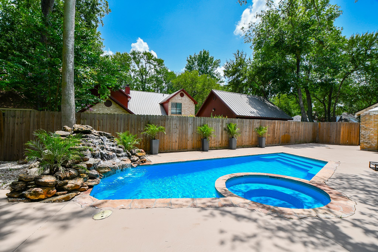
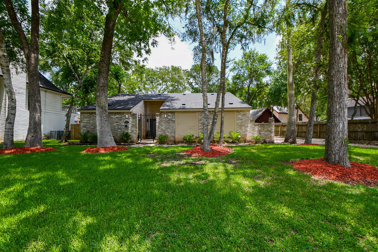
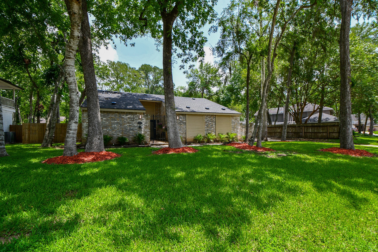
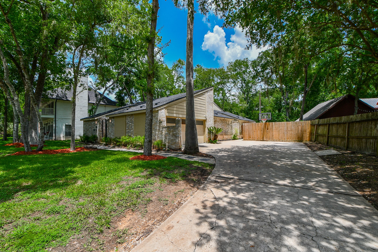
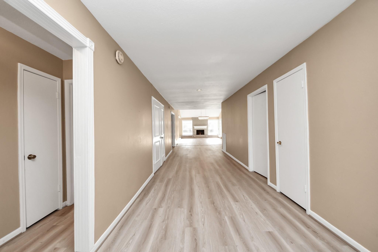
Looking for a totally remodeled home in a very sought after (Fort Bend) neighborhood? This is it. This very open concept home has just hit the market and it's ready for a new owner. The property has been totally remodeled with all the updated you need to enjoy it. Recent interior paint. Recent flooring. Recent updated bathrooms. Recent updated kitchen, Recent Roof, Recent A.C. Unit, and much more. The backyard is perfect for entertaining. Beautiful swimming pool with waterfall and spa. Playground area and comes with a fire pit to top it off. Let's not forget the covered patio area right off the breakfast room. This house has it all. Motivated seller says bring offer so you can start enjoying your next chapter. Make you appointment TODAY!!!
| Listing Id: | 41945710 |
|---|---|
| List Price: | $345,000 |
| Property Type: | Residential |
| Property Sub Type: | Detached |
| Status: | Active |
| Bedrooms Total: | 3 |
| Bathrooms Full: | 2 |
| Living Area: | 2,296 |
| Association Fee: | $250 |
| Tax Annual Amount: | $7,141 |
| Lot Size Acres: | 0.302 |
| Architectural Style: | Contemporary Modern and Ranch |
| Waterfront?: | No |
| City: | Richmond |
| County Or Parish: | Fort Bend |
| Subdivision: | Pecan Grove Plantation |
| Postal Code: | 77406 |
| Year Built: | 1982 |
| Appliances: | Double Oven, Dishwasher, Electric Range, Disposal, and Microwave |
| Association Amenities: | Clubhouse, FitnessCenter, GolfCourse, Playground, Park, Pool, TennisCourts |
| Association Fee: | $250 |
| Association Fee Frequency: | Annually |
| Association Fee Includes: | Common Areas |
| Room Type: | BreakfastRoomNook, Den, DiningRoom, FamilyRoom, LivingRoom, UtilityRoom, SittingRoom |
| Association Name: | Cia Services |
| Association Phone: | 713-776-1771 |
| Association?: | Yes |
| Attached Garage?: | Yes |
| Basement Yn: | No |
| Bathrooms Total Integer: | 2 |
| Bedrooms Possible: | 3 |
| Building Area Total: | 2,296.0 |
| Community Features: | CommunityPool, MasterPlannedCommunity, Curbs, Golf, Gutters |
| Construction Materials: | Brick |
| Cooling: | Central Air and Electric |
| Cooling?: | Yes |
| Directions: | Hwy 90 to Pitts rd. Right on Morton League Rd. Left on Wildwood Ln. House is on the right. |
| Door Features: | InsulatedDoors |
| Elementary School: | PECAN GROVE ELEMENTARY SCHOOL |
| Elementary School District: | 19 - Fort Bend |
| Exterior Features: | Fence, TennisCourts |
| Fencing: | BackYard |
| Fireplace Features: | Gas, Outside |
| Fireplaces Total: | 1 |
| Fireplace?: | Yes |
| Flooring: | Laminate, Tile |
| Foundation Details: | Slab |
| Garage Spaces: | 2.0 |
| Garage?: | Yes |
| Green Energy Efficient: | Doors, Thermostat |
| Heating: | Central, Gas |
| Heating?: | Yes |
| High School: | TRAVIS HIGH SCHOOL (FORT BEND) |
| High School District: | 19 - Fort Bend |
| Interior Features: | AllBedroomsDown, DoubleVanity, GraniteCounters, HighCeilings, KitchenFamilyRoomCombo, MainLevelPrimary, SittingAreaInPrimary, SplitBedrooms, VaultedCeilings, WalkInPantry, WalkInClosets, CeilingFans, ProgrammableThermostat |
| Internet Automated Valuation Display?: | Yes |
| Internet Consumer Comment?: | Yes |
| Laundry Features: | WasherHookup, ElectricDryerHookup, GasDryerHookup |
| Levels: | One |
| Listing Agreement: | ExclusiveRightWithException |
| Listing Terms: | Cash, Conventional, FHA, OwnerMayCarry, VaLoan |
| Living Area Source: | Appraiser |
| Lot Features: | NearGolfCourse, BacksToGreenbeltPark, SideYard |
| Lot Size Area: | 13,157.0 |
| Lot Size Source: | Appraiser |
| Lot Size Units: | SquareFeet |
| Middle Or Junior School: | BOWIE MIDDLE SCHOOL (FORT BEND) |
| Middle Or Junior School District: | 19 - Fort Bend |
| MLS Area Major: | 37 |
| MLS Area Minor: | Fort Bend County North/Richmond |
| Original List Price: | $345,000 |
| Parcel Number: | 5740-02-006-0110-907 |
| Parking Features: | AdditionalParking, Attached, Driveway, Garage, GarageDoorOpener |
| Parking Total: | 2 |
| Pool Features: | Gunite, PoolSpaCombo, Association |
| Pool Private?: | Yes |
| Postal City: | Richmond |
| Postal Code Plus4: | 1341 |
| Public Survey Section: | 2 |
| Road Surface Type: | Concrete |
| Roof: | Composition |
| Rooms Total: | 8 |
| Security Features: | SecuritySystemOwned, SmokeDetectors |
| Sewer: | PublicSewer |
| Status: | Active |
| State Or Province: | TX |
| Stories: | 1 |
| Street Number Numeric: | 1,710 |
| Tax Year: | 2024 |
| Universal Property: | US-48157-N-5740020060110907-R-N |
| Water Source: | Public |
| Year Built Source: | PublicRecords |
| Listing Key: | 1193428338 |
| Current Price: | $345,000.00 |
| Country Subdivision: | 48157 |
| Record Signature: | -1,856,698,352 |
| Universal Parcel Id: | urn:reso:upi:2.0:US:48157:5740-02-006-0110-907 |
Listing Courtesy of: First Class Realtors
Listing Agent: David L Cole
www.har.com/DavidCole
Mortgage Calculator
The data on this website relating to real estate for sale comes in part from the IDX Program of the Houston Association of REALTORS®.
All information is believed accurate but not guaranteed. The properties displayed may not be all of the properties available through the IDX Program. Any use of this site other than by potential buyers or sellers is strictly prohibited.
© 2026 Houston Association of REALTORS®.
Houston Association of REALTORS® data last updated on October 21, 2026 04:10 AM - ET.
Property Last Updated: October 21, 2026 04:10 AM - ET