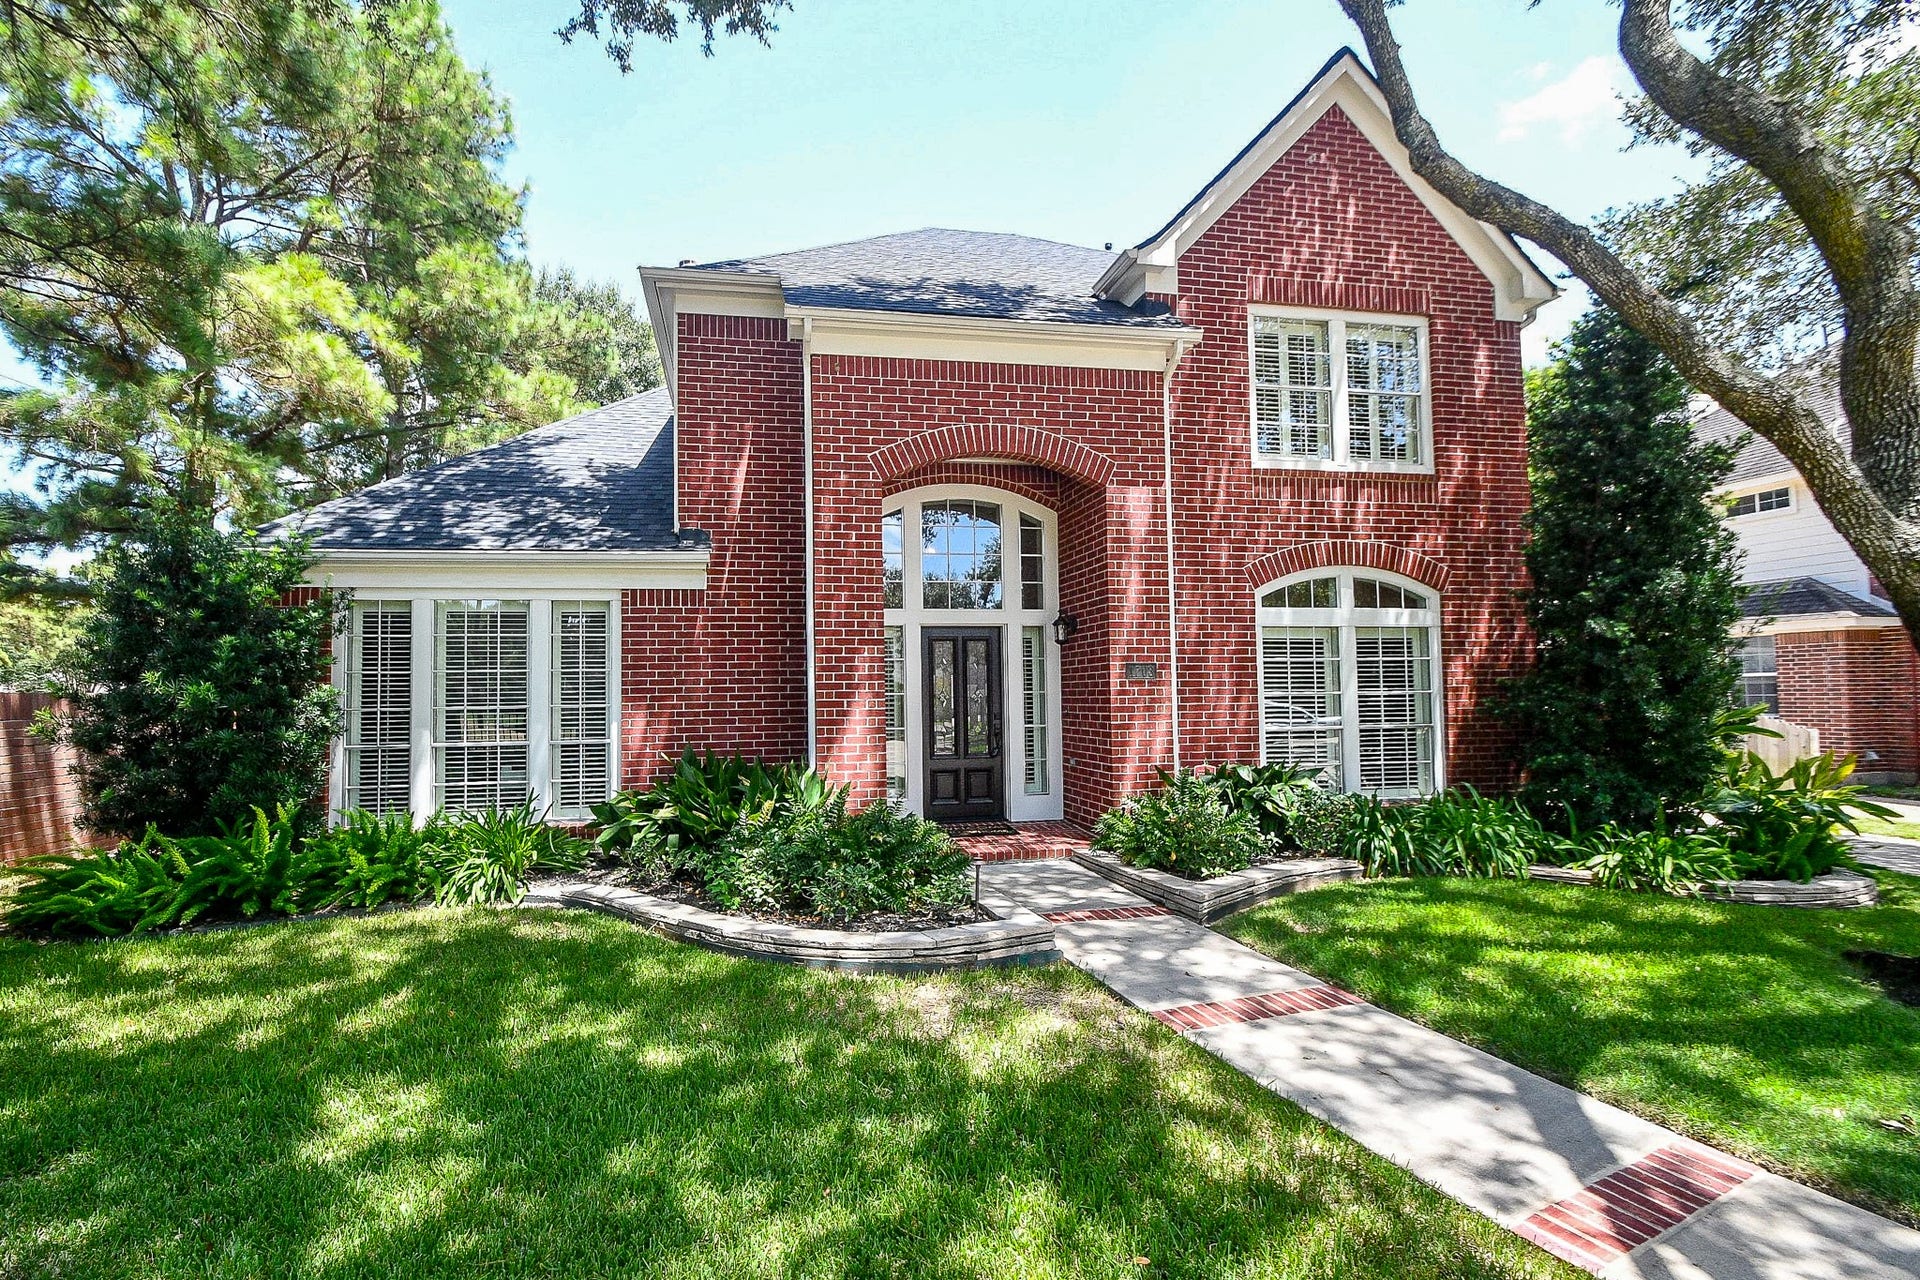
1703 Fall Ridge Circle
Katy, TX 77494
$482,001 - $552,000
Welcome to this fabulous cul-de-sac home in the coveted Greenway Village section of Cinco Ranch. This residence features a spacious 3-CAR GARAGE, ideal for vehicles, storage or a workshop. The floorplan offers a desirable FIRST-FLOOR SECONDARY BEDROOM and an adjacent full bath, perfect for guests or multi-generational living. The main level also includes the primary suite, dining room, den and kitchen. Upstairs you will find two bedrooms, a full bath with double sinks, and a huge gameroom. Extra benefits included a 2 year old roof, plantation shutters throughout and a luxurious walk-in spa shower with dual heads and body sprays in the primary bath. Ideally located within walking distance of top-rated Katy ISD elementary, parks, Gazebo, and 1 of 11 Cinco pools. Enjoy premier shopping and dining at a variety of locations including LaCenterra, or a round of golf at the public course at Cinco Ranch, all less than 1.5 miles away. Also minutes from HWY 99, I-10, and Westpark Tollway.
| Listing Id: | 12472136 |
|---|---|
| List Price: | $492,000 |
| Close Price: | $485,000 |
| Close Date: | 2026-10-26 |
| Property Type: | Residential |
| Property Sub Type: | Detached |
| Status: | Closed |
| Bedrooms Total: | 4 |
| Bathrooms Full: | 3 |
| Living Area: | 2,799 |
| Association Fee: | $1,550 |
| Tax Annual Amount: | $10,268 |
| Lot Size Acres: | 0.1837 |
| Architectural Style: | Traditional |
| Waterfront?: | No |
| City: | Katy |
| County Or Parish: | Harris |
| Subdivision: | Cinco Ranch Greenway Village |
| Postal Code: | 77494 |
| Year Built: | 1994 |
| Appliances: | Dishwasher, Disposal, and Microwave |
| Association Amenities: | BeachRights, BasketballCourt, BeachAccess, Clubhouse, LakeOrPond, PicnicArea, Playground, Pickleball, Park, Pool, Security, TennisCourts, Trails |
| Association Fee: | $1,550 |
| Association Fee Frequency: | Annually |
| Association Fee Includes: | Clubhouse and Recreation Facilities |
| Room Type: | BreakfastRoomNook, Den, DiningRoom, EntryFoyer, GameRoom, LivingRoom, UtilityRoom, SittingRoom |
| Association Name: | Cinco Res. Prop. Assoc/Inframark |
| Association Phone: | 281-870-0585 |
| Association?: | Yes |
| Basement Yn: | No |
| Bathrooms Total Integer: | 3 |
| Bedrooms Possible: | 4 |
| Building Area Total: | 2,799.0 |
| Community Features: | CommunityPool, MasterPlannedCommunity, Curbs, Golf, Gutters |
| Construction Materials: | Brick, CementSiding |
| Cooling: | Central Air and Electric |
| Cooling?: | Yes |
| Directions: | From I-10 go south on 99 (Grand Parkway). Turn left on Highland Knolls. Turn right on Greenway Village Drive. Turn left on Morning Park Dr. Turn left on Fall Ridge. Home is on right at end of Cul-de-sac. |
| Disclosures: | MunicipalUtilityDistrictDisclosure |
| Elementary School: | FIELDER ELEMENTARY SCHOOL |
| Elementary School District: | 30 - Katy |
| Exterior Features: | Deck, FullyFenced, Fence, IrrigationSprinklers, Patio, PrivateYard, TennisCourts |
| Fencing: | BackYard |
| Fireplace Features: | Gas, GasLog |
| Fireplaces Total: | 1 |
| Fireplace?: | Yes |
| Flooring: | Carpet, Tile, Wood |
| Foundation Details: | Slab |
| Garage Spaces: | 3.0 |
| Garage?: | Yes |
| Green Energy Efficient: | Hvac, Thermostat |
| Heating: | Central, Gas |
| Heating?: | Yes |
| High School: | CINCO RANCH HIGH SCHOOL |
| High School District: | 30 - Katy |
| Interior Features: | DoubleVanity, EntranceFoyer, EnSuiteBathroom, FullBathOnMainLevel, GraniteCounters, HighCeilings, KitchenIsland, KitchenFamilyRoomCombo, MainLevelPrimary, Pantry, SittingAreaInPrimary, SeparateShower, TwoBedroomsUp, TwoBedroomsDown, VaultedCeilings, WalkInClosets, CeilingFans, ProgrammableThermostat |
| Internet Automated Valuation Display?: | Yes |
| Internet Consumer Comment?: | Yes |
| Levels: | Two |
| Listing Agreement: | ExclusiveRightToLease |
| Listing Terms: | Cash, Conventional, FHA |
| Living Area Source: | Builder |
| Lot Features: | CulDeSac, NearGolfCourse, Subdivision, PondOnLot |
| Lot Size Area: | 8,000.0 |
| Lot Size Source: | Appraiser |
| Lot Size Units: | SquareFeet |
| Middle Or Junior School: | BECK JUNIOR HIGH SCHOOL |
| Middle Or Junior School District: | 30 - Katy |
| MLS Area Major: | 36 |
| MLS Area Minor: | Katy - Southeast |
| Original List Price: | $492,000 |
| Ownership: | Full Ownership |
| Parcel Number: | 117-469-002-0027 |
| Parking Features: | Detached, Garage, Oversized |
| Parking Total: | 3 |
| Patio And Porch Features: | Deck, Patio |
| Pending Timestamp: | 2026-09-22 |
| Pool Features: | Association |
| Postal City: | Katy |
| Postal Code Plus4: | 7516 |
| Public Survey Section: | 5 |
| Road Surface Type: | Concrete |
| Roof: | Composition |
| Rooms Total: | 9 |
| Security Features: | Prewired, SecuritySystemOwned, SmokeDetectors |
| Sewer: | PublicSewer |
| Status: | Closed |
| State Or Province: | TX |
| Stories: | 2 |
| Street Number Numeric: | 1,703 |
| Tax Year: | 2025 |
| Universal Property: | US-48201-N-1174690020027-R-N |
| Water Source: | Public |
| Year Built Source: | PublicRecords |
| Listing Key: | 1190548784 |
| Current Price: | $485,000.00 |
| Country Subdivision: | 48201 |
| Record Signature: | 671,497,957 |
| Universal Parcel Id: | urn:reso:upi:2.0:US:48201:117-469-002-0027 |
Listing Courtesy of: Keller Williams Premier Realty
Listing Agent: Carrie L Brown
281-235-5564
Mortgage Calculator
The data on this website relating to real estate for sale comes in part from the IDX Program of the Houston Association of REALTORS®.
All information is believed accurate but not guaranteed. The properties displayed may not be all of the properties available through the IDX Program. Any use of this site other than by potential buyers or sellers is strictly prohibited.
© 2026 Houston Association of REALTORS®.
Houston Association of REALTORS® data last updated on October 27, 2026 03:27 AM - ET.
Property Last Updated: October 27, 2026 03:27 AM - ET
