16814 Creeksouth Road
Houston, TX 77068
$390,000
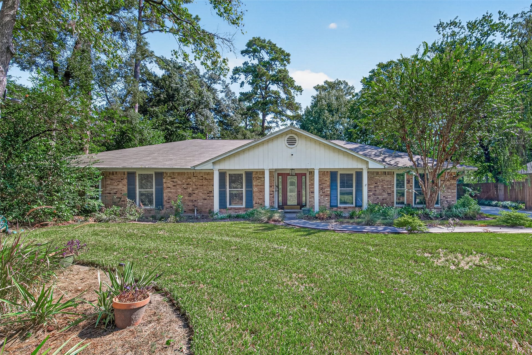
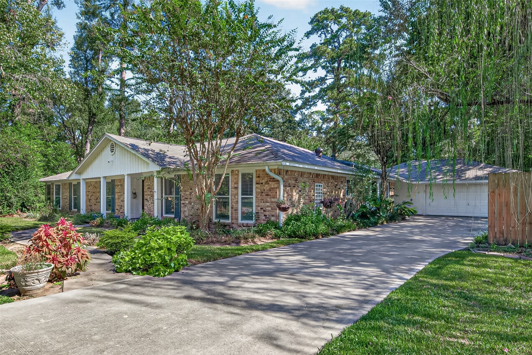
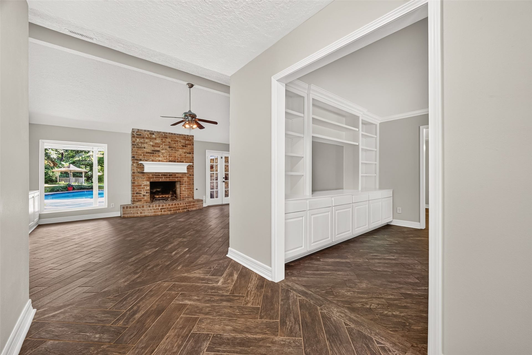
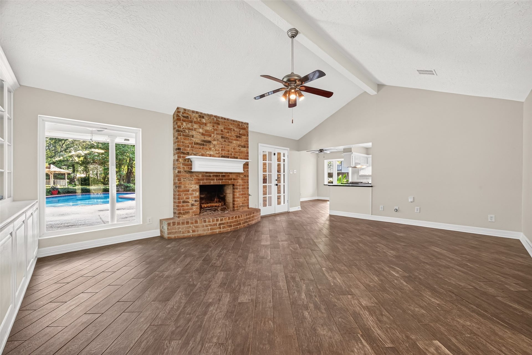
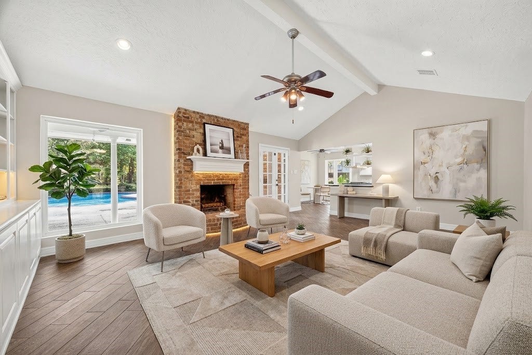
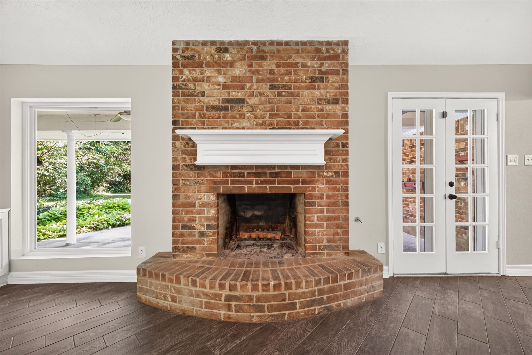
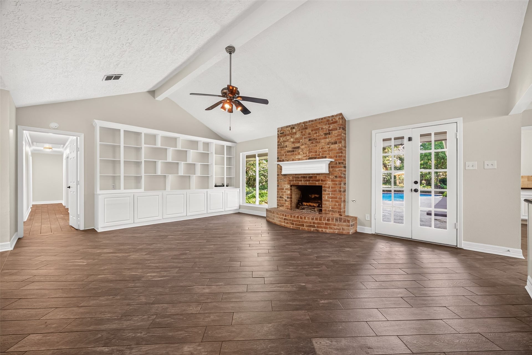
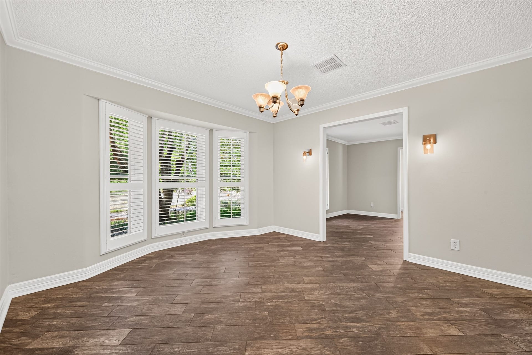
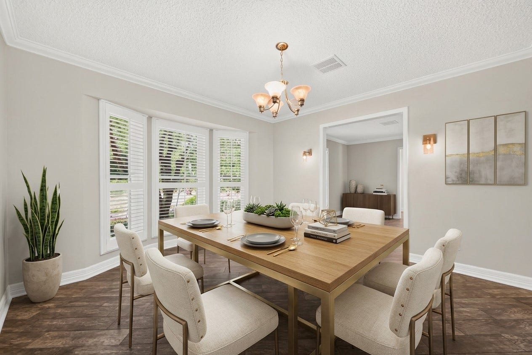
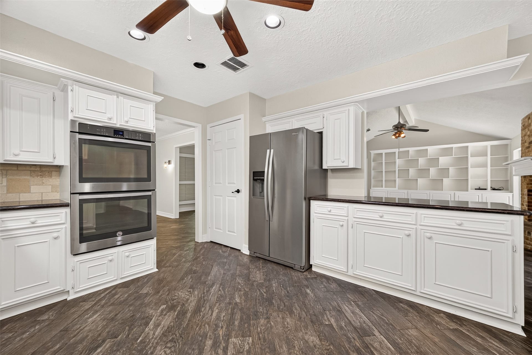
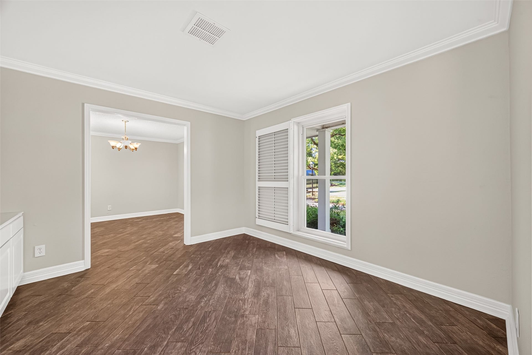
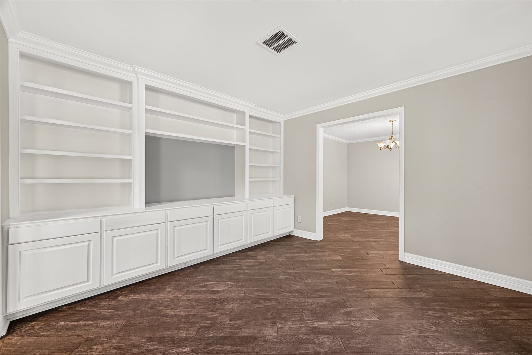
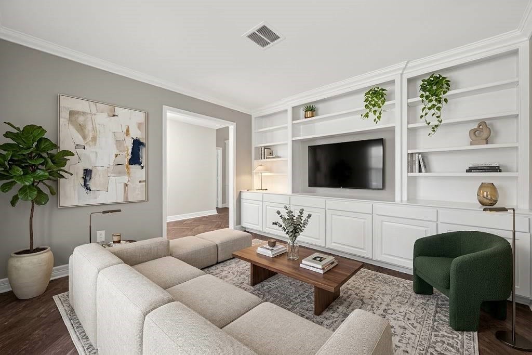
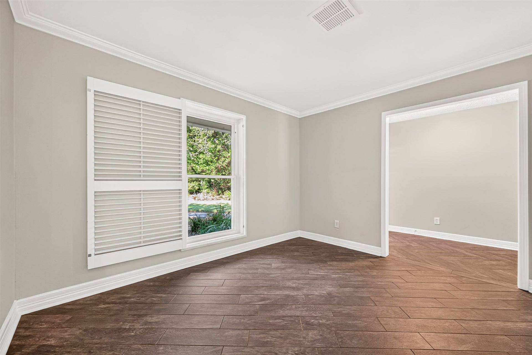
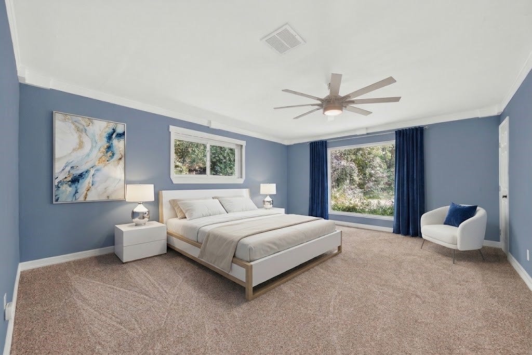
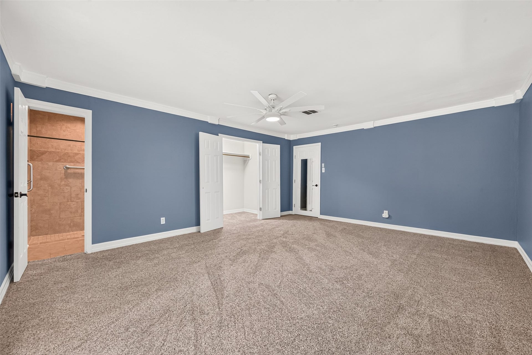
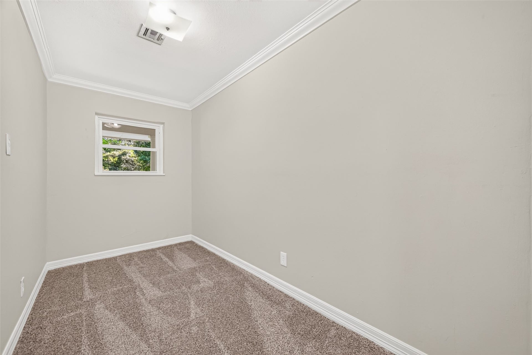
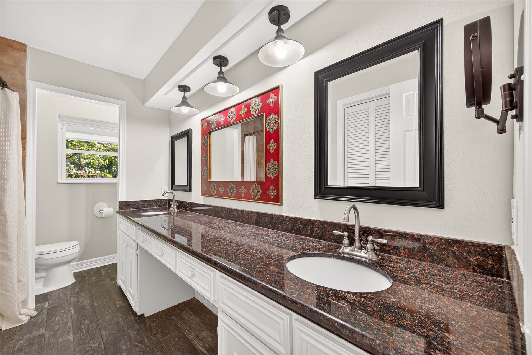
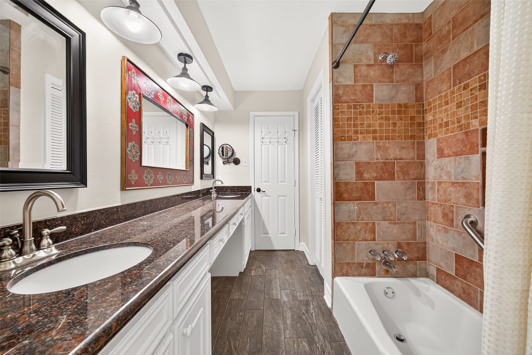
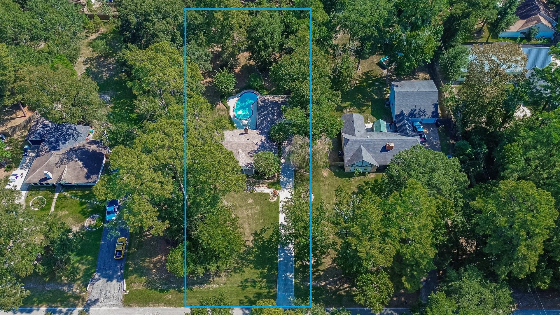
Situated on just under an acre, this beautifully appointed one-story home offers comfort, functionality, and quiet luxury. Featuring four generous bedrooms, the home also offers built-in cabinetry and shelving in the family room and study. Custom interior shutters adorn the windows in all front-facing rooms.
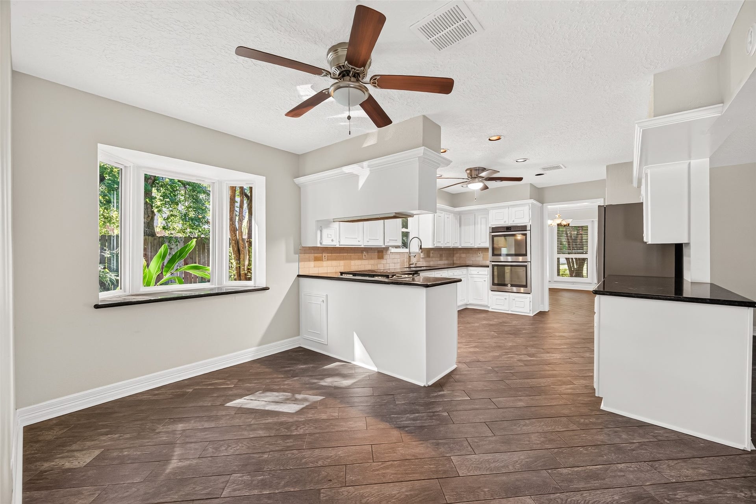
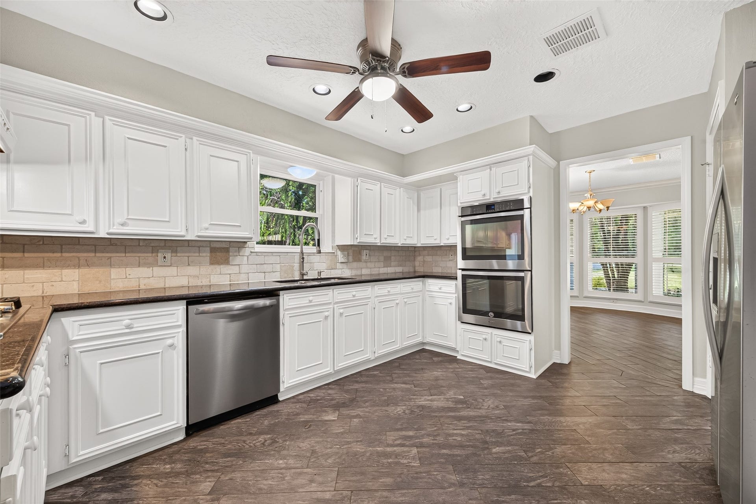
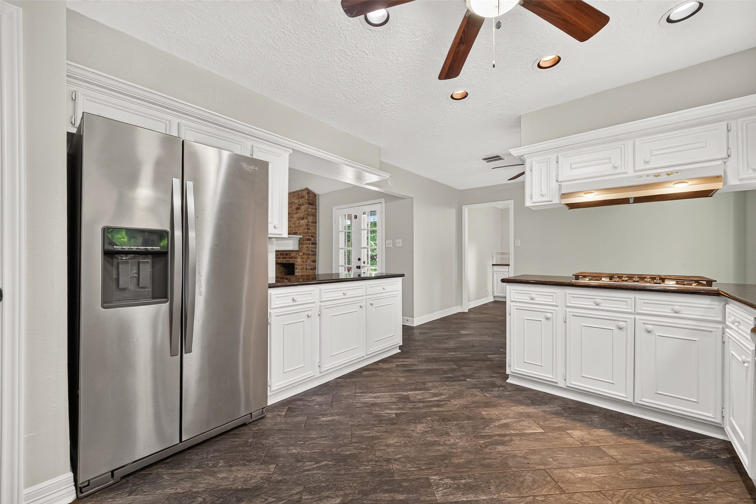
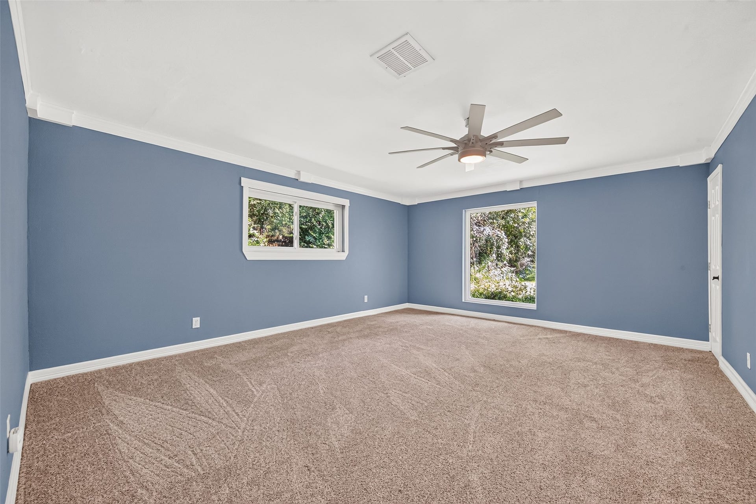
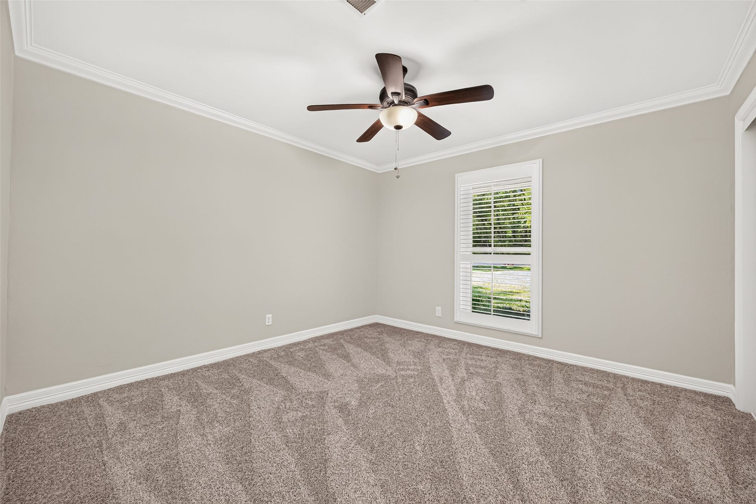
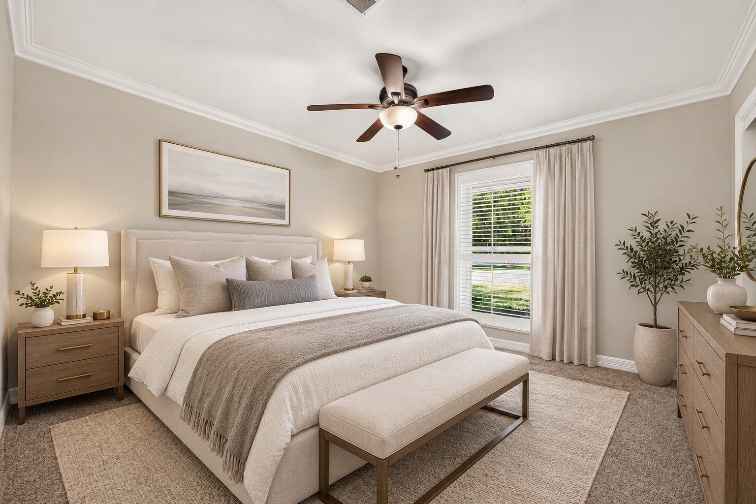
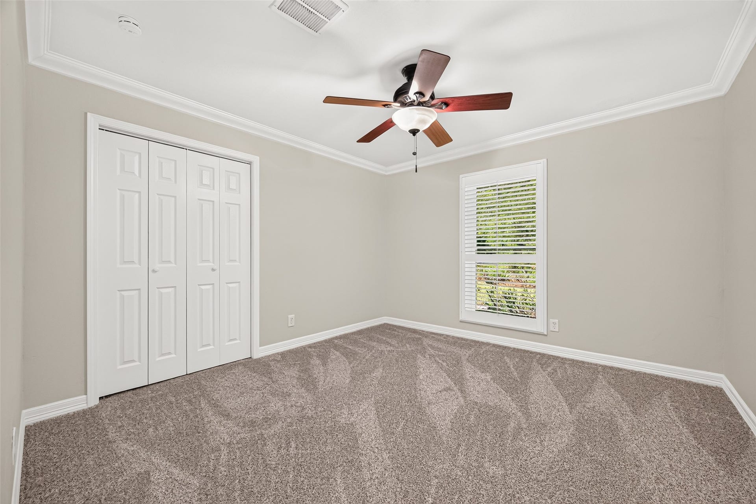
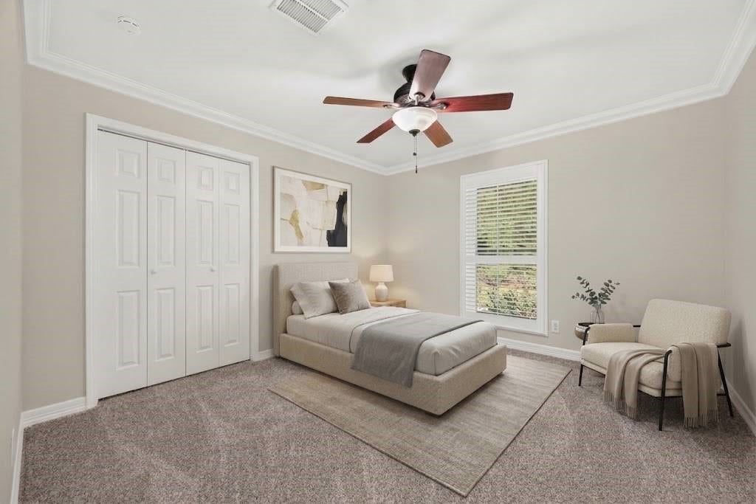
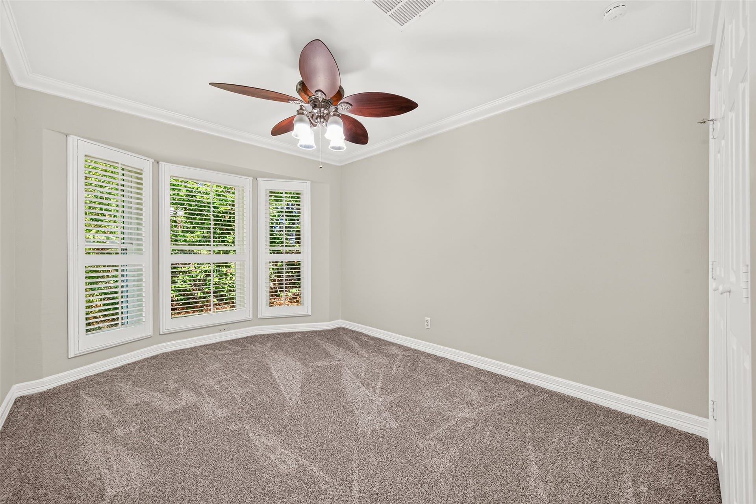
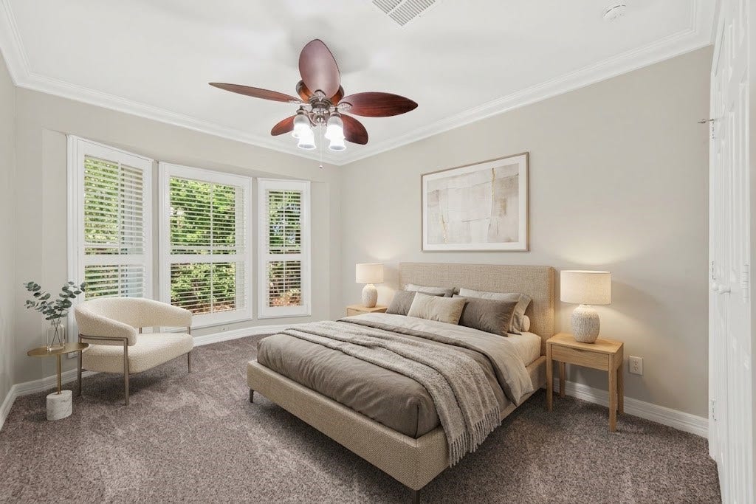
Recent updates include new carpet in all bedrooms and fresh interior paint throughout. The chef’s kitchen features a stainless-steel appliance package with gas cooktop, double ovens, built-in microwave, and side-by-side refrigerator.
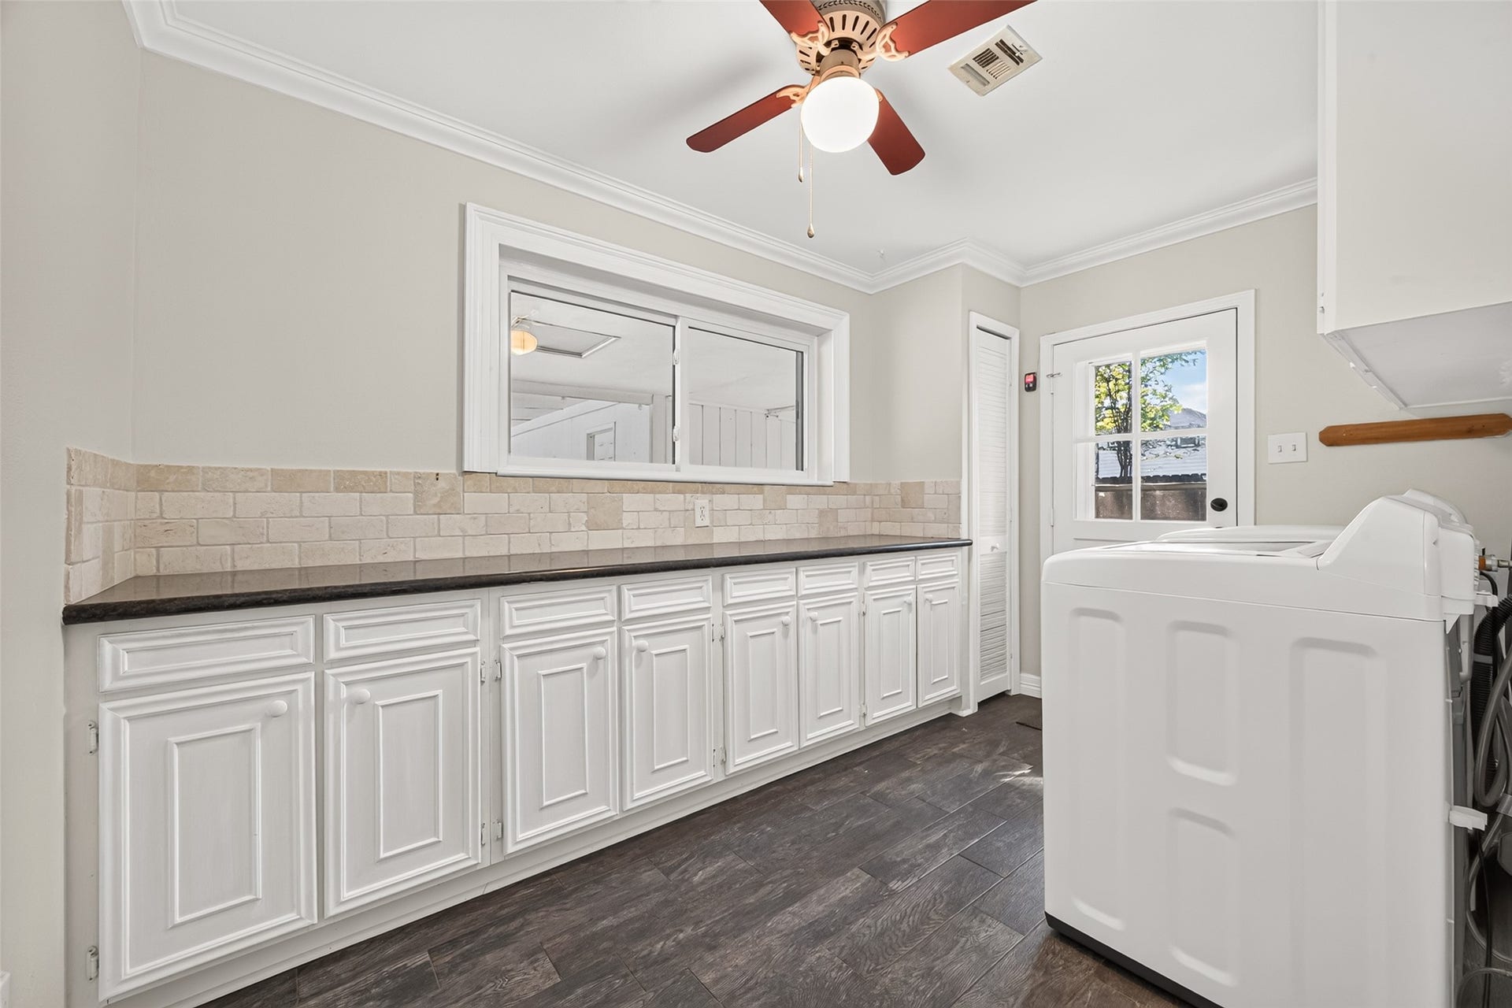
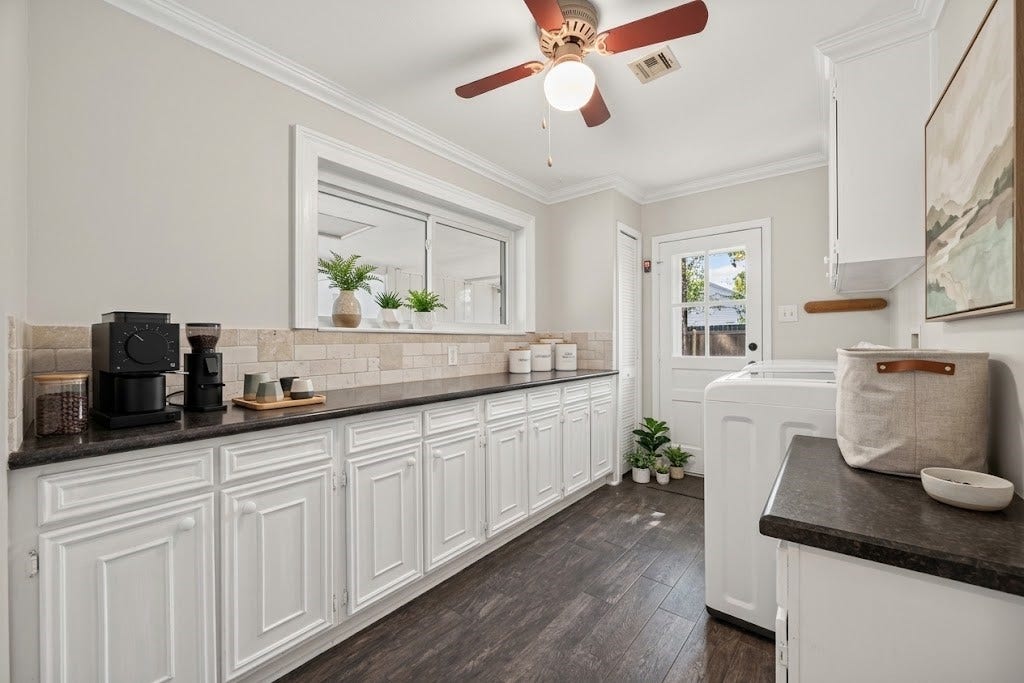
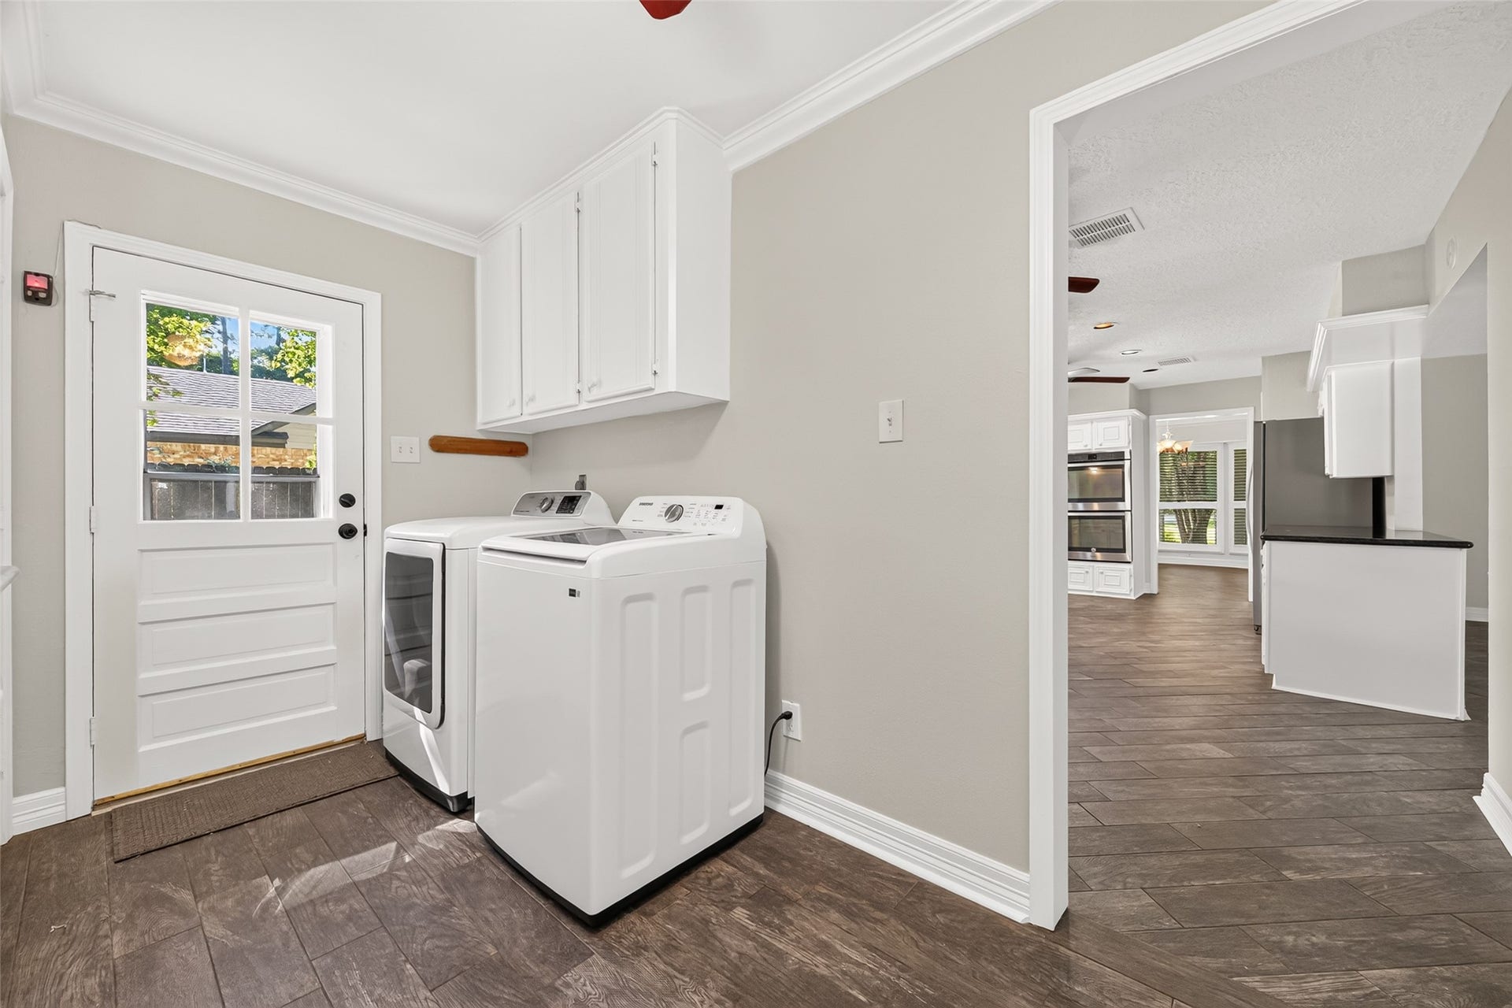
The oversized utility room offers a full-size washer and dryer, abundant counter space and cabinetry, plus a pantry for discreet storage of laundry detergents & cleaning supplies.
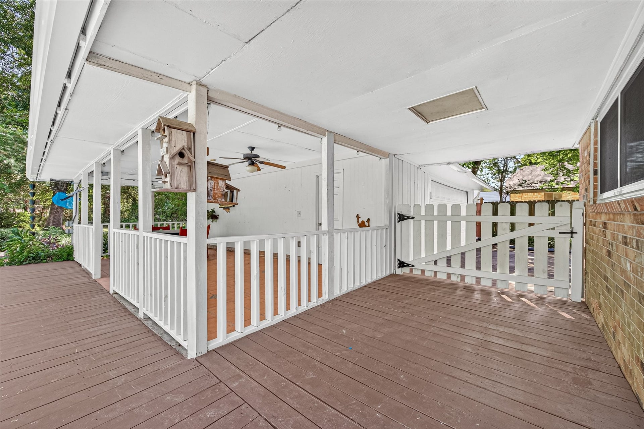
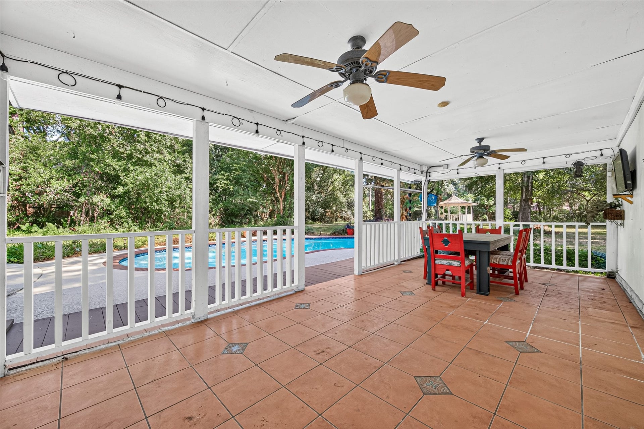
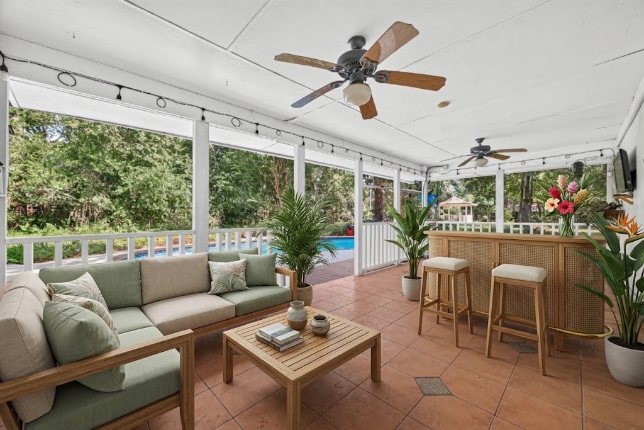
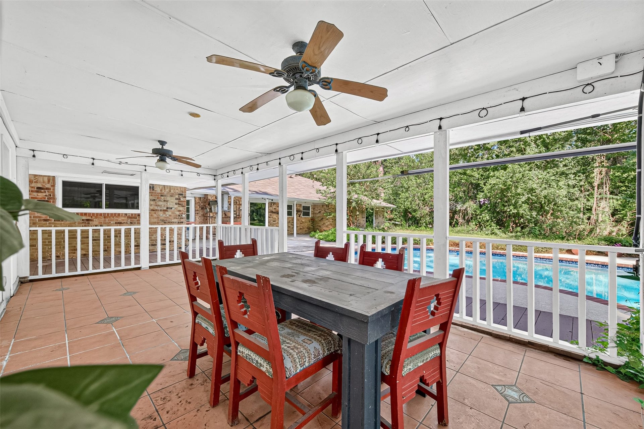
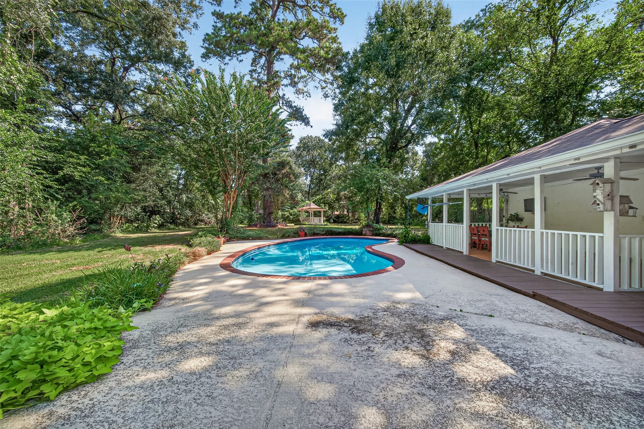
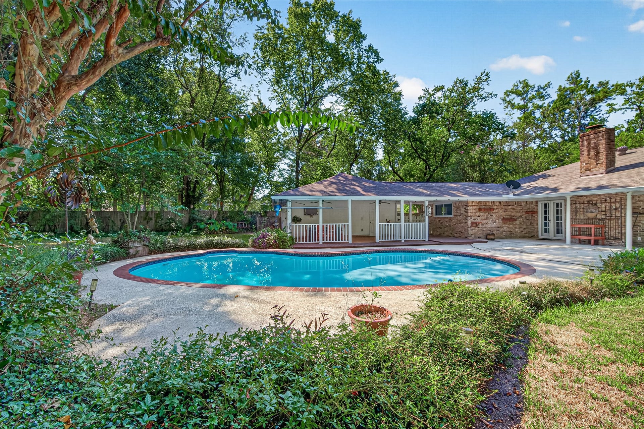
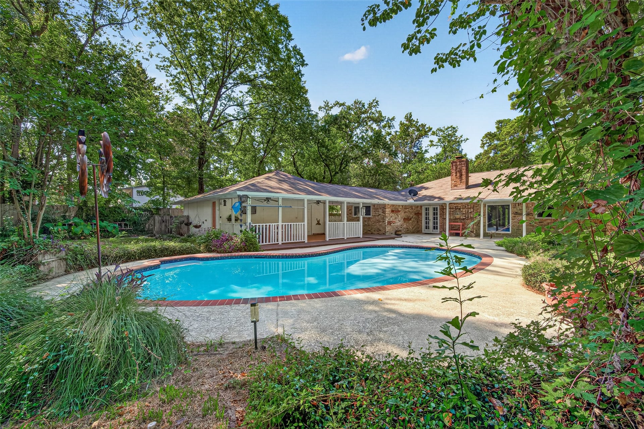
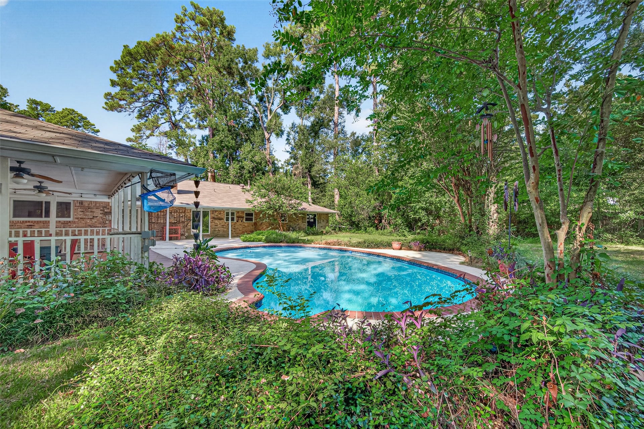
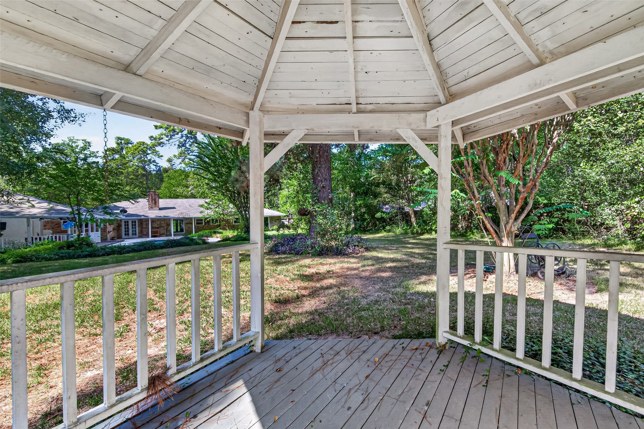
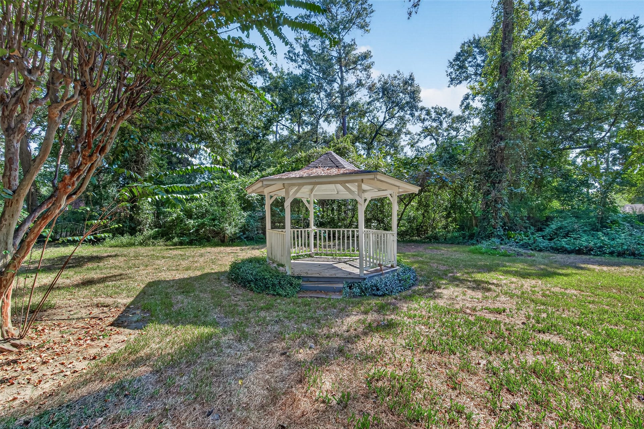
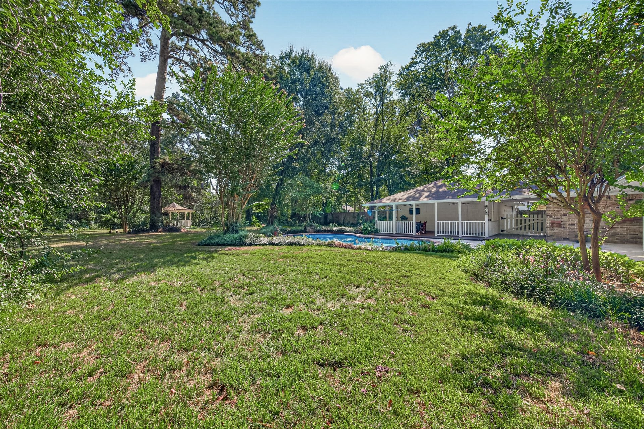
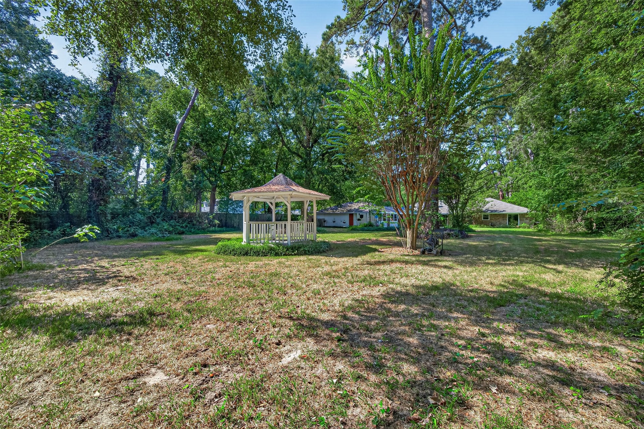
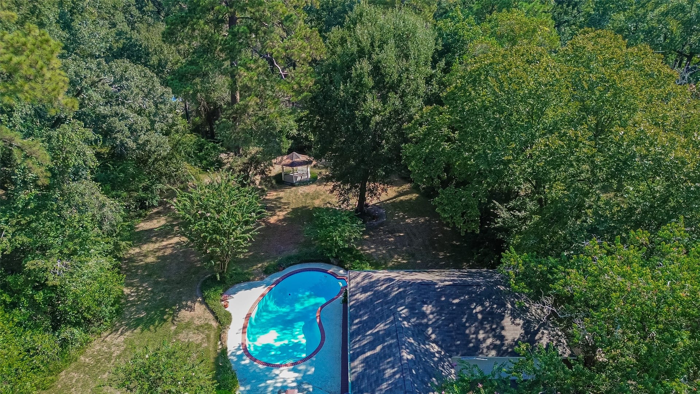
Step outside to a private oasis with a sparkling pool surrounded by mature trees and lush vegetation. The oversized covered patio is ideal for entertaining, while the picturesque private gazebo offers a peaceful spot for quiet time.
Quiet luxury at its finest!
| Listing Id: | 49431522 |
|---|---|
| List Price: | $390,000 |
| Property Type: | Residential |
| Property Sub Type: | Detached |
| Status: | Active |
| Bedrooms Total: | 4 |
| Bathrooms Full: | 2 |
| Living Area: | 2,410 |
| Association Fee: | $45 |
| Tax Annual Amount: | $7,137 |
| Lot Size Acres: | 0.8072 |
| Architectural Style: | Ranch and Traditional |
| Waterfront?: | No |
| City: | Houston |
| County Or Parish: | Harris |
| Subdivision: | Bammel Forest Sec 03 |
| Postal Code: | 77068 |
| Year Built: | 1971 |
| Appliances: | Double Oven, Dishwasher, Electric Oven, Gas Cooktop, Disposal, Microwave, Dryer, Refrigerator, and Washer |
| Association Fee: | $45 |
| Association Fee Frequency: | Monthly |
| Association Fee Includes: | Other |
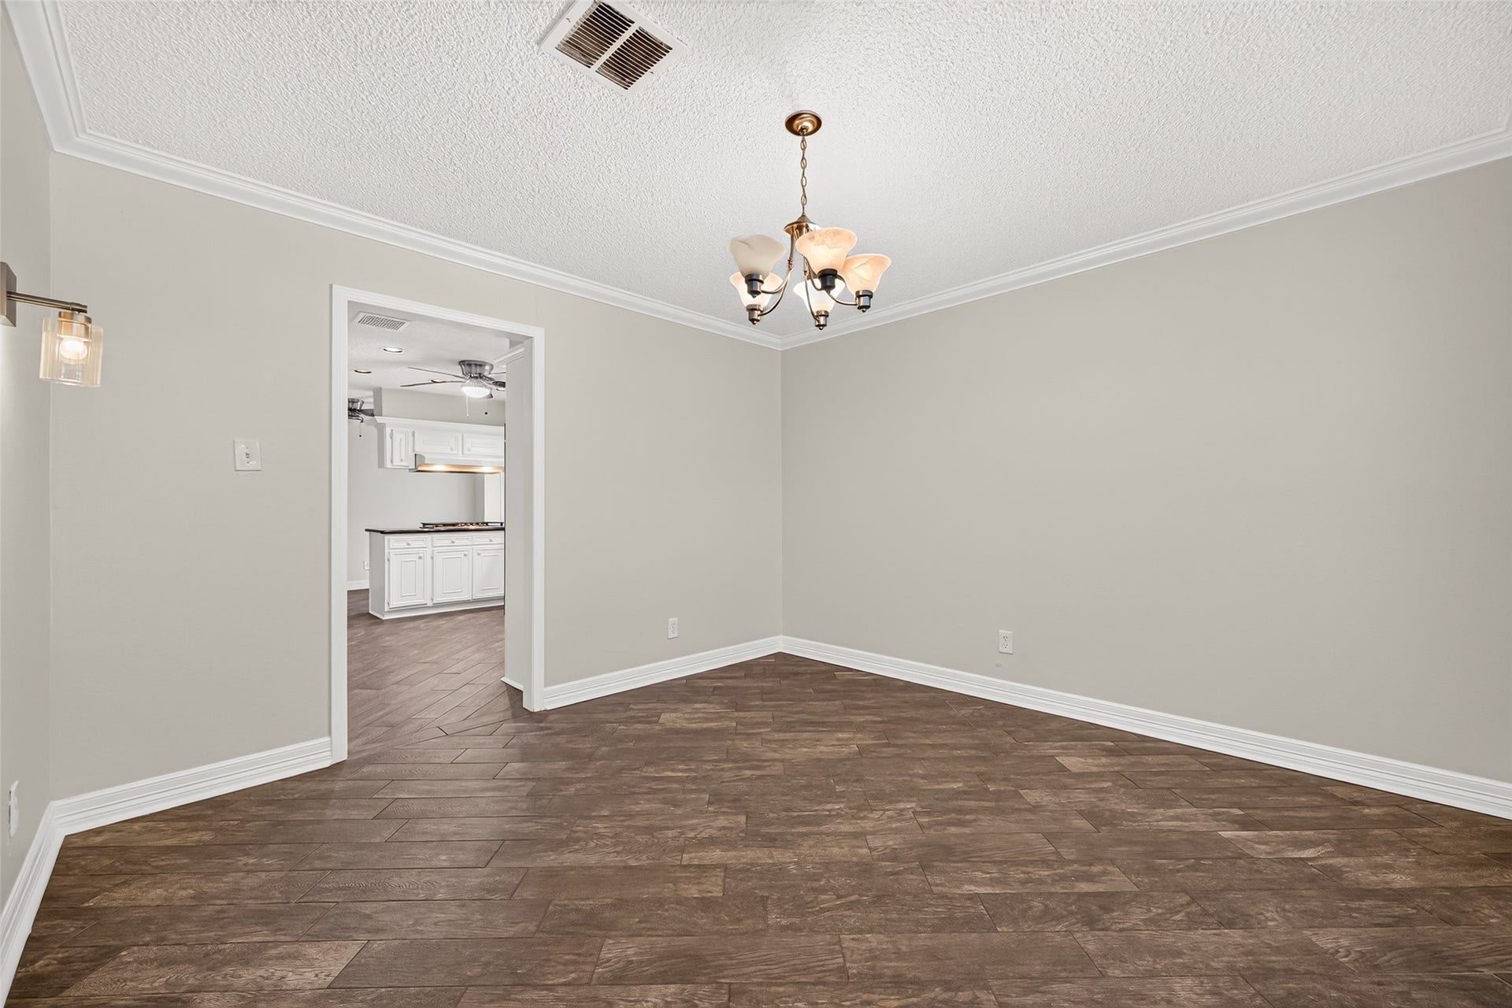
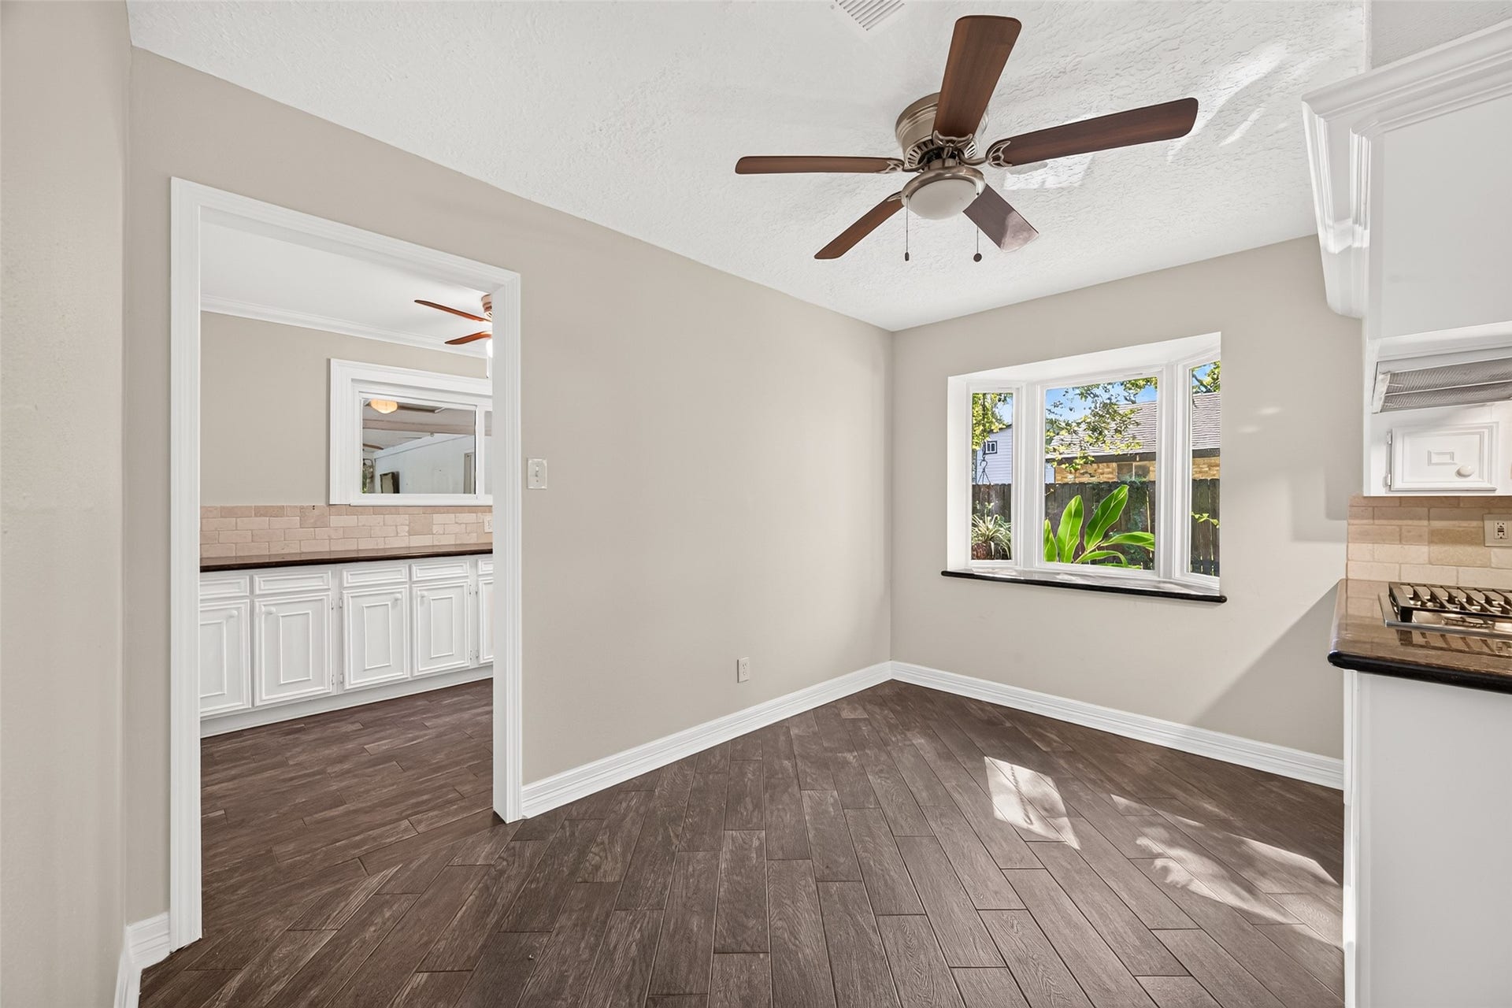
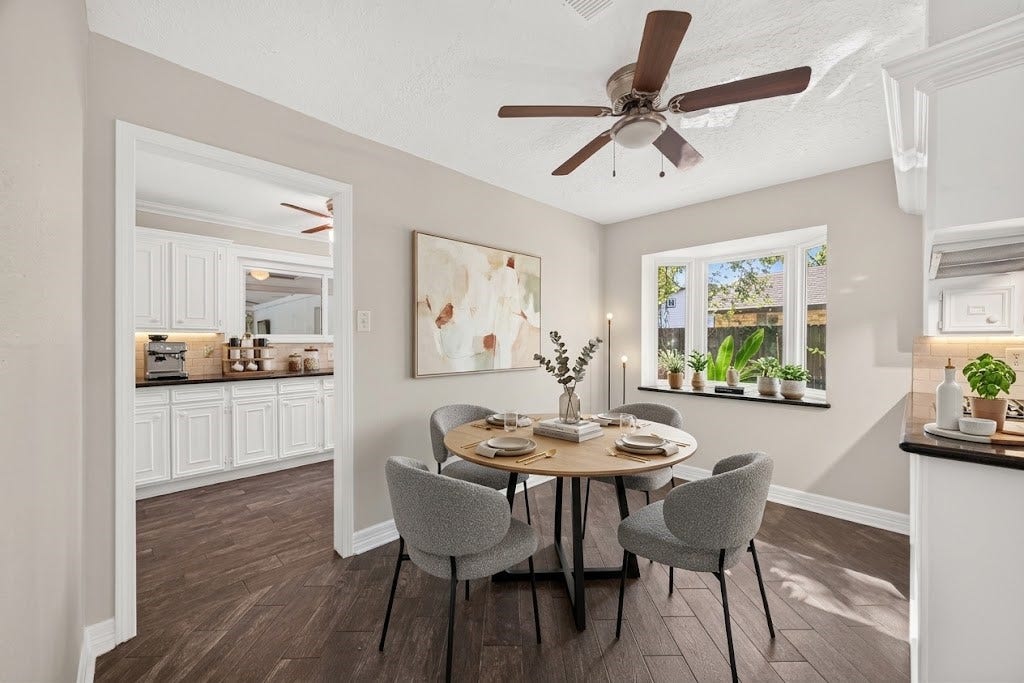
| Room Type: | BreakfastRoomNook, DiningRoom, EntryFoyer, FamilyRoom, LivingRoom, Office, UtilityRoom |
| Association Name: | Bammel Forest Civic Club |
| Association Phone: | 713-478-1705 |
| Association?: | Yes |
| Attached Garage?: | No |
| Basement Yn: | No |
| Bathrooms Total Integer: | 2 |
| Bedrooms Possible: | 4 |
| Building Area Total: | 2,410.0 |
| Construction Materials: | Brick, CementSiding |
| Cooling: | Central Air and Electric |
| Cooling?: | Yes |
| Direction Faces: | Southwest |
| Directions: | From 45 North, exit W. Richey Road and turn left. Proceed on W. Richey until the road ends at Kuykendahl Road and turn right. The entrance to the neighborhood is about a mile after the Colewell Road intersection on the left side of the road. Take left onto Creekhickory Road. Follow street to dead end and turn right onto Creeksouth. 16814 Creeksouth is the 2nd home on the right. |
| Elementary School: | PONDEROSA ELEMENTARY SCHOOL |
| Elementary School District: | 48 - Spring |
| Exterior Features: | Deck, Fence, Patio, PrivateYard |
| Fencing: | BackYard |
| Fireplace Features: | Gas, WoodBurning |
| Fireplaces Total: | 1 |
| Fireplace?: | Yes |
| Flooring: | Carpet, Tile |
| Foundation Details: | Slab |
| Garage Spaces: | 2.0 |
| Garage?: | Yes |
| Green Energy Efficient: | Hvac, Thermostat, Windows |
| Green Indoor Air Quality: | Ventilation |
| Heating: | Central, Gas |
| Heating?: | Yes |
| High School: | WESTFIELD HIGH SCHOOL |
| High School District: | 48 - Spring |
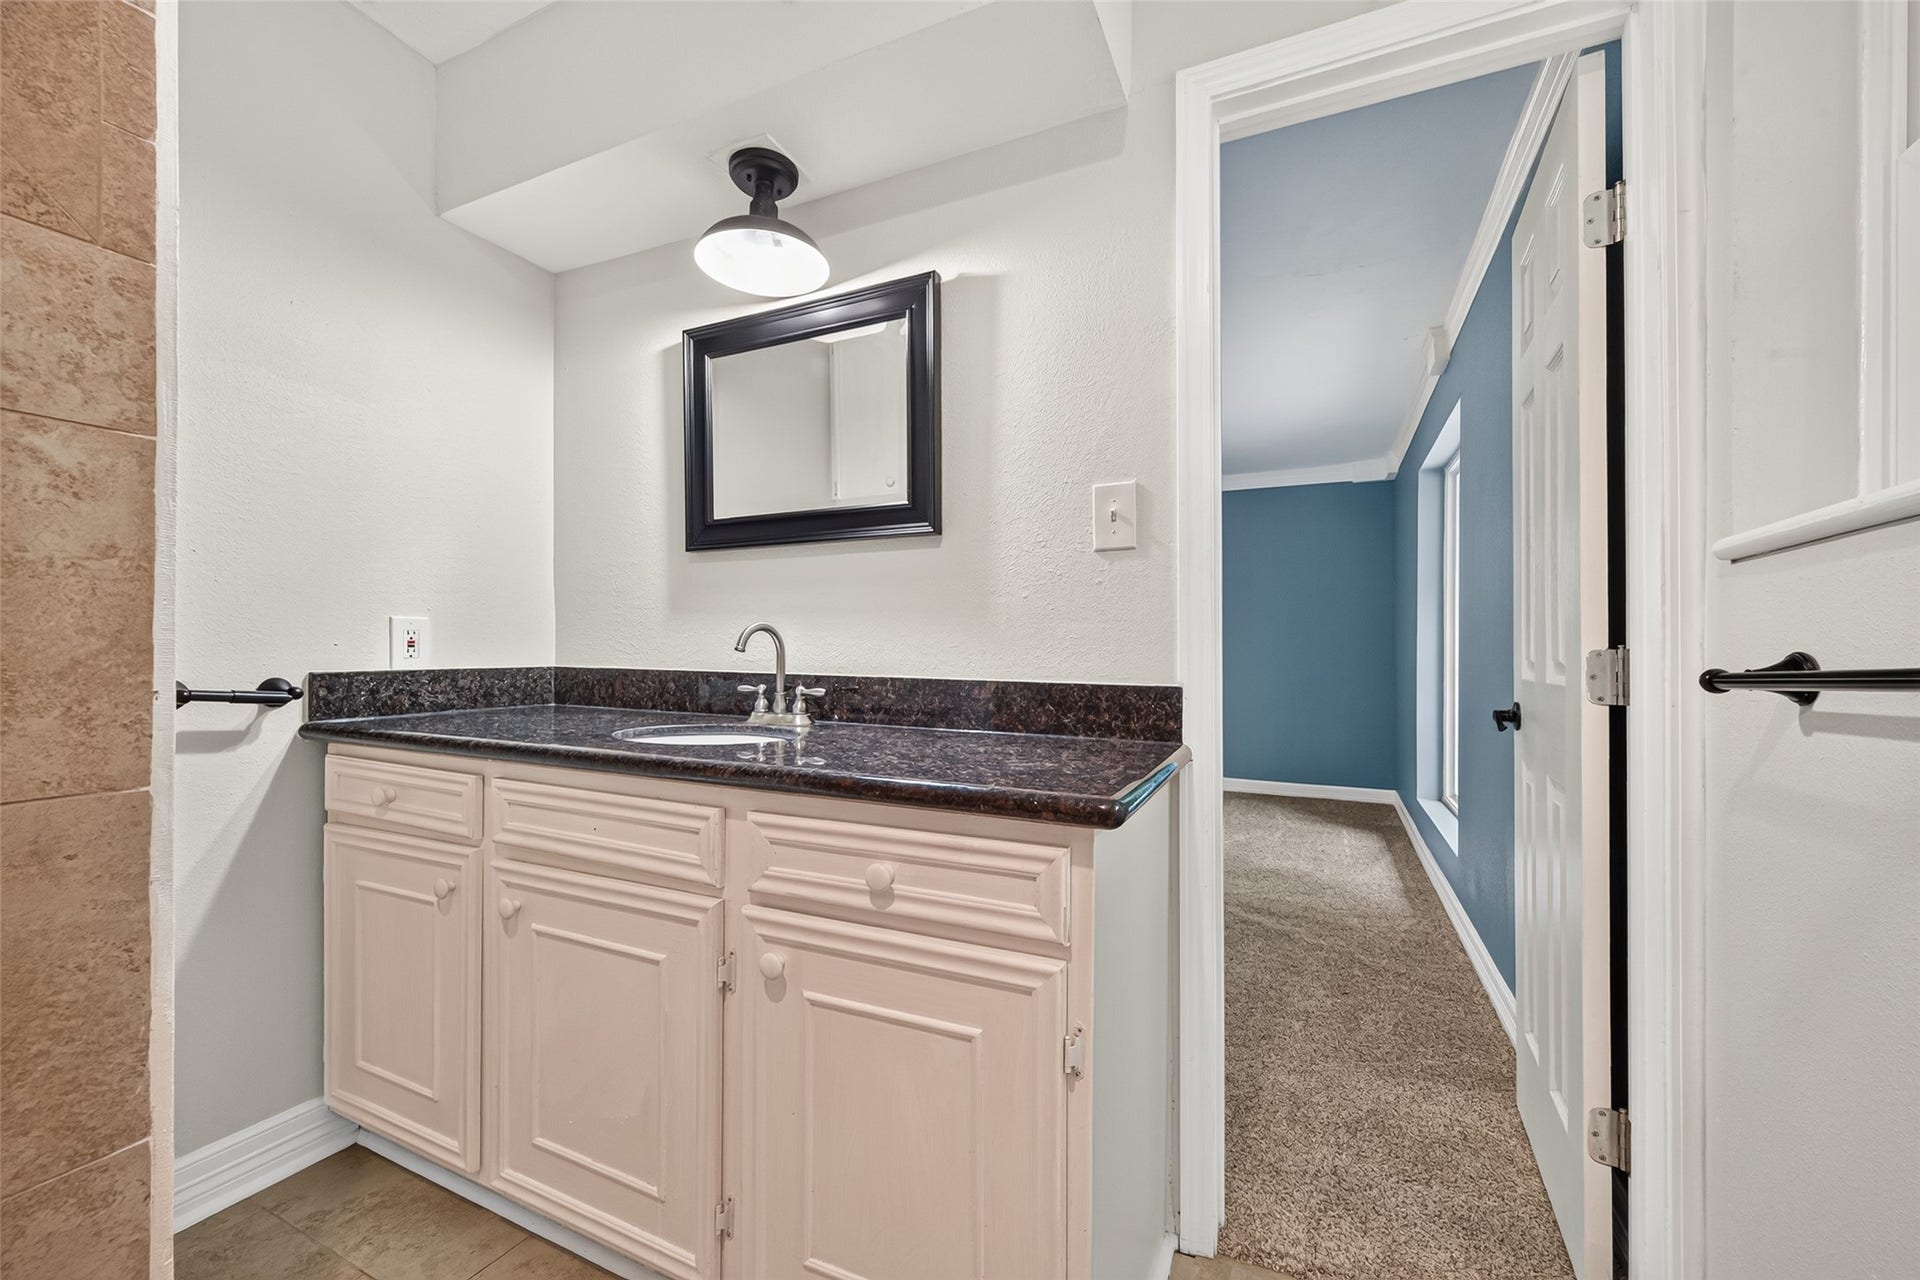
| Interior Features: | AllBedroomsDown, GraniteCounters, HandicapAccess, HighCeilings, KitchenFamilyRoomCombo, MainLevelPrimary, Pantry, ShowerOnly, TubShower, ProgrammableThermostat |
| Internet Automated Valuation Display?: | Yes |
| Internet Consumer Comment?: | Yes |
| Laundry Features: | WasherHookup, ElectricDryerHookup, GasDryerHookup |
| Lease Considered?: | Yes |
| Levels: | One |
| Listing Agreement: | ExclusiveRightToLease |
| Living Area Source: | Appraiser |
| Lot Features: | Subdivision, Wooded |
| Lot Size Area: | 35,160.0 |
| Lot Size Source: | Appraiser |
| Lot Size Units: | SquareFeet |
| Middle Or Junior School: | EDWIN M WELLS MIDDLE SCHOOL |
| Middle Or Junior School District: | 48 - Spring |
| MLS Area Major: | 13 |
| MLS Area Minor: | 1960/Cypress Creek North |
| New Construction?: | No |
| Original List Price: | $390,000 |
| Ownership: | Full Ownership |
| Parcel Number: | 093-657-000-0234 |
| Parking Features: | Driveway, Detached, Garage |
| Parking Total: | 2 |
| Patio And Porch Features: | Deck, Patio |
| Pool Features: | Gunite |
| Pool Private?: | Yes |
| Postal City: | Houston |
| Postal Code Plus4: | 1502 |
| Public Survey Section: | 03 |
| Road Surface Type: | Asphalt |
| Roof: | Composition |
| Rooms Total: | 10 |
| Sewer: | SepticTank |
| Status: | Active |
| State Or Province: | TX |
| Stories: | 1 |
| Street Number Numeric: | 16,814 |
| Tax Year: | 2026 |
| Universal Property: | US-48201-N-0936570000234-R-N |
| Window Features: | Low Emissivity Windows and Storm Windows |
| Year Built Source: | PublicRecords |
| Listing Key: | 1194079575 |
| Current Price: | $390,000.00 |
| Country Subdivision: | 48201 |
| Record Signature: | 1,507,079,595 |
| Universal Parcel Id: | urn:reso:upi:2.0:US:48201:093-657-000-0234 |
Listing Courtesy of: Texas Boutique Realty
Listing Agent: Nora M Jackson
832-489-0994
Mortgage Calculator
The data on this website relating to real estate for sale comes in part from the IDX Program of the Houston Association of REALTORS®.
All information is believed accurate but not guaranteed. The properties displayed may not be all of the properties available through the IDX Program. Any use of this site other than by potential buyers or sellers is strictly prohibited.
© 2026 Houston Association of REALTORS®.
Houston Association of REALTORS® data last updated on October 30, 2026 05:12 AM - ET.
Property Last Updated: October 30, 2026 05:12 AM - ET
