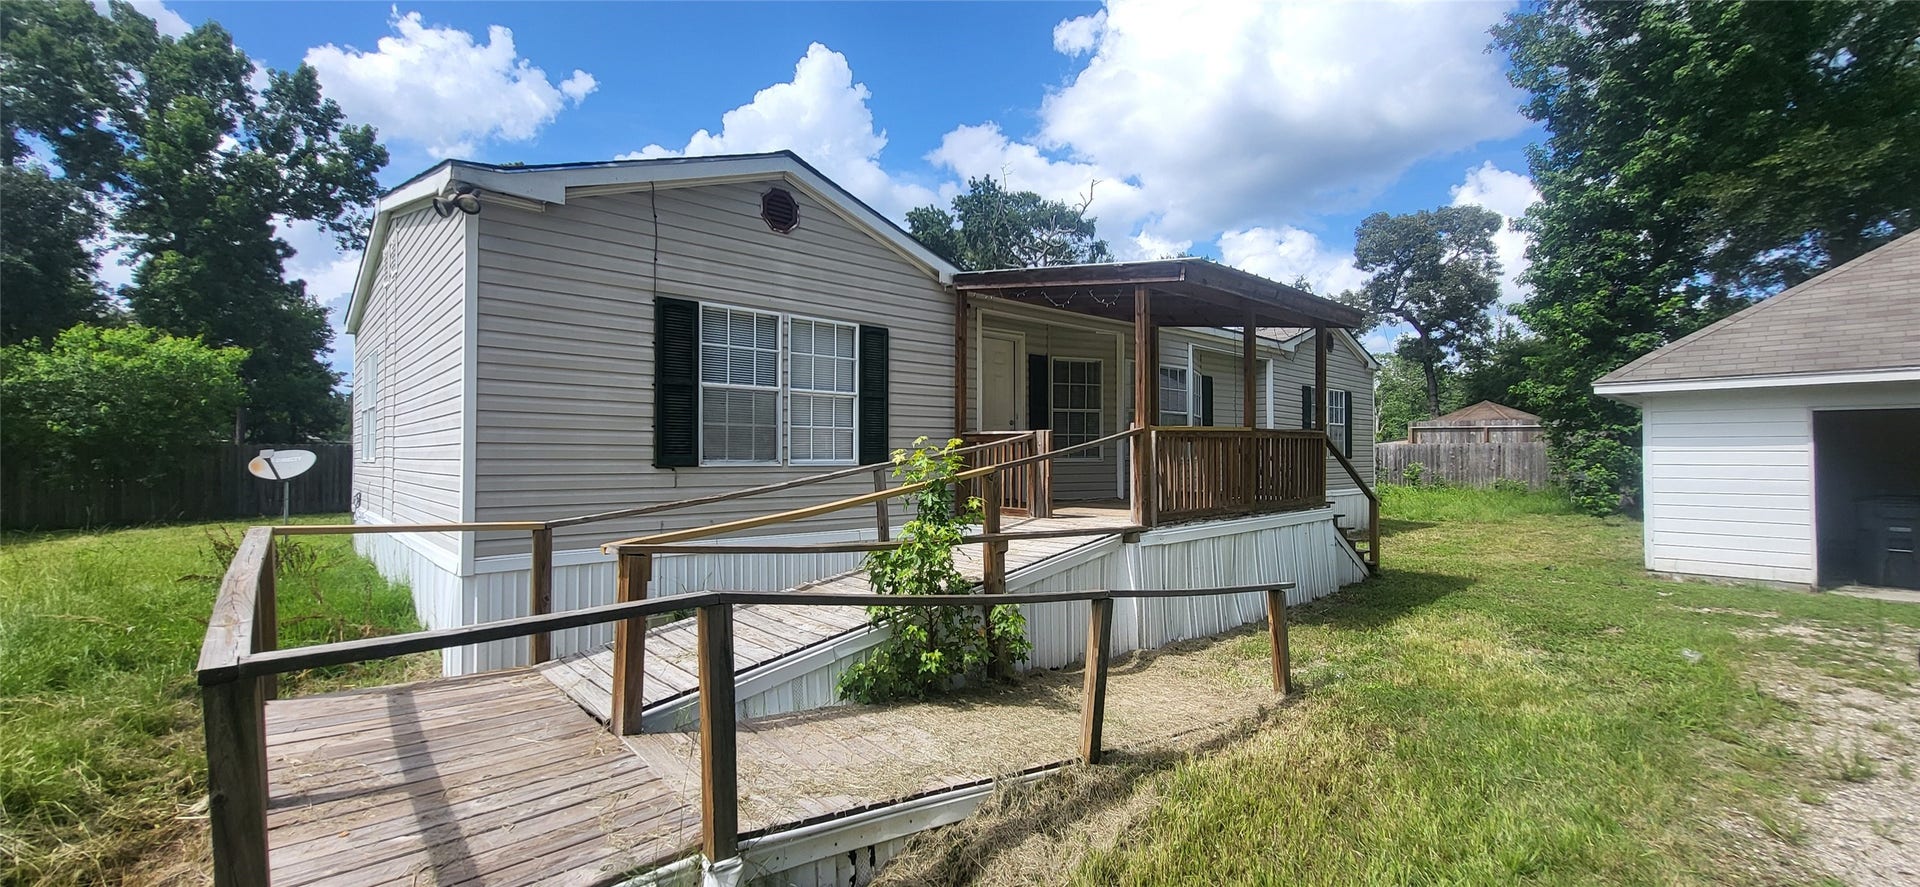
16711 Lake Circle
Conroe, TX 77302
$140,001 - $160,000
Come see this wonderful doublewide in the heart of Allendale. This home sits on a large 1/2 acre unrestricted lot that is cleared and easy to maintain. This home has elegant vinyl flooring along with fresh paint and many other upgrades. All the living areas are spacious with plenty of ambient lighting. The kitchen has plentiful cabinets with an abundance of working space and storage. The primary room has a is spacious and features a nice size closet. The additional rooms are located on the other side of the house for privacy in this split floor plan. The backyard has ample space with the back portion fenced in for family pets or the kids to stay in. The area is unrestricted so you have a clean slate to work with. This is a booming area so jump on this chance while you can!!
| Listing Id: | 80307296 |
|---|---|
| List Price: | $148,950 |
| Close Price: | $122,000 |
| Close Date: | 2026-11-09 |
| Property Type: | Residential |
| Property Sub Type: | ManufacturedHome |
| Status: | Closed |
| Bedrooms Total: | 3 |
| Bathrooms Full: | 2 |
| Living Area: | 1,568 |
| Tax Annual Amount: | $700 |
| Lot Size Acres: | 0.6327 |
| Architectural Style: | Traditional and Manufactured Home |
| Waterfront?: | No |
| City: | Conroe |
| County Or Parish: | Montgomery |
| Subdivision: | Allendale 02 |
| Postal Code: | 77302 |
| Year Built: | 1993 |
| Additional Parcels Description: | 21400213500 |
| Additional Parcels?: | Yes |
| Appliances: | Dishwasher, Electric Oven, and Free Standing Range |
| Room Type: | BreakfastRoomNook, DiningRoom, LivingRoom |
| Attached Garage?: | No |
| Basement Yn: | No |
| Bathrooms Total Integer: | 2 |
| Building Area Total: | 1,568.0 |
| Construction Materials: | VinylSiding, WoodSiding |
| Cooling: | Central Air and Electric |
| Cooling?: | Yes |
| Directions: | From I-45 head east on 242. Turn right on FM 1314. Turn left on Allendale Ln. Turn right on Lake Circle. Home will be on your right. |
| Disclosures: | Other |
| Elementary School: | SAN JACINTO ELEMENTARY SCHOOL (CONROE) |
| Elementary School District: | 11 - Conroe |
| Fireplaces Total: | 0 |
| Fireplace?: | No |
| Flooring: | Carpet, Laminate, Vinyl |
| Foundation Details: | PillarPostPier |
| Garage Spaces: | 2.0 |
| Garage?: | Yes |
| Heating: | Central, Electric |
| Heating?: | Yes |
| High School: | CANEY CREEK HIGH SCHOOL |
| High School District: | 11 - Conroe |
| Interior Features: | AllBedroomsDown, BreakfastBar, DoubleVanity, SoakingTub, SeparateShower, TubShower, CeilingFans |
| Internet Automated Valuation Display?: | Yes |
| Internet Consumer Comment?: | Yes |
| Laundry Features: | WasherHookup, ElectricDryerHookup |
| Lease Considered?: | No |
| Levels: | One |
| Listing Agreement: | ExclusiveRightToLease |
| Listing Terms: | Cash |
| Living Area Source: | Appraiser |
| Lot Features: | Subdivision |
| Lot Size Area: | 27,560.0 |
| Lot Size Source: | Appraiser |
| Lot Size Units: | SquareFeet |
| Middle Or Junior School: | MOORHEAD JUNIOR HIGH SCHOOL |
| Middle Or Junior School District: | 11 - Conroe |
| MLS Area Major: | 19 |
| MLS Area Minor: | Spring Northeast |
| New Construction?: | No |
| Original List Price: | $175,500 |
| Parcel Number: | 60746 |
| Parking Features: | Detached, Garage |
| Parking Total: | 2 |
| Pending Timestamp: | 2026-10-10 |
| Pool Private?: | No |
| Postal City: | Conroe |
| Postal Code Plus4: | 5346 |
| Public Survey Section: | 2 |
| Roof: | Composition |
| Rooms Total: | 7 |
| Security Features: | SmokeDetectors |
| Sewer: | SepticTank |
| Status: | Closed |
| State Or Province: | TX |
| Stories: | 1 |
| Street Number Numeric: | 16,711 |
| Tax Year: | 2024 |
| Universal Property: | US-48339-N-60746-R-N |
| Water Source: | Public |
| Year Built Source: | PublicRecords |
| Listing Key: | 1178457475 |
| Property Sub Type Additional: | ManufacturedHome |
| Current Price: | $122,000.00 |
| Country Subdivision: | 48339 |
| Record Signature: | 141,965,630 |
| Universal Parcel Id: | urn:reso:upi:2.0:US:48339:60746 |
Listing Courtesy of: Feather Cap Realtors
Listing Agent: Jim Lee
281-658-6668
Mortgage Calculator
The data on this website relating to real estate for sale comes in part from the IDX Program of the Houston Association of REALTORS®.
All information is believed accurate but not guaranteed. The properties displayed may not be all of the properties available through the IDX Program. Any use of this site other than by potential buyers or sellers is strictly prohibited.
© 2026 Houston Association of REALTORS®.
Houston Association of REALTORS® data last updated on November 10, 2026 01:01 AM - ET.
Property Last Updated: November 10, 2026 01:01 AM - ET
