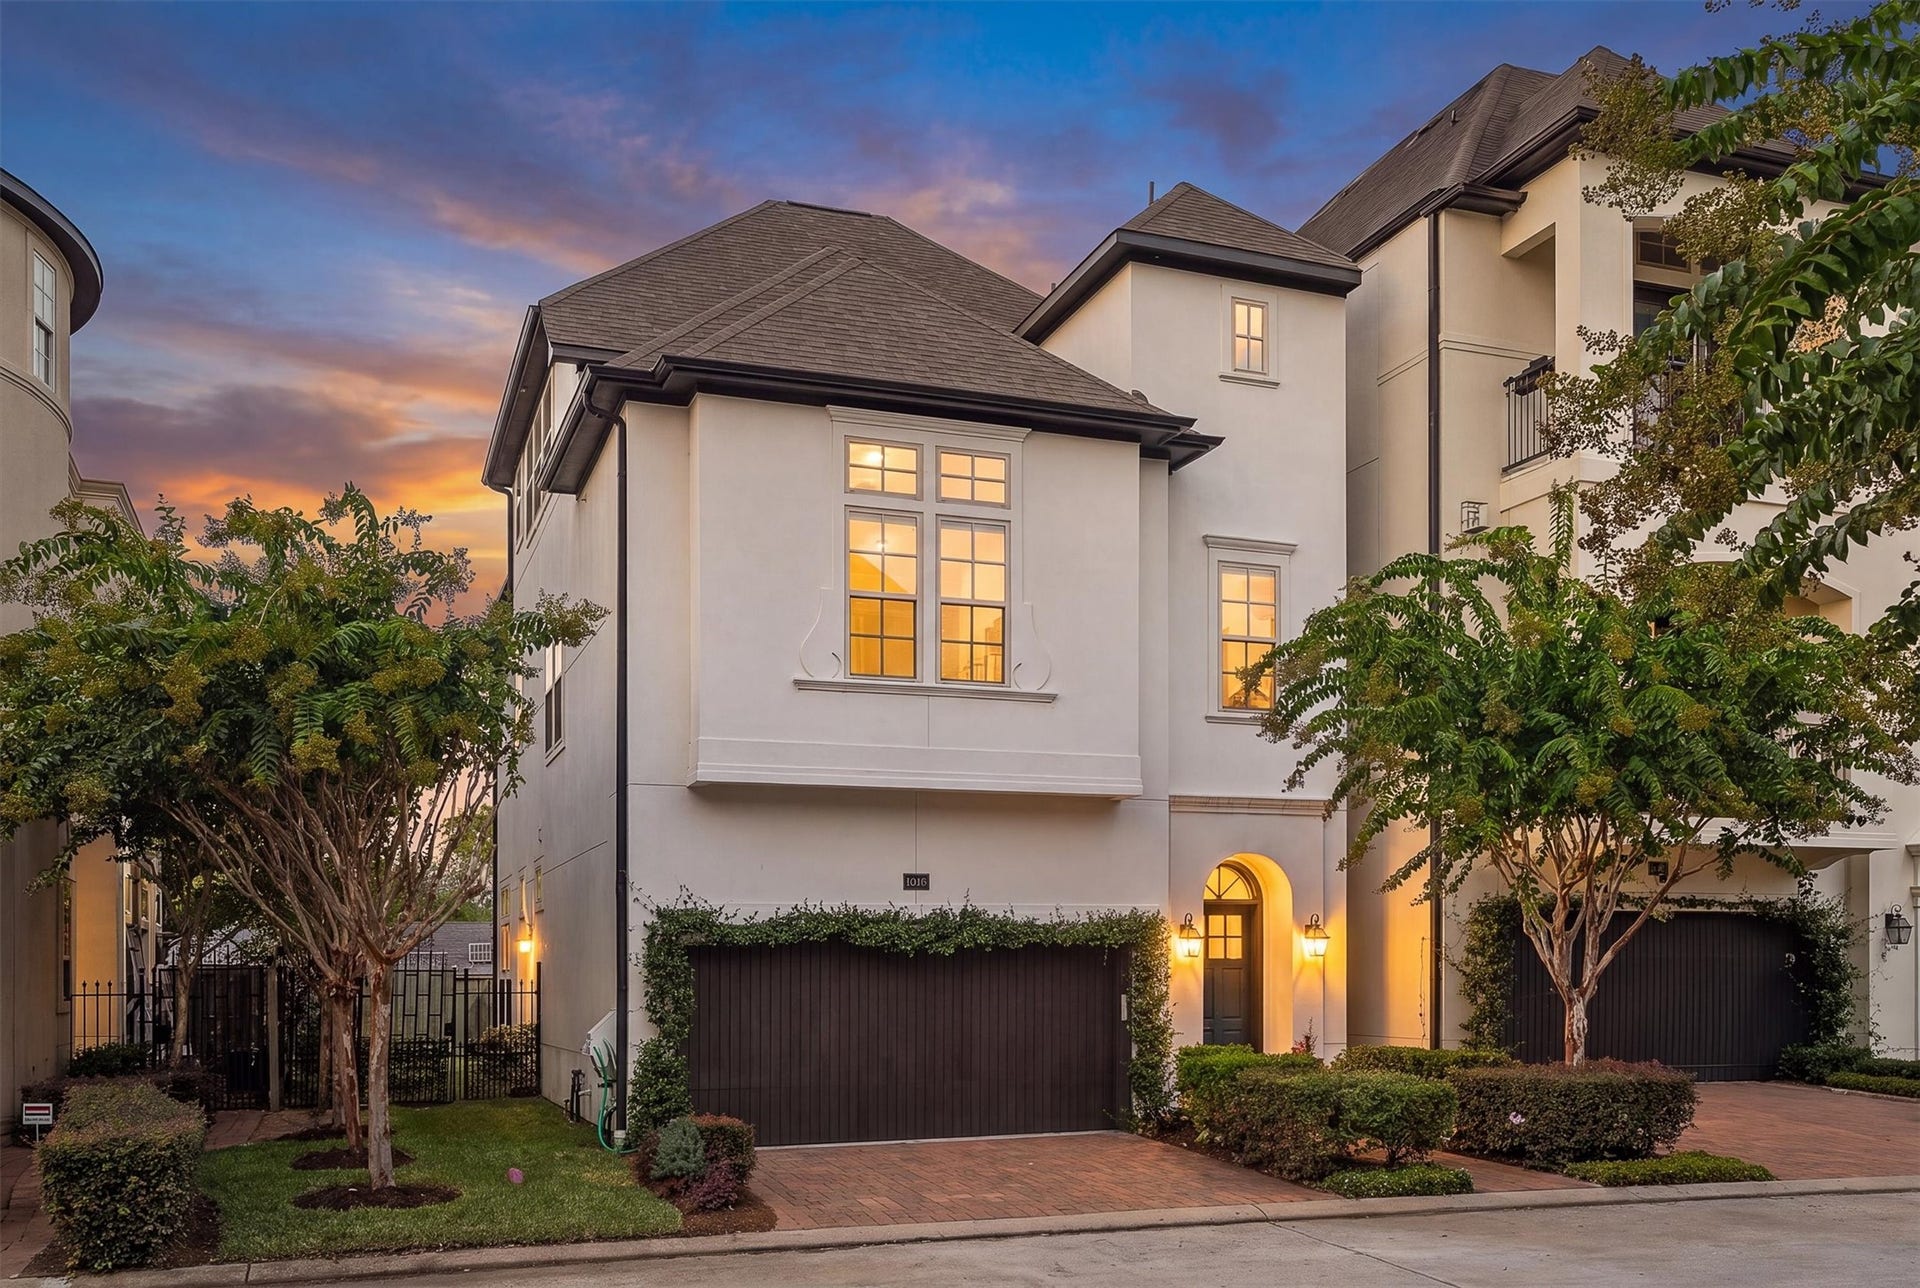
1660 Wrenwood Lakes
Houston, TX 77043
$482,001 - $552,000
Step into this stunning French-style stucco beauty in a sought-after Euro-style gated community — and yes, it's every bit as incredible as it sounds! This 3/3.5 gem is move-in ready and priced to move FAST. Soaring 12' great room ceilings, gleaming hardwoods, custom built-in entertainment center, crown molding & 9" baseboards. Open flow to formal dining & chef's kitchen w/ granite, stone backsplash, custom painted cabinets, stainless farm sink & walk-in pantry. Upstairs: bedrooms 2 & 3 share a connecting full bath. Private master suite w/ plantation shutters, built-in desk & 2 closets w/ pull-down rack. Master bath: travertine marble, dual granite vanities & oversized seamless tiled shower. Third floor: game room, full bath & computer nook — easily a 4th BR or media room — plus a deck! Outside: A covered paver patio & backyard built for entertaining. Gated community w/ lakes, pools & bark park. Call today!
| Listing Id: | 10313511 |
|---|---|
| List Price: | $490,000 |
| Close Price: | $480,000 |
| Close Date: | 2026-10-30 |
| Property Type: | Residential |
| Property Sub Type: | Detached |
| Status: | Closed |
| Bedrooms Total: | 3 |
| Bathrooms Full: | 3 |
| Bathrooms Half: | 1 |
| Living Area: | 2,843 |
| Association Fee: | $3,300 |
| Tax Annual Amount: | $10,312 |
| Lot Size Acres: | 0.0754 |
| Architectural Style: | French Provincial |
| Waterfront?: | No |
| City: | Houston |
| County Or Parish: | Harris |
| Subdivision: | Upland Park Pt Rep 01 |
| Postal Code: | 77043 |
| Year Built: | 2012 |
| Appliances: | Dishwasher, Electric Oven, Disposal, Gas Range, Microwave, Dryer, Energy Star Qualified Appliances, Refrigerator, and Washer |
| Association Amenities: | ControlledAccess, DogPark, MaintenanceGrounds, Pool, Security, Trash, Gated |
| Association Fee: | $3,300 |
| Association Fee Frequency: | Annually |
| Association Fee Includes: | Common Areas, Maintenance Grounds, Other, and Recreation Facilities |
| Room Type: | EntryFoyer, GameRoom, Kitchen, LivingRoom, Office, HalfBath |
| Association Name: | Houston Community Management |
| Association Phone: | 832-864-1236 |
| Association?: | Yes |
| Attached Garage?: | Yes |
| Basement Yn: | No |
| Bathrooms Total Integer: | 4 |
| Builder Name: | InTown Builders |
| Building Area Total: | 2,843.0 |
| Buyer Team Key Numeric: | 13,218 |
| Community Features: | CommunityPool, Curbs |
| Construction Materials: | Stucco |
| Cooling: | Central Air, Electric, and Attic Fan |
| Cooling?: | Yes |
| Direction Faces: | West |
| Directions: | From I-10, heard North on Upland (between Wilcrest and Kirkwood). Go through 1 stop sign (Timberline), then take your first RT in to Upland Lakes Community (Upland Dr). Proceed until the dead-end, which will be Wrenwood Lakes. Go Left and 1660 will be down on your right. |
| Elementary School: | SHERWOOD ELEMENTARY SCHOOL |
| Elementary School District: | 49 - Spring Branch |
| Exclusions: | No |
| Exterior Features: | Balcony, CoveredPatio, Deck, Fence, IrrigationSprinklers, PavedDriveway, Porch, Patio, PrivateYard |
| Fencing: | BackYard |
| Fireplaces Total: | 1 |
| Fireplace?: | Yes |
| Flooring: | Carpet, Marble, Tile, Wood |
| Foundation Details: | Slab |
| Garage Spaces: | 2.0 |
| Garage?: | Yes |
| Green Energy Efficient: | RadiantAtticBarrier, Appliances, Hvac, Insulation, Roof, Thermostat, Windows |
| Green Indoor Air Quality: | Ventilation |
| Heating: | Central, Gas, Geothermal |
| Heating?: | Yes |
| High School: | STRATFORD HIGH SCHOOL (SPRING BRANCH) |
| High School District: | 49 - Spring Branch |
| Interior Features: | AllBedroomsUp, BreakfastBar, Balcony, CrownMolding, DoubleVanity, EntranceFoyer, ElevatorShaft, EnSuiteBathroom, HollywoodBath, HighCeilings, KitchenIsland, KitchenFamilyRoomCombo, BathInPrimaryBedroom, SoakingTub, SeparateShower, TubShower, ThreeBedroomsUp, UpperLevelPrimary, WalkInPantry, WalkInClosets, WiredForSound |
| Internet Automated Valuation Display?: | Yes |
| Internet Consumer Comment?: | Yes |
| Laundry Features: | WasherHookup, ElectricDryerHookup, GasDryerHookup |
| Lease Considered?: | No |
| Levels: | ThreeOrMore |
| Listing Agreement: | ExclusiveRightToLease |
| Listing Terms: | BuyerAssistancePrograms, Cash, Conventional, FHA, InvestorFinancing, TexasVet, UsdaLoan, VaLoan |
| Living Area Source: | Appraiser |
| Lot Features: | Subdivision, PondOnLot |
| Lot Size Area: | 3,284.0 |
| Lot Size Source: | Appraiser |
| Lot Size Units: | SquareFeet |
| Middle Or Junior School: | SPRING FOREST MIDDLE SCHOOL |
| Middle Or Junior School District: | 49 - Spring Branch |
| MLS Area Major: | 24 |
| MLS Area Minor: | Spring Branch |
| New Construction?: | No |
| Original List Price: | $515,000 |
| Ownership: | Full Ownership |
| Parcel Number: | 130-583-006-0025 |
| Parking Features: | AdditionalParking, Attached, Garage, GarageDoorOpener |
| Parking Total: | 2 |
| Patio And Porch Features: | Balcony, Covered, Deck, Patio, Porch, Rooftop |
| Pending Timestamp: | 2026-10-10 |
| Pool Features: | Association |
| Pool Private?: | No |
| Postal City: | Houston |
| Postal Code Plus4: | 4742 |
| Public Survey Section: | 1 |
| Road Surface Type: | Concrete, Paved |
| Roof: | Composition |
| Rooms Total: | 9 |
| Security Features: | SecurityGate, Prewired, SecuritySystemOwned, ControlledAccess, SmokeDetectors |
| Sewer: | PublicSewer |
| Status: | Closed |
| State Or Province: | TX |
| Stories: | 3 |
| Street Number Numeric: | 1,660 |
| Tax Year: | 2025 |
| Universal Property: | US-48201-N-1305830060025-R-N |
| Water Source: | Public |
| Window Features: | Low Emissivity Windows and Window Coverings |
| Year Built Source: | PublicRecords |
| Listing Key: | 1177754689 |
| Current Price: | $480,000.00 |
| Country Subdivision: | 48201 |
| Record Signature: | -2,079,899,980 |
| Universal Parcel Id: | urn:reso:upi:2.0:US:48201:130-583-006-0025 |
Listing Courtesy of: Keller Williams Memorial
Listing Agent: Courtney Thrasher
713-449-2494
Mortgage Calculator
The data on this website relating to real estate for sale comes in part from the IDX Program of the Houston Association of REALTORS®.
All information is believed accurate but not guaranteed. The properties displayed may not be all of the properties available through the IDX Program. Any use of this site other than by potential buyers or sellers is strictly prohibited.
© 2026 Houston Association of REALTORS®.
Houston Association of REALTORS® data last updated on October 31, 2026 04:05 AM - ET.
Property Last Updated: October 31, 2026 04:05 AM - ET
