16524 Plum Bark Drive
New Caney, TX 77357
$1,795
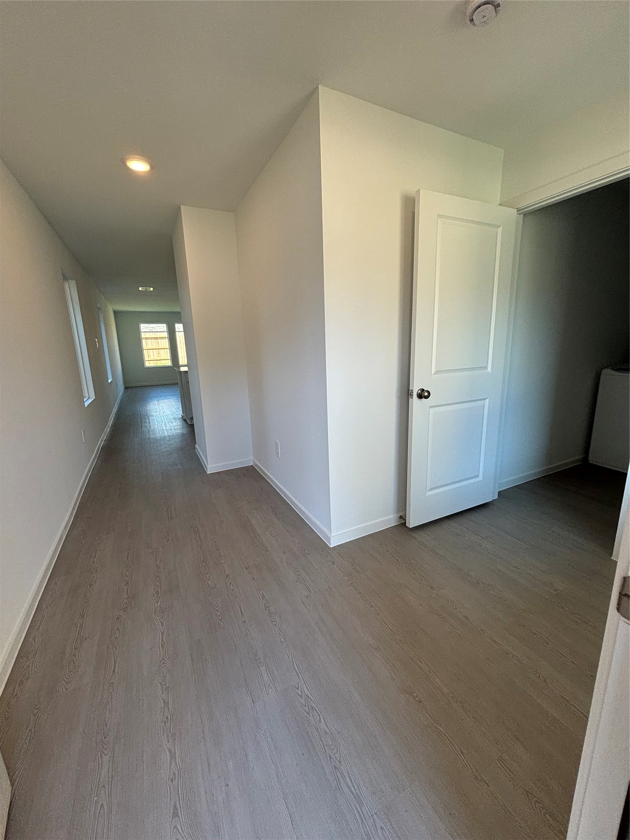
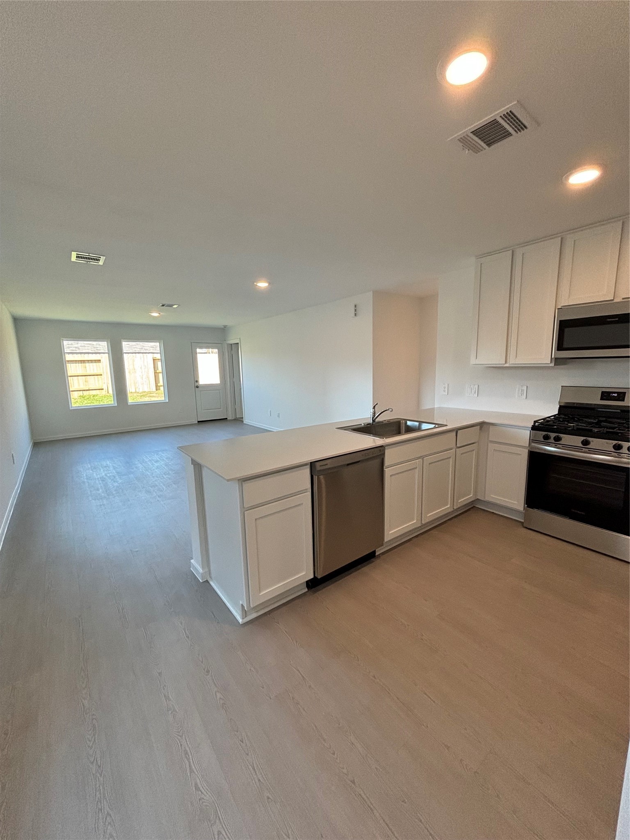
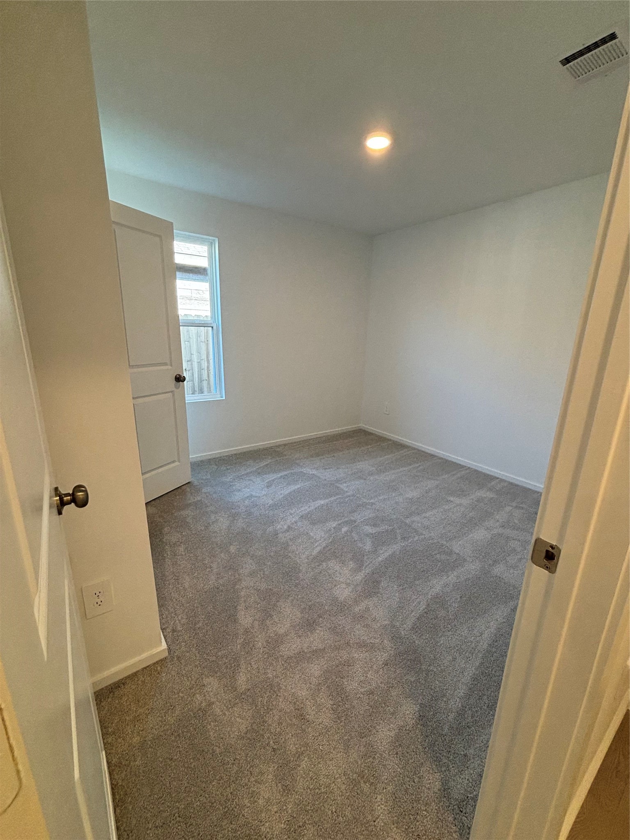
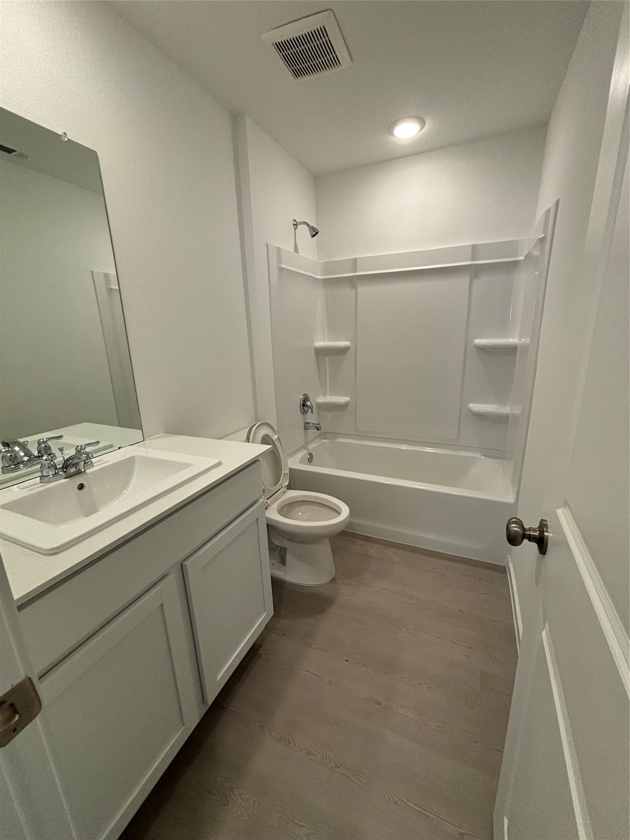
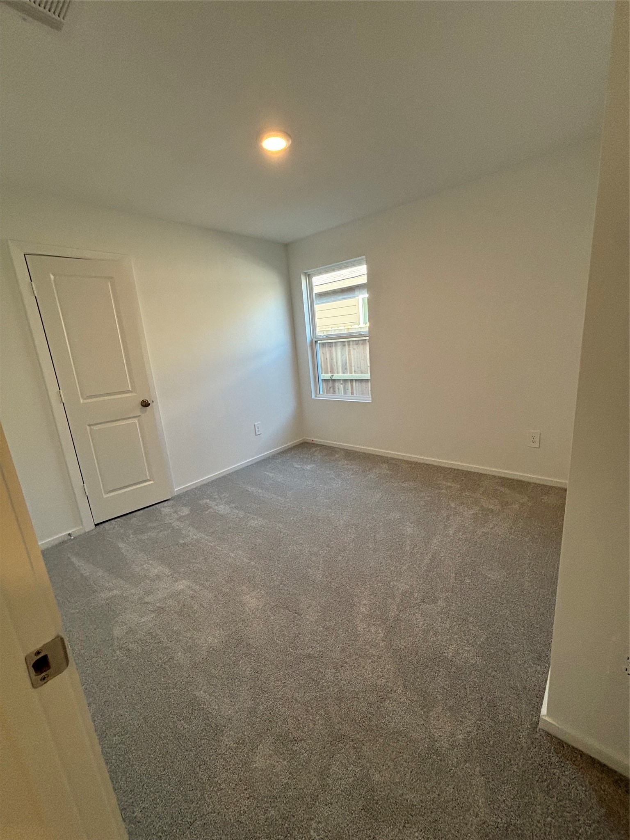
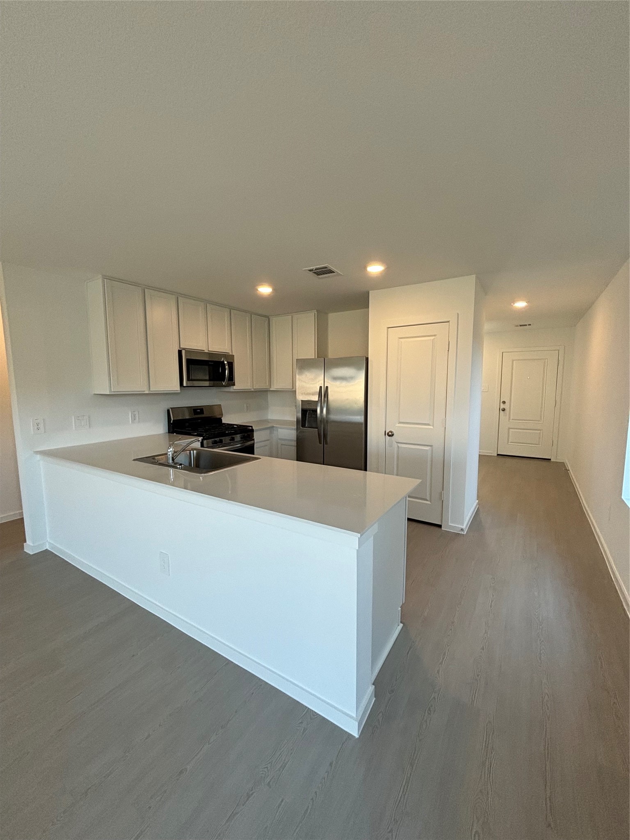
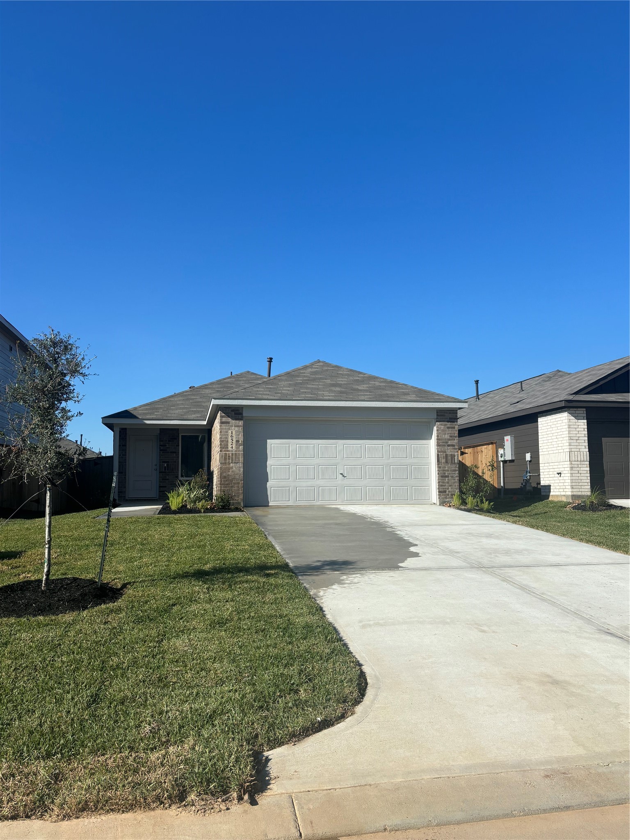
Welcome to 16524 Plum Bark Drive, a newly constructed single-family home in New Caney, Texas. This traditional-style residence offers 1,273 square feet of living space, featuring 3 bedrooms and 2 full bathrooms. The open-concept layout seamlessly connects the kitchen, dining area, and family room, creating an inviting space for gatherings. The owner’s suite is privately situated at the rear of the home, complete with an en-suite bathroom and walk-in closet. Two additional bedrooms provide ample space for family members or guests. Located in the Pinewood at Grand Texas subdivision, this home combines modern amenities with a convenient location
| Listing Id: | 96299811 |
|---|---|
| List Price: | $1,795 |
| Property Type: | Residential Lease |
| Property Sub Type: | Detached |
| Status: | Active |
| Bedrooms Total: | 3 |
| Bathrooms Full: | 2 |
| Architectural Style: | Detached and Traditional |
| Waterfront?: | No |
| City: | New Caney |
| County Or Parish: | Montgomery |
| Subdivision: | Pinewood At Grand Texas |
| Postal Code: | 77357 |
| Year Built: | 2024 |
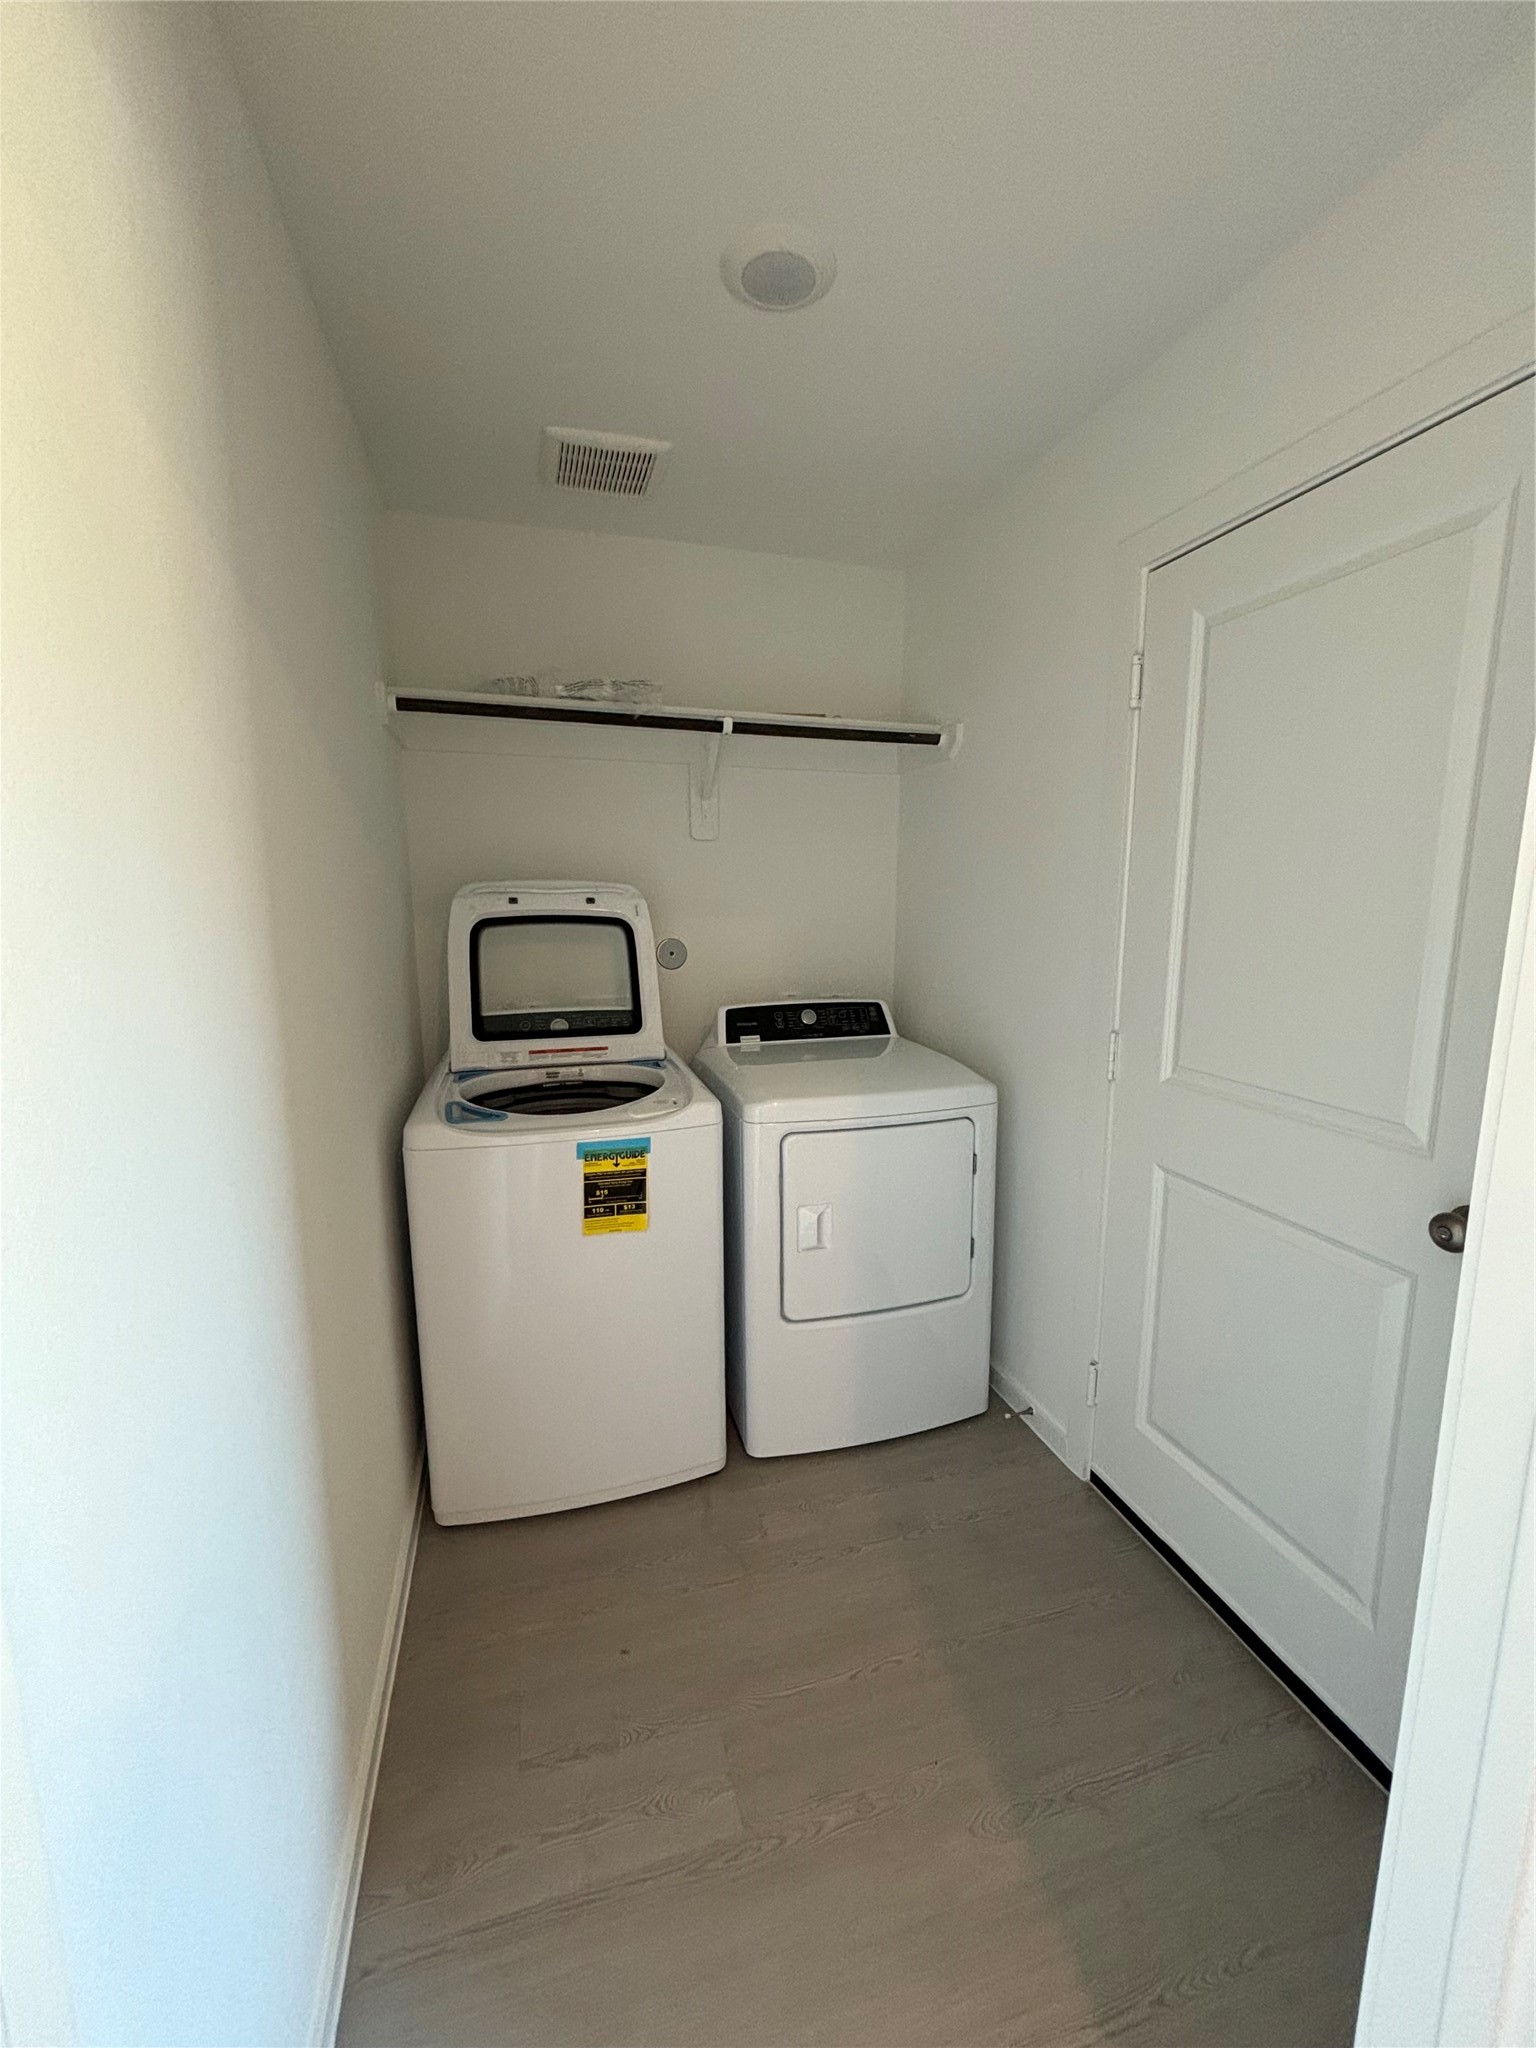
| Appliances: | Convection Oven, Dishwasher, Disposal, Gas Range, Microwave, Oven, Dryer, Refrigerator, and Washer |
| Room Type: | Kitchen, UtilityRoom |
| Attached Garage?: | Yes |
| Availability Date: | 2026-11-13 |
| Basement Yn: | No |
| Bathrooms Total Integer: | 2 |
| Cooling: | Central Air and Electric |
| Cooling?: | Yes |
| Directions: | From IAH George Bush Intercontinental Airport: Exit the airport from Will Clayton Pkwy to take I-69/US-59 Ntowards Humble. Follow I-69 northbound for approximately 13 miles and exit toward TX-242 on theright.Turn left (westbound) at the traffic light on TX-242 to cross under the freeway. Drive on TX-242 W forapproximately 3 miles and the community will be on your right, after the intersection of TX-242 W andMossy Oaks Drive - 17723 Sapphire Pines Drive, New Caney. |
| Disclosures: | MunicipalUtilityDistrictDisclosure |
| Elementary School: | TIMBER LAKES ELEMENTARY SCHOOL |
| Elementary School District: | 47 - Splendora |
| Exterior Features: | FullyFenced, Fence, PrivateYard |
| Fencing: | BackYard |
| Flooring: | Carpet, Tile |
| Garage Spaces: | 2.0 |
| Garage?: | Yes |
| Green Energy Efficient: | Insulation |
| Heating: | Central, Gas |
| Heating?: | Yes |
| High School: | SPLENDORA HIGH SCHOOL |
| High School District: | 47 - Splendora |
| Interior Features: | AllBedroomsDown, BreakfastBar, MainLevelPrimary, Pantry, KitchenDiningCombo |
| Internet Automated Valuation Display?: | Yes |
| Internet Consumer Comment?: | Yes |
| Laundry Features: | WasherHookup, ElectricDryerHookup, GasDryerHookup |
| Lease Term: | LongTerm |
| Levels: | One |
| Listing Agreement: | ExclusiveRightToLease |
| Living Area Source: | Builder |
| Lot Features: | Cleared, CulDeSac, Subdivision |
| Lot Size Source: | Other |
| Lot Size Units: | SquareFeet |
| Middle Or Junior School: | SPLENDORA JUNIOR HIGH |
| Middle Or Junior School District: | 47 - Splendora |
| MLS Area Major: | 40 |
| MLS Area Minor: | Porter/New Caney West |
| New Construction?: | Yes |
| Original List Price: | $1,795 |
| Parcel Number: | 813954 |
| Parking Features: | AdditionalParking, Attached, Garage |
| Parking Total: | 2 |
| Pets Allowed: | Conditional, PetDeposit |
| Pool Private?: | No |
| Postal City: | New Caney |
| Property Attached?: | No |
| Property Condition: | NewConstruction |
| Public Survey Section: | 9 |
| Road Surface Type: | Concrete |
| Rooms Total: | 5 |
| Security Features: | SmokeDetectors |
| Sewer: | PublicSewer |
| Status: | Active |
| State Or Province: | TX |
| Stories: | 1 |
| Street Number Numeric: | 16,524 |
| Universal Property: | US-48339-N-813954-R-N |
| Water Source: | Public |
| Year Built Source: | Builder |
| Listing Key: | 1194316442 |
| Property Sub Type Additional: | Detached, SingleFamilyResidence |
| Current Price: | $1,795.00 |
| Country Subdivision: | 48339 |
| Pets Comments: | PetDepositDescription:CASE BY CASE BASIS |
| Record Signature: | 617,025,851 |
| Universal Parcel Id: | urn:reso:upi:2.0:US:48339:813954 |
Listing Courtesy of: Manor, LLC
Listing Agent: Juan Trevizo
832-984-2533
The data on this website relating to real estate for sale comes in part from the IDX Program of the Houston Association of REALTORS®.
All information is believed accurate but not guaranteed. The properties displayed may not be all of the properties available through the IDX Program. Any use of this site other than by potential buyers or sellers is strictly prohibited.
© 2026 Houston Association of REALTORS®.
Houston Association of REALTORS® data last updated on November 02, 2026 03:35 AM - ET.
Property Last Updated: November 02, 2026 03:35 AM - ET