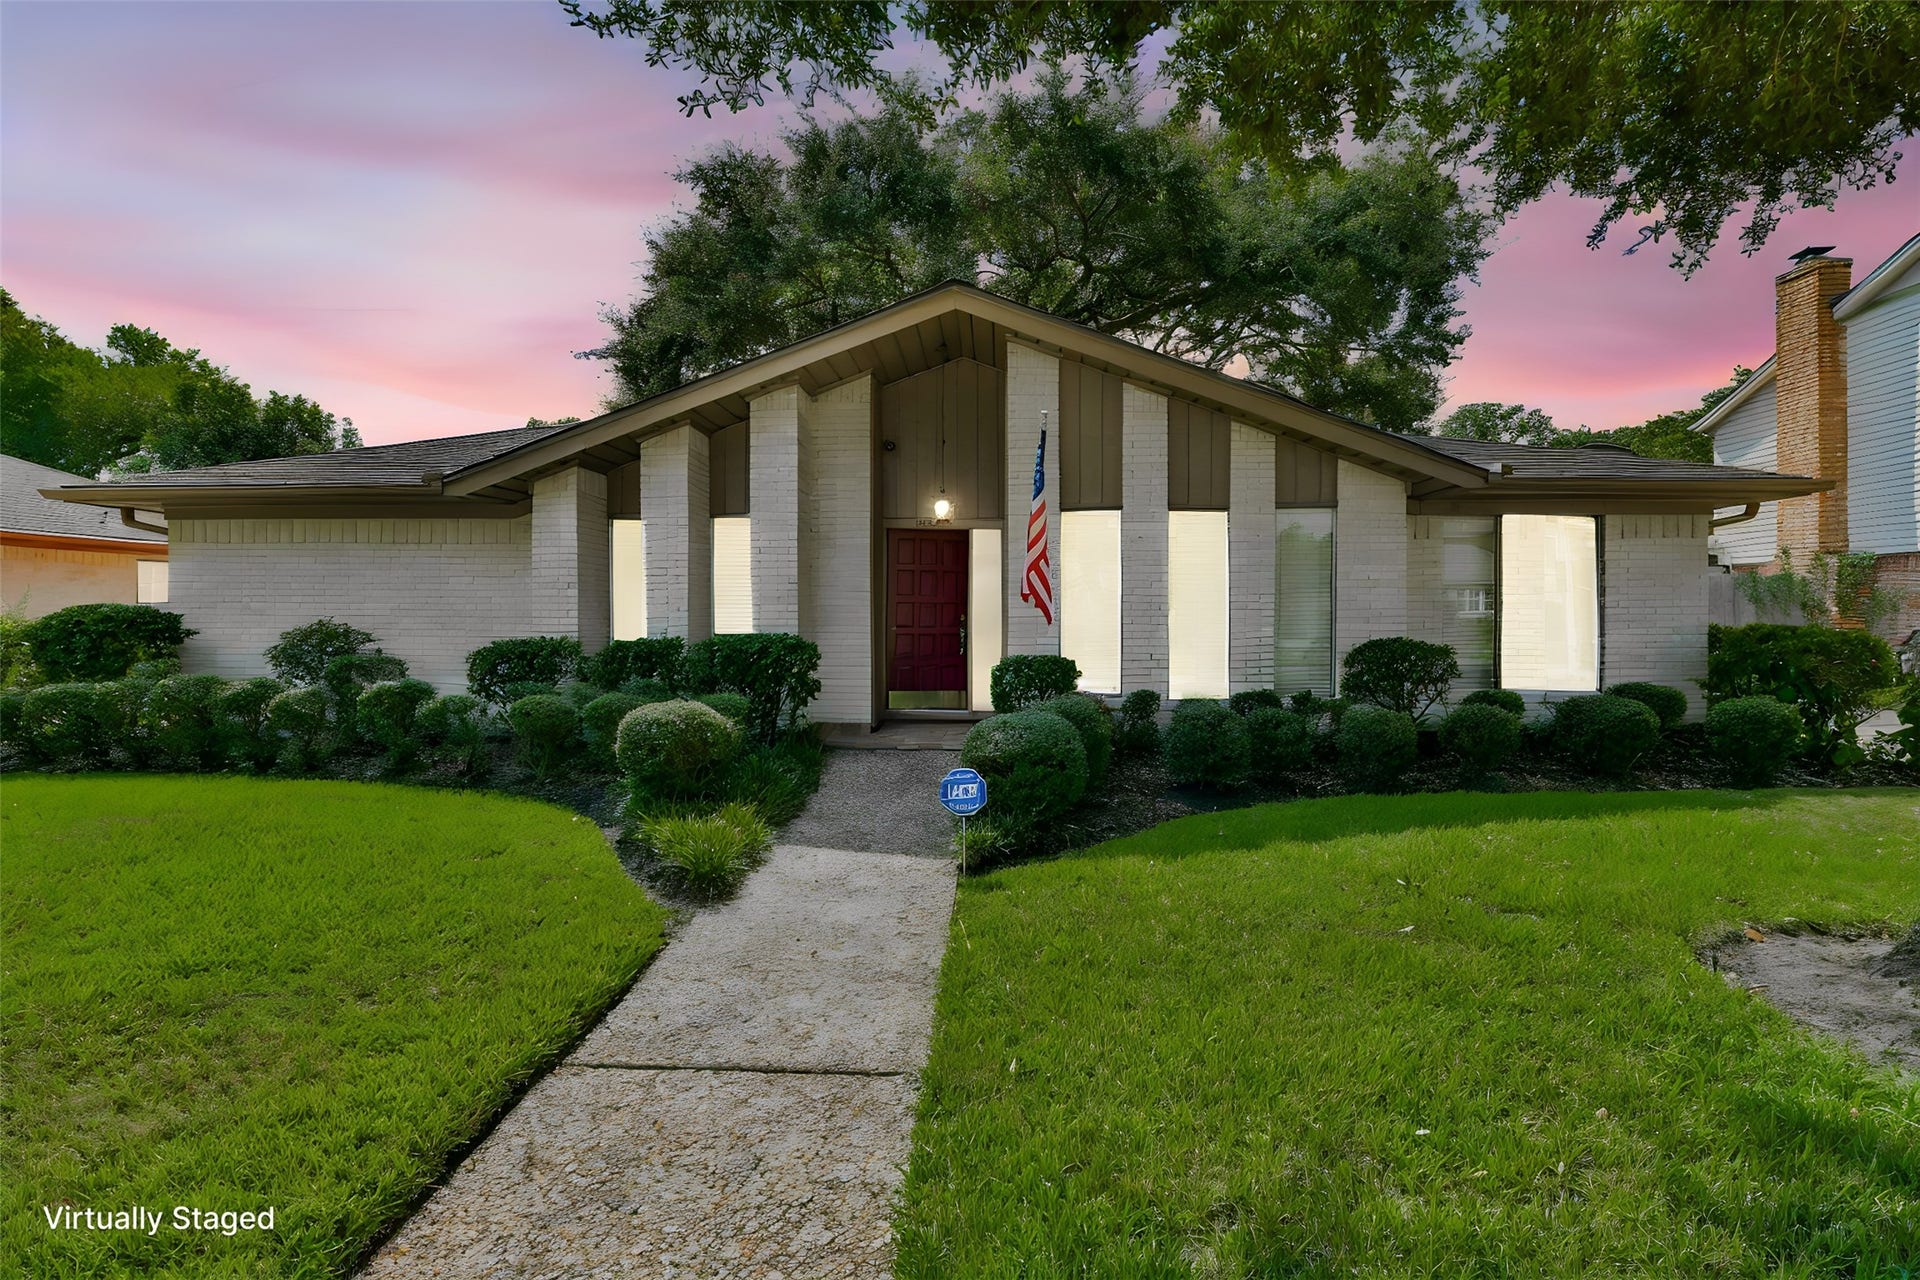
16422 Glenshannon Drive
Houston, TX 77059
$285,001 - $325,000
Brook Forest in Clear Lake City this one story home has been well maintained by the same family for over 30 years. 4 spacious bedrooms, 2 full bathrooms, & 1 half bath. The entry leads you into an elegant den and a formal dining room. Massive living area, boasting a dramatic vaulted ceiling accented by rich natural wood beams, plush brand-new carpet, and a cozy gas fireplace. The kitchen features granite countertops, an abundance of cabinet space, & a breakfast area. Peace of mind with the new high-efficiency AC system. Roomy primary suite w/ master bath complete w/ a dedicated vanity area, walk in shower & 2 separate closets. Step outside to find new fence around the huge backyard, 2-car garage that has new Hardie Plank siding. Newly updated electrical panel, equipped with a 230v plug receptacle. Located in a highly sought-after neighborhood, just minutes away from UHCL, NASA and a vibrant selection of local restaurants and shopping centers. Highly acclaimed Clear Lake schools.
| Listing Id: | 50020463 |
|---|---|
| List Price: | $299,000 |
| Close Price: | $309,000 |
| Close Date: | 2026-10-29 |
| Property Type: | Residential |
| Property Sub Type: | Detached |
| Status: | Closed |
| Bedrooms Total: | 4 |
| Bathrooms Full: | 2 |
| Bathrooms Half: | 1 |
| Living Area: | 2,421 |
| Association Fee: | $540 |
| Tax Annual Amount: | $7,567 |
| Lot Size Acres: | 0.214 |
| Architectural Style: | Craftsman and Traditional |
| Waterfront?: | No |
| City: | Houston |
| County Or Parish: | Harris |
| Subdivision: | Brook Forest Sec 01 R/P |
| Postal Code: | 77059 |
| Year Built: | 1975 |
| Appliances: | Double Oven, Dishwasher, Electric Cooktop, Electric Oven, and Disposal |
| Association Fee: | $540 |
| Association Fee Frequency: | Annually |
| Room Type: | Den, DiningRoom, LivingRoom, UtilityRoom, HalfBath |
| Association Name: | Brook Forest Community Assoc |
| Association Phone: | 281-480-2563 |
| Association?: | Yes |
| Attached Garage?: | No |
| Basement Yn: | No |
| Bathrooms Total Integer: | 3 |
| Bedrooms Possible: | 4 |
| Building Area Total: | 2,421.0 |
| Construction Materials: | Brick, CementSiding, WoodSiding |
| Cooling: | Central Air and Electric |
| Cooling?: | Yes |
| Directions: | From Middle Brook Dr, take Glenshannon Dr., house is on the left |
| Disclosures: | MunicipalUtilityDistrictDisclosure |
| Elementary School: | ARMAND BAYOU ELEMENTARY SCHOOL |
| Elementary School District: | 9 - Clear Creek |
| Exterior Features: | CoveredPatio, Fence, Patio, PrivateYard |
| Fencing: | BackYard |
| Fireplace Features: | GasLog |
| Fireplaces Total: | 1 |
| Fireplace?: | Yes |
| Flooring: | Carpet, Tile |
| Foundation Details: | Slab |
| Garage Spaces: | 2.0 |
| Garage?: | Yes |
| Heating: | Central, Gas |
| Heating?: | Yes |
| High School: | CLEAR LAKE HIGH SCHOOL |
| High School District: | 9 - Clear Creek |
| Interior Features: | AllBedroomsDown, FullBathOnMainLevel, HighCeilings, BathInPrimaryBedroom, MainLevelPrimary, ShowerOnly, TubShower, Vanity, VaultedCeilings, WalkInClosets, CeilingFans |
| Internet Automated Valuation Display?: | Yes |
| Internet Consumer Comment?: | Yes |
| Laundry Features: | WasherHookup, ElectricDryerHookup, GasDryerHookup |
| Lease Considered?: | No |
| Levels: | One |
| Listing Agreement: | ExclusiveRightToLease |
| Listing Terms: | Cash, Conventional, FHA, VaLoan |
| Living Area Source: | Appraiser |
| Lot Features: | Subdivision, SideYard |
| Lot Size Area: | 9,320.0 |
| Lot Size Source: | Appraiser |
| Lot Size Units: | SquareFeet |
| Middle Or Junior School: | SPACE CENTER INTERMEDIATE SCHOOL |
| Middle Or Junior School District: | 9 - Clear Creek |
| MLS Area Major: | 7 |
| MLS Area Minor: | Clear Lake Area |
| New Construction?: | No |
| Original List Price: | $349,900 |
| Parcel Number: | 105-348-000-0006 |
| Parking Features: | Detached, Garage, GarageDoorOpener |
| Parking Total: | 2 |
| Patio And Porch Features: | Covered, Deck, Patio |
| Pending Timestamp: | 2026-10-10 |
| Pool Private?: | No |
| Postal City: | Houston |
| Postal Code Plus4: | 6007 |
| Public Survey Section: | 01 |
| Road Surface Type: | Concrete |
| Roof: | Composition |
| Rooms Total: | 8 |
| Sewer: | PublicSewer |
| Status: | Closed |
| State Or Province: | TX |
| Stories: | 1 |
| Street Number Numeric: | 16,422 |
| Tax Year: | 2026 |
| Universal Property: | US-48201-N-1053480000006-R-N |
| Water Source: | Public |
| Year Built Source: | PublicRecords |
| Listing Key: | 1191371099 |
| Current Price: | $309,000.00 |
| Country Subdivision: | 48201 |
| Record Signature: | 2,118,066,898 |
| Universal Parcel Id: | urn:reso:upi:2.0:US:48201:105-348-000-0006 |
Listing Courtesy of: RE/MAX Leading Edge
Listing Agent: Holly D Sincox
281-413-0738
Mortgage Calculator
The data on this website relating to real estate for sale comes in part from the IDX Program of the Houston Association of REALTORS®.
All information is believed accurate but not guaranteed. The properties displayed may not be all of the properties available through the IDX Program. Any use of this site other than by potential buyers or sellers is strictly prohibited.
© 2026 Houston Association of REALTORS®.
Houston Association of REALTORS® data last updated on October 30, 2026 06:03 AM - ET.
Property Last Updated: October 30, 2026 06:03 AM - ET
