 1 / 29
16407 Cat Court
Conroe, TX 77302
$599,209
Open Houses
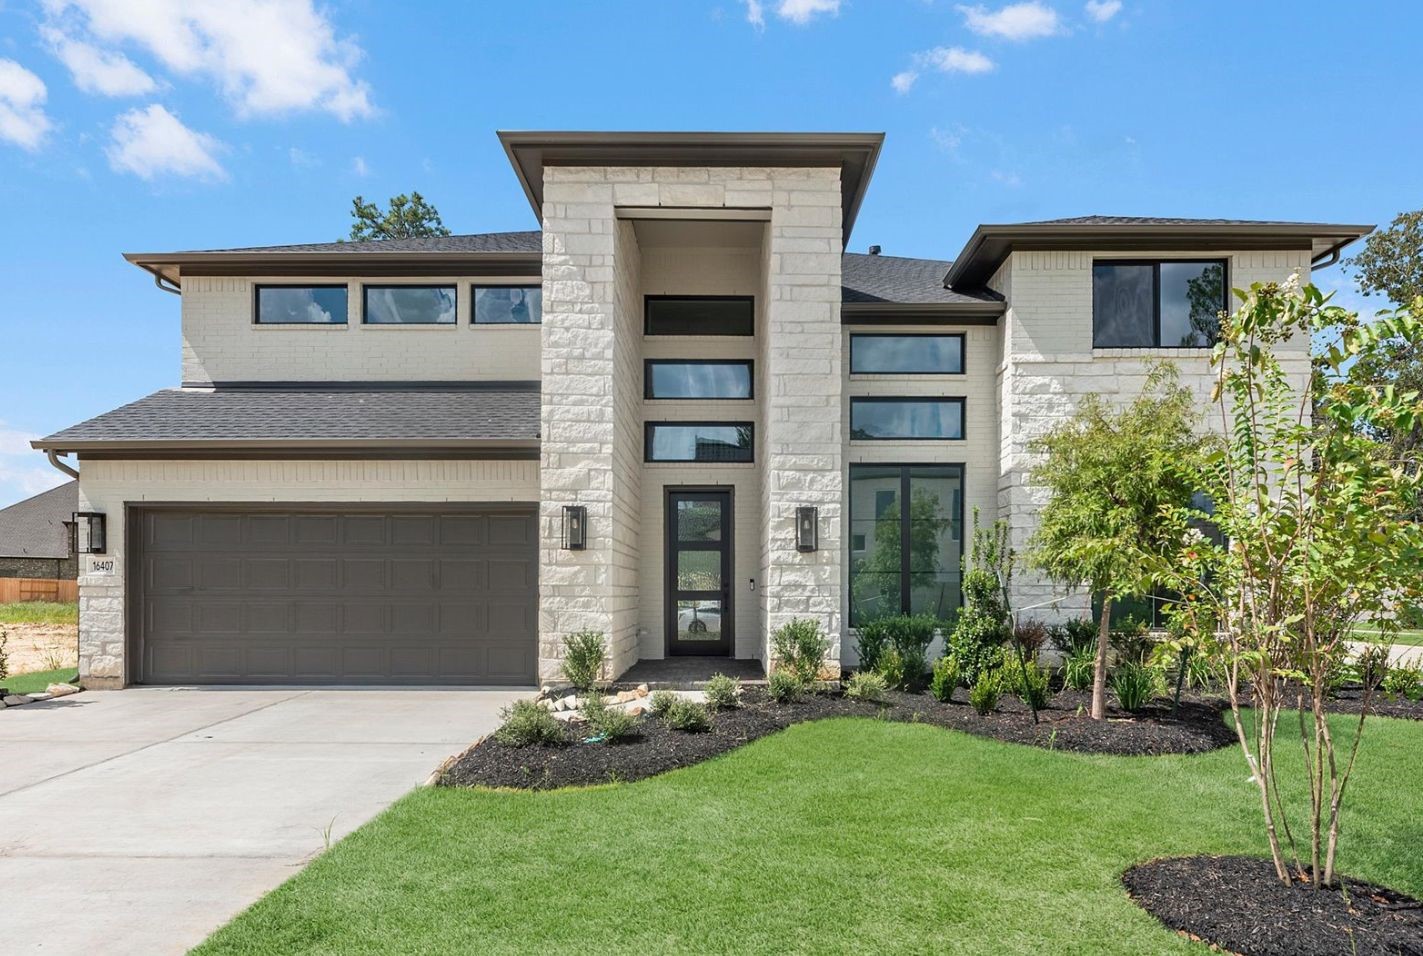
MOVE IN READY! Westin Homes NEW Construction (Carter IX, Elevation H7) Stunning two-story home with 5 bedrooms, 4.5 bathrooms, and thoughtful layout. Downstairs features a spacious primary suite with dual walk-in closets—one with direct access to the utility room—and a luxurious ensuite bath. A secondary bedroom with private bath is also on the main floor. Gourmet island kitchen with breakfast area opens to the family room. Formal dining, breakfast area and private study offer added flexibility. Upstairs includes a game room, media room, 3 secondary bedrooms and two bathrooms. Enjoy outdoor living on the covered patio. The attached 2-car garage offers convenience and additional storage options. Located in Artavia, a vibrant master-planned community in Conroe, TX, offering scenic trails, lakes, outdoor spaces, and an onsite school under construction. Visit the Westin Homes Sales Office to explore your future home in Artavia!
| Listing Id: | 63106517 |
|---|---|
| List Price: | $599,209 |
| Property Type: | Residential |
| Property Sub Type: | Detached |
| Status: | Active |
| Bedrooms Total: | 5 |
| Bathrooms Full: | 4 |
| Bathrooms Half: | 1 |
| Living Area: | 3,700 |
| Association Fee: | $1,395 |
| Architectural Style: | Traditional |
| Waterfront?: | No |
| City: | Conroe |
| County Or Parish: | Montgomery |
| Subdivision: | Artavia |
| Postal Code: | 77302 |
| Year Built: | 2026 |
| Appliances: | Dishwasher, Electric Oven, Gas Cooktop, Disposal, and Microwave |
| Association Fee: | $1,395 |
| Association Fee Frequency: | Annually |
| Room Type: | BreakfastRoomNook, EntryFoyer, FamilyRoom, GameRoom, MediaRoom, Office, UtilityRoom, HalfBath |
| Association Name: | Inframark CIA Services |
| Association Phone: | 713-981-9000 |
| Association?: | Yes |
| Attached Garage?: | Yes |
| Basement Yn: | No |
| Bathrooms Total Integer: | 5 |
| Builder Name: | Westin Homes |
| Building Area Total: | 3,700.0 |
| Community Features: | MasterPlannedCommunity |
| Construction Materials: | Brick, CementSiding, Stone |
| Cooling: | Central Air, Electric, and Attic Fan |
| Cooling?: | Yes |
| Directions: | From I-45, take Exit 79A toward TX-242 E/College Park Drive and stay to the left to merge onto TX-242 E. Continue for about six miles, then turn right onto Artavia Parkway to enter the Artavia community. Follow Artavia Parkway and turn left onto Astaire Parkway. Follow it all the way around till you get to Picasso Pass and make a right. Turn right on Shimmy street then left on Hepburn lane and this will turn into Givenchy. Make a right on Moonriver then a right on Cat. |
| Disclosures: | None |
| Elementary School: | SAN JACINTO ELEMENTARY SCHOOL (CONROE) |
| Elementary School District: | 11 - Conroe |
| Fireplace Features: | Electric |
| Fireplaces Total: | 1 |
| Fireplace?: | Yes |
| Flooring: | Concrete, Tile |
| Foundation Details: | Slab |
| Garage Spaces: | 2.0 |
| Garage?: | Yes |
| Green Energy Efficient: | RadiantAtticBarrier, Hvac, Insulation, Lighting, Roof, Thermostat, Windows |
| Heating: | Central, Gas |
| Heating?: | Yes |
| High School: | CANEY CREEK HIGH SCHOOL |
| High School District: | 11 - Conroe |
| Interior Features: | DoubleVanity, EnSuiteBathroom, FullBathOnMainLevel, HighCeilings, KitchenIsland, KitchenFamilyRoomCombo, BathInPrimaryBedroom, MainLevelPrimary, Pantry, QuartzCounters, SoakingTub, SeparateShower, TwoBedroomsDown, TubShower, ThreeBedroomsUp, Vanity, WalkInPantry, WalkInClosets, CeilingFans, ProgrammableThermostat |
| Internet Automated Valuation Display?: | Yes |
| Internet Consumer Comment?: | Yes |
| Laundry Features: | WasherHookup, ElectricDryerHookup |
| Lease Considered?: | No |
| Levels: | Two |
| Listing Agreement: | ExclusiveAgency |
| Listing Terms: | Cash, Conventional, FHA, VaLoan |
| Living Area Source: | Builder |
| Lot Features: | CornerLot, Subdivision |
| Lot Size Area: | 9,025.0 |
| Lot Size Source: | Other |
| Lot Size Units: | SquareFeet |
| Middle Or Junior School: | MOORHEAD JUNIOR HIGH SCHOOL |
| Middle Or Junior School District: | 11 - Conroe |
| MLS Area Major: | 19 |
| MLS Area Minor: | Spring Northeast |
| New Construction?: | Yes |
| Original List Price: | $599,209 |
| Parcel Number: | 816546 |
| Parking Features: | Attached, Garage |
| Parking Total: | 2 |
| Pool Private?: | No |
| Postal City: | Conroe |
| Property Condition: | NewConstruction |
| Public Survey Section: | 33 |
| Roof: | Composition |
| Rooms Total: | 17 |
| Security Features: | SecuritySystemOwned, SmokeDetectors |
| Sewer: | PublicSewer |
| Status: | Active |
| State Or Province: | TX |
| Stories: | 2 |
| Street Number Numeric: | 16,407 |
| Universal Property: | US-48339-N-816546-R-N |
| Water Source: | Public |
| Window Features: | Low Emissivity Windows |
| Year Built Source: | Builder |
| Listing Key: | 1195038969 |
| Current Price: | $599,209.00 |
| Green Building Verification Type: | EnvironmentsForLiving |
| Country Subdivision: | 48339 |
| Record Signature: | 1,402,396,503 |
| Universal Parcel Id: | urn:reso:upi:2.0:US:48339:816546 |
Listing Courtesy of: Westin Homes
Listing Agent: Tammy Fruge
281-674-9552
Mortgage Calculator
The data on this website relating to real estate for sale comes in part from the IDX Program of the Houston Association of REALTORS®.
All information is believed accurate but not guaranteed. The properties displayed may not be all of the properties available through the IDX Program. Any use of this site other than by potential buyers or sellers is strictly prohibited.
© 2026 Houston Association of REALTORS®.
Houston Association of REALTORS® data last updated on November 12, 2026 12:57 AM - ET.
Property Last Updated: November 12, 2026 12:57 AM - ET
