16303 Cloverwick Lane
Spring, TX 77379
$397,700
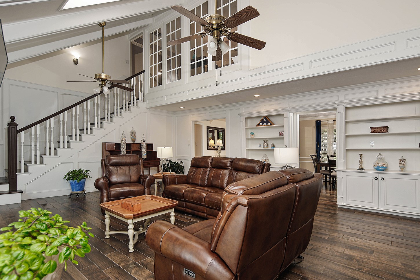
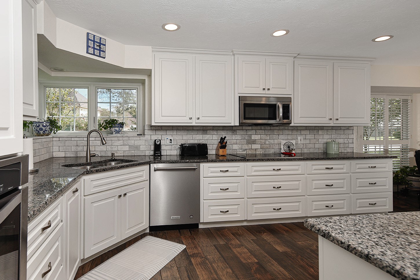
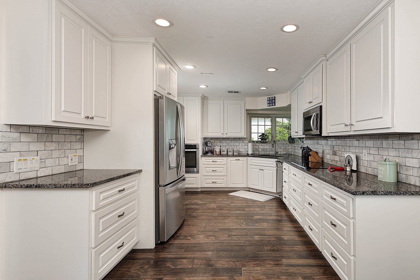
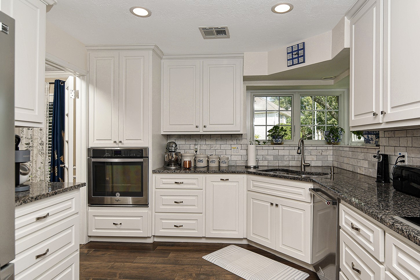
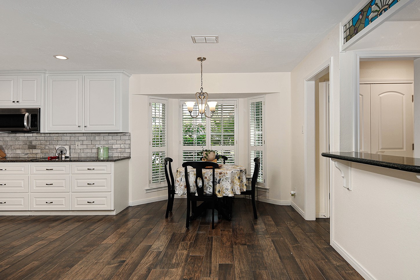
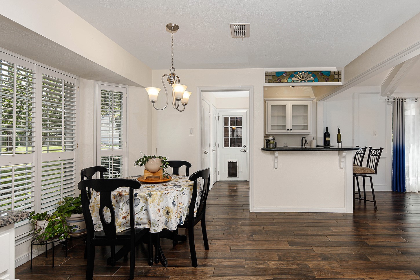
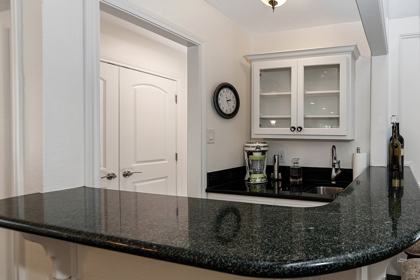
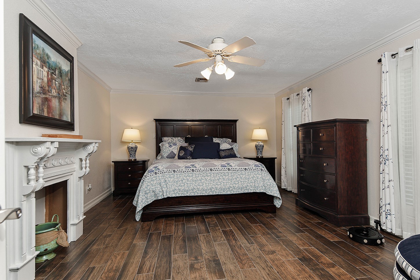
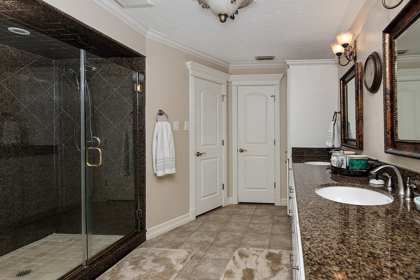
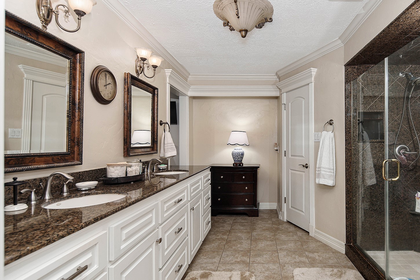
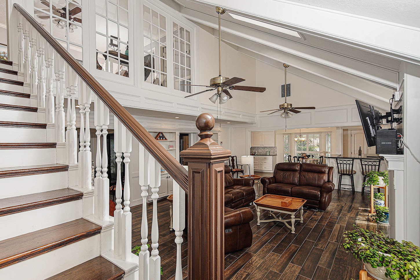
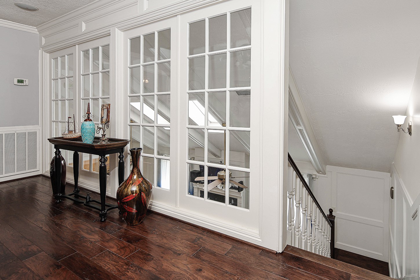
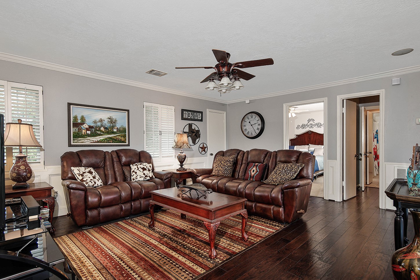
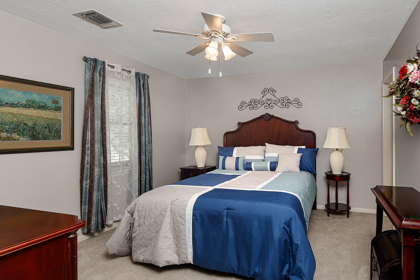
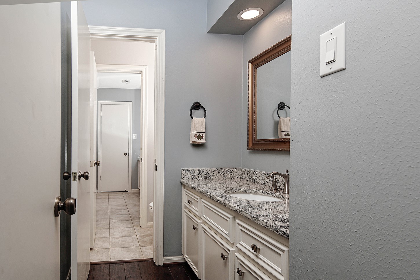
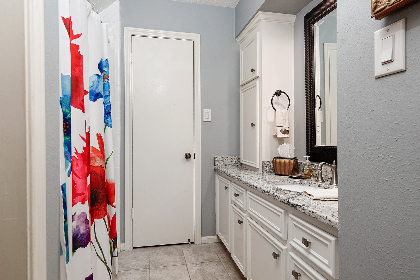
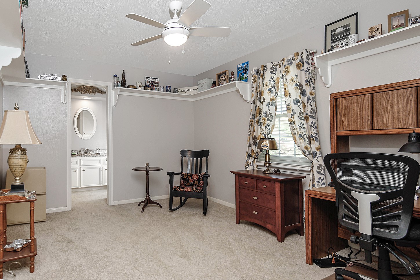
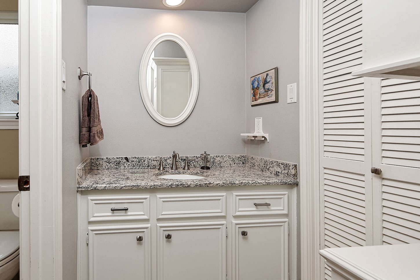
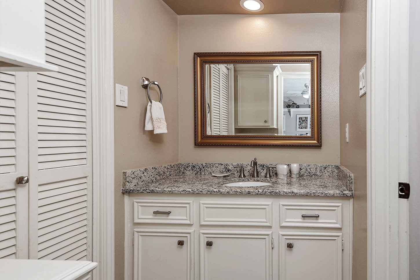
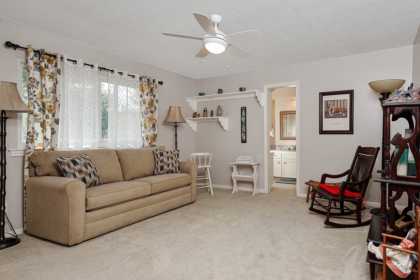
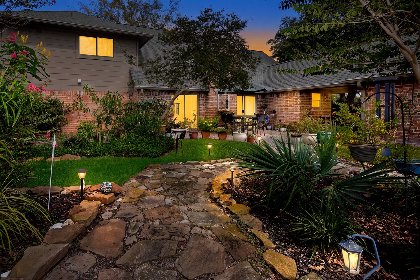
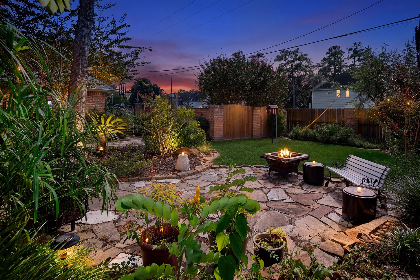
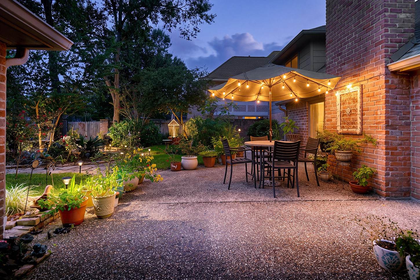
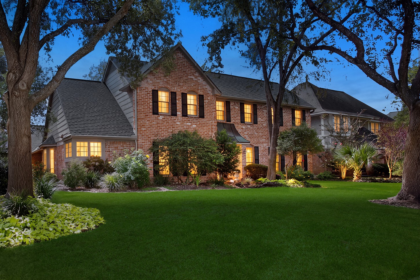
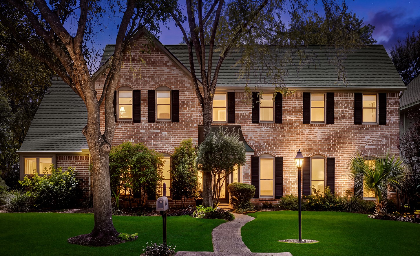
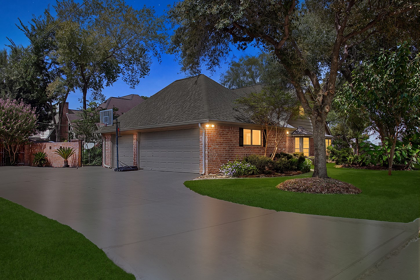
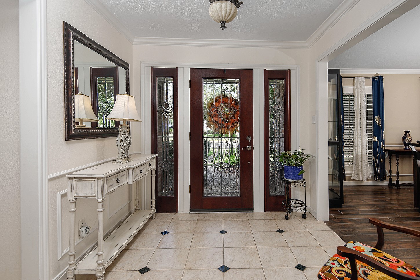
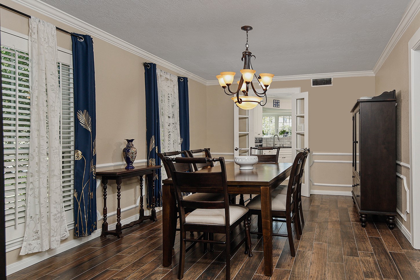
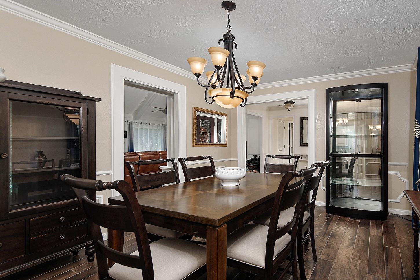
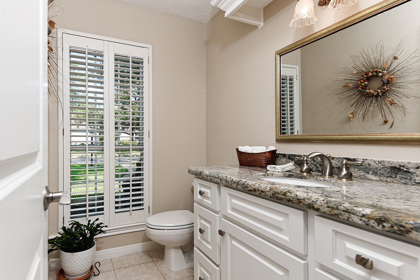
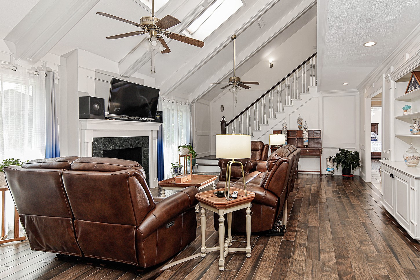
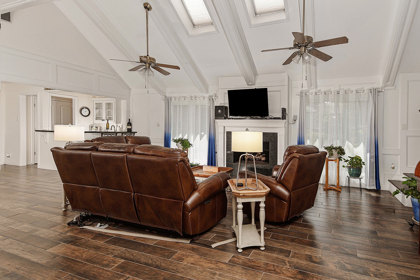
Timeless elegance meets exceptional privacy in Wimbledon Estates! Situated on a beautifully landscaped corner lot backing to a lush greenbelt, this distinctive 3,097-sq.-ft. former model home offers 4 bedrooms, 3.5 baths and a 3-car garage. Mature oaks, classic brick architecture and wrought-iron gates create impressive curb appeal. Inside, exquisite millwork, custom built-ins, plantation shutters and Andersen Renewal windows complement a light-filled living room with soaring windows, dual skylights and brick fireplace. The inviting kitchen features marble countertops, generous pantry storage and picturesque garden views. A spacious primary retreat offers a charming fireplace, while upstairs bedrooms feature abundant storage and updated Jack-and-Jill baths. Enjoy a serene backyard oasis with flagstone patio and pristine landscaping. Additional highlights include a newer roof, enhanced attic insulation, French drains and leaf-guard gutters. Truly a must see, schedule your showing today!
| Listing Id: | 53137112 |
|---|---|
| List Price: | $397,700 |
| Property Type: | Residential |
| Property Sub Type: | Detached |
| Status: | Active |
| Bedrooms Total: | 4 |
| Bathrooms Full: | 3 |
| Bathrooms Half: | 1 |
| Living Area: | 3,097 |
| Association Fee: | $733 |
| Tax Annual Amount: | $7,276 |
| Lot Size Acres: | 0.2627 |
| Architectural Style: | Traditional |
| Waterfront?: | No |
| City: | Spring |
| County Or Parish: | Harris |
| Subdivision: | Wimbledon Estate & Racquet Club S |
| Postal Code: | 77379 |
| Year Built: | 1978 |
| Appliances: | Dishwasher, Electric Oven, Electric Range, Disposal, Microwave, and Energy Star Qualified Appliances |
| Association Fee: | $733 |
| Association Fee Frequency: | Annually |
| Association Fee Includes: | Common Areas and Recreation Facilities |
| Room Type: | BreakfastRoomNook, DiningRoom, GameRoom, LivingRoom, UtilityRoom, HalfBath |
| Association Name: | WIMBLEDON HOA SBB COMMUNITY MGMT |
| Association Phone: | 972-960-2800 |
| Association?: | Yes |
| Basement Yn: | No |
| Bathrooms Total Integer: | 4 |
| Bedrooms Possible: | 4 |
| Building Area Total: | 3,097.0 |
| Community Features: | CommunityPool, Curbs, Gutters |
| Construction Materials: | Brick, CementSiding |
| Cooling: | Central Air and Electric |
| Cooling?: | Yes |
| Directions: | FROM I-45: Head West Louetta - Take a Left onto Sir William Dr - Take a Right onto Chancellor Dr - Take a Right onto Cloverwick Ln. |
| Disclosures: | ExclusionsDisclosure, MunicipalUtilityDistrictDisclosure |
| Door Features: | InsulatedDoors |
| Elementary School: | MITTELSTADT ELEMENTARY SCHOOL |
| Elementary School District: | 32 - Klein |
| Exclusions: | SELLERS EXCLUSIONS LIST ATTACHED |
| Exterior Features: | CoveredPatio, Deck, FullyFenced, Fence, IrrigationSprinklers, Patio, PrivateYard |
| Fencing: | BackYard |
| Fireplace Features: | GasLog, WoodBurning |
| Fireplaces Total: | 1 |
| Fireplace?: | Yes |
| Flooring: | Carpet, Tile, Wood |
| Foundation Details: | Slab |
| Garage Spaces: | 3.0 |
| Garage?: | Yes |
| Green Energy Efficient: | Appliances, Doors, Hvac, Other, Windows |
| Heating: | Central, Gas |
| Heating?: | Yes |
| High School: | KLEIN HIGH SCHOOL |
| High School District: | 32 - Klein |
| Interior Features: | DoubleVanity, BathInPrimaryBedroom, MarbleCounters, MainLevelPrimary, SoakingTub, SeparateShower, TubShower, WindowTreatments, CeilingFans |
| Internet Automated Valuation Display?: | Yes |
| Internet Consumer Comment?: | Yes |
| Laundry Features: | WasherHookup, ElectricDryerHookup, GasDryerHookup |
| Levels: | Two |
| Listing Agreement: | ExclusiveRightToLease |
| Listing Terms: | Cash, Conventional, FHA, VaLoan |
| Living Area Source: | Appraiser |
| Lot Features: | CornerLot, Greenbelt, Subdivision |
| Lot Size Area: | 11,442.0 |
| Lot Size Source: | Appraiser |
| Lot Size Units: | SquareFeet |
| Middle Or Junior School: | KLEB INTERMEDIATE SCHOOL |
| Middle Or Junior School District: | 32 - Klein |
| MLS Area Major: | 13 |
| MLS Area Minor: | Champions Area |
| Original List Price: | $397,700 |
| Ownership: | Full Ownership |
| Parcel Number: | 106-646-000-0022 |
| Parking Features: | Detached, Garage, GarageDoorOpener |
| Parking Total: | 3 |
| Patio And Porch Features: | Covered, Deck, Patio |
| Postal City: | Spring |
| Postal Code Plus4: | 7616 |
| Public Survey Section: | 02 |
| Road Surface Type: | Concrete |
| Roof: | Composition |
| Rooms Total: | 10 |
| Sewer: | PublicSewer |
| Status: | Active |
| State Or Province: | TX |
| Stories: | 2 |
| Street Number Numeric: | 16,303 |
| Tax Year: | 2026 |
| Universal Property: | US-48201-N-1066460000022-R-N |
| Water Source: | Public |
| Window Features: | Low Emissivity Windows and Window Coverings |
| Year Built Source: | PublicRecords |
| Listing Key: | 1193750952 |
| Current Price: | $397,700.00 |
| Country Subdivision: | 48201 |
| Record Signature: | 655,237,796 |
| Universal Parcel Id: | urn:reso:upi:2.0:US:48201:106-646-000-0022 |
Listing Courtesy of: eXp Realty LLC
Listing Agent: Michael G Seder
832-381-8424
Mortgage Calculator
The data on this website relating to real estate for sale comes in part from the IDX Program of the Houston Association of REALTORS®.
All information is believed accurate but not guaranteed. The properties displayed may not be all of the properties available through the IDX Program. Any use of this site other than by potential buyers or sellers is strictly prohibited.
© 2026 Houston Association of REALTORS®.
Houston Association of REALTORS® data last updated on October 23, 2026 04:27 AM - ET.
Property Last Updated: October 23, 2026 04:27 AM - ET