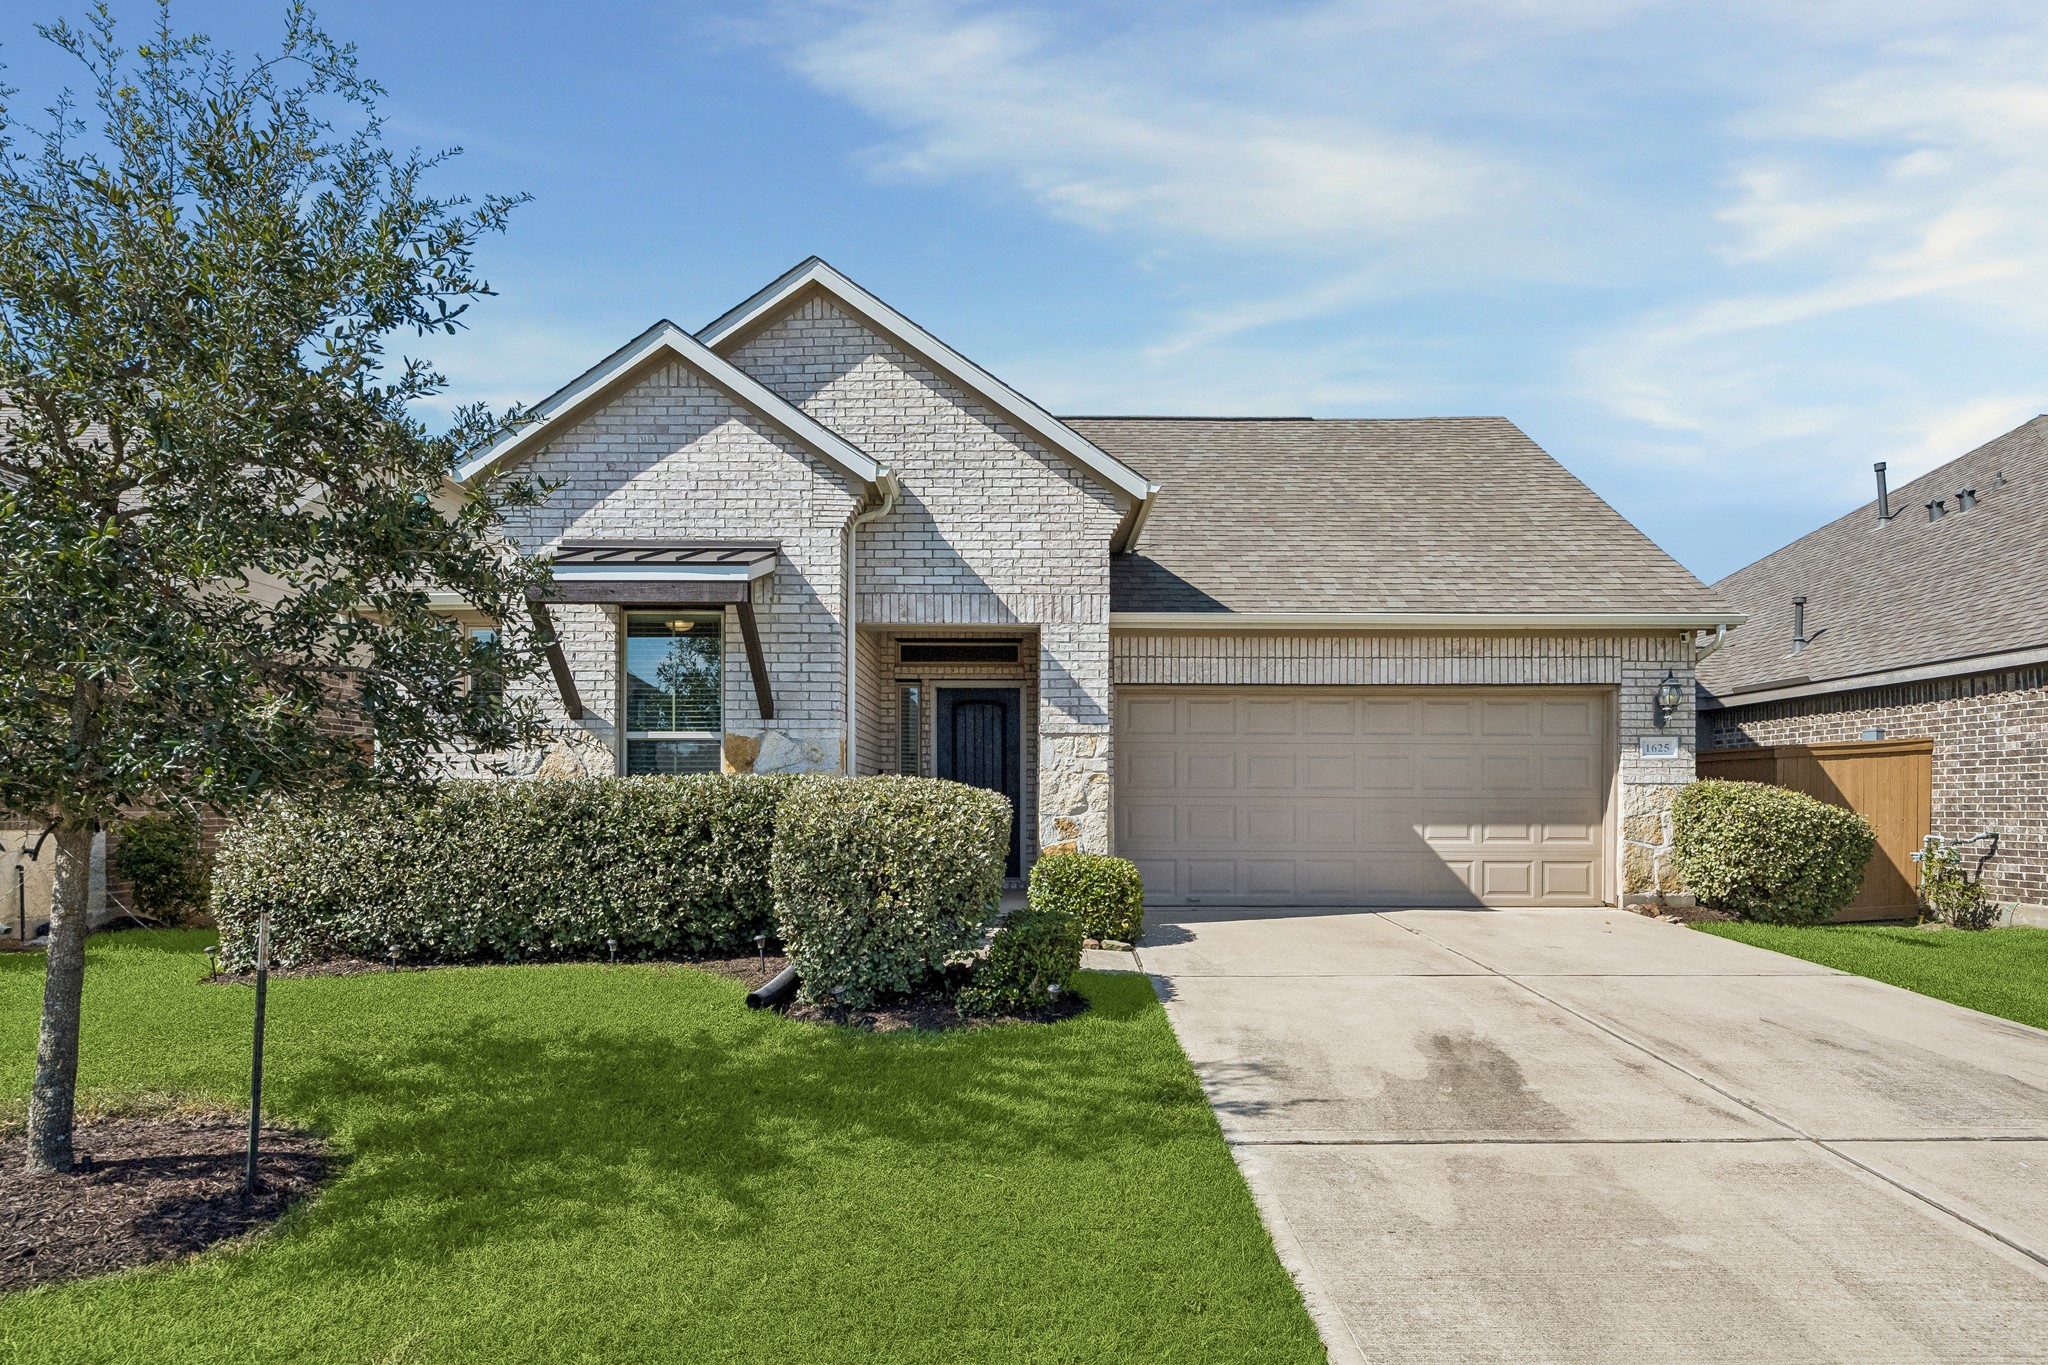
1625 Darwin Cedar Drive
Iowa Colony, TX 77583
$380,000
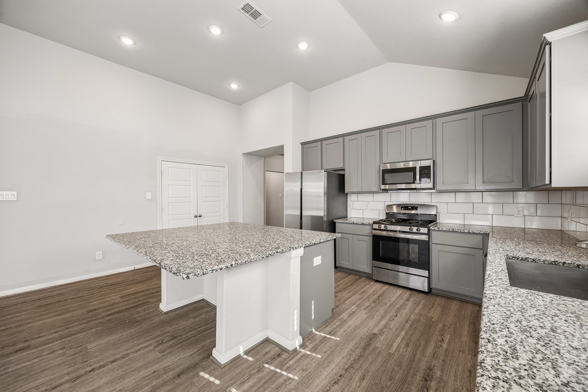
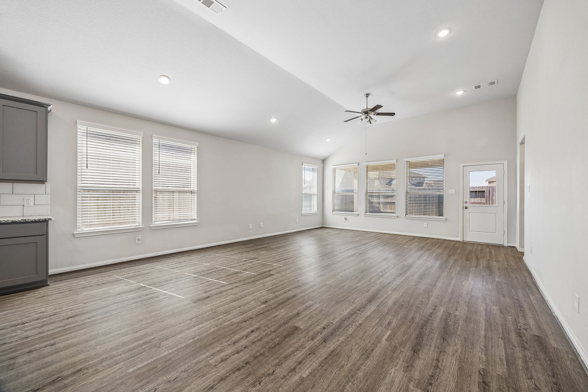
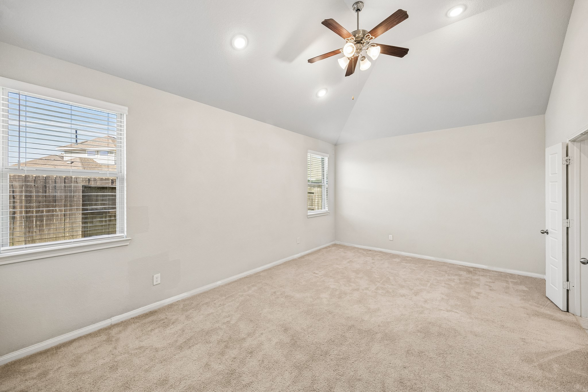
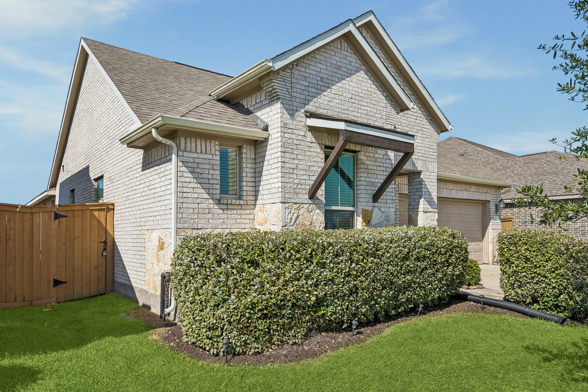
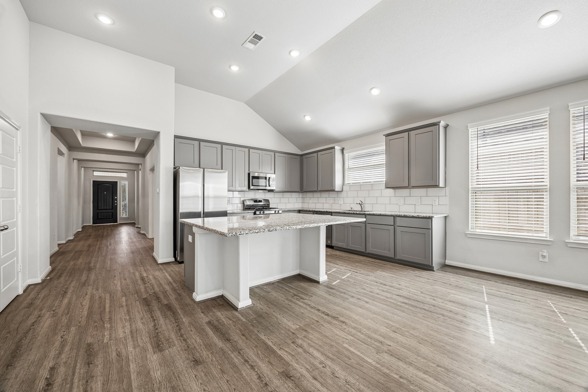
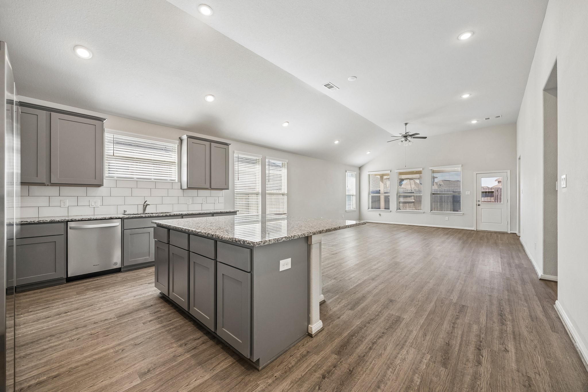
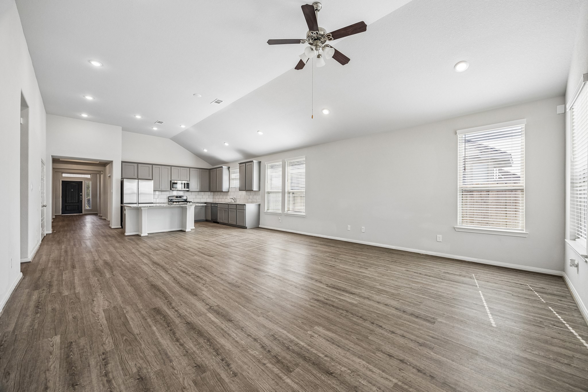
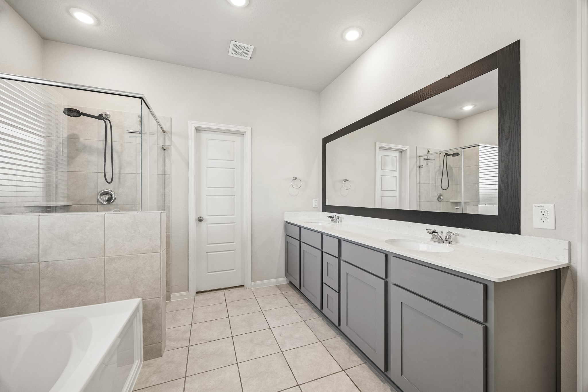
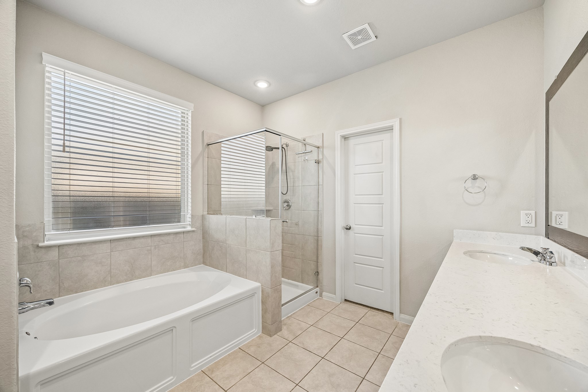
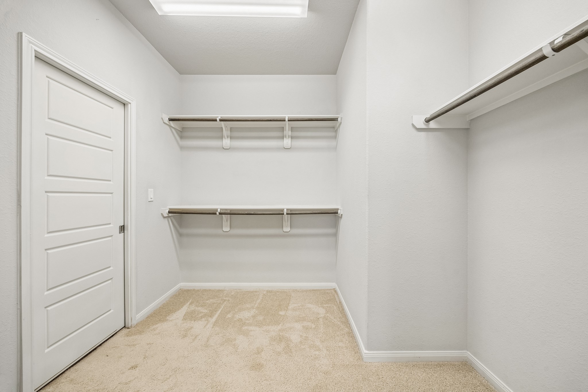
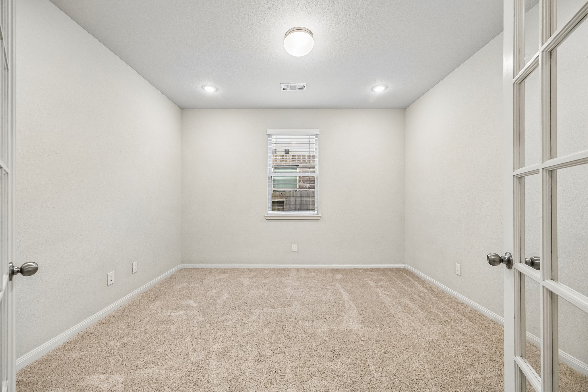
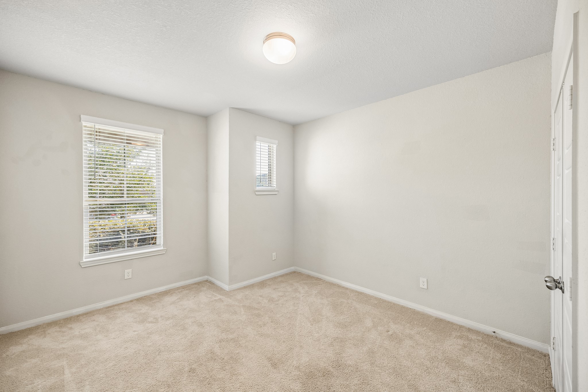
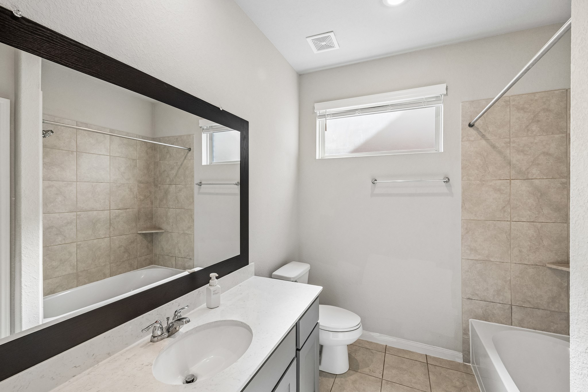
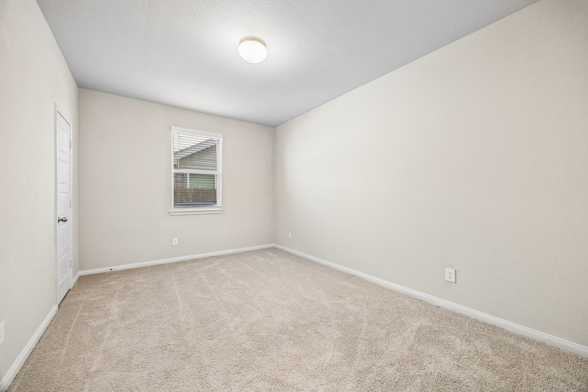
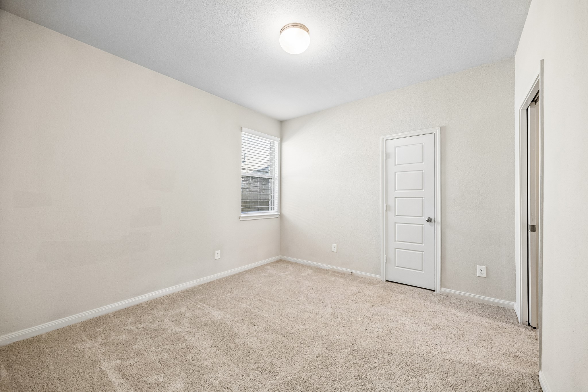
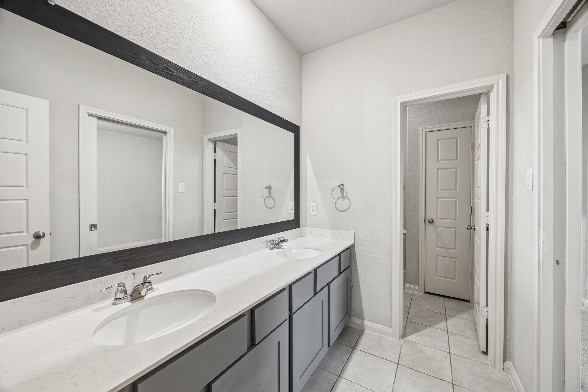
Welcome to this beautiful 4-bedroom, 2-bath home nestled in a private, gated cove within the highly desirable Sierra Vista community! Featuring luxury vinyl plank flooring and an inviting open-concept floor plan, this home offers the perfect blend of style, comfort, and functionality. Enjoy exceptional resort-style amenities, including a heated lazy river, resort-style pool, junior Olympic pool, poolside cabanas, fitness center, and clubhouse. Outdoor enthusiasts will appreciate the scenic hike-and-bike trails, dog park, playgrounds, sand volleyball, tennis, and bocce ball courts. A planned 4-acre crystal-clear lagoon and beach club will bring even more excitement to this vibrant community. Residents also benefit from enTouch high-speed internet and residential alarm monitoring services. Experience the best of resort-inspired living in a community designed for relaxation, recreation, and convenience. Live where every day feels like a vacation!
| Listing Id: | 32155945 |
|---|---|
| List Price: | $380,000 |
| Property Type: | Residential |
| Property Sub Type: | Detached |
| Status: | Active |
| Bedrooms Total: | 4 |
| Bathrooms Full: | 3 |
| Living Area: | 2,626 |
| Association Fee: | $1,420 |
| Tax Annual Amount: | $10,234 |
| Lot Size Acres: | 0.1435 |
| Architectural Style: | Traditional |
| Waterfront?: | No |
| City: | Iowa Colony |
| County Or Parish: | Brazoria |
| Subdivision: | Sierra Vista West Sec 1 |
| Postal Code: | 77583 |
| Year Built: | 2020 |
| Appliances: | Dishwasher, Electric Oven, Disposal, Gas Range, Microwave, and Energy Star Qualified Appliances |
| Association Amenities: | BeachRights, BeachAccess, Clubhouse, ControlledAccess, DogPark, FitnessCenter, PicnicArea, Playground, Park, Pool, Security, TennisCourts, Trails, Trash, Gated |
| Association Fee: | $1,420 |
| Association Fee Frequency: | Annually |
| Association Fee Includes: | Clubhouse, Common Areas, Other, and Recreation Facilities |
| Room Type: | Kitchen, Office, UtilityRoom |
| Association Name: | Associa Principal Management Grou |
| Association Phone: | 346-476-7027 |
| Association?: | Yes |
| Attached Garage?: | Yes |
| Basement Yn: | No |
| Bathrooms Total Integer: | 3 |
| Bedrooms Possible: | 4 |
| Building Area Total: | 2,626.0 |
| Community Features: | CommunityPool, MasterPlannedCommunity |
| Construction Materials: | Brick, CementSiding, Stone, WoodSiding |
| Cooling: | Central Air and Electric |
| Cooling?: | Yes |
| Direction Faces: | Southeast |
| Directions: | From 288 exit Meridiana Pkwy. West on Meridiana Pkwy. Turn left Crystal View Dr. Turn right on Sonora Mist. Left on Darwin Cedar. Home will be immediatley on your right. |
| Elementary School: | NICHOLS MOCK ELEMENTARY |
| Elementary School District: | 3 - Alvin |
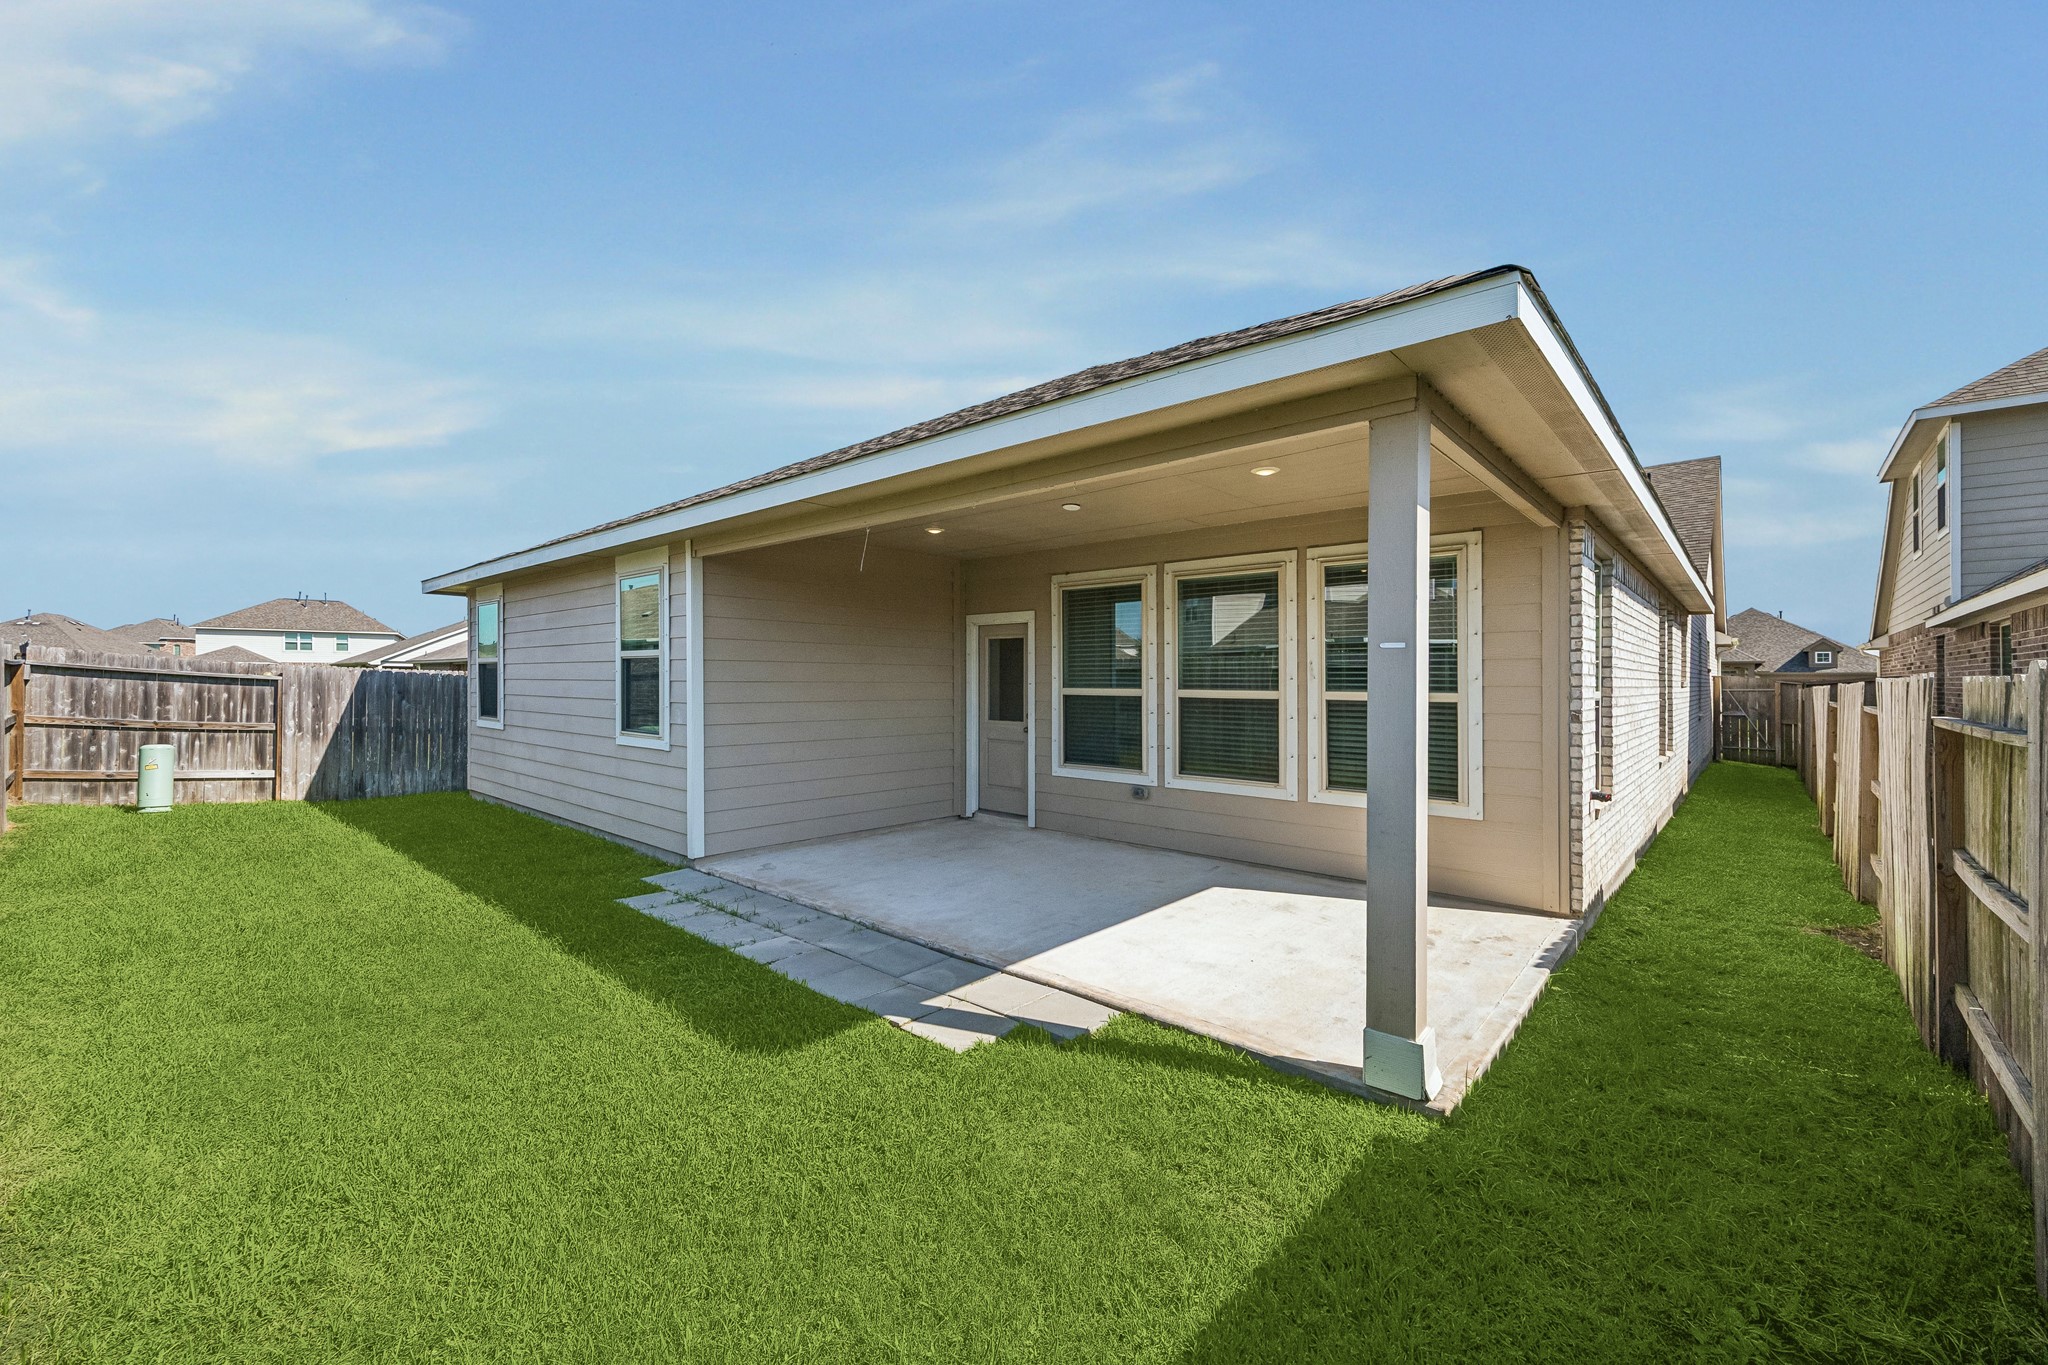
| Exterior Features: | CoveredPatio, Fence, IrrigationSprinklers, Patio |
| Fencing: | BackYard |
| Flooring: | Carpet, Plank, Tile, Vinyl |
| Foundation Details: | Slab |
| Garage Spaces: | 2.0 |
| Garage?: | Yes |
| Green Energy Efficient: | RadiantAtticBarrier, Appliances, Hvac, Insulation, Lighting, Thermostat, Windows |
| Heating: | Central, Gas |
| Heating?: | Yes |
| High School: | IOWA COLONY HIGH SCHOOL |
| High School District: | 3 - Alvin |
| Interior Features: | BreakfastBar, GraniteCounters, HighCeilings, KitchenIsland, KitchenFamilyRoomCombo, WindowTreatments, KitchenDiningCombo, ProgrammableThermostat |
| Internet Automated Valuation Display?: | Yes |
| Internet Consumer Comment?: | Yes |
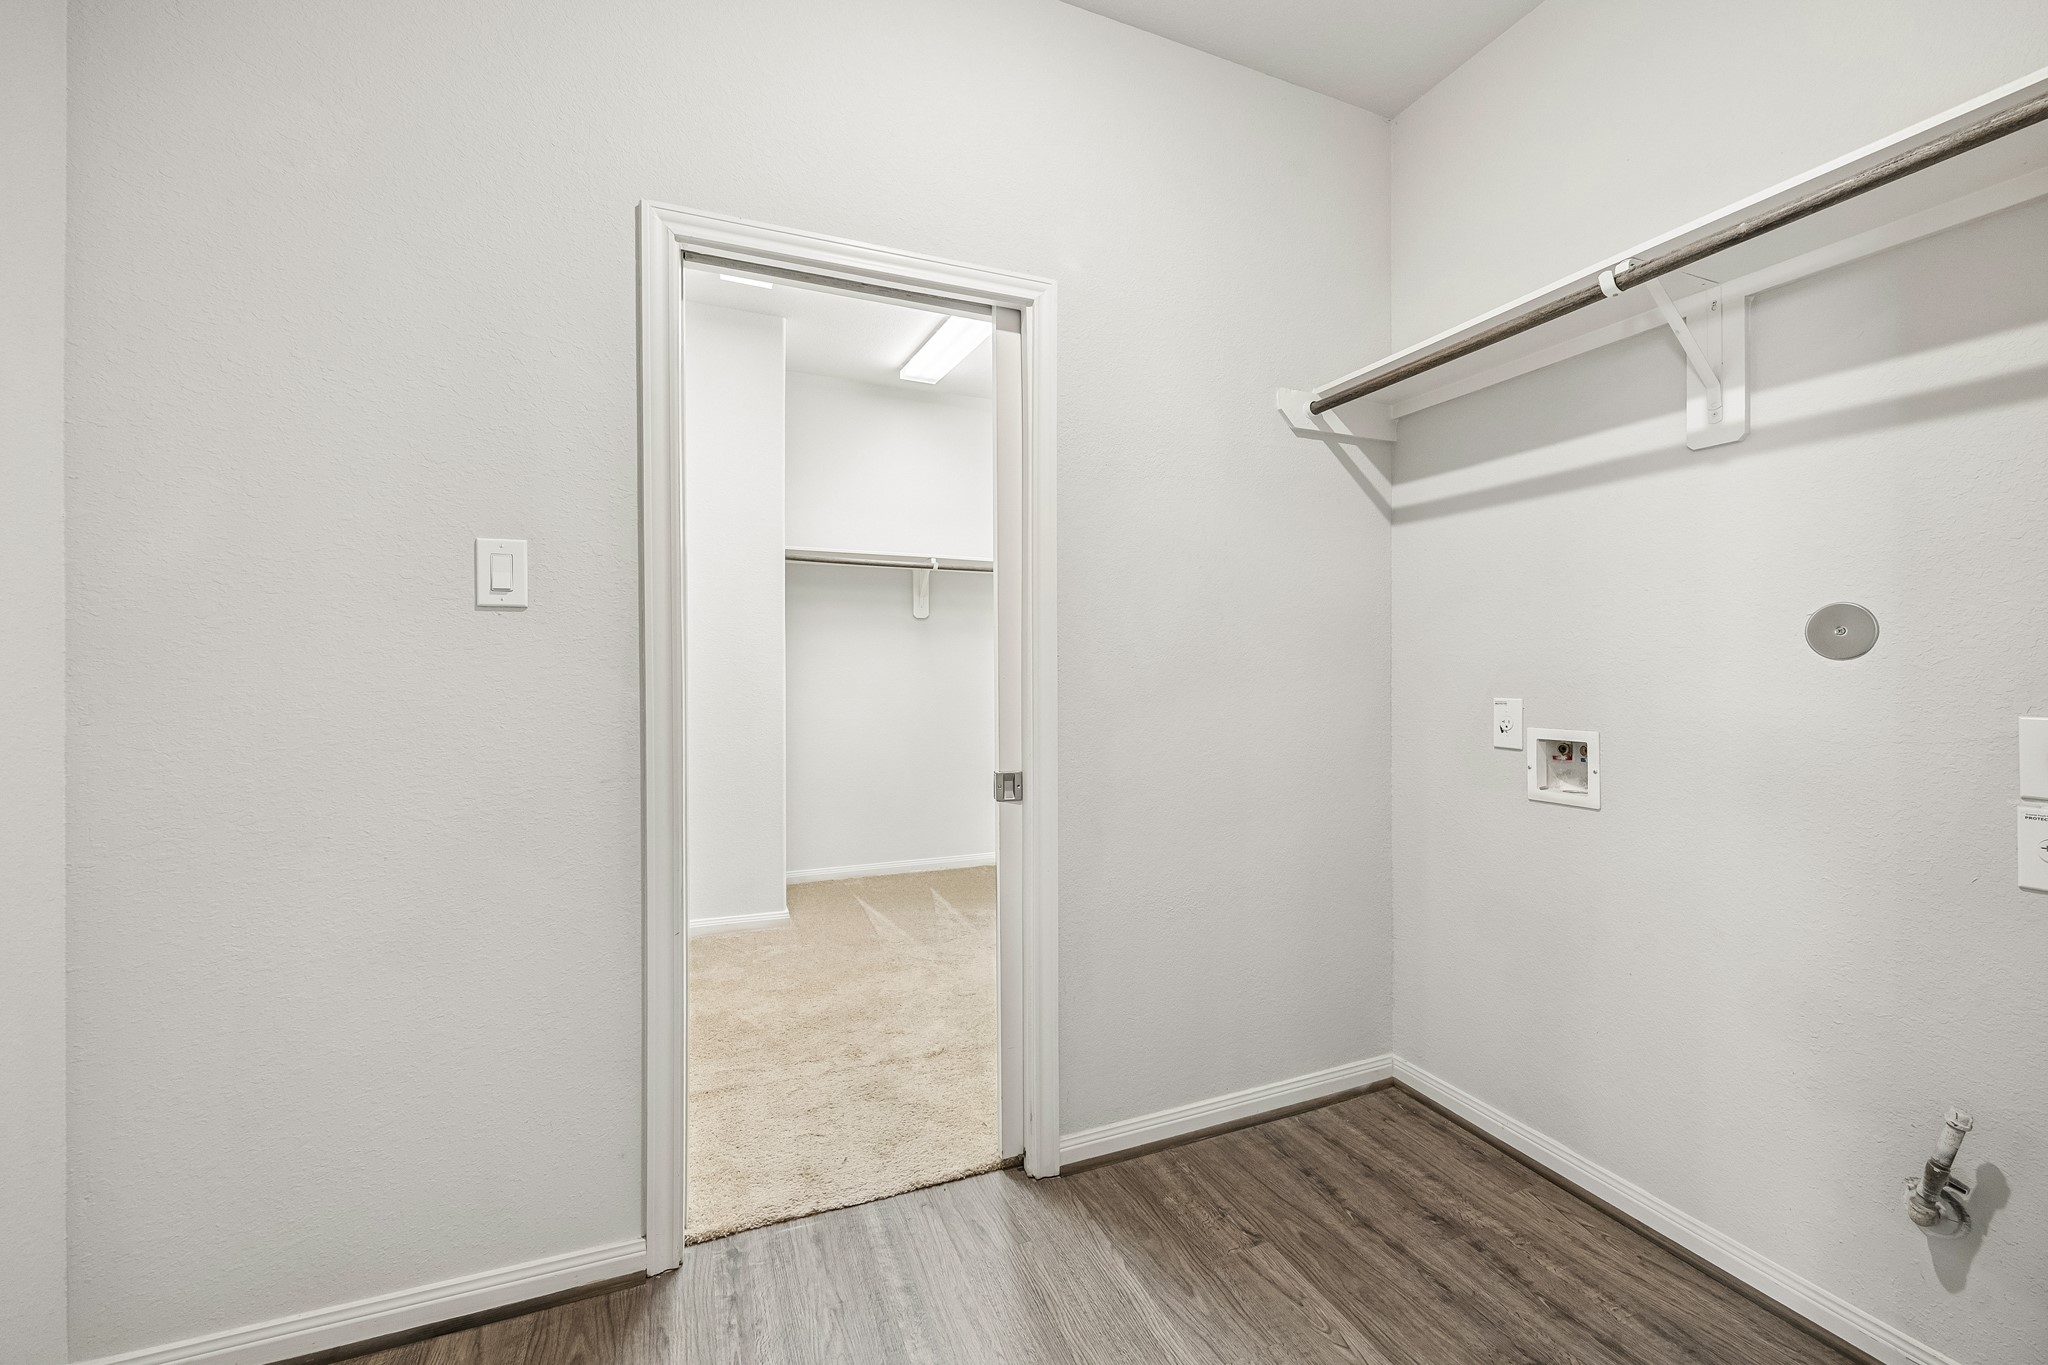
| Laundry Features: | WasherHookup, ElectricDryerHookup |
| Levels: | One |
| Listing Agreement: | ExclusiveRightToLease |
| Listing Terms: | Cash, Conventional |
| Living Area Source: | Appraiser |
| Lot Features: | Subdivision |
| Lot Size Area: | 6,251.0 |
| Lot Size Source: | Appraiser |
| Lot Size Units: | SquareFeet |
| Middle Or Junior School: | IOWA COLONY JUNIOR HIGH |
| Middle Or Junior School District: | 3 - Alvin |
| MLS Area Major: | 5 |
| MLS Area Minor: | Manvel/Iowa Colony |
| Original List Price: | $380,000 |
| Ownership: | Full Ownership |
| Parcel Number: | 7577-1004-021 |
| Parking Features: | Attached, Garage |
| Parking Total: | 2 |
| Patio And Porch Features: | Covered, Deck, Patio |
| Pool Features: | Association |
| Postal City: | Iowa Colony |
| Postal Code Plus4: | 2987 |
| Public Survey Section: | 1 |
| Roof: | Composition |
| Rooms Total: | 8 |
| Security Features: | SecuritySystemOwned |
| Sewer: | PublicSewer |
| Status: | Active |
| State Or Province: | TX |
| Stories: | 1 |
| Street Number Numeric: | 1,625 |
| Tax Year: | 2026 |
| Universal Property: | US-48039-N-75771004021-R-N |
| Water Source: | Public |
| Window Features: | Low Emissivity Windows and Window Coverings |
| Year Built Source: | PublicRecords |
| Listing Key: | 1193426163 |
| Current Price: | $380,000.00 |
| Country Subdivision: | 48039 |
| Record Signature: | -1,590,410,728 |
| Universal Parcel Id: | urn:reso:upi:2.0:US:48039:7577-1004-021 |
Listing Courtesy of: Keller Williams Realty Metropolitan
Listing Agent: Stephanie Willis
713-256-3369
Mortgage Calculator
The data on this website relating to real estate for sale comes in part from the IDX Program of the Houston Association of REALTORS®.
All information is believed accurate but not guaranteed. The properties displayed may not be all of the properties available through the IDX Program. Any use of this site other than by potential buyers or sellers is strictly prohibited.
© 2026 Houston Association of REALTORS®.
Houston Association of REALTORS® data last updated on October 20, 2026 08:36 AM - ET.
Property Last Updated: October 20, 2026 08:36 AM - ET