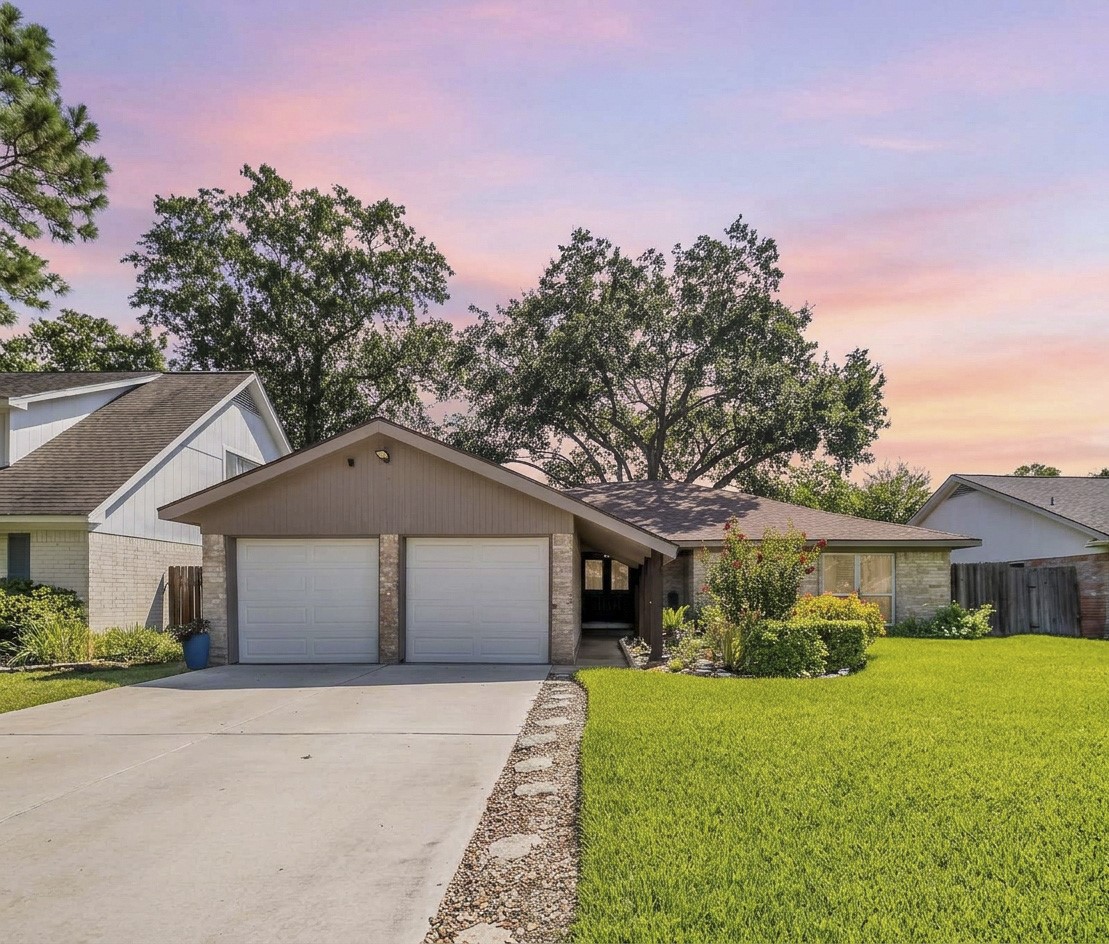
16222 Green Shade Drive
Houston, TX 77090
$244,900
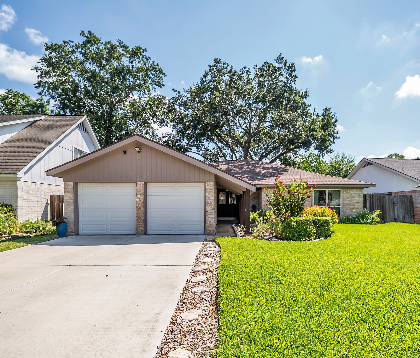
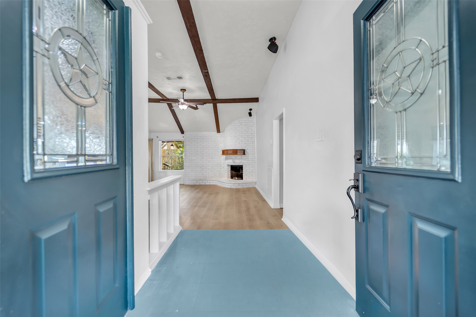
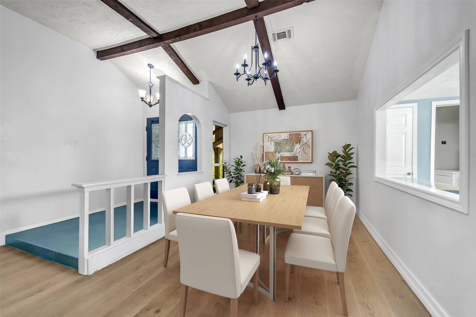
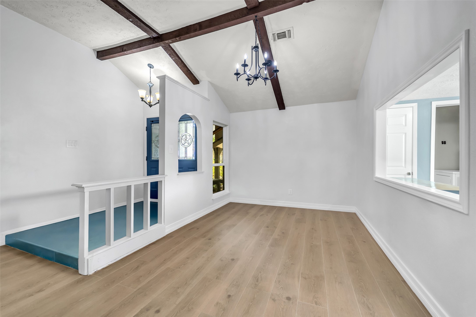
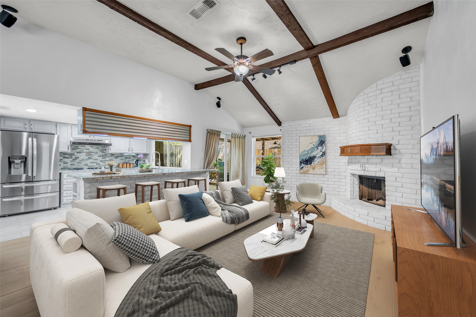
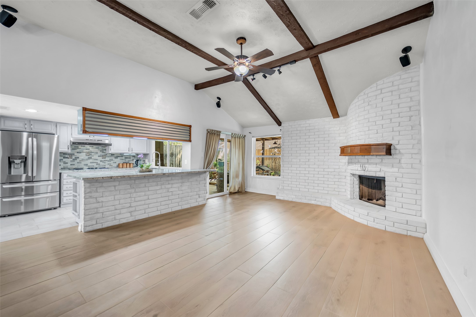
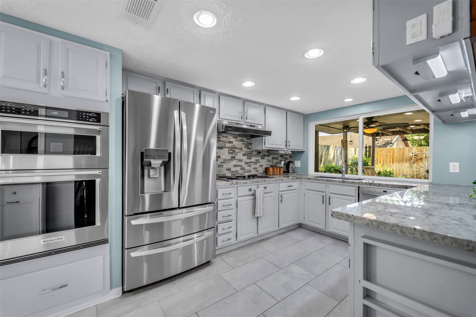
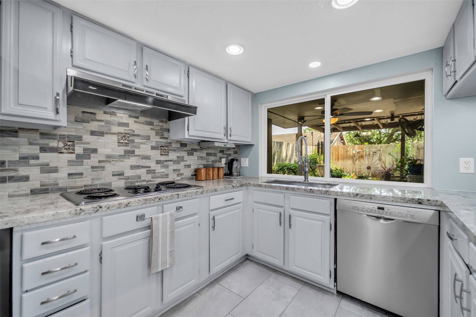
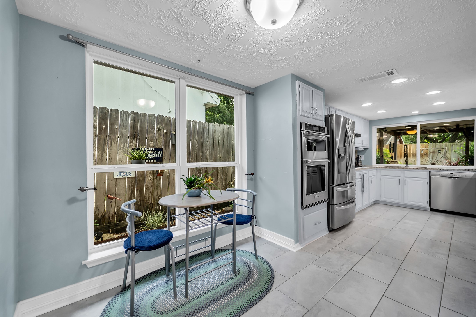
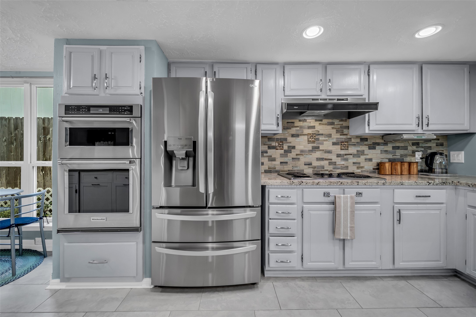
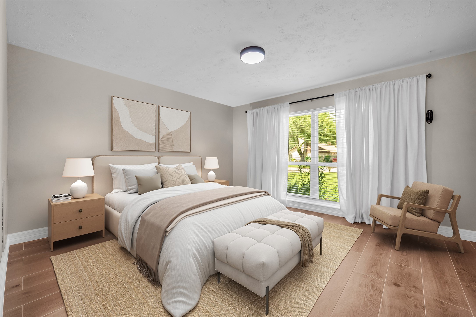
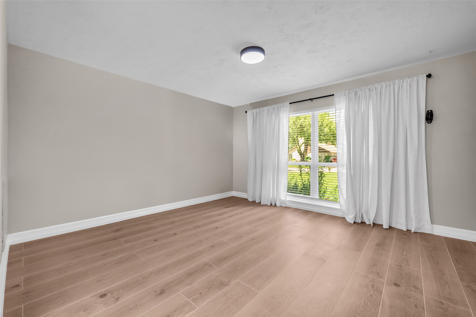
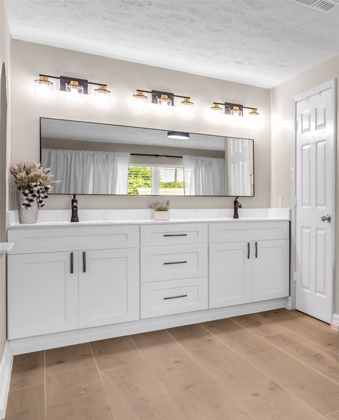
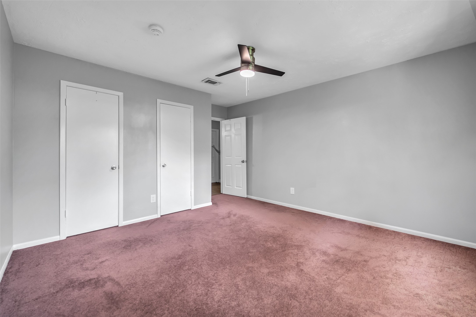
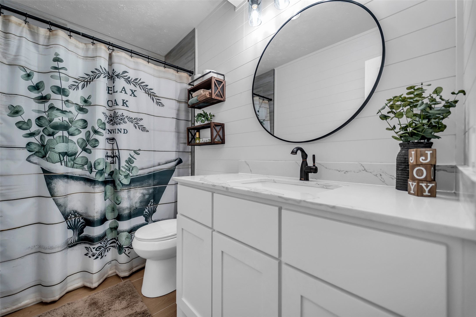
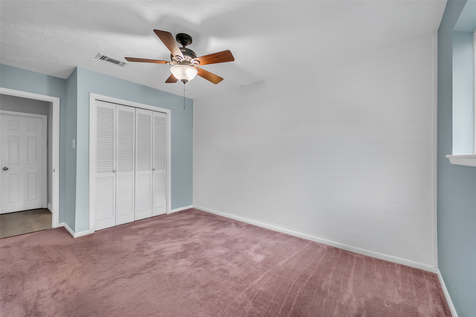
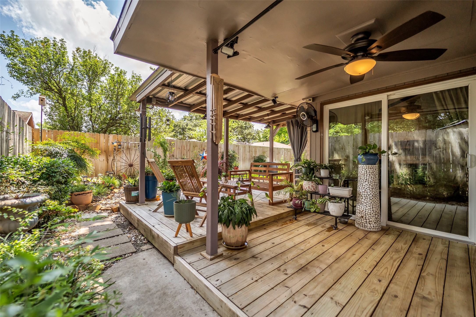
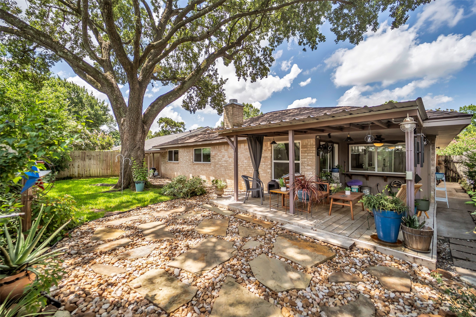
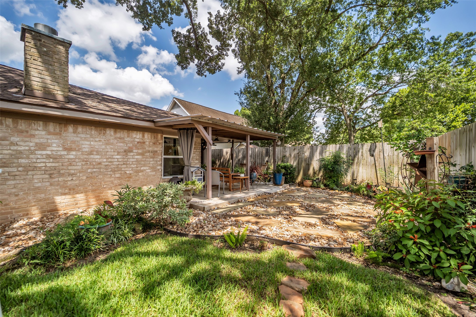
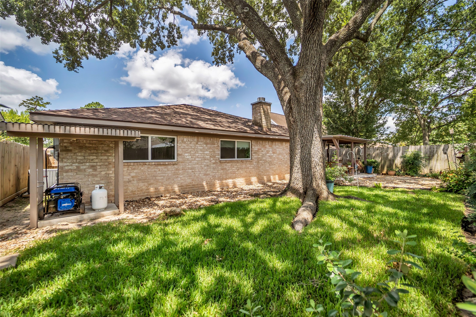
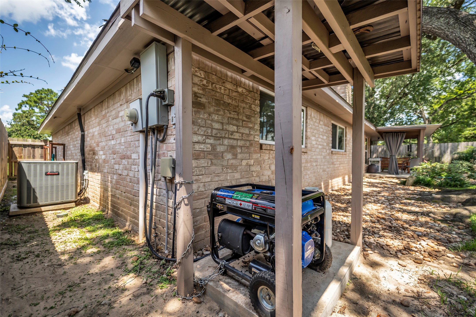
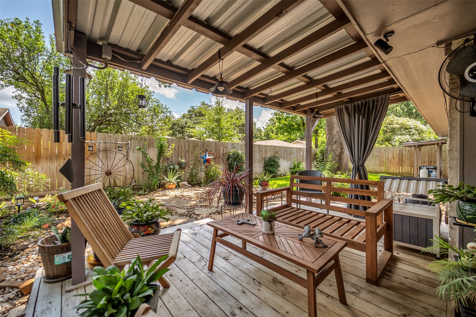
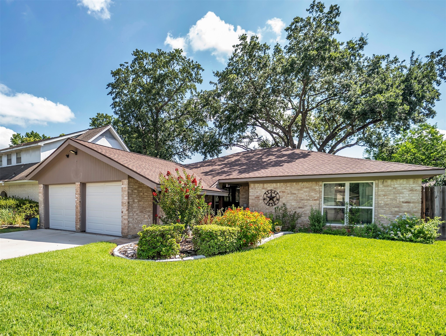
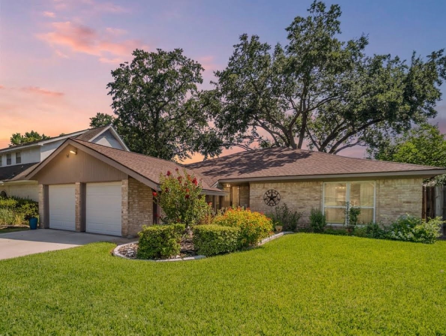
Welcome home to this beautifully updated and lovingly maintained 3-bedroom, 2-bath gem in the established North Forest community! Pride of ownership shines throughout featuring an open floor plan, porcelain tile flooring, and remodeled kitchen with granite countertops and stainless-steel appliances: refrigerator, dishwasher and convection oven (2024). Both bathrooms are tastefully updated with shaker-style cabinetry and quartz counters. Enjoy added peace of mind with a roof just 3 years old, energy-efficient double-pane windows and sliding glass doors (2020), and sewer line to the main (2026). A portable whole-house generator is included with dedicated breaker connection, capable of powering the home with electrical load management. Outside, enjoy beautifully landscaped grounds, newer driveway, and covered front and back porches. Neighborhood amenities include a clubhouse and pool. Convenient access to I-45. Move-in ready and beautifully maintained! Schedule your private showing today!
| Listing Id: | 75909351 |
|---|---|
| List Price: | $244,900 |
| Property Type: | Residential |
| Property Sub Type: | Detached |
| Status: | Active |
| Bedrooms Total: | 3 |
| Bathrooms Full: | 2 |
| Living Area: | 1,732 |
| Association Fee: | $310 |
| Tax Annual Amount: | $6,129 |
| Lot Size Acres: | 0.154 |
| Architectural Style: | Ranch and Traditional |
| Waterfront?: | No |
| City: | Houston |
| County Or Parish: | Harris |
| Subdivision: | North Forest Sec 02 |
| Postal Code: | 77090 |
| Year Built: | 1972 |
| Accessibility Features: | AccessibleBedroom, AccessibleCommonArea, AccessibleApproachWithRamp, WheelchairAccess |
| Appliances: | Dishwasher, Electric Cooktop, Electric Oven, Disposal, and Microwave |
| Association Fee: | $310 |
| Association Fee Frequency: | Annually |
| Room Type: | BreakfastRoomNook, Den, DiningRoom, LivingRoom, UtilityRoom |
| Association Name: | MONTAGE COMMUNITY SERVICES. |
| Association Phone: | 281-232-7659 |
| Association?: | Yes |
| Attached Garage?: | Yes |
| Basement Yn: | No |
| Bathrooms Total Integer: | 2 |
| Building Area Total: | 1,732.0 |
| Community Features: | CommunityPool, Curbs, Gutters |
| Construction Materials: | Brick, WoodSiding |
| Cooling: | Central Air and Electric |
| Cooling?: | Yes |
| Direction Faces: | West |
| Directions: | From I-45, exit North Forest Blvd and head west. Right onto Forest Way Dr. Left onto North Forest Blvd. Turn left onto Green Shade Dr. Property will be on the left. |
| Disclosures: | MunicipalUtilityDistrictDisclosure |
| Elementary School: | MEYER ELEMENTARY SCHOOL (SPRING) |
| Elementary School District: | 48 - Spring |
| Exclusions: | EV charger |
| Exterior Features: | CoveredPatio, Deck, FullyFenced, Fence, HandicapAccessible, IrrigationSprinklers, Patio, PrivateYard |
| Fencing: | BackYard |
| Fireplace Features: | WoodBurning |
| Fireplaces Total: | 1 |
| Fireplace?: | Yes |
| Flooring: | Carpet, Tile |
| Foundation Details: | Slab |
| Garage Spaces: | 2.0 |
| Garage?: | Yes |
| Green Energy Efficient: | Windows |
| Heating: | Central, Electric |
| Heating?: | Yes |
| High School: | WESTFIELD HIGH SCHOOL |
| High School District: | 48 - Spring |
| Interior Features: | AllBedroomsDown, DoubleVanity, GraniteCounters, HandicapAccess, HighCeilings, KitchenFamilyRoomCombo, MainLevelPrimary, Pantry, QuartzCounters, ShowerOnly, TubShower, VaultedCeilings, WalkInClosets, CeilingFans |
| Internet Automated Valuation Display?: | Yes |
| Internet Consumer Comment?: | Yes |
| Laundry Features: | WasherHookup, ElectricDryerHookup |
| Lease Considered?: | No |
| Levels: | One |
| Listing Agreement: | ExclusiveRightToLease |
| Listing Terms: | Cash, Conventional, FHA, VaLoan |
| Living Area Source: | Appraiser |
| Lot Features: | CulDeSac, Subdivision, Wooded |
| Lot Size Area: | 6,710.0 |
| Lot Size Source: | Appraiser |
| Lot Size Units: | SquareFeet |
| Middle Or Junior School: | BAMMEL MIDDLE SCHOOL |
| Middle Or Junior School District: | 48 - Spring |
| MLS Area Major: | 13 |
| MLS Area Minor: | 1960/Cypress Creek South |
| New Construction?: | No |
| Original List Price: | $244,900 |
| Parcel Number: | 101-549-000-0044 |
| Parking Features: | Attached, Driveway, Garage, GarageDoorOpener |
| Parking Total: | 2 |
| Patio And Porch Features: | Covered, Deck, Patio |
| Pool Private?: | No |
| Postal City: | Houston |
| Postal Code Plus4: | 4718 |
| Public Survey Section: | 02 |
| Road Surface Type: | Concrete |
| Roof: | Composition |
| Rooms Total: | 8 |
| Security Features: | SmokeDetectors |
| Sewer: | PublicSewer |
| Status: | Active |
| State Or Province: | TX |
| Stories: | 1 |
| Street Number Numeric: | 16,222 |
| Tax Year: | 2025 |
| Universal Property: | US-48201-N-1015490000044-R-N |
| Water Source: | Public |
| Window Features: | Low Emissivity Windows |
| Year Built Source: | PublicRecords |
| Listing Key: | 1195011268 |
| Current Price: | $244,900.00 |
| Country Subdivision: | 48201 |
| Record Signature: | -801,960,691 |
| Universal Parcel Id: | urn:reso:upi:2.0:US:48201:101-549-000-0044 |
Listing Courtesy of: Coldwell Banker Realty - Bellaire-Metropolitan
Listing Agent: Angela Ritchey
832-930-3227
Mortgage Calculator
The data on this website relating to real estate for sale comes in part from the IDX Program of the Houston Association of REALTORS®.
All information is believed accurate but not guaranteed. The properties displayed may not be all of the properties available through the IDX Program. Any use of this site other than by potential buyers or sellers is strictly prohibited.
© 2026 Houston Association of REALTORS®.
Houston Association of REALTORS® data last updated on November 11, 2026 01:09 AM - ET.
Property Last Updated: November 11, 2026 01:09 AM - ET