162 Elderberry Trail
Montgomery, TX 77316
$420,001 - $482,000
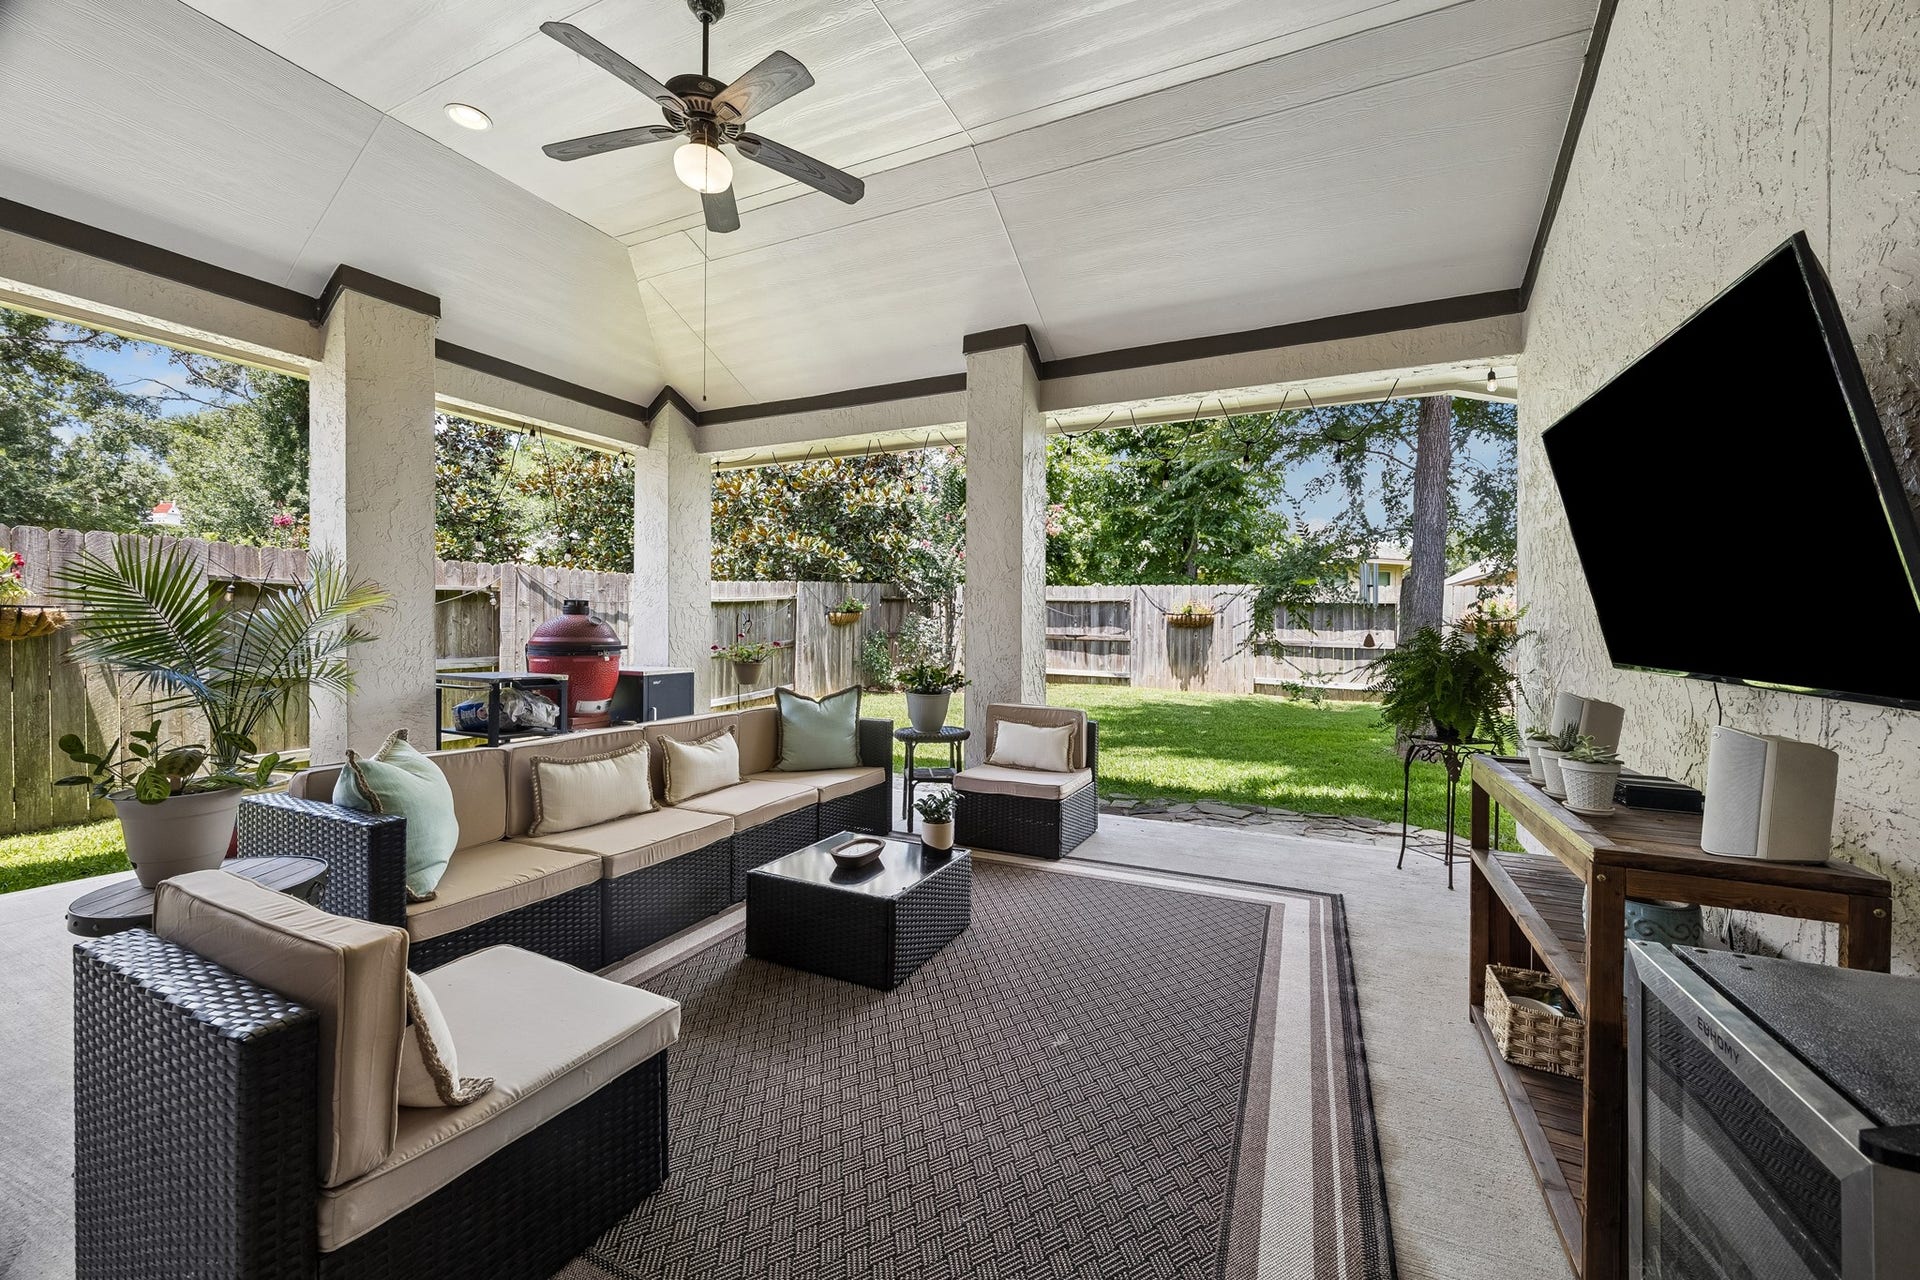
So many updates and upgrades! See attachments for full list! Short walk to the Bonterra Club! This home is unique with 2 bed, 2 bath AND a private study; could be 3rd bed, offering 1,944 sq ft of sophisticated style. The open-concept living/dining/kitchen features a built-in wine/storage with buffet which flows seamlessly into a chef-inspired kitchen with expansive granite island, and stainless steel appliances. Wood floors, high end trim package, designer light fixtures. Light & bright! Primary suite is a serene retreat with spa-like bath, dual sinks, oversized walk-in shower, and large walk-in closet. Plantation shutters, whole house filtration, reverse osmosis, epoxy garage floors, and overhead garage storage too! Step outside to an extended covered patio, w/ gas outlet, perfect for relaxing and enjoying the peaceful setting. Close by dining, entertainment and shopping. Bonterra Club offers a curated living for 55+, w/ pools, parties, social & travel clubs and so much more!
| Listing Id: | 18658400 |
|---|---|
| List Price: | $434,000 |
| Close Price: | $430,000 |
| Close Date: | 2026-10-21 |
| Property Type: | Residential |
| Property Sub Type: | Detached |
| Status: | Closed |
| Bedrooms Total: | 3 |
| Bathrooms Full: | 2 |
| Living Area: | 1,944 |
| Association Fee: | $3,175 |
| Tax Annual Amount: | $9,055 |
| Lot Size Acres: | 0.1291 |
| Architectural Style: | Traditional |
| Waterfront?: | No |
| City: | Montgomery |
| County Or Parish: | Montgomery |
| Subdivision: | Bonterra At Woodforest 01 |
| Postal Code: | 77316 |
| Year Built: | 2014 |
| Accessibility Features: | AccessibleElectricalAndEnvironmentalControls |
| Appliances: | Dishwasher, Electric Oven, Gas Cooktop, Disposal, Microwave, and Energy Star Qualified Appliances |
| Association Amenities: | BasketballCourt, Clubhouse, SportCourt, DogPark, FitnessCenter, MaintenanceGrounds, LakeOrPond, MeetingBanquetPartyRoom, PartyRoom, PicnicArea, Playground, Pickleball, Park, Pool, TennisCourts, Trails, Trash |
| Association Fee: | $3,175 |
| Association Fee Frequency: | Annually |
| Association Fee Includes: | Clubhouse, Common Areas, Maintenance Grounds, and Recreation Facilities |
| Room Type: | BreakfastRoomNook, Den, EntryFoyer, LivingRoom, Office, UtilityRoom |
| Association Name: | Inframark and CSI |
| Association Phone: | 936-447-2830 |
| Association?: | Yes |
| Attached Garage?: | Yes |
| Basement Yn: | No |
| Bathrooms Total Integer: | 2 |
| Bedrooms Possible: | 3 |
| Builder Name: | Taylor Morrison |
| Building Area Total: | 1,944.0 |
| Community Features: | CommunityPool, MasterPlannedCommunity, Curbs, Golf, Gutters |
| Construction Materials: | Stone, Stucco |
| Cooling: | Central Air and Electric |
| Cooling?: | Yes |
| Directions: | Start at FM 1488 & Honea Egypt Rd. Turn onto Honea Egypt Rd and head North. Continue on Honea Egypt until you reach Woodforest Pkwy South Turn right onto Woodforest Pkwy S. At the traffic circle, take the turn for Woodforest Blvd toward Bonterra. Turn right onto S Claret Cup Ln. Turn right onto Elderberry Trail. Follow Elderberry Trail to 162 Elderberry Trail. |
| Disclosures: | MunicipalUtilityDistrictDisclosure, Other |
| Elementary School: | STEWART ELEMENTARY SCHOOL (CONROE) |
| Elementary School District: | 11 - Conroe |
| Exclusions: | Washer Dryer and Refrigerator |
| Foundation Details: | Slab |
| Garage Spaces: | 2.0 |
| Garage?: | Yes |
| Green Energy Efficient: | Appliances, Lighting, Thermostat |
| Heating: | Central, Gas |
| Heating?: | Yes |
| High School: | CONROE HIGH SCHOOL |
| High School District: | 11 - Conroe |
| Interior Features: | AllBedroomsDown, BreakfastBar, DoubleVanity, EnSuiteBathroom, GraniteCounters, KitchenIsland, KitchenFamilyRoomCombo, MainLevelPrimary, PotsAndPanDrawers, Pantry, SeparateShower, TwoBedroomsDown, TubShower, WalkInPantry, WalkInClosets, CeilingFans, LivingDiningRoom, ProgrammableThermostat |
| Internet Automated Valuation Display?: | Yes |
| Internet Consumer Comment?: | Yes |
| Laundry Features: | WasherHookup, ElectricDryerHookup |
| Levels: | One |
| Listing Agreement: | ExclusiveRightToLease |
| Listing Terms: | Cash, Conventional |
| Living Area Source: | Appraiser |
| Lot Features: | Cleared, NearGolfCourse, Subdivision, PondOnLot |
| Lot Size Area: | 5,624.0 |
| Lot Size Source: | Appraiser |
| Lot Size Units: | SquareFeet |
| Middle Or Junior School: | PEET JUNIOR HIGH SCHOOL |
| Middle Or Junior School District: | 11 - Conroe |
| MLS Area Major: | 39 |
| MLS Area Minor: | Conroe Southwest |
| Original List Price: | $439,000 |
| Other Equipment: | ReverseOsmosisSystem |
| Parcel Number: | 437965 |
| Parking Features: | Attached, Driveway, Garage |
| Parking Total: | 2 |
| Pending Timestamp: | 2026-09-22 |
| Pool Features: | Association |
| Postal City: | Montgomery |
| Postal Code Plus4: | 1489 |
| Public Survey Section: | 01 |
| Road Surface Type: | Concrete |
| Roof: | Composition |
| Rooms Total: | 3 |
| Sewer: | PublicSewer |
| Status: | Closed |
| State Or Province: | TX |
| Stories: | 1 |
| Street Number Numeric: | 162 |
| Tax Year: | 2025 |
| Universal Property: | US-48339-N-437965-R-N |
| Water Source: | Public |
| Year Built Source: | PublicRecords |
| Listing Key: | 1179201255 |
| Current Price: | $430,000.00 |
| Green Building Verification Type: | EnergyStarCertifiedHomes, HersIndexScore |
| Country Subdivision: | 48339 |
| Record Signature: | -17,122,419 |
| Universal Parcel Id: | urn:reso:upi:2.0:US:48339:437965 |
Listing Courtesy of: Keller Williams Advantage Realty
Listing Agent: Susan Scott Watts
832-759-7209
Mortgage Calculator
The data on this website relating to real estate for sale comes in part from the IDX Program of the Houston Association of REALTORS®.
All information is believed accurate but not guaranteed. The properties displayed may not be all of the properties available through the IDX Program. Any use of this site other than by potential buyers or sellers is strictly prohibited.
© 2026 Houston Association of REALTORS®.
Houston Association of REALTORS® data last updated on October 22, 2026 02:39 AM - ET.
Property Last Updated: October 22, 2026 02:39 AM - ET
