16155 Hexham Drive
Spring, TX 77379
$499,000
Open Houses
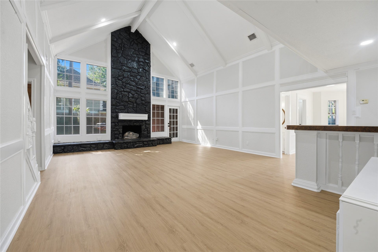
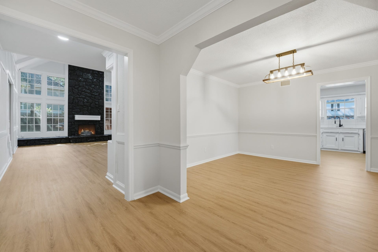
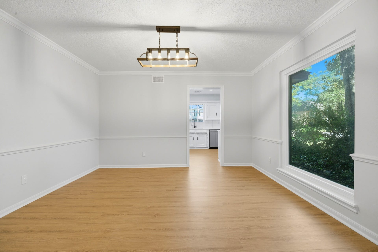
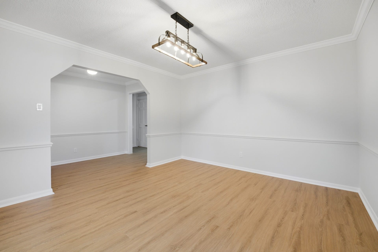
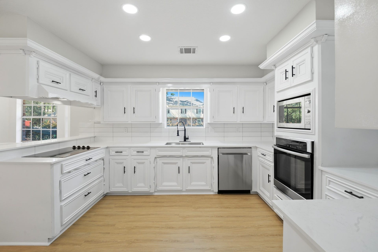
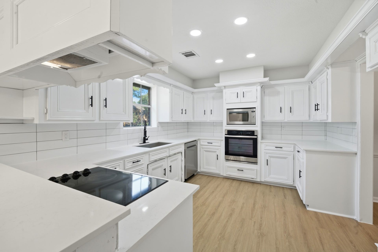
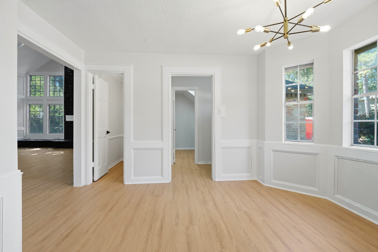
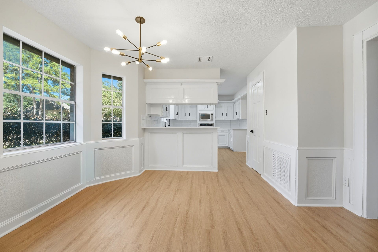
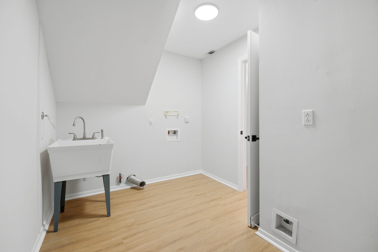
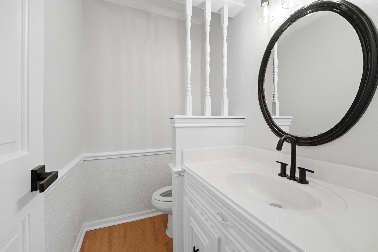
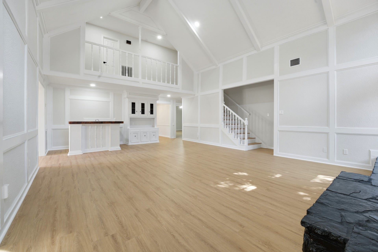
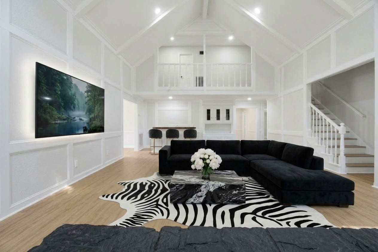
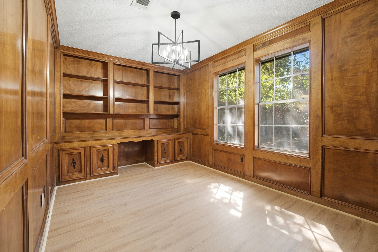
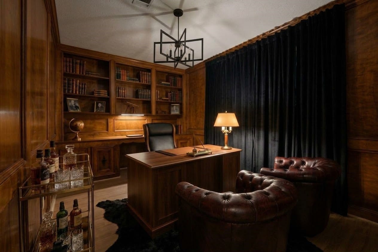
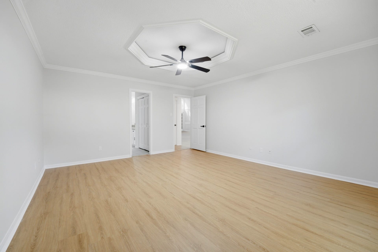
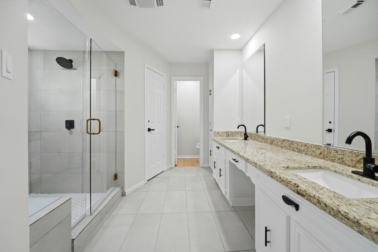
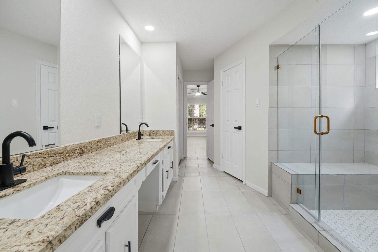
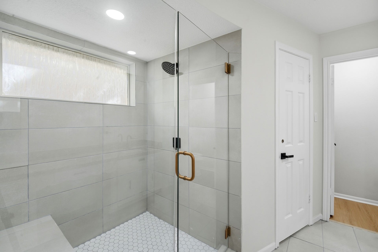
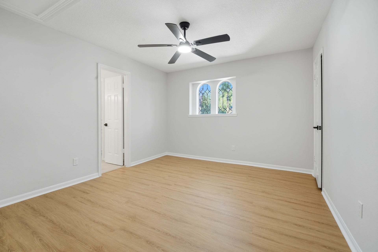
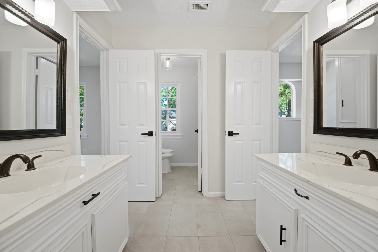
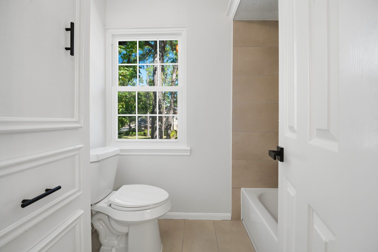
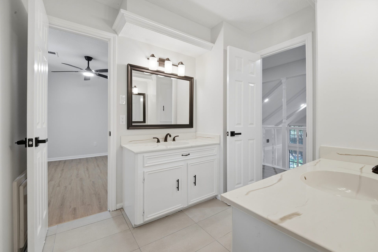
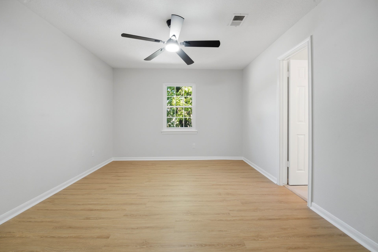
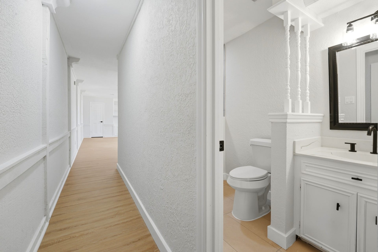
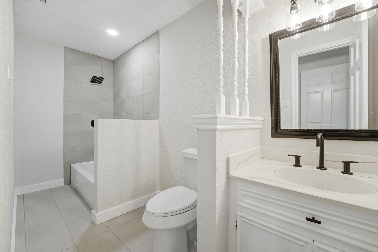
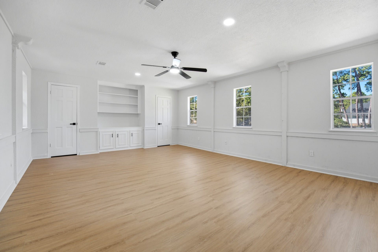
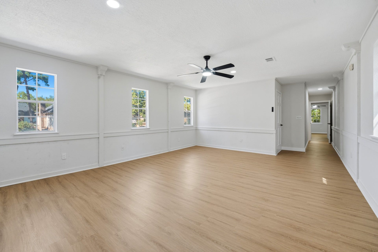
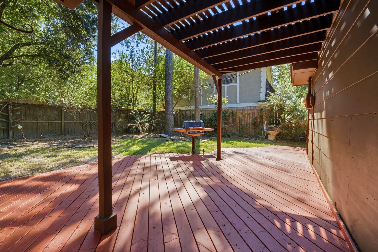
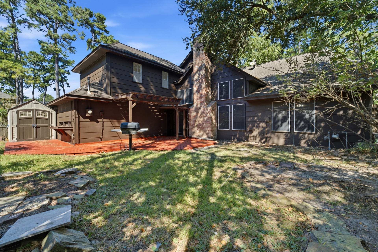
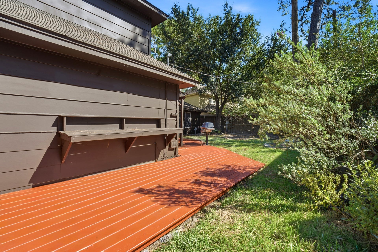
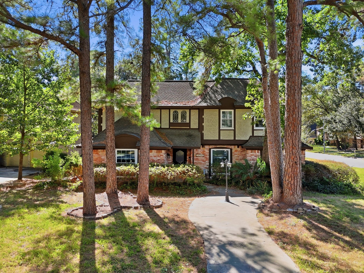
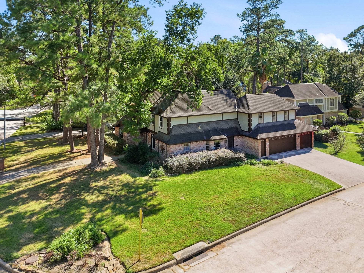
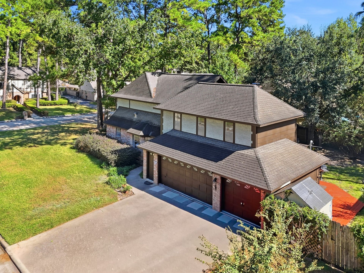
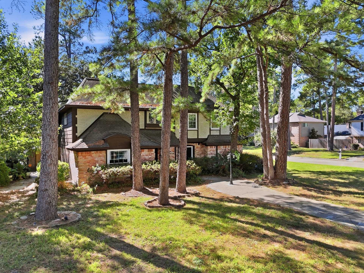
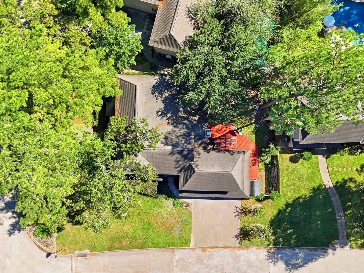
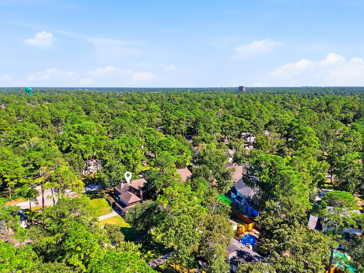
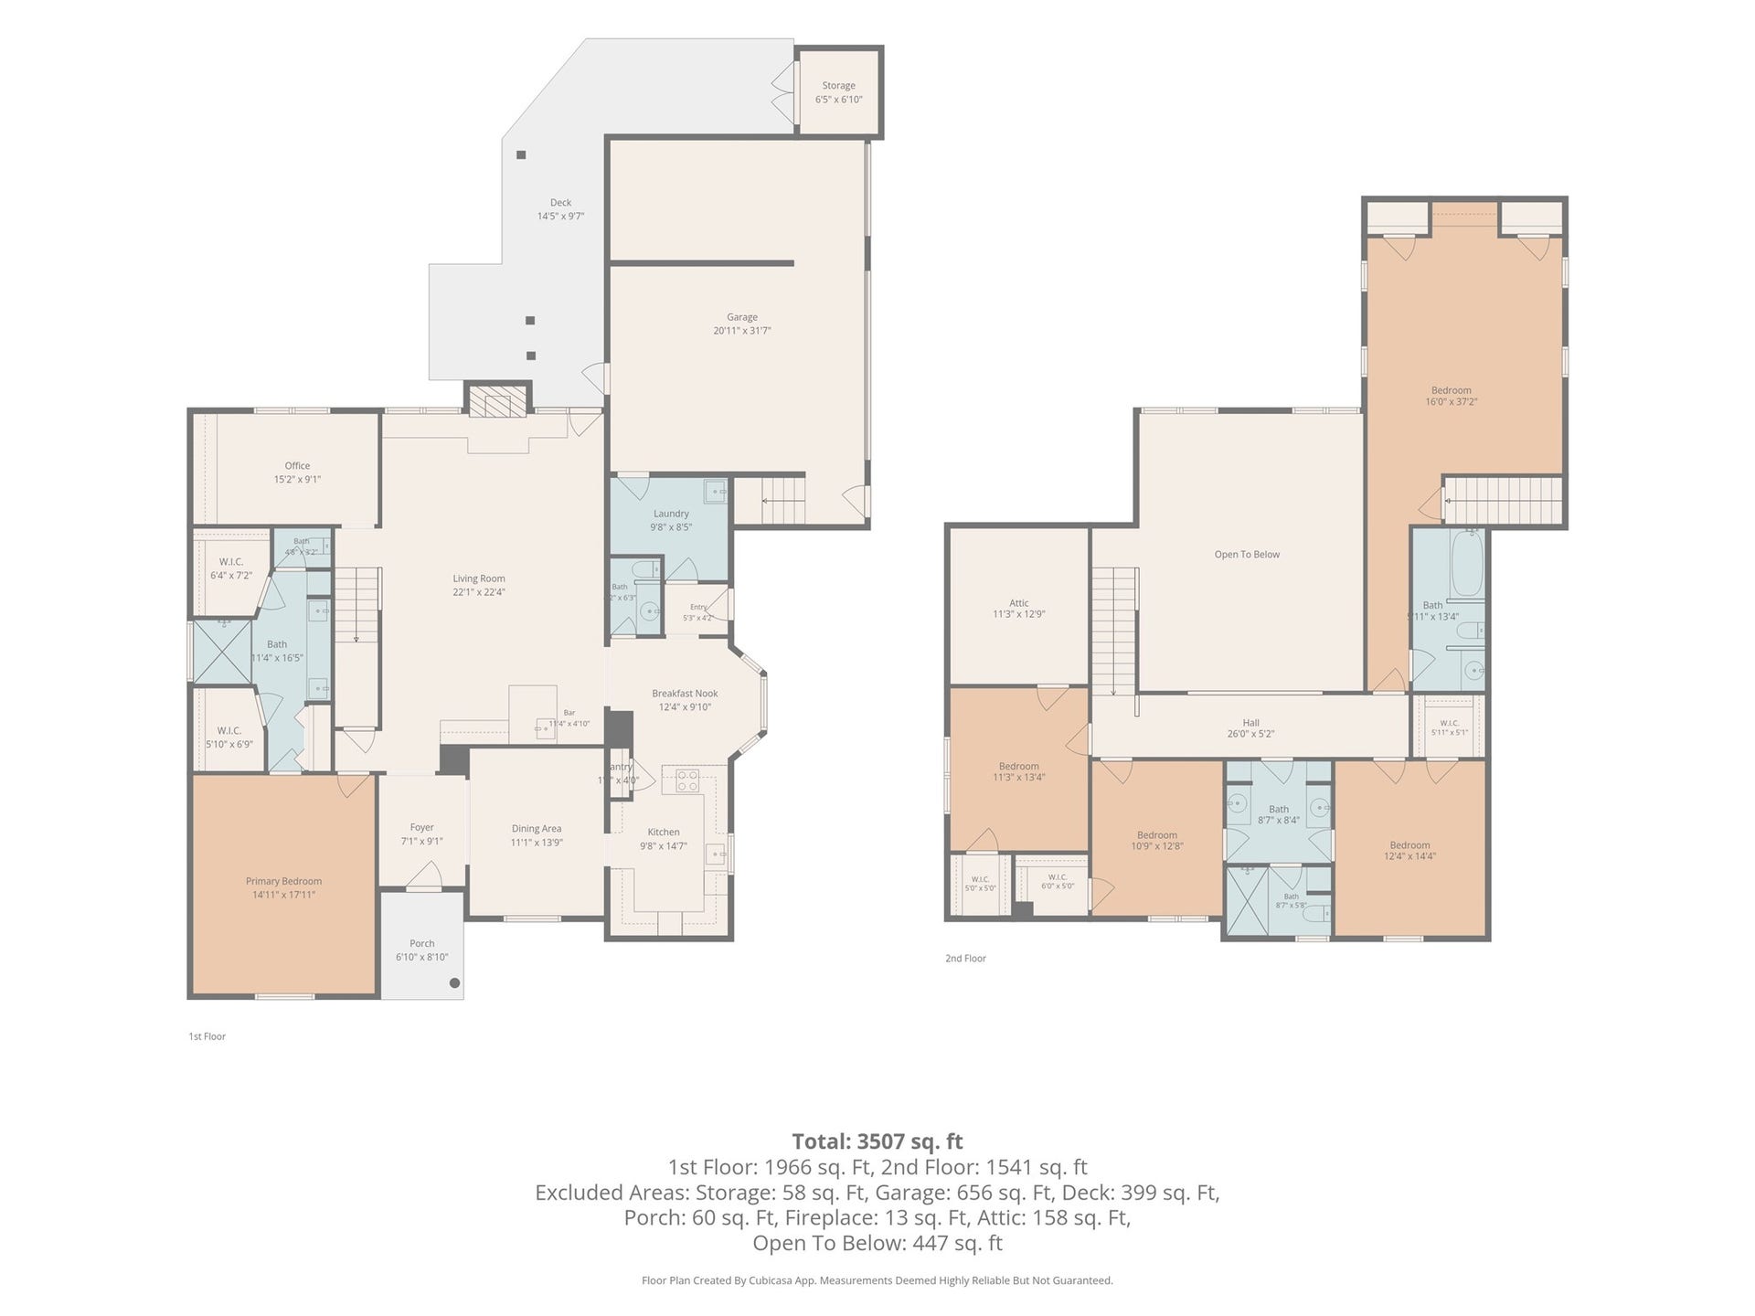
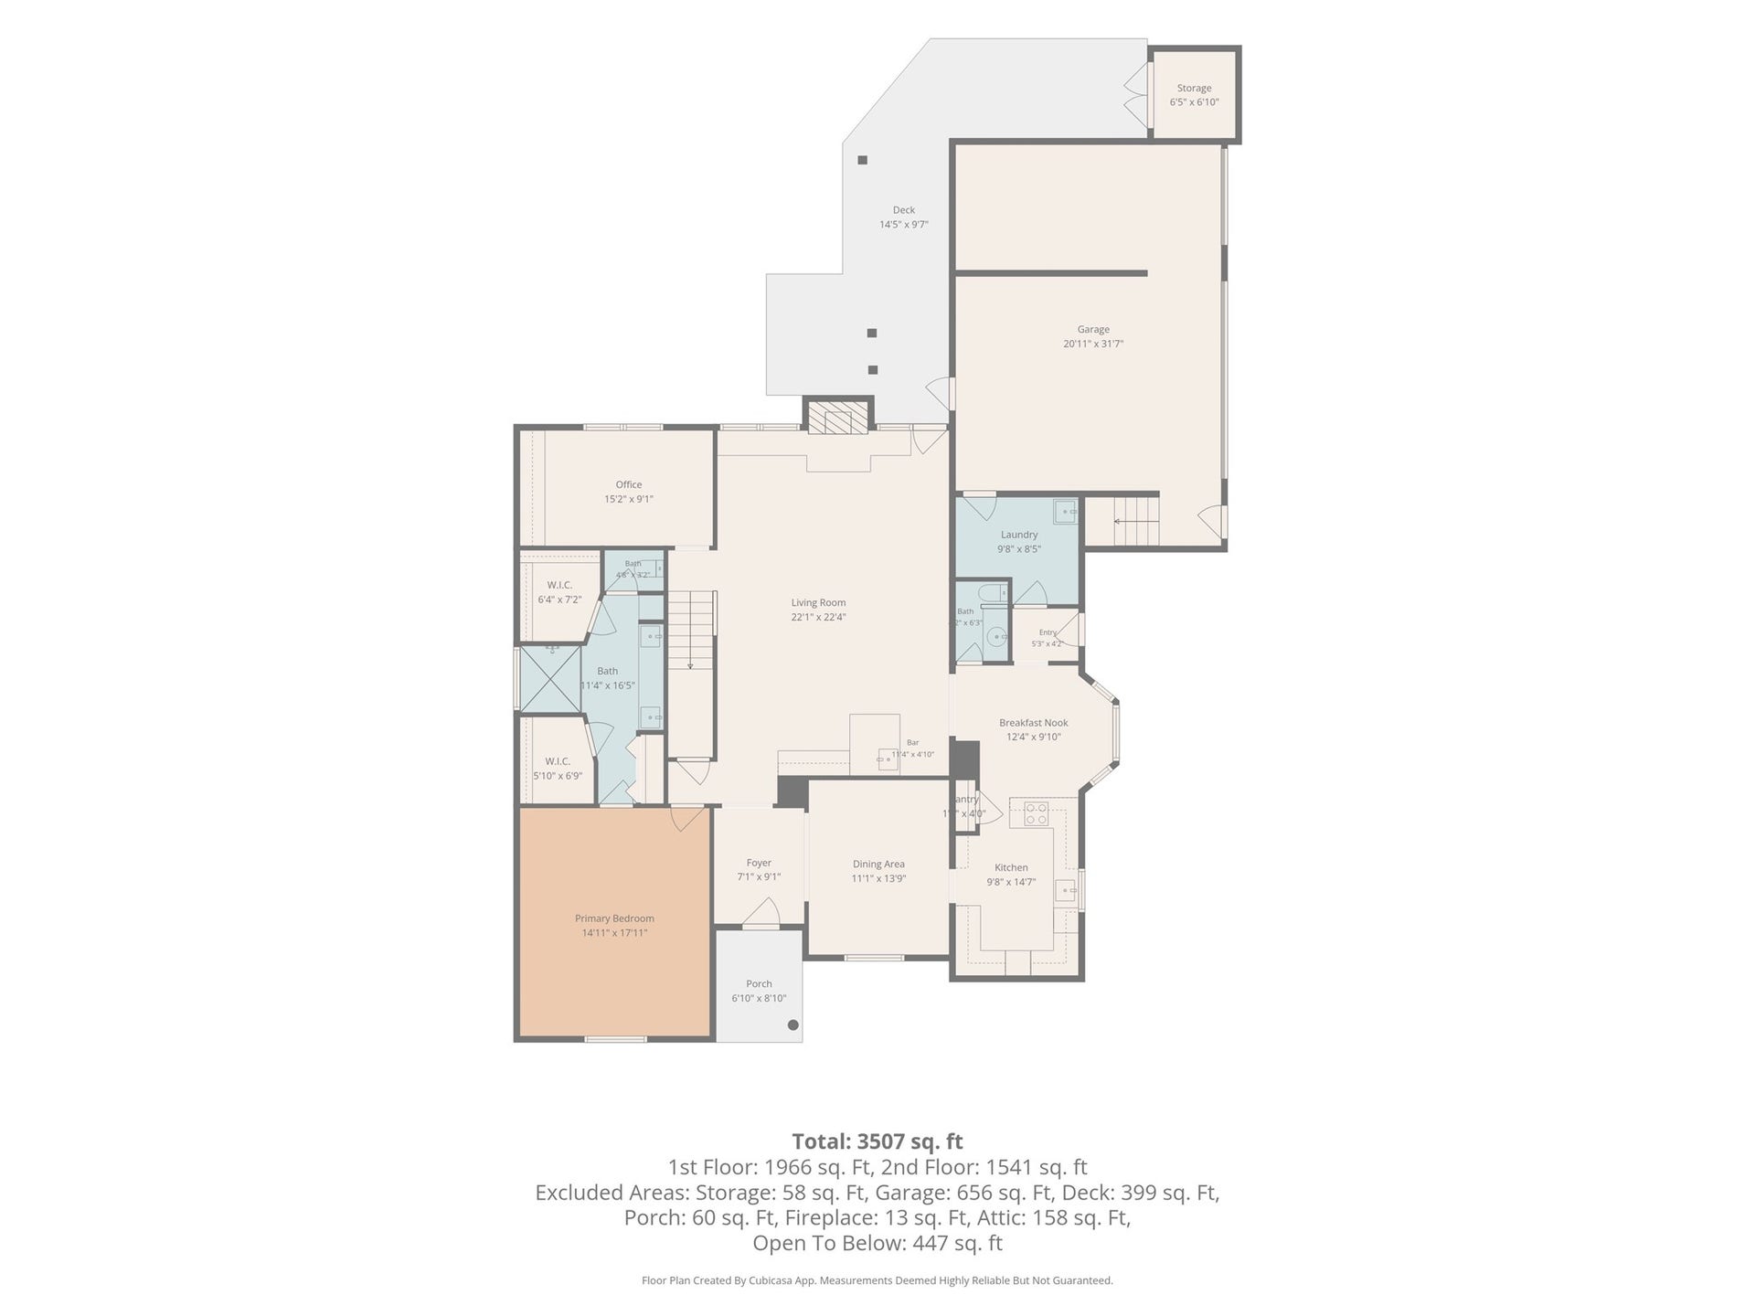
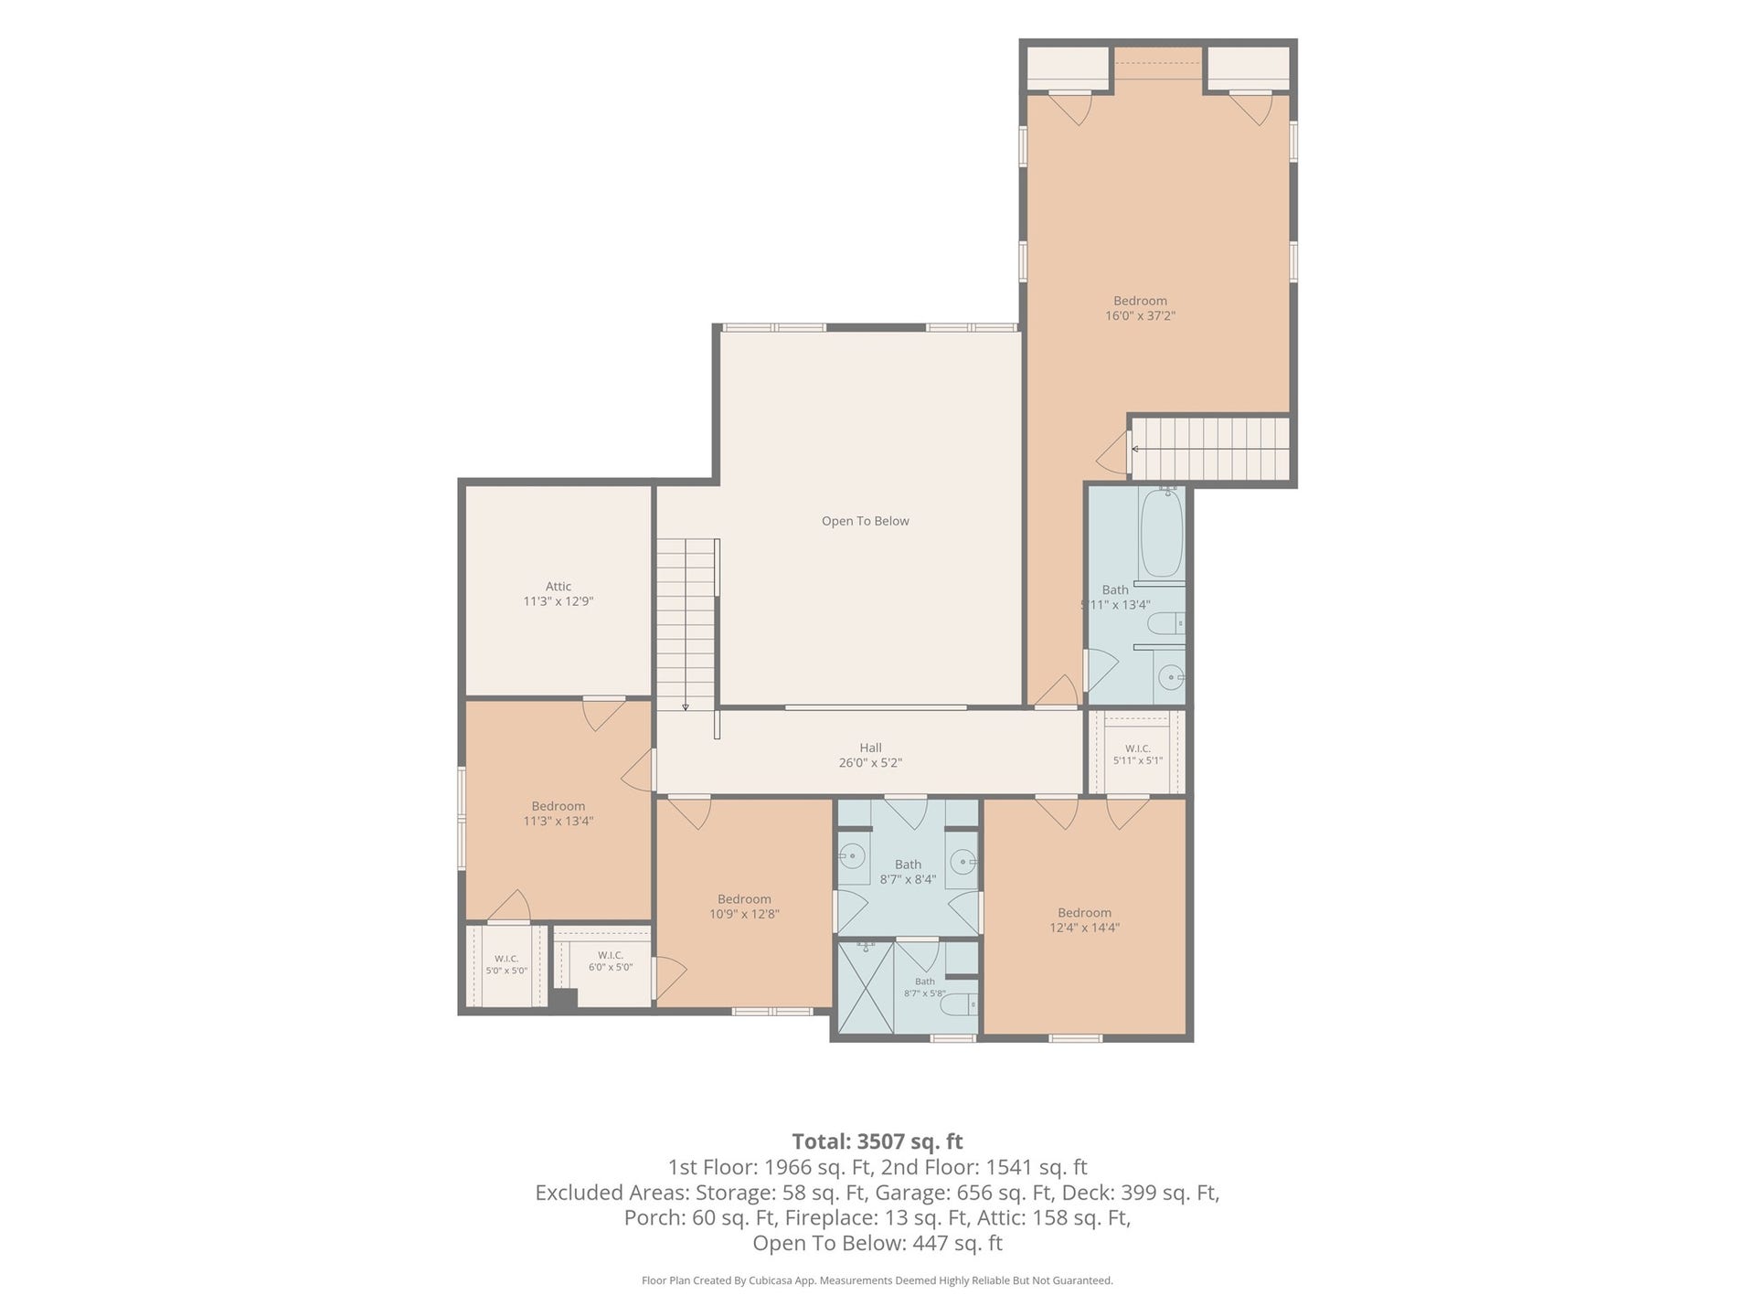
Discover a showstopping, fully renovated Tudor-inspired home in prestigious Champion Forest! Set on a beautiful oversized corner lot, this 5-bedroom, 3500+ sqft residence blends timeless character with move-in-ready luxury. Soaring cathedral ceilings, dramatic windows, and a floor-to-ceiling stone fireplace define the grand living room, complete with a wet bar. Entertain in the formal dining room or gather in the sunlit breakfast nook. A richly wood-paneled study with built-in bookshelves offers a distinguished retreat. The first-floor primary suite features a private ensuite bath, while three upstairs bedrooms share access to a Jack-and-Jill bath. Two staircases add convenience, including private access to an oversized guest suite above the 3-car garage with its own full bath. Perfect for extended family, guests, a home theater, or game room. Outside, enjoy a backyard deck and mature trees. Schedule your showing before it's gone!
| Listing Id: | 2035152 |
|---|---|
| List Price: | $499,000 |
| Property Type: | Residential |
| Property Sub Type: | Detached |
| Status: | Active |
| Bedrooms Total: | 5 |
| Bathrooms Full: | 3 |
| Bathrooms Half: | 1 |
| Living Area: | 3,526 |
| Association Fee: | $250 |
| Tax Annual Amount: | $9,388 |
| Lot Size Acres: | 0.2334 |
| Architectural Style: | English and Traditional |
| Waterfront?: | No |
| City: | Spring |
| County Or Parish: | Harris |
| Subdivision: | Champion Forest Sec 01 |
| Postal Code: | 77379 |
| Year Built: | 1978 |
| Appliances: | Convection Oven, Dishwasher, Electric Cooktop, Disposal, Microwave, and Oven |
| Association Fee: | $250 |
| Association Fee Frequency: | Annually |
| Room Type: | BreakfastRoomNook, Den, DiningRoom, EntryFoyer, FamilyRoom, GameRoom, GarageApartment, GuestQuarters, Library, LivingRoom, Office, UtilityRoom, HalfBath, SittingRoom |
| Association Name: | Champion Forest Fund, Inc. |
| Association Phone: | 713-329-7100 |
| Association?: | Yes |
| Attached Garage?: | Yes |
| Basement Yn: | No |
| Bathrooms Total Integer: | 4 |
| Bedrooms Possible: | 6 |
| Building Area Total: | 3,526.0 |
| Construction Materials: | Brick, CementSiding |
| Cooling: | Central Air and Gas |
| Cooling?: | Yes |
| Direction Faces: | East |
| Directions: | From Highway 249, head east on Cypresswood Drive. Turn left onto Guinstead Drive, then right onto Whiteway Drive. Turn right onto Enstone Drive, which curves into Hexham Drive. The property will be on your left. |
| Elementary School: | BRILL ELEMENTARY SCHOOL |
| Elementary School District: | 32 - Klein |
| Exterior Features: | Deck, Fence, IrrigationSprinklers, Patio, Storage |
| Fencing: | BackYard |
| Fireplace Features: | GasLog |
| Fireplaces Total: | 1 |
| Fireplace?: | Yes |
| Flooring: | Plank, Vinyl |
| Foundation Details: | Slab |
| Garage Spaces: | 3.0 |
| Garage?: | Yes |
| Green Energy Efficient: | SolarScreens |
| Heating: | Central, Gas |
| Heating?: | Yes |
| High School: | KLEIN HIGH SCHOOL |
| High School District: | 32 - Klein |
| Interior Features: | WetBar, CrownMolding, DoubleVanity, EntranceFoyer, EnSuiteBathroom, HollywoodBath, HighCeilings, BathInPrimaryBedroom, MainLevelPrimary, MultiplePrimarySuites, MultipleStaircases, Pantry, QuartzCounters, SittingAreaInPrimary, ShowerOnly, TubShower, ThreeBedroomsUp, UpperLevelPrimary, Vanity, VaultedCeilings, WalkInClosets |
| Internet Automated Valuation Display?: | Yes |
| Internet Consumer Comment?: | Yes |
| Levels: | Two |
| Listing Agreement: | ExclusiveRightToLease |
| Listing Terms: | Cash, Conventional, FHA, VaLoan |
| Living Area Source: | Appraiser |
| Lot Features: | CornerLot, Subdivision, Wooded |
| Lot Size Area: | 10,166.0 |
| Lot Size Source: | Appraiser |
| Lot Size Units: | SquareFeet |
| Middle Or Junior School: | KLEB INTERMEDIATE SCHOOL |
| Middle Or Junior School District: | 32 - Klein |
| MLS Area Major: | 13 |
| MLS Area Minor: | Champions Area |
| Original List Price: | $499,000 |
| Other Structures: | GarageApartment, Sheds, Workshop |
| Ownership: | Full Ownership |
| Parcel Number: | 110-046-000-0001 |
| Parking Features: | Attached, Driveway, Garage, WorkshopInGarage |
| Parking Total: | 3 |
| Patio And Porch Features: | Deck, Patio |
| Postal City: | Spring |
| Postal Code Plus4: | 6619 |
| Public Survey Section: | 1 |
| Road Surface Type: | Concrete |
| Roof: | Composition |
| Rooms Total: | 13 |
| Sewer: | PublicSewer |
| Status: | Active |
| State Or Province: | TX |
| Stories: | 2 |
| Street Number Numeric: | 16,155 |
| Tax Year: | 2026 |
| Universal Property: | US-48201-N-1100460000001-R-N |
| Water Source: | Public |
| Year Built Source: | PublicRecords |
| Listing Key: | 1193429180 |
| Current Price: | $499,000.00 |
| Country Subdivision: | 48201 |
| Record Signature: | -1,934,310,402 |
| Universal Parcel Id: | urn:reso:upi:2.0:US:48201:110-046-000-0001 |
Listing Courtesy of: Next Trend Realty LLC
Listing Agent: Camryn V Mann
832-596-2655
Mortgage Calculator
The data on this website relating to real estate for sale comes in part from the IDX Program of the Houston Association of REALTORS®.
All information is believed accurate but not guaranteed. The properties displayed may not be all of the properties available through the IDX Program. Any use of this site other than by potential buyers or sellers is strictly prohibited.
© 2026 Houston Association of REALTORS®.
Houston Association of REALTORS® data last updated on October 20, 2026 07:23 AM - ET.
Property Last Updated: October 20, 2026 07:23 AM - ET
