1611 Droxford Drive
Houston, TX 77008
$675,000
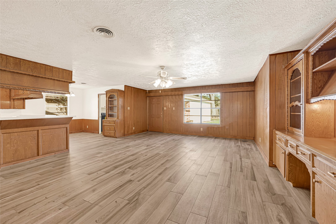
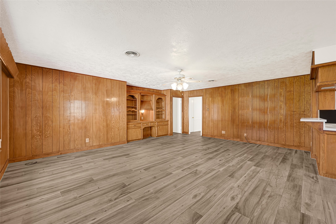
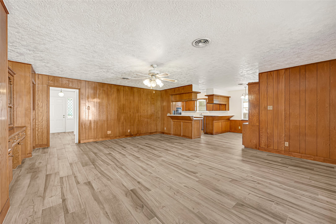
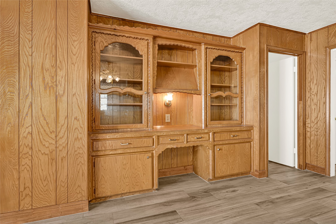
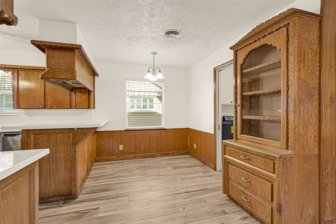
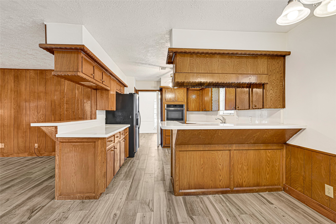
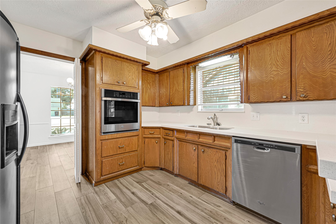
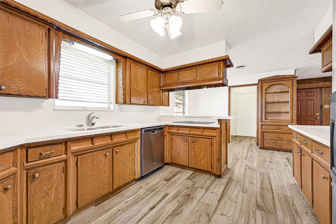
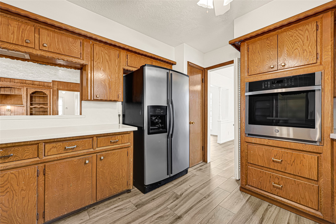
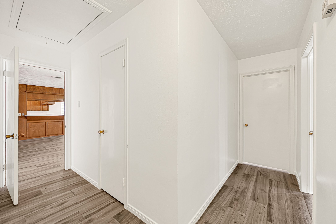
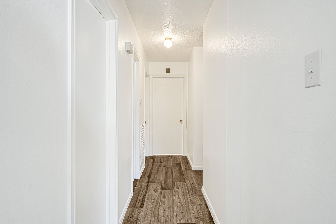
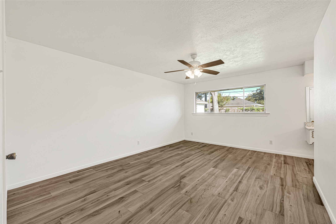
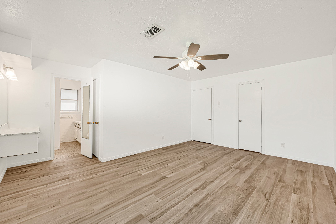
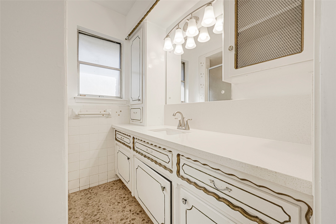
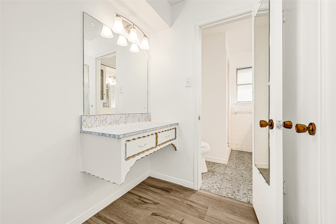
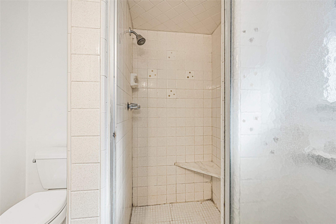
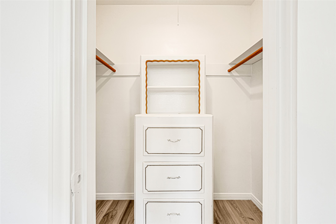
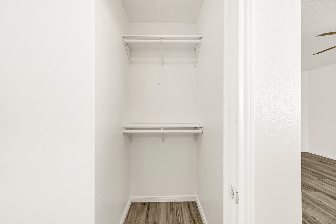
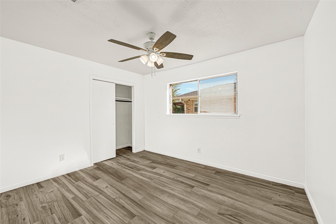
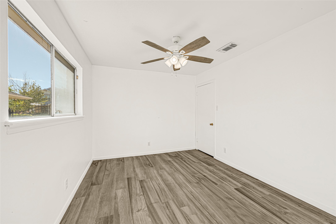
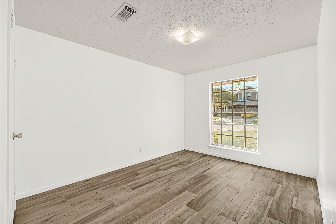
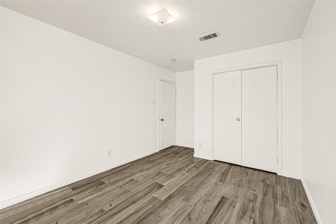
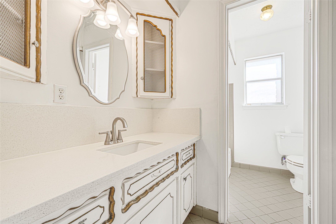
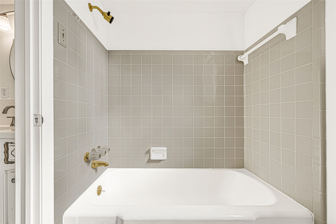
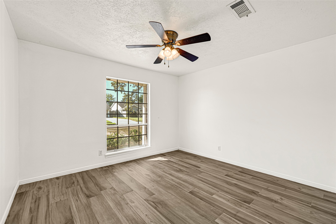
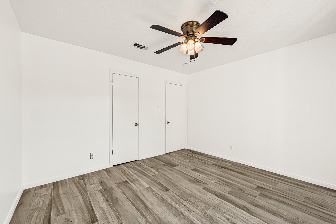
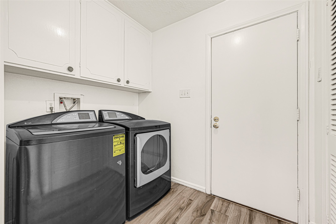
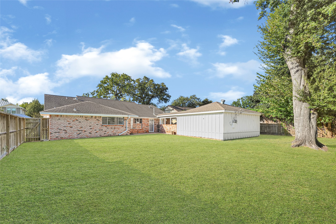
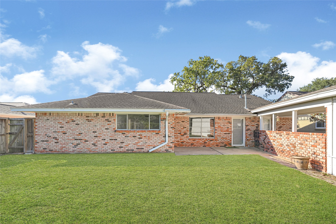
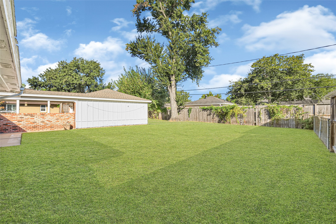
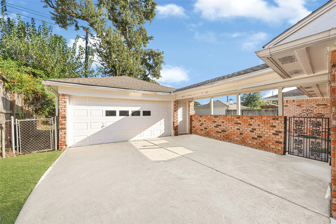
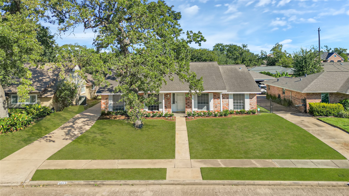
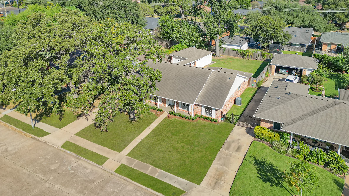
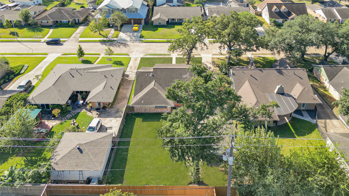
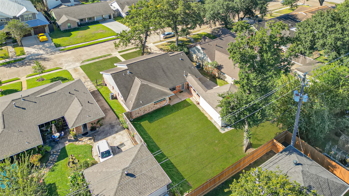
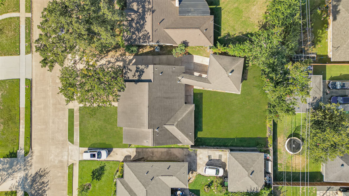
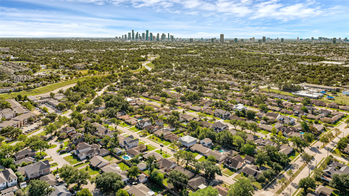
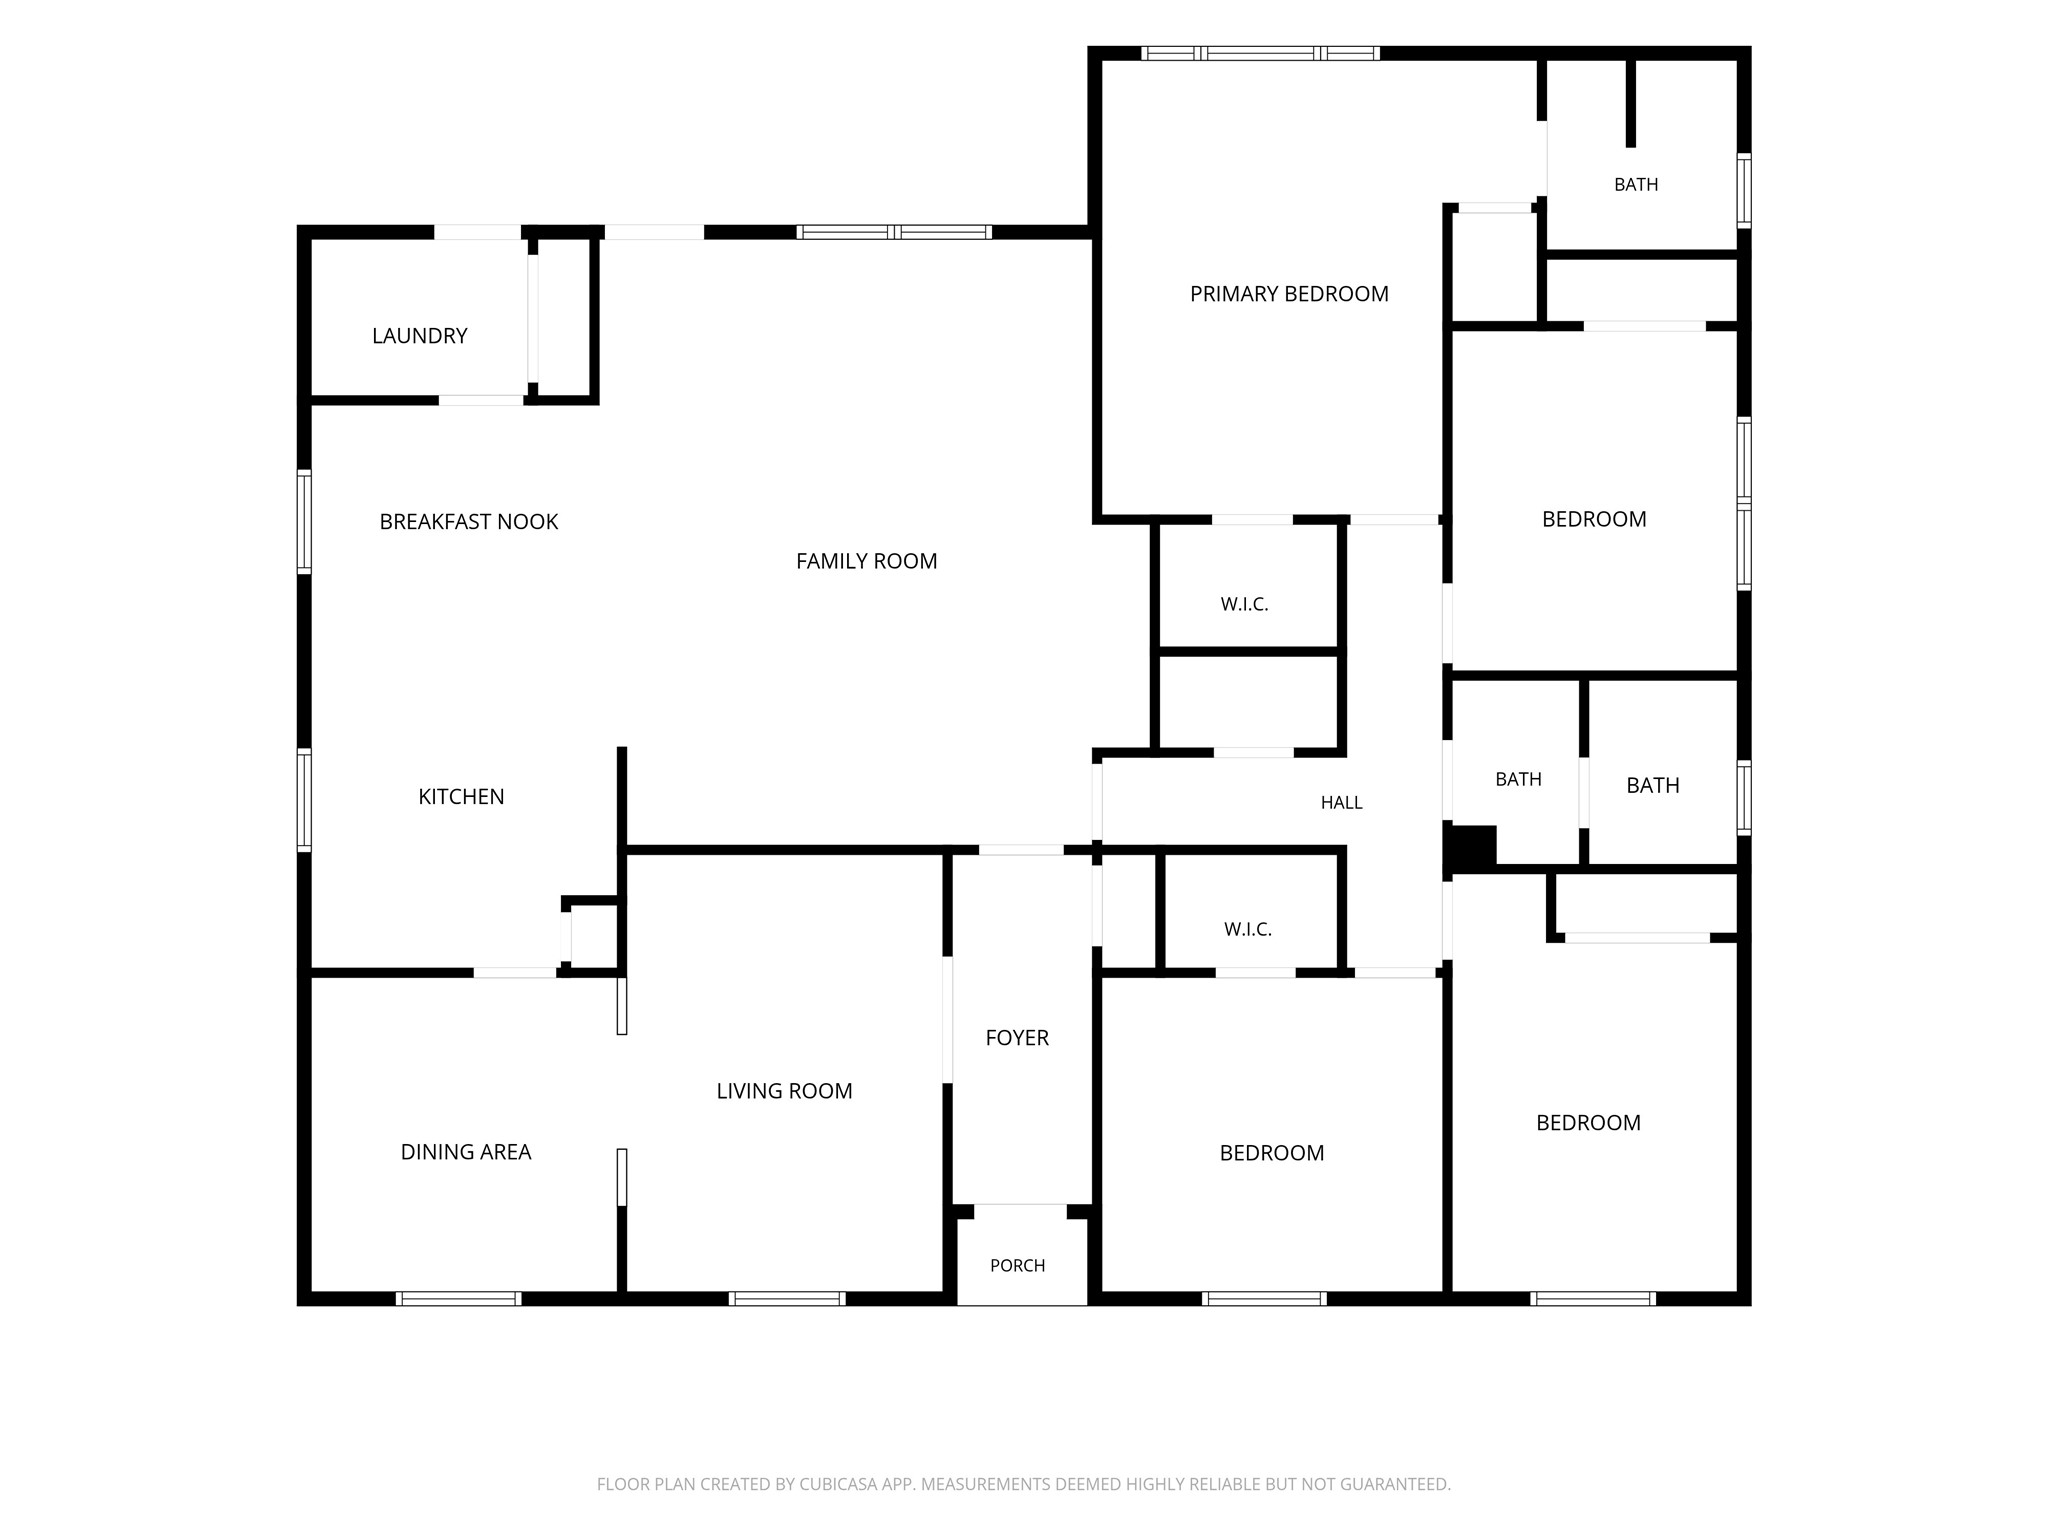
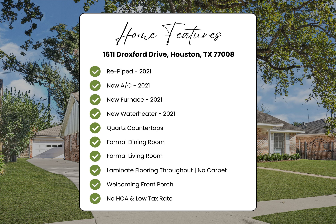
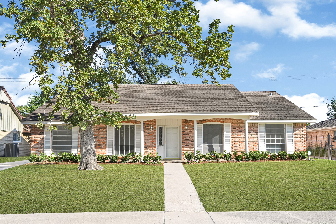
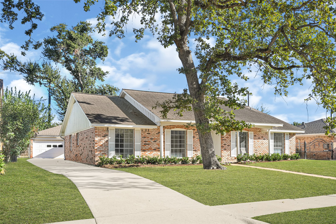
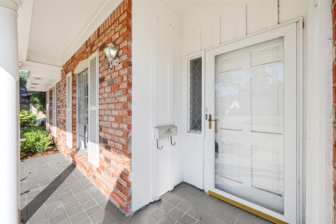
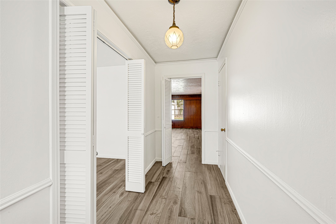
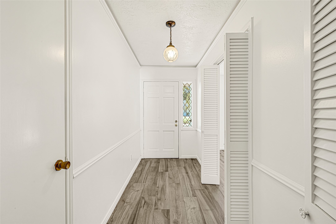
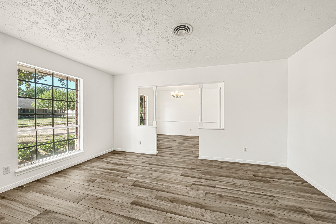
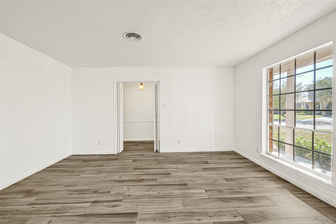
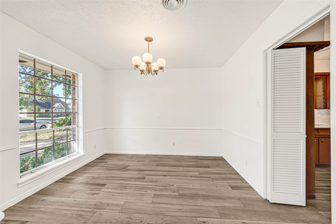
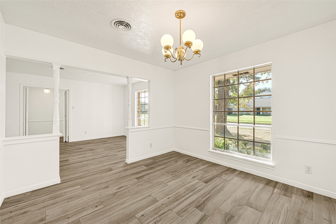
Welcome home to 1611 Droxford Drive, a classic single-story ranch on a 9,240-square-foot lot in Houston's established Timbergrove Manor neighborhood! Featuring 4 bedrooms and 2 bathrooms, this home presents an exciting opportunity to preserve its original charm, renovate to suit your style, or explore the possibilities of the spacious lot. The traditional layout features formal living and dining rooms, a family room with a built-in desk, and a kitchen with quartz countertops, stainless steel appliances, and breakfast bars opening to the breakfast room and living area. The primary suite features an en-suite bath with vanity area and walk-in shower. Major 2021 updates include whole-home repiping and replacement of the A/C, furnace, and water heater. Features include a carpet-free interior, front porch, in-home utility room, and detached garage. Enjoy nearby Jaycee Park, Timbergrove Manor Park, and White Oak Bayou trails, with access to the Heights, Downtown, Loop 610, I-10, and US-290.
| Listing Id: | 70933604 |
|---|---|
| List Price: | $675,000 |
| Property Type: | Residential |
| Property Sub Type: | Detached |
| Status: | Active |
| Bedrooms Total: | 4 |
| Bathrooms Full: | 2 |
| Living Area: | 2,181 |
| Tax Annual Amount: | $12,172 |
| Lot Size Acres: | 0.2121 |
| Architectural Style: | Ranch |
| Waterfront?: | No |
| City: | Houston |
| County Or Parish: | Harris |
| Subdivision: | Timbergrove Manor |
| Postal Code: | 77008 |
| Year Built: | 1960 |
| Appliances: | Dishwasher, Electric Cooktop, Electric Oven, Disposal, and Oven |
| Room Type: | BreakfastRoomNook, DiningRoom, FamilyRoom, LivingRoom, UtilityRoom |
| Basement Yn: | No |
| Bathrooms Total Integer: | 2 |
| Bedrooms Possible: | 4 |
| Building Area Total: | 2,181.0 |
| Construction Materials: | Brick, WoodSiding |
| Cooling: | Central Air and Electric |
| Cooling?: | Yes |
| Direction Faces: | South |
| Directions: | From I-10: Exit 610 North, Exit W 18th Street, Right onto Ella Boulevard, Left onto Droxford Drive, Home is on the left. |
| Elementary School: | SINCLAIR ELEMENTARY SCHOOL (HOUSTON) |
| Elementary School District: | 27 - Houston |
| Exterior Features: | Deck, Fence, PavedDriveway, Porch, Patio, PrivateYard |
| Fencing: | BackYard |
| Flooring: | Laminate, Terrazzo |
| Foundation Details: | Slab |
| Garage Spaces: | 2.0 |
| Garage?: | Yes |
| Green Energy Efficient: | ExposureShade |
| Heating: | Central, Gas |
| Heating?: | Yes |
| High School: | WALTRIP HIGH SCHOOL |
| High School District: | 27 - Houston |
| Interior Features: | AllBedroomsDown, BreakfastBar, EnSuiteBathroom, FullBathOnMainLevel, HollywoodBath, MainLevelPrimary, Pantry, QuartzCounters, ShowerOnly, TubShower, Vanity, WalkInClosets, WindowTreatments, CeilingFans |
| Internet Automated Valuation Display?: | Yes |
| Internet Consumer Comment?: | Yes |
| Laundry Features: | WasherHookup, ElectricDryerHookup |
| Levels: | One |
| Listing Agreement: | ExclusiveRightToLease |
| Listing Terms: | Cash, Conventional, FHA, VaLoan |
| Living Area Source: | Appraiser |
| Lot Features: | Subdivision, BacksToGreenbeltPark, SideYard |
| Lot Size Area: | 9,240.0 |
| Lot Size Dimensions: | 68x137 |
| Lot Size Source: | Appraiser |
| Lot Size Units: | SquareFeet |
| Middle Or Junior School: | BLACK MIDDLE SCHOOL |
| Middle Or Junior School District: | 27 - Houston |
| MLS Area Major: | 9 |
| MLS Area Minor: | Timbergrove/Lazybrook |
| Original List Price: | $675,000 |
| Ownership: | Full Ownership |
| Parcel Number: | 091-325-000-0004 |
| Parking Features: | Driveway, Detached, Garage |
| Parking Total: | 2 |
| Patio And Porch Features: | Deck, Patio, Porch |
| Postal City: | Houston |
| Postal Code Plus4: | 3215 |
| Public Survey Section: | 11 |
| Road Surface Type: | Concrete |
| Roof: | Composition |
| Rooms Total: | 12 |
| Sewer: | PublicSewer |
| Special Listing Conditions: | Estate |
| Status: | Active |
| State Or Province: | TX |
| Stories: | 1 |
| Street Number Numeric: | 1,611 |
| Tax Year: | 2026 |
| Universal Property: | US-48201-N-0913250000004-R-N |
| Water Source: | Public |
| Window Features: | Window Coverings |
| Year Built Source: | PublicRecords |
| Listing Key: | 1193433341 |
| Current Price: | $675,000.00 |
| Country Subdivision: | 48201 |
| Record Signature: | 1,172,567,302 |
| Universal Parcel Id: | urn:reso:upi:2.0:US:48201:091-325-000-0004 |
Listing Courtesy of: Keller Williams Premier Realty
Listing Agent: David C Thelen
713-585-0141
Mortgage Calculator
The data on this website relating to real estate for sale comes in part from the IDX Program of the Houston Association of REALTORS®.
All information is believed accurate but not guaranteed. The properties displayed may not be all of the properties available through the IDX Program. Any use of this site other than by potential buyers or sellers is strictly prohibited.
© 2026 Houston Association of REALTORS®.
Houston Association of REALTORS® data last updated on October 20, 2026 06:37 AM - ET.
Property Last Updated: October 20, 2026 06:37 AM - ET