1610 Hillendahl Boulevard
Houston, TX 77055
$2,800,000
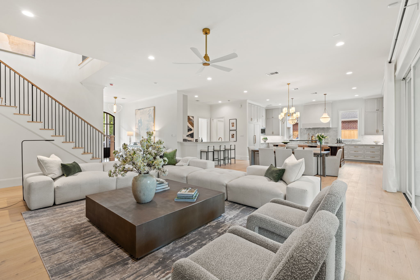
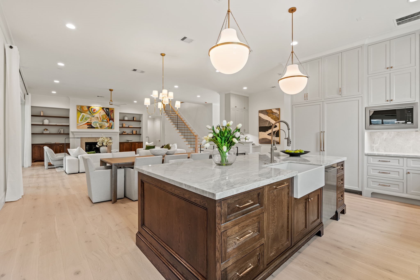
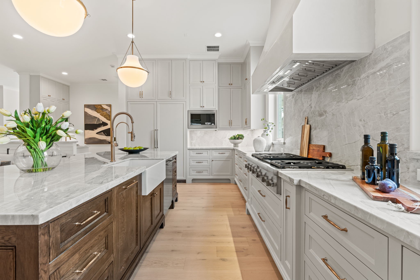
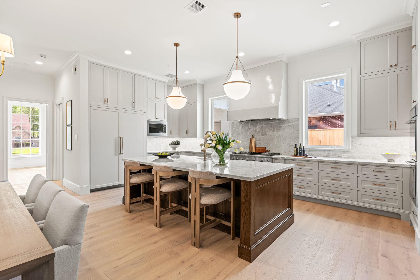
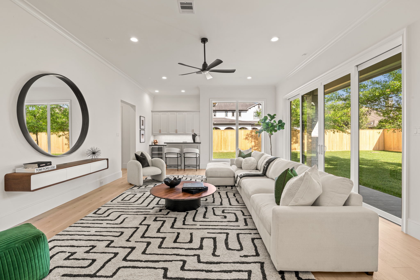
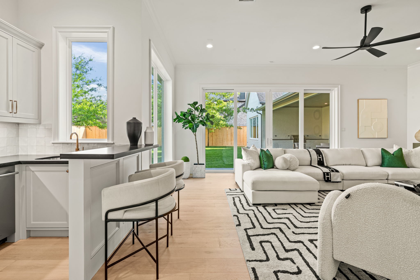
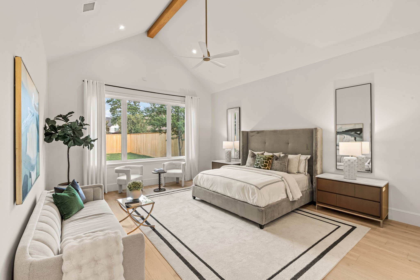
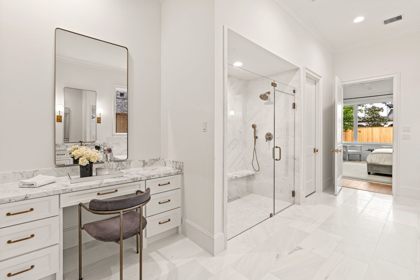
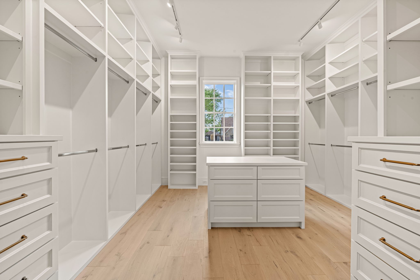
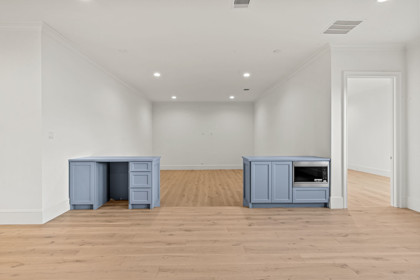
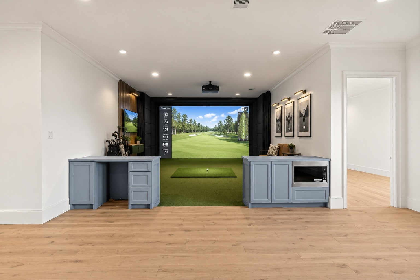
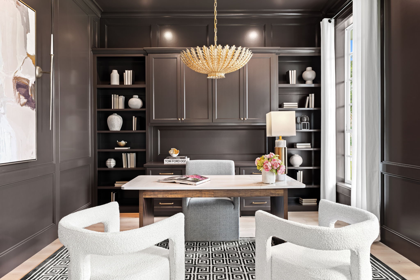
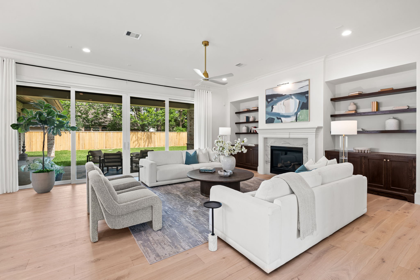
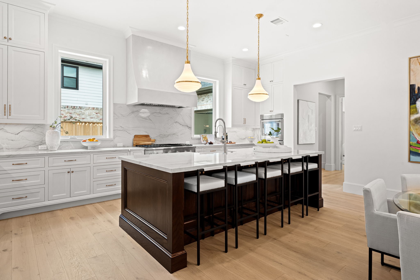
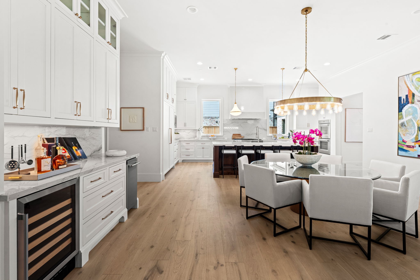
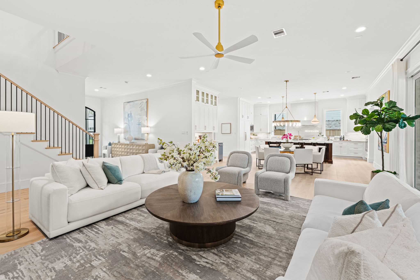
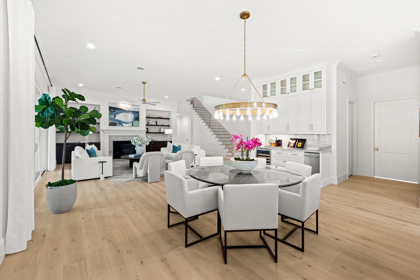
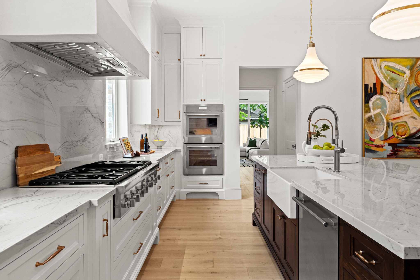
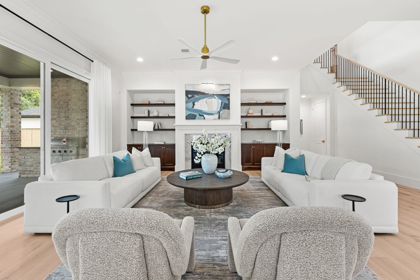
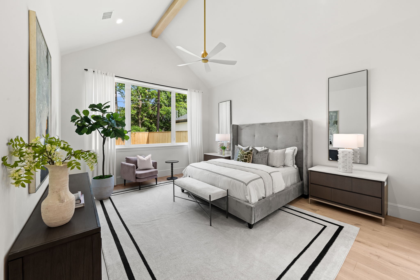
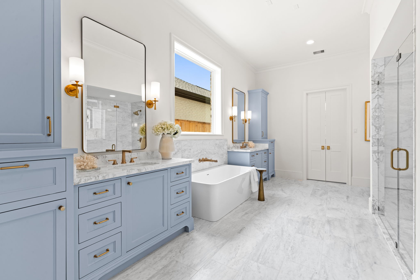
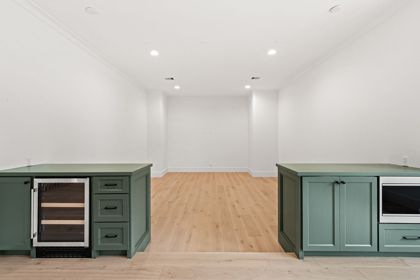
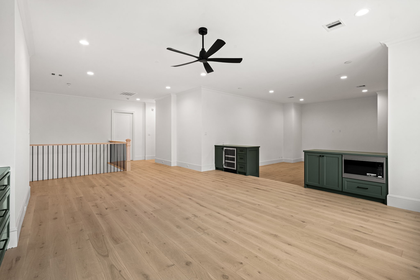
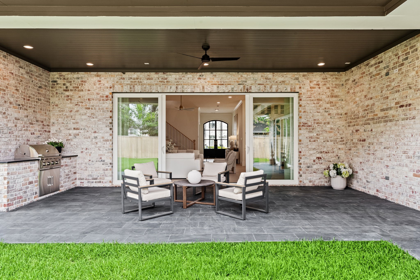
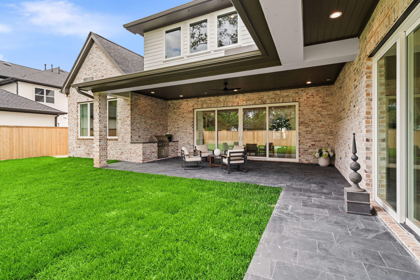
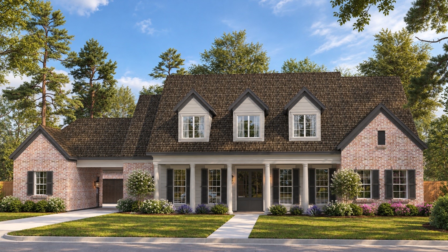
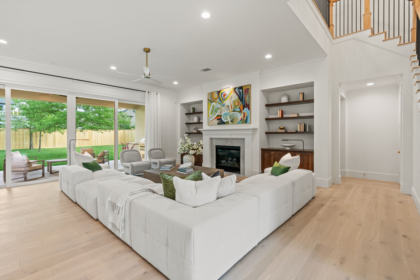
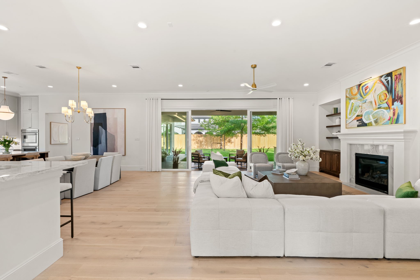
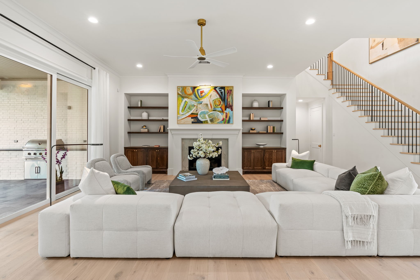
Meet the newest masterpiece by Northstone Builders, set on an oversized 13,500 SF lot in one of the area's most desirable neighborhoods. Featuring two bedrooms downstairs, a large backyard, and a 3-car garage, this thoughtfully designed home offers exceptional living spaces, including a downstairs gameroom and upstairs recreation room. At the heart of the home, the kitchen and bar area showcase Thermador appliances, an apron-front farmhouse sink, and custom site-built cabinetry, all flowing effortlessly to the outdoors through expansive sliding glass doors. Upstairs offers three bedrooms, a recreation room, and a dedicated golf lounge, perfect for year-round play. Additional highlights include wide-plank wood floors, quartzite countertops, and designer lighting and plumbing fixtures. Zoned to Memorial High School and Valley Oaks Elementary, with local favorites like Slowpokes, Barnaby's, and Cosmic Ice Cream just a 3-minute walk away.
| Listing Id: | 28563256 |
|---|---|
| List Price: | $2,800,000 |
| Property Type: | Residential |
| Property Sub Type: | Detached |
| Status: | Active |
| Bedrooms Total: | 5 |
| Bathrooms Full: | 4 |
| Bathrooms Half: | 3 |
| Living Area: | 6,046 |
| Tax Annual Amount: | $16,166 |
| Lot Size Acres: | 0.3099 |
| Architectural Style: | Traditional |
| Waterfront?: | No |
| City: | Houston |
| County Or Parish: | Harris |
| Subdivision: | Monarch Oaks Sec 03 |
| Postal Code: | 77055 |
| Year Built: | 2027 |
| Appliances: | Double Oven, Dishwasher, Gas Cooktop, Disposal, Ice Maker, Microwave, Refrigerator, Tankless Water Heater, and Wine Refrigerator |
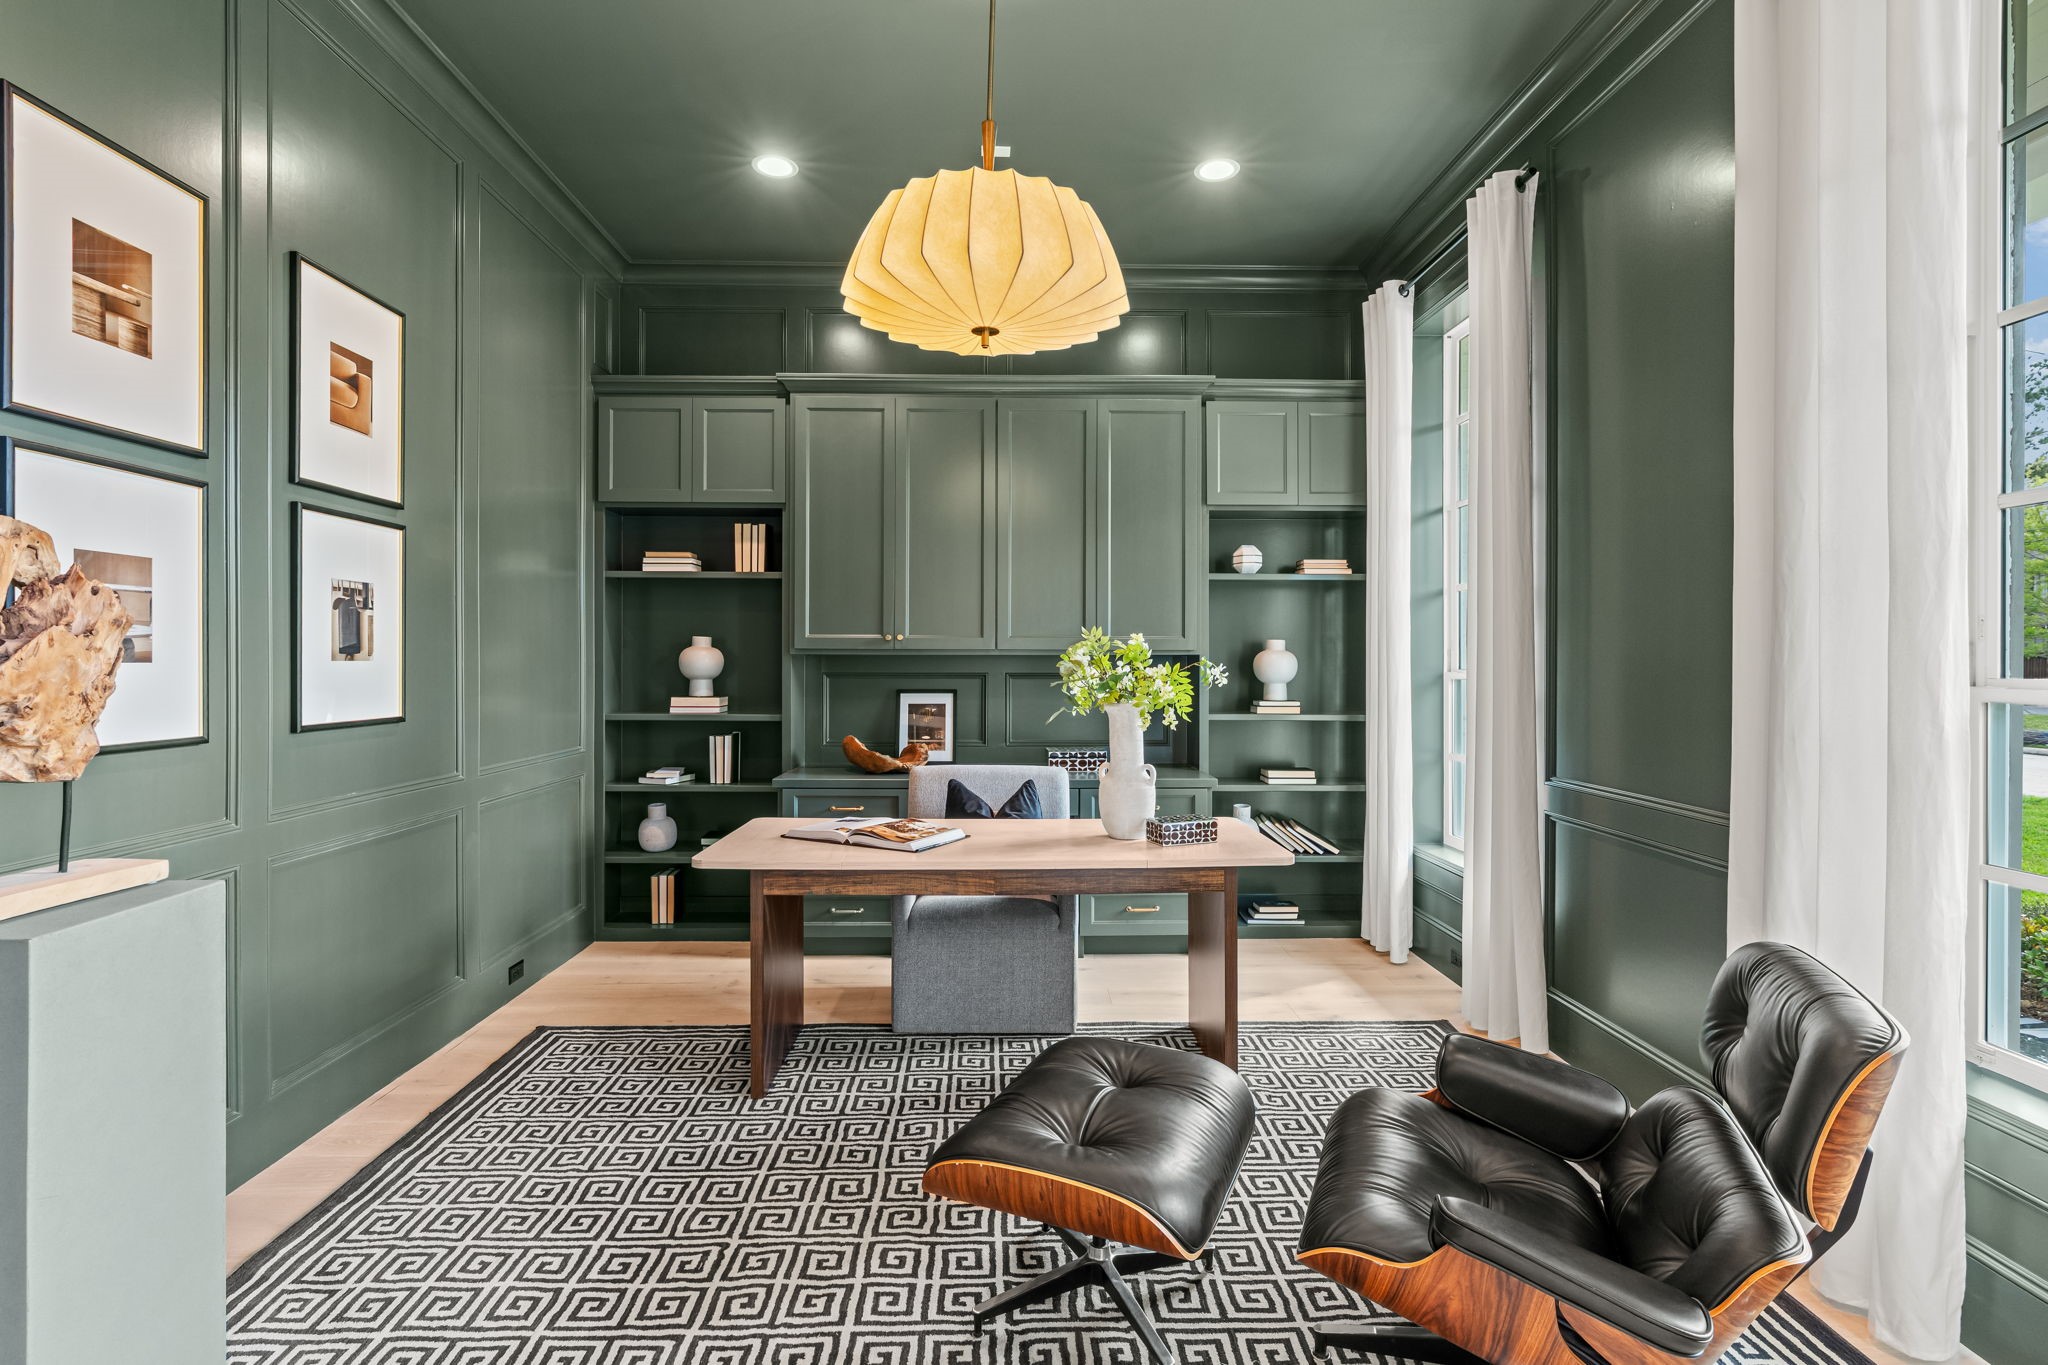
| Room Type: | EntryFoyer, FamilyRoom, GameRoom, Kitchen, LivingRoom, MediaRoom, Office, UtilityRoom, HalfBath |
| Attached Garage?: | Yes |
| Basement Yn: | No |
| Bathrooms Total Integer: | 7 |
| Bedrooms Possible: | 5 |
| Builder Name: | Northstone Builders |
| Building Area Total: | 6,046.0 |
| Construction Materials: | Brick, CementSiding |
| Cooling: | Central Air and Electric |
| Cooling?: | Yes |
| Direction Faces: | West |
| Directions: | From Westview, go north on Hillendahl, home will be on your right. |
| Disclosures: | None |
| Elementary School: | VALLEY OAKS ELEMENTARY SCHOOL |
| Elementary School District: | 49 - Spring Branch |
| Exclusions: | None |
| Exterior Features: | CoveredPatio, Fence, IrrigationSprinklers, OutdoorKitchen, Patio, PrivateYard |
| Fencing: | BackYard |
| Fireplace Features: | GasLog |
| Fireplaces Total: | 1 |
| Fireplace?: | Yes |
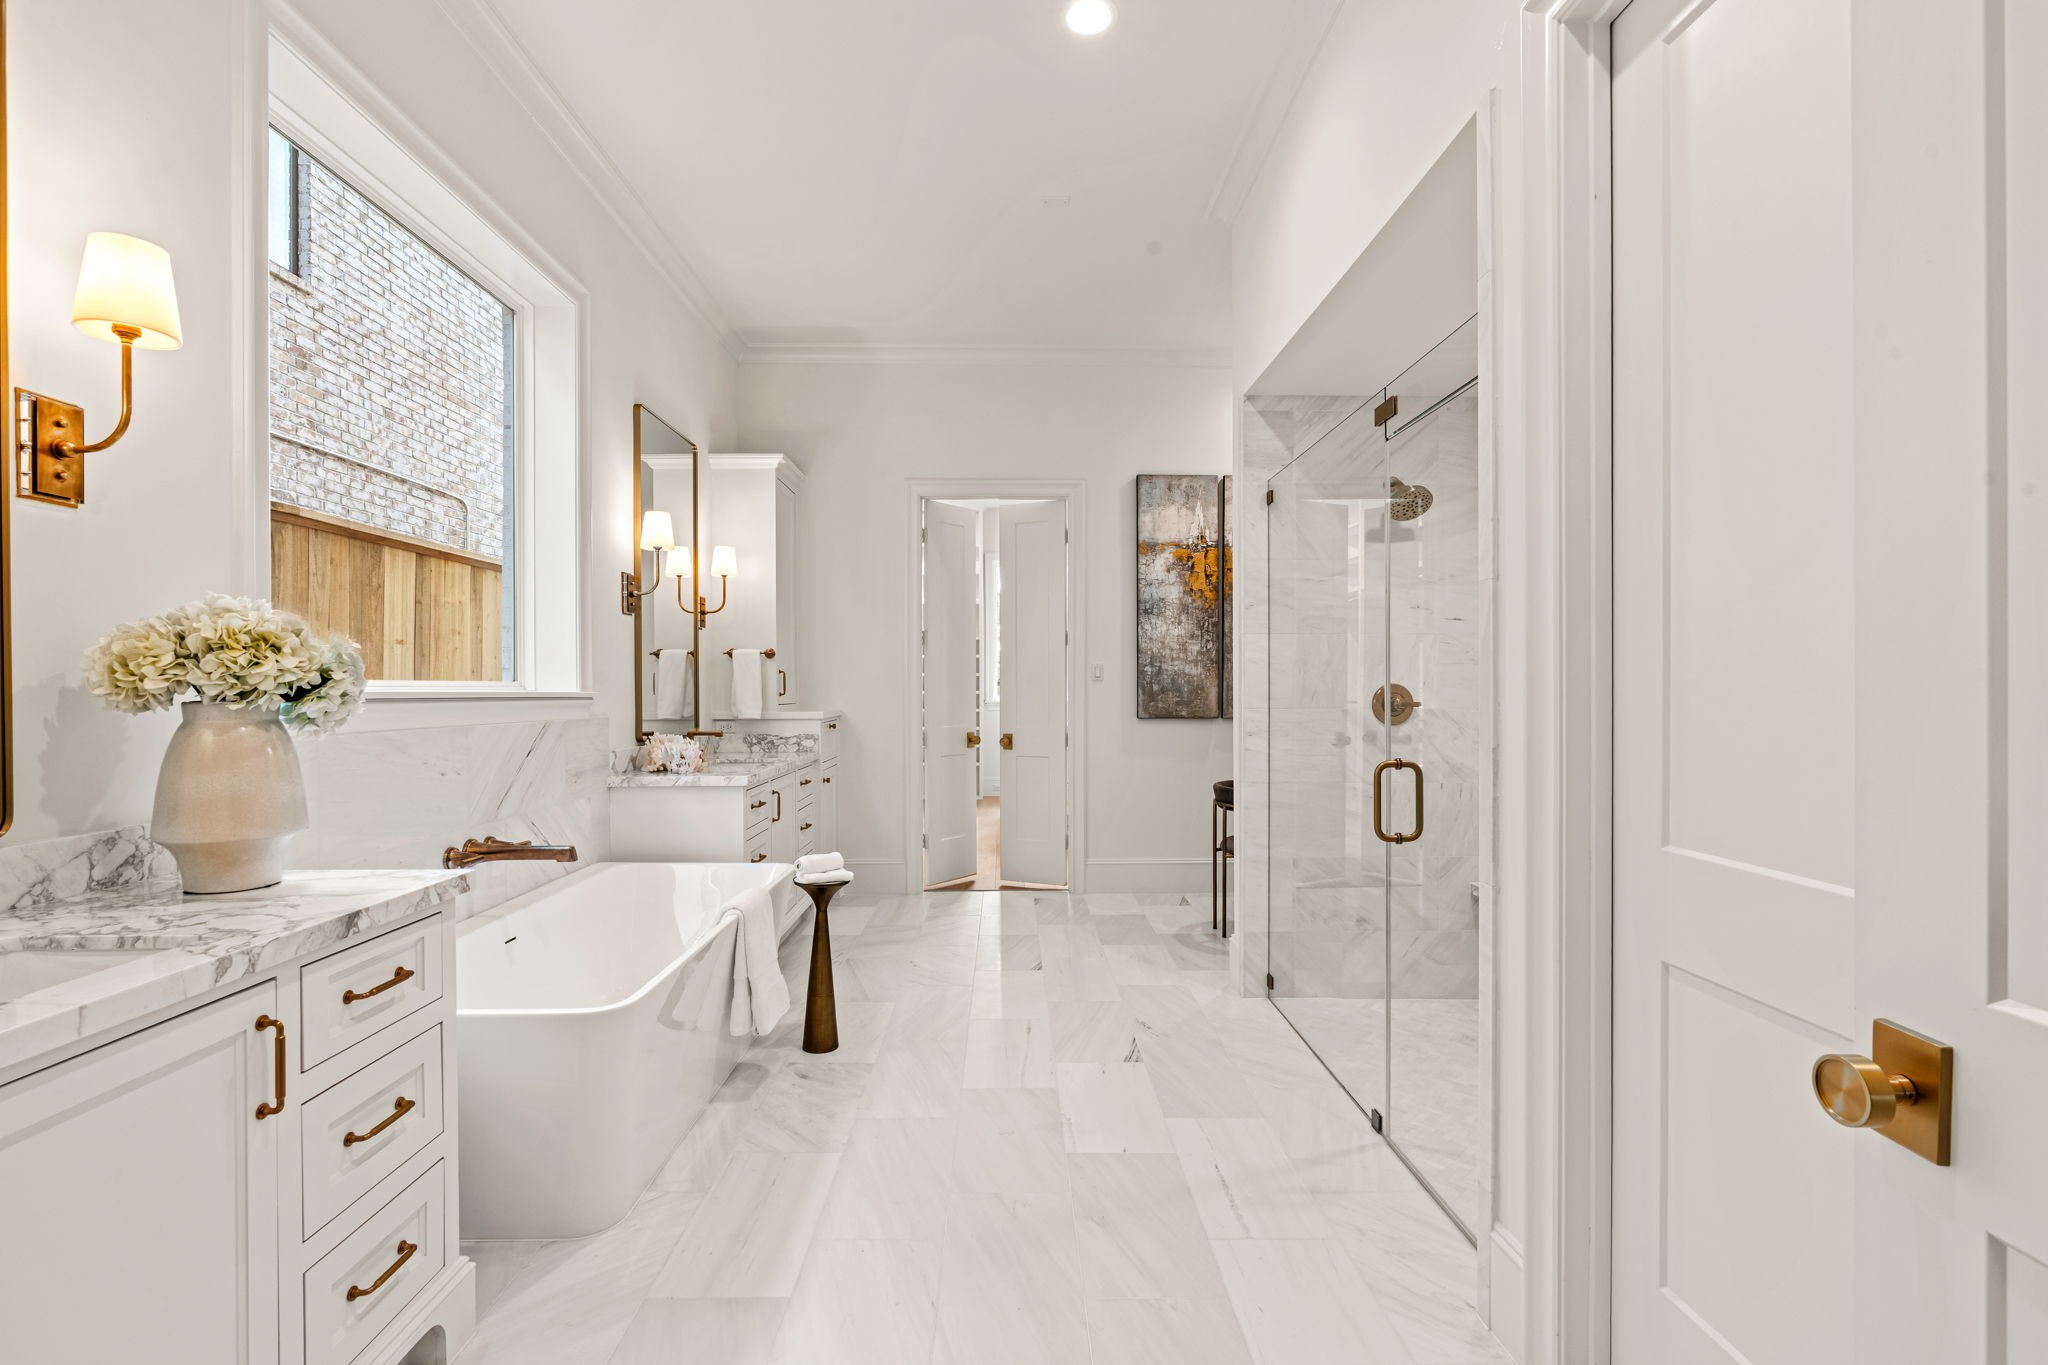
| Flooring: | EngineeredHardwood, Marble, Tile |
| Foundation Details: | Slab |
| Garage Spaces: | 3.0 |
| Garage?: | Yes |
| Green Energy Efficient: | Insulation, Thermostat, WaterHeater, Windows |
| Green Indoor Air Quality: | Ventilation |
| Heating: | Central, Gas |
| Heating?: | Yes |
| High School: | MEMORIAL HIGH SCHOOL (SPRING BRANCH) |
| High School District: | 49 - Spring Branch |
| Interior Features: | WetBar, CrownMolding, DoubleVanity, EntranceFoyer, EnSuiteBathroom, FullBathOnMainLevel, HollywoodBath, HighCeilings, KitchenIsland, KitchenFamilyRoomCombo, BathInPrimaryBedroom, MarbleCounters, MainLevelPrimary, PotsAndPanDrawers, Pantry, QuartziteCounters, SelfClosingCabinetDoors, SelfClosingDrawers, SoakingTub, SeparateShower, TwoBedroomsDown |
| Internet Automated Valuation Display?: | Yes |
| Internet Consumer Comment?: | Yes |
| Laundry Features: | WasherHookup, ElectricDryerHookup, GasDryerHookup |
| Lease Considered?: | No |
| Levels: | Two |
| Listing Agreement: | ExclusiveRightToLease |
| Listing Terms: | Cash, Conventional |
| Living Area Source: | Builder |
| Lot Features: | Subdivision |
| Lot Size Area: | 13,500.0 |
| Lot Size Source: | Appraiser |
| Lot Size Units: | SquareFeet |
| Middle Or Junior School: | LANDRUM MIDDLE SCHOOL |
| Middle Or Junior School District: | 49 - Spring Branch |
| MLS Area Major: | 24 |
| MLS Area Minor: | Spring Branch |
| New Construction?: | Yes |
| Original List Price: | $2,800,000 |
| Ownership: | Full Ownership |
| Parcel Number: | 089-188-000-0013 |
| Parking Features: | Attached, Driveway, Garage, GarageDoorOpener, PorteCochere |
| Parking Total: | 3 |
| Patio And Porch Features: | Covered, Deck, Patio |
| Pool Private?: | No |
| Postal City: | Houston |
| Postal Code Plus4: | 3414 |
| Property Condition: | UnderConstruction |
| Public Survey Section: | 3 |
| Road Surface Type: | Concrete |
| Roof: | Composition |
| Rooms Total: | 11 |
| Security Features: | Prewired, SmokeDetectors |
| Sewer: | PublicSewer |
| Status: | Active |
| State Or Province: | TX |
| Stories: | 2 |
| Street Number Numeric: | 1,610 |
| Tax Year: | 2026 |
| Universal Property: | US-48201-N-0891880000013-R-N |
| Water Source: | Public |
| Window Features: | Low Emissivity Windows |
| Year Built Source: | Builder |
| Listing Key: | 1194179055 |
| Current Price: | $2,800,000.00 |
| Country Subdivision: | 48201 |
| Record Signature: | -1,584,400,835 |
| Universal Parcel Id: | urn:reso:upi:2.0:US:48201:089-188-000-0013 |
Listing Courtesy of: Martha Turner Sotheby's International Realty
Listing Agent: Richard R Stone
713-545-6324
Mortgage Calculator
The data on this website relating to real estate for sale comes in part from the IDX Program of the Houston Association of REALTORS®.
All information is believed accurate but not guaranteed. The properties displayed may not be all of the properties available through the IDX Program. Any use of this site other than by potential buyers or sellers is strictly prohibited.
© 2026 Houston Association of REALTORS®.
Houston Association of REALTORS® data last updated on October 31, 2026 03:15 AM - ET.
Property Last Updated: October 31, 2026 03:15 AM - ET