 1 / 22
1607 Cleburne Court
Todd Mission, TX 77316
$700,976
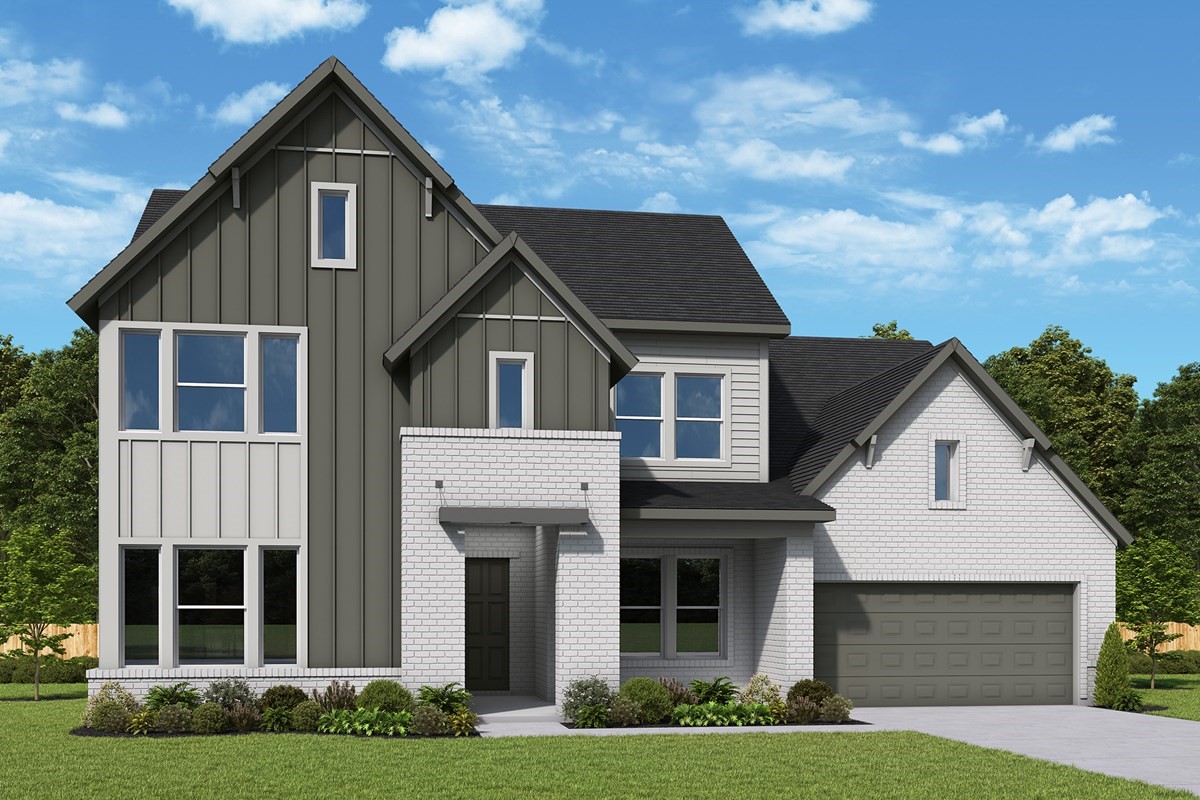
There's room for everyone to find their favorite spot in this David Weekley Dandelion, set on a
cul-de-sac in COLTON. With 5 bedrooms, 4.5 baths and a 3-car garage, the home is ready for busy
mornings, full dinner tables and quiet evenings. The kitchen's 48" GE Monogram dual-fuel range
gives the chef of the home a reason to invite everyone over, while the butler's pantry keeps
everything ready behind the scenes. When the day winds down, retreat to your nearly 1O' deep rain
head shower. The 27' x 14' covered patio is made for long dinners, good conversation and one more
look at the stars before heading inside. Beyond your front door, COLTON offers trails, green space
and a growing sense of community, with Arroyos Park anticipated in January 2027. Come for the home;
stay for the life you can picture here.
| Listing Id: | 88706297 |
|---|---|
| List Price: | $700,976 |
| Property Type: | Residential |
| Property Sub Type: | Detached |
| Status: | Active |
| Bedrooms Total: | 5 |
| Bathrooms Full: | 4 |
| Bathrooms Half: | 1 |
| Living Area: | 3,613 |
| Association Fee: | $1,440 |
| Architectural Style: | Traditional |
| Waterfront?: | No |
| City: | Todd Mission |
| County Or Parish: | Montgomery |
| Subdivision: | Colton |
| Postal Code: | 77316 |
| Year Built: | 2026 |
| Appliances: | Convection Oven, Dishwasher, Electric Oven, Gas Cooktop, Disposal, Microwave, Oven, Energy Star Qualified Appliances, Instant Hot Water, Tankless Water Heater, and Wine Refrigerator |
| Association Amenities: | Clubhouse, FitnessCenter, MeetingBanquetPartyRoom, PartyRoom, PicnicArea, Playground, Park, Trails |
| Association Fee: | $1,440 |
| Association Fee Frequency: | Annually |
| Association Fee Includes: | Clubhouse, Common Areas, Other, and Recreation Facilities |
| Room Type: | BreakfastRoomNook, FamilyRoom, GameRoom, GuestQuarters, LivingRoom, Office, UtilityRoom, HalfBath, SittingRoom |
| Association Name: | Crest Management |
| Association Phone: | 281-579-0761 |
| Association?: | Yes |
| Attached Garage?: | Yes |
| Basement Yn: | No |
| Bathrooms Total Integer: | 5 |
| Bedrooms Possible: | 5 |
| Builder Name: | David Weekley Homes |
| Building Area Total: | 3,613.0 |
| Community Features: | MasterPlannedCommunity, Curbs, Gutters |
| Construction Materials: | Brick, CementSiding |
| Cooling: | Central Air, Electric, and Zoned |
| Cooling?: | Yes |
| Direction Faces: | West |
| Directions: | Go N on Hwy 249 to FM 1486. Turn left and go mi to Colton entrance (Permian Pkwy). Turn rt on Permian Pkwy and go approx 1 mi to Carrizzo Way. Turn rt and then 1st left on Texoma. Turn rt on Barrow Way which turns into Lajitas Way. Model is on right at 42018 Lajitas Way. From College Station: S on Hwy 6 to Hwy 105. SE on 105 to Hwy 249. S to FM 1486. Turn rt on FM 1486 & go 1/4 mi to Colton entrance. Rt on Permian Pkwy. Rt on Carizzo Way. Left on Texoma. Rt. on Barrow Way/Lajitas Way. |
| Disclosures: | HomeWarranty |
| Door Features: | InsulatedDoors |
| Elementary School: | WILLIE E. WILLIAMS ELEMENTARY SCHOOL |
| Elementary School District: | 36 - Magnolia |
| Exterior Features: | CoveredPatio, Fence, IrrigationSprinklers, Porch, Patio, PrivateYard |
| Fencing: | BackYard |
| Fireplaces Total: | 1 |
| Fireplace?: | Yes |
| Flooring: | Carpet, Laminate, Tile |
| Foundation Details: | Slab |
| Garage Spaces: | 3.0 |
| Garage?: | Yes |
| Green Energy Efficient: | Appliances, Doors, ExposureShade, Insulation, Lighting, Thermostat, WaterHeater, Windows |
| Heating: | Central, Gas, Zoned |
| Heating?: | Yes |
| High School: | MAGNOLIA WEST HIGH SCHOOL |
| High School District: | 36 - Magnolia |
| Interior Features: | BreakfastBar, DoubleVanity, EntranceFoyer, EnSuiteBathroom, FullBathOnMainLevel, HighCeilings, InstantHotWater, KitchenIsland, KitchenFamilyRoomCombo, BathInPrimaryBedroom, MainLevelPrimary, PotsAndPanDrawers, SittingAreaInPrimary, ShowerOnly, TwoBedroomsDown, ThreeBedroomsUp, Vanity, VaultedCeilings, WalkInPantry, WalkInClosets, WiredForSound |
| Internet Automated Valuation Display?: | Yes |
| Internet Consumer Comment?: | Yes |
| Laundry Features: | WasherHookup, ElectricDryerHookup, GasDryerHookup |
| Lease Considered?: | No |
| Levels: | Two |
| Listing Agreement: | ExclusiveRightToLease |
| Listing Terms: | Cash, Conventional, VaLoan |
| Living Area Source: | Builder |
| Lot Features: | CulDeSac, Subdivision |
| Lot Size Dimensions: | 65x90 |
| Lot Size Units: | SquareFeet |
| Middle Or Junior School: | MAGNOLIA PARKWAY JUNIOR HIGH |
| Middle Or Junior School District: | 36 - Magnolia |
| MLS Area Major: | 15 |
| MLS Area Minor: | Magnolia/1488 West |
| New Construction?: | Yes |
| Original List Price: | $700,976 |
| Ownership: | Full Ownership |
| Parcel Number: | 823088 |
| Parking Features: | Attached, Driveway, Garage, GarageDoorOpener, Tandem |
| Parking Total: | 3 |
| Patio And Porch Features: | Covered, Deck, Patio, Porch |
| Pool Private?: | No |
| Postal City: | Todd Mission |
| Property Condition: | UnderConstruction |
| Public Survey Section: | 5 |
| Road Surface Type: | Concrete |
| Roof: | Composition |
| Rooms Total: | 8 |
| Security Features: | SecuritySystemOwned, SmokeDetectors |
| Sewer: | PublicSewer |
| Status: | Active |
| State Or Province: | TX |
| Stories: | 2 |
| Street Number Numeric: | 1,607 |
| Universal Property: | US-48339-N-823088-R-N |
| Water Source: | Public |
| Window Features: | Low Emissivity Windows |
| Year Built Source: | Builder |
| Listing Key: | 1194933988 |
| Current Price: | $700,976.00 |
| Green Building Verification Type: | EnvironmentsForLiving, EnergyStarCertifiedHomes, HersIndexScore |
| Country Subdivision: | 48339 |
| Record Signature: | -1,829,733,812 |
| Universal Parcel Id: | urn:reso:upi:2.0:US:48339:823088 |
Listing Courtesy of: Weekley Properties Beverly Bradley
Listing Agent: Kathryn Grahmann
832-975-8828
Mortgage Calculator
The data on this website relating to real estate for sale comes in part from the IDX Program of the Houston Association of REALTORS®.
All information is believed accurate but not guaranteed. The properties displayed may not be all of the properties available through the IDX Program. Any use of this site other than by potential buyers or sellers is strictly prohibited.
© 2026 Houston Association of REALTORS®.
Houston Association of REALTORS® data last updated on November 10, 2026 01:06 AM - ET.
Property Last Updated: November 10, 2026 01:06 AM - ET
