16039 Mountain Shadows Drive
Houston, TX 77084
$255,000
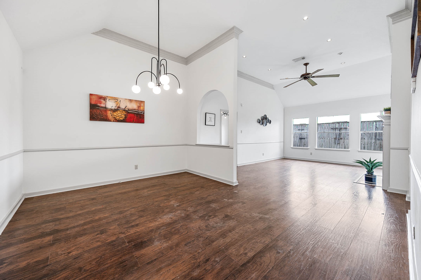
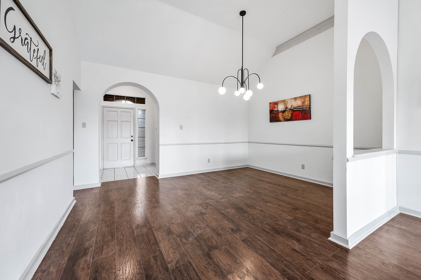
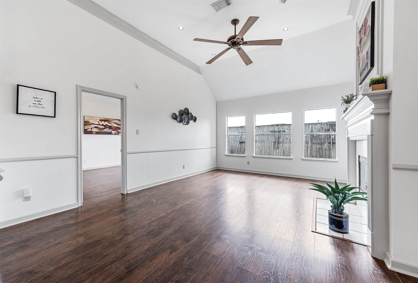
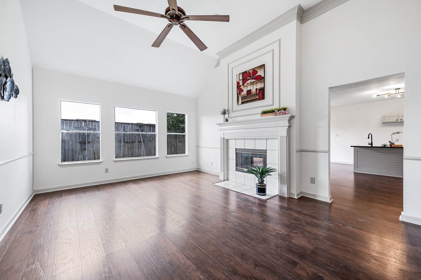
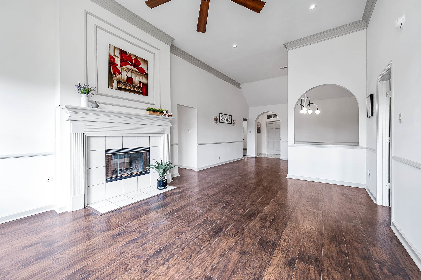
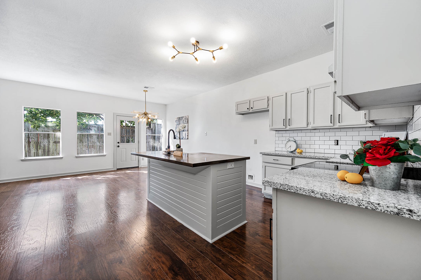
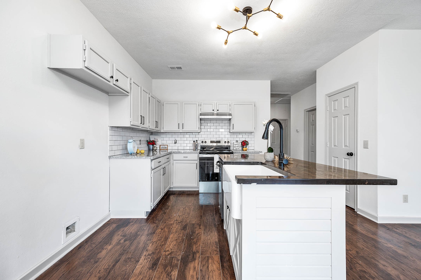
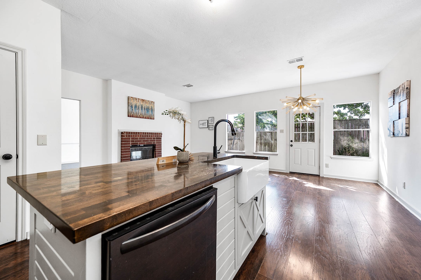
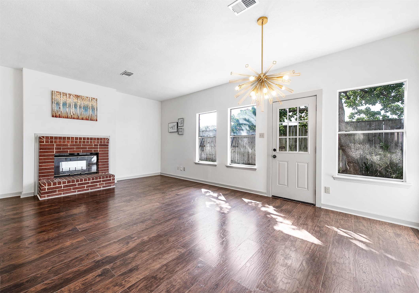
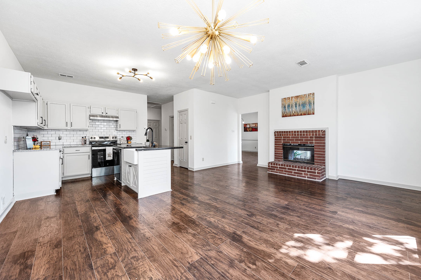
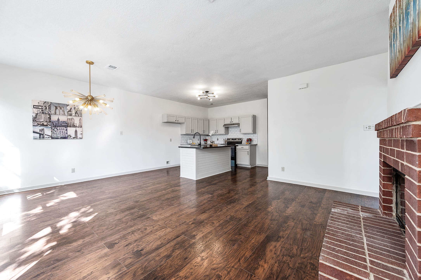
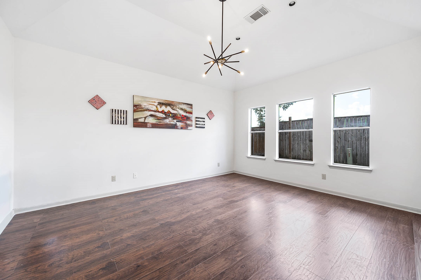
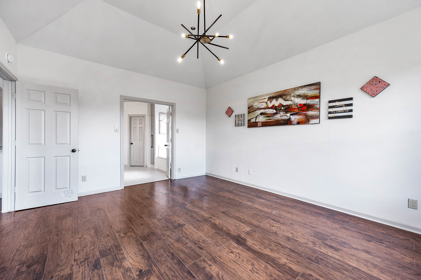
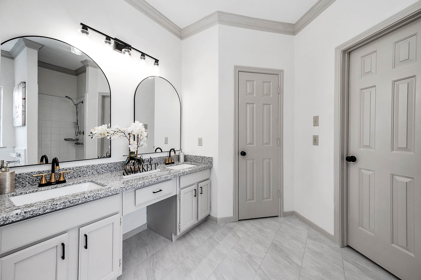
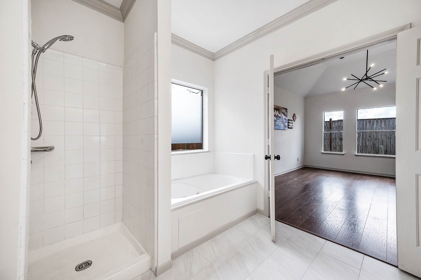
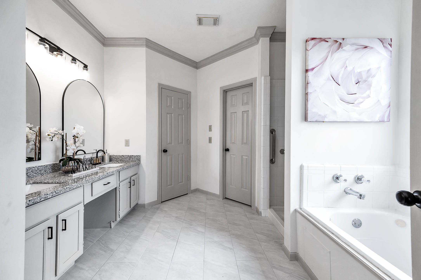
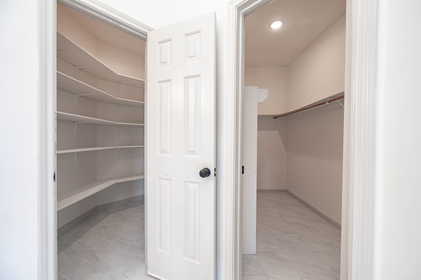
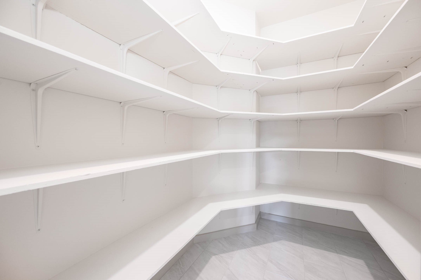
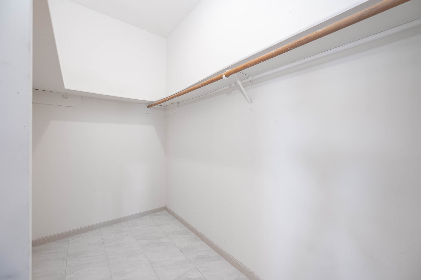
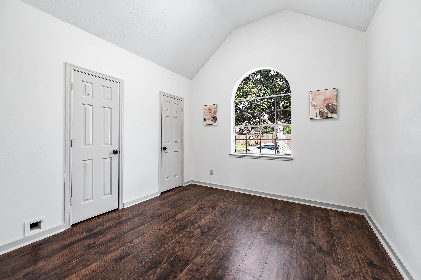
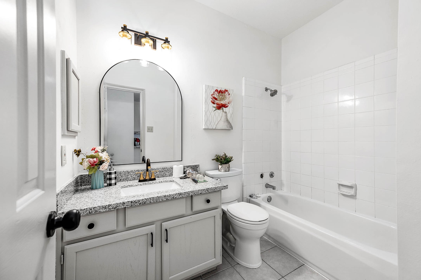
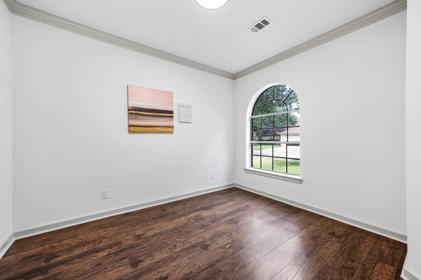
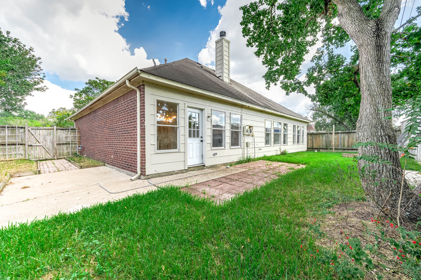
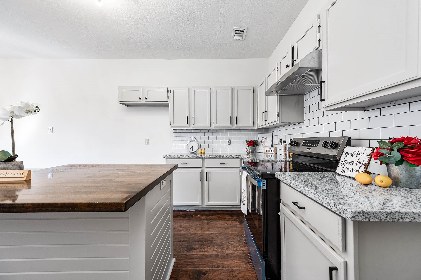
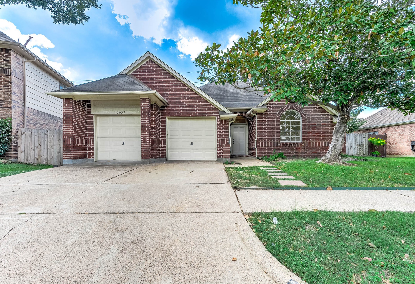
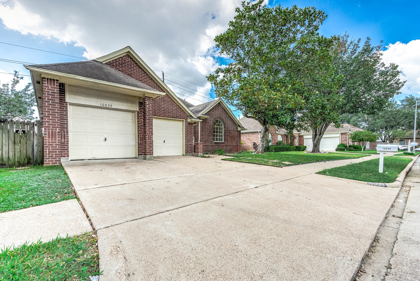
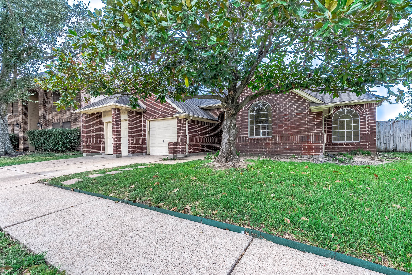
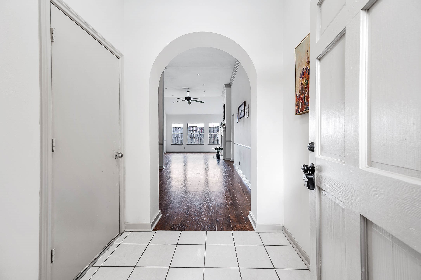
Welcome to this beautiful 1-story home 3 beds 2 bath with MANY UPGRADES in Bear Creek. The home features new interior paint, upgraded flooring with a unique floor plan with both separate and functional living room and family room. Kitchen was fully remodeled with granite countertop and backsplash, Stainless Steel Appliances, Butcher Block island & Farm house sink. The PRIMARY BEDROOM is spacious. The primary bathroom also features granite countertops. Separate stand up shower and bathtub, 2 large walk-in closet!. Both Primary and secondary bathroom has been completely upgraded with walk in shower, surrounded tiles. The exterior features a great size backyard, with patio, and mature tree for outdoor gathering. zone to the highly sought after School district. Close to dozen of shop and major employment area in the northwest, spring and woodland area. minute from 249. Bear creak comunity also feature tennis/pickleball court/ swimming pool & beautiful trails. This one is a MUST SEE!
| Listing Id: | 31213373 |
|---|---|
| List Price: | $255,000 |
| Property Type: | Residential |
| Property Sub Type: | Detached |
| Status: | Active |
| Bedrooms Total: | 3 |
| Bathrooms Full: | 2 |
| Living Area: | 1,946 |
| Association Fee: | $640 |
| Tax Annual Amount: | $5,179 |
| Lot Size Acres: | 0.1384 |
| Architectural Style: | Traditional |
| Waterfront?: | No |
| City: | Houston |
| County Or Parish: | Harris |
| Subdivision: | Feste Park At Bear Creek Villa |
| Postal Code: | 77084 |
| Year Built: | 1992 |
| Appliances: | Dishwasher, Disposal, and Microwave |
| Association Fee: | $640 |
| Association Fee Frequency: | Annually |
| Association Fee Includes: | Common Areas |
| Room Type: | BreakfastRoomNook, Den, DiningRoom, LivingRoom, UtilityRoom |
| Association Name: | Graham Management |
| Association Phone: | 713-334-8000 |
| Association?: | Yes |
| Attached Garage?: | Yes |
| Basement Yn: | No |
| Bathrooms Total Integer: | 2 |
| Building Area Total: | 1,946.0 |
| Community Features: | CommunityPool, Curbs, Gutters |
| Construction Materials: | Brick, CementSiding |
| Cooling: | Central Air and Electric |
| Cooling?: | Yes |
| Directions: | From I-10, Take Hwy 6 N. then R on Rippling Water Dr., then R on Green Trail Dr. and then R on Mountain Shadows Dr., house is around the corner on left. |
| Disclosures: | MunicipalUtilityDistrictDisclosure, Other |
| Elementary School: | BEAR CREEK ELEMENTARY SCHOOL (KATY) |
| Elementary School District: | 30 - Katy |
| Exterior Features: | Deck, FullyFenced, Patio, TennisCourts |
| Fireplace Features: | Gas |
| Fireplaces Total: | 1 |
| Fireplace?: | Yes |
| Flooring: | Carpet, Laminate, Tile |
| Foundation Details: | Slab |
| Garage Spaces: | 2.0 |
| Garage?: | Yes |
| Heating: | Central, Electric |
| Heating?: | Yes |
| High School: | MAYDE CREEK HIGH SCHOOL |
| High School District: | 30 - Katy |
| Interior Features: | AllBedroomsDown, DoubleVanity, JettedTub, KitchenIsland, KitchenFamilyRoomCombo, LaminateCounters, MainLevelPrimary, SplitBedrooms, SeparateShower, WalkInClosets, WindowTreatments |
| Internet Automated Valuation Display?: | Yes |
| Internet Consumer Comment?: | Yes |
| Levels: | One |
| Listing Agreement: | ExclusiveRightToLease |
| Listing Terms: | Cash, Conventional, FHA, VaLoan |
| Living Area Source: | Appraiser |
| Lot Features: | Subdivision |
| Lot Size Area: | 6,030.0 |
| Lot Size Source: | Appraiser |
| Lot Size Units: | SquareFeet |
| Middle Or Junior School: | CARDIFF JUNIOR HIGH SCHOOL |
| Middle Or Junior School District: | 30 - Katy |
| MLS Area Major: | 8 |
| MLS Area Minor: | Katy - North |
| Original List Price: | $255,000 |
| Parcel Number: | 117-226-002-0020 |
| Parking Features: | Attached, Garage |
| Parking Total: | 2 |
| Patio And Porch Features: | Deck, Patio |
| Postal City: | Houston |
| Postal Code Plus4: | 2956 |
| Public Survey Section: | 0 |
| Road Surface Type: | Concrete |
| Roof: | Composition |
| Rooms Total: | 9 |
| Security Features: | Prewired, SecuritySystemOwned, SmokeDetectors |
| Sewer: | PublicSewer |
| Status: | Active |
| State Or Province: | TX |
| Stories: | 1 |
| Street Number Numeric: | 16,039 |
| Tax Year: | 2026 |
| Universal Property: | US-48201-N-1172260020020-R-N |
| Water Source: | Public |
| Window Features: | Window Coverings |
| Year Built Source: | PublicRecords |
| Listing Key: | 1193280995 |
| Current Price: | $255,000.00 |
| Country Subdivision: | 48201 |
| Record Signature: | 1,365,754,006 |
| Universal Parcel Id: | urn:reso:upi:2.0:US:48201:117-226-002-0020 |
Listing Courtesy of: eXp Realty LLC
Listing Agent: Huy N Nguyen
281-736-6350
Mortgage Calculator
The data on this website relating to real estate for sale comes in part from the IDX Program of the Houston Association of REALTORS®.
All information is believed accurate but not guaranteed. The properties displayed may not be all of the properties available through the IDX Program. Any use of this site other than by potential buyers or sellers is strictly prohibited.
© 2026 Houston Association of REALTORS®.
Houston Association of REALTORS® data last updated on October 17, 2026 04:27 AM - ET.
Property Last Updated: October 17, 2026 04:27 AM - ET