1601 S Shepherd Drive, #170
Houston, TX 77019
$217,500
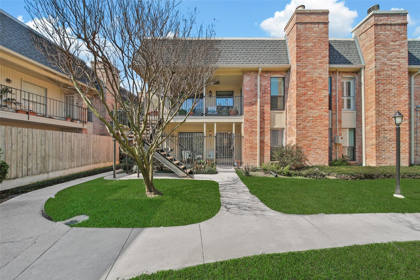
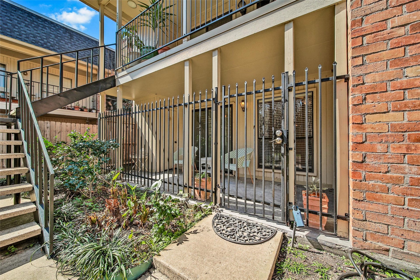
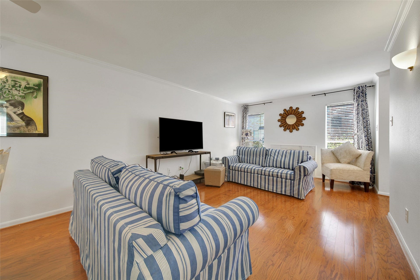
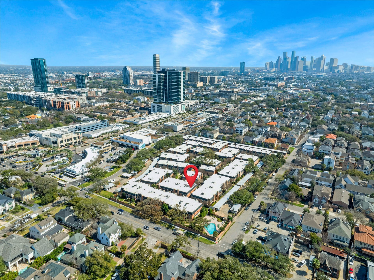
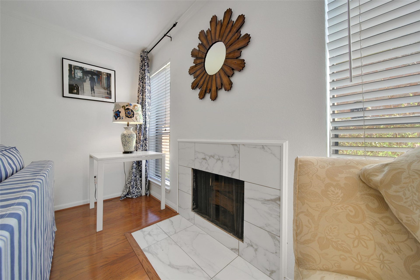
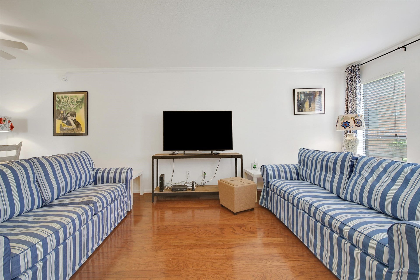
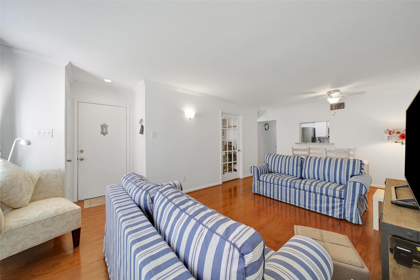
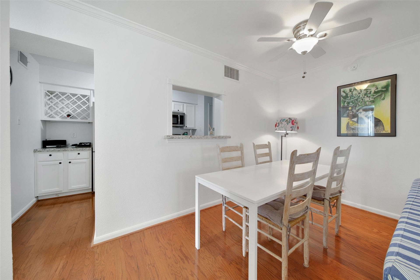
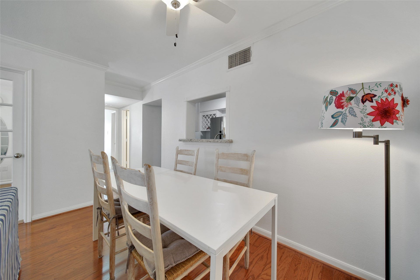
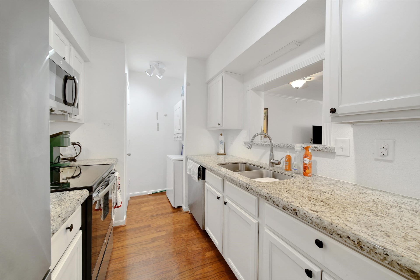
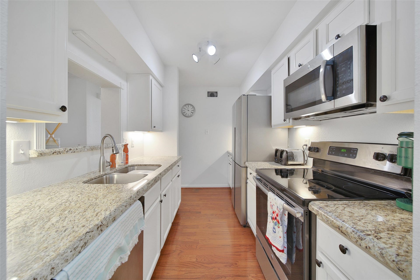
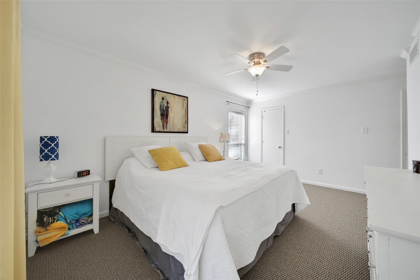
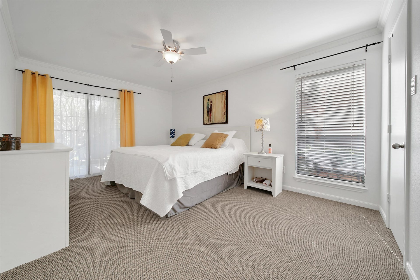
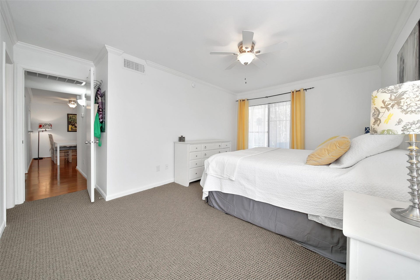
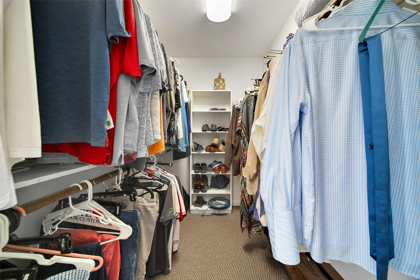
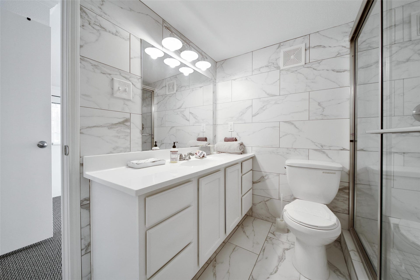
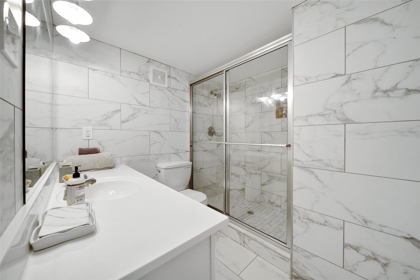
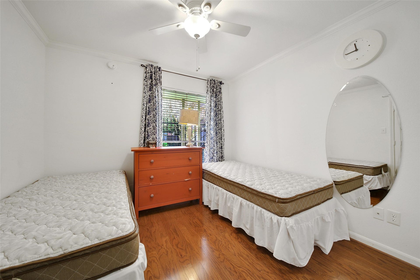
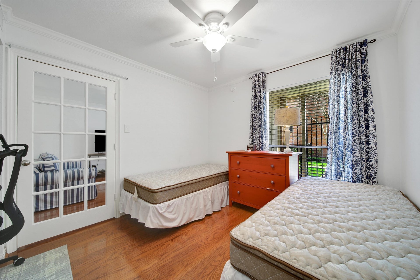
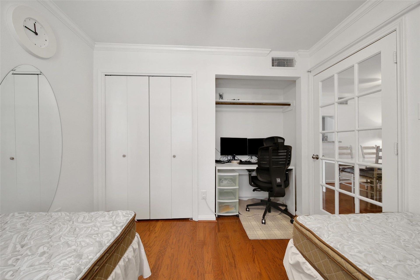
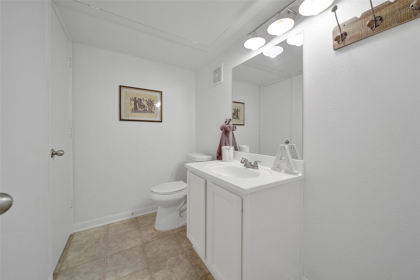
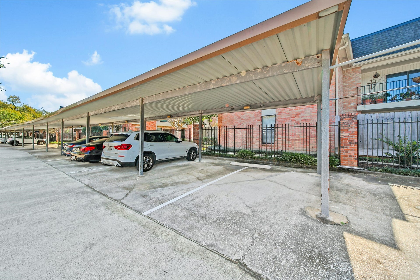
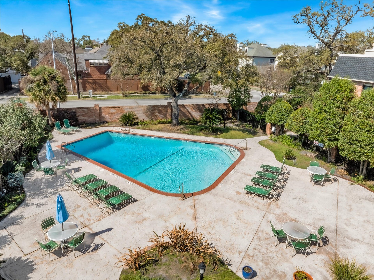
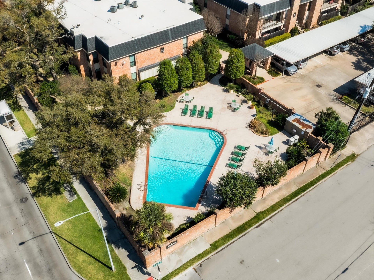
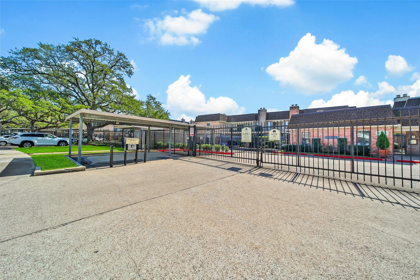
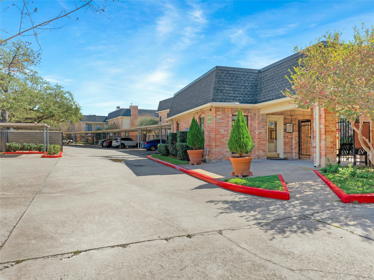
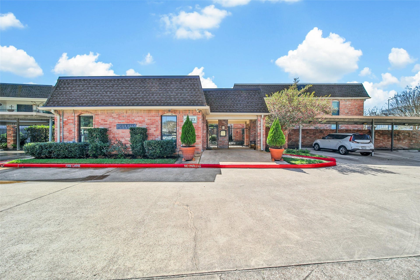
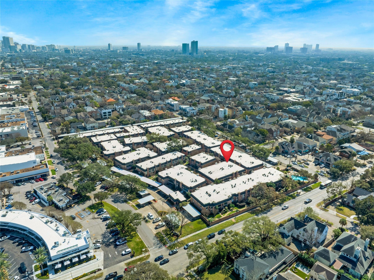
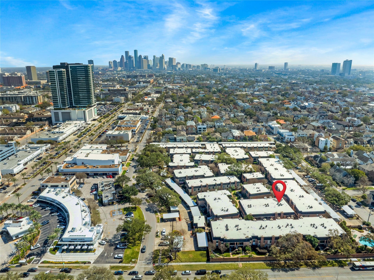
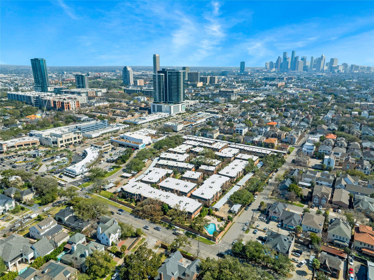
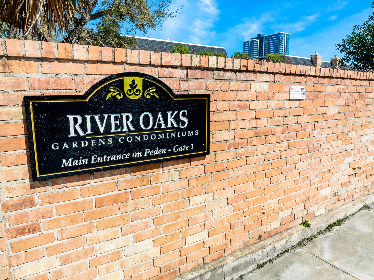
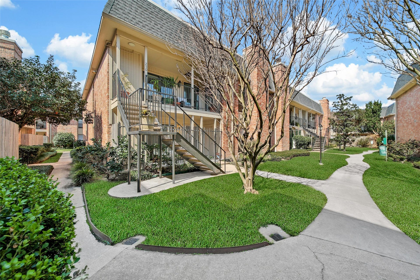
Step into River Oaks luxury living at an incredible value! This completely refurbished (down to the studs!) in 2018, corner-unit condo boasts 2 bedrooms, 1.5 bathrooms, and beautiful hardwood floors and carpet in bedrooms. Benefit from the added security of a 24/7 manned gated entrance and the convenience of covered assigned parking — a rare feature in this area. Situated in the prestigious River Oaks neighborhood, you'll be just moments away from top-notch dining, and shopping. Don't just imagine River Oaks living — experience it firsthand. Schedule your private tour today and make this your new home!
| Listing Id: | 85855273 |
|---|---|
| List Price: | $217,500 |
| Property Type: | Residential |
| Property Sub Type: | Condominium |
| Status: | Active |
| Bedrooms Total: | 2 |
| Bathrooms Full: | 1 |
| Bathrooms Half: | 1 |
| Living Area: | 928 |
| Association Fee: | $508 |
| Tax Annual Amount: | $4,443 |
| Architectural Style: | Traditional |
| Waterfront?: | No |
| City: | Houston |
| County Or Parish: | Harris |
| Subdivision: | River Oaks Gardens |
| Postal Code: | 77019 |
| Year Built: | 1978 |
| Appliances: | Dryer, Washer Dryer Stacked, Dishwasher, Electric Oven, Electric Range, Disposal, Microwave, Refrigerator, and Washer |
| Association Amenities: | ControlledAccess, MaintenanceGrounds, Security, Guard |
| Association Fee: | $508 |
| Association Fee Frequency: | Monthly |
| Association Fee Includes: | Common Areas, Cable Tv, Sewer, Trash, and Water |
| Room Type: | LivingRoom, HalfBath |
| Association Name: | Creative Management |
| Basement Yn: | No |
| Bathrooms Total Integer: | 2 |
| Building Area Total: | 928.0 |
| Carport?: | Yes |
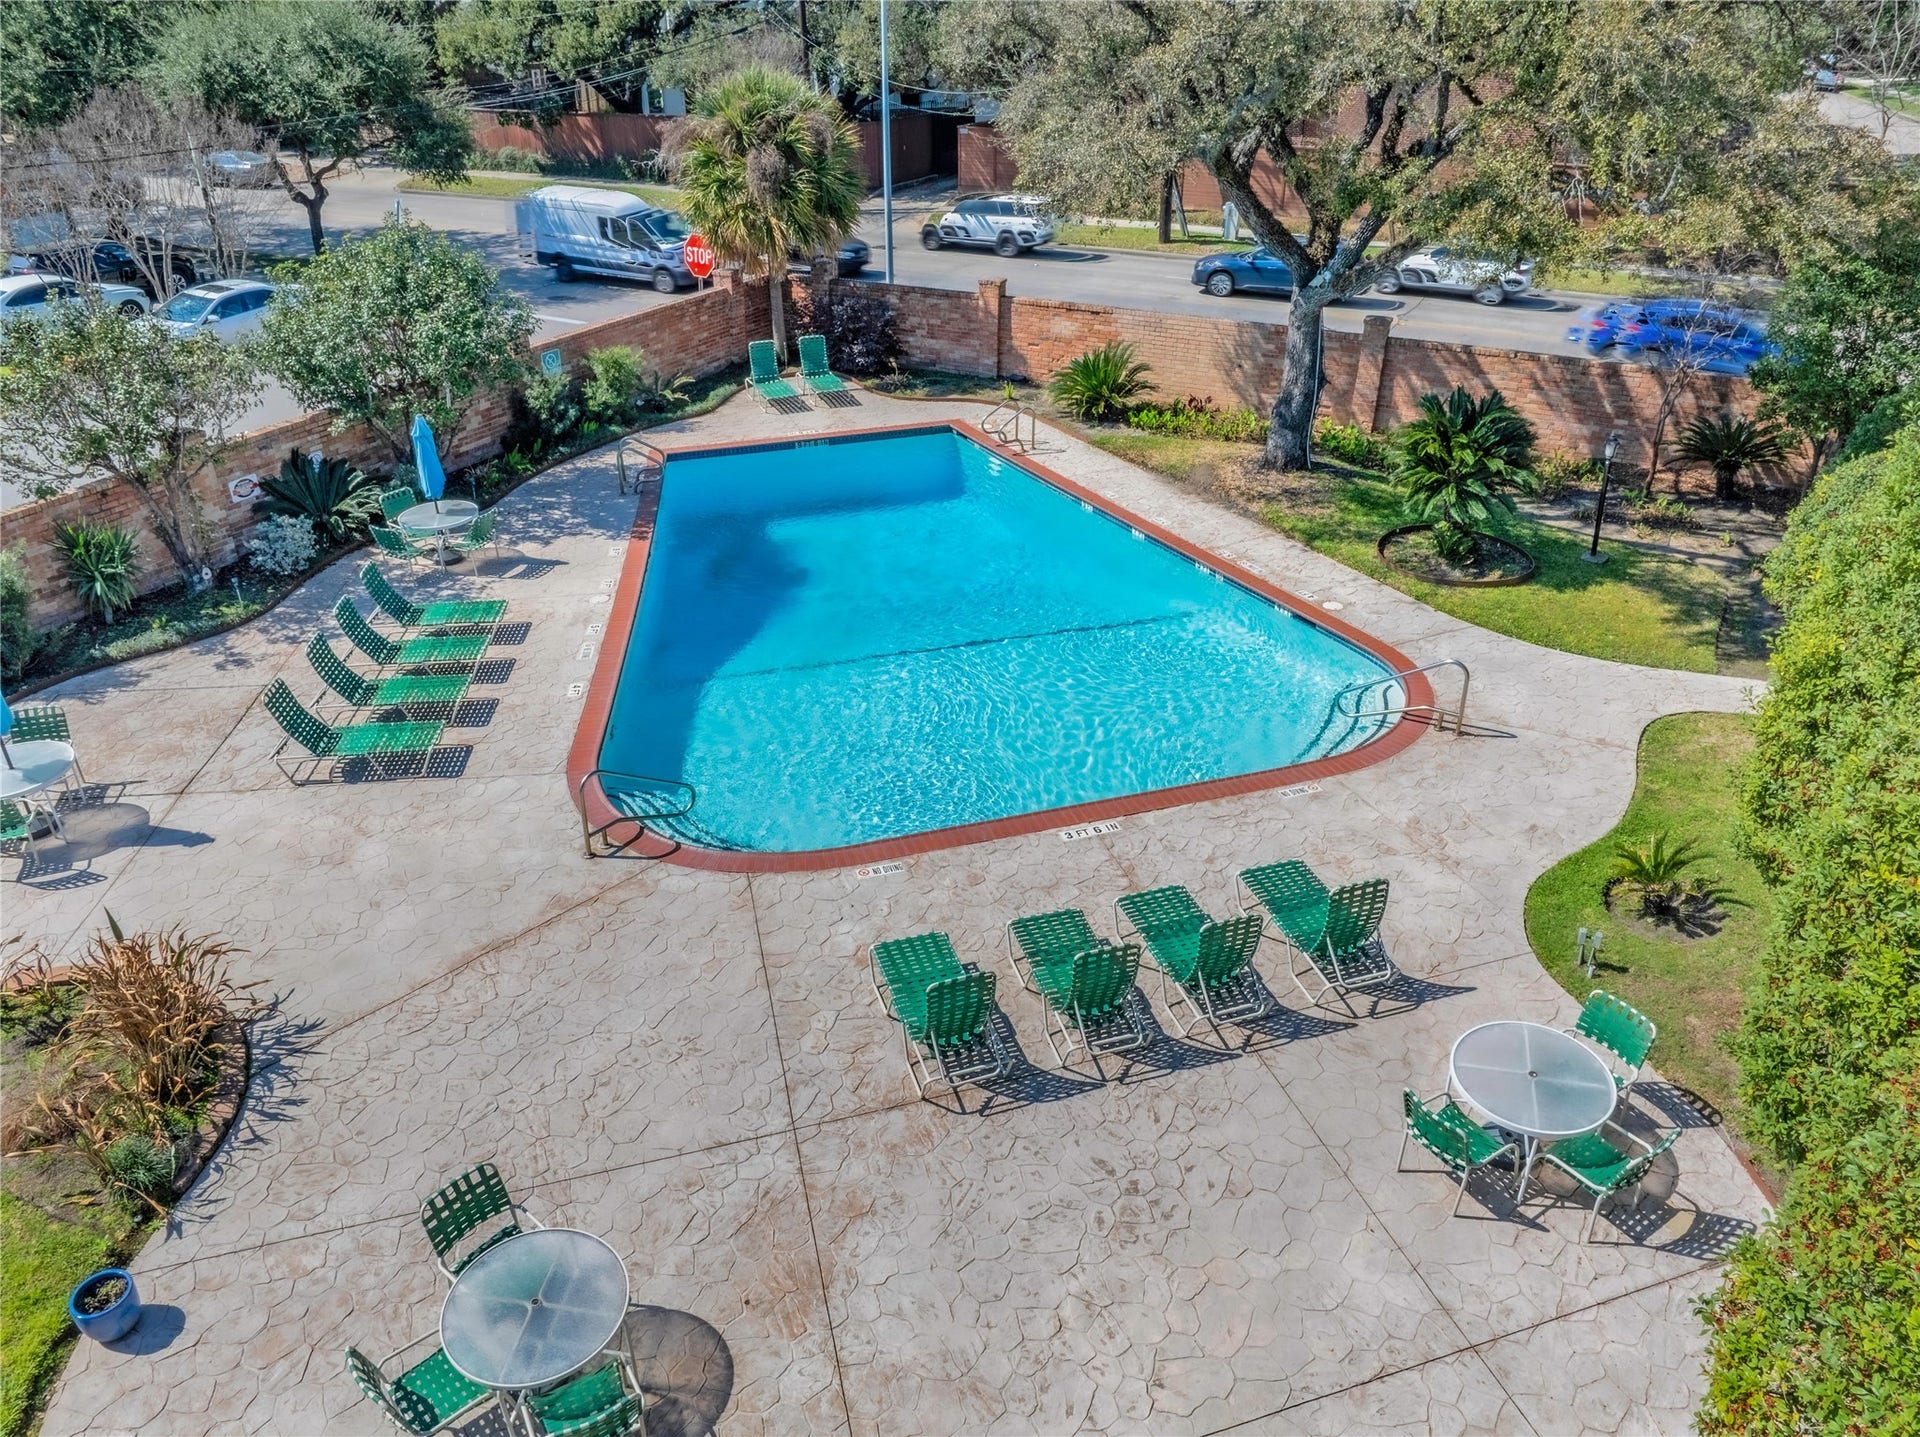
| Community Features: | CommunityPool |
| Construction Materials: | Brick, WoodSiding |
| Cooling: | Central Air and Electric |
| Cooling?: | Yes |
| Direction Faces: | East |
| Directions: | From W Gray, South on Peden. Turn left on Peden. Complex Entrance is on the left on Peden. Park in guest parking outside of gate. |
| Elementary School: | BAKER MONTESSORI SCHOOL |
| Elementary School District: | 27 - Houston |
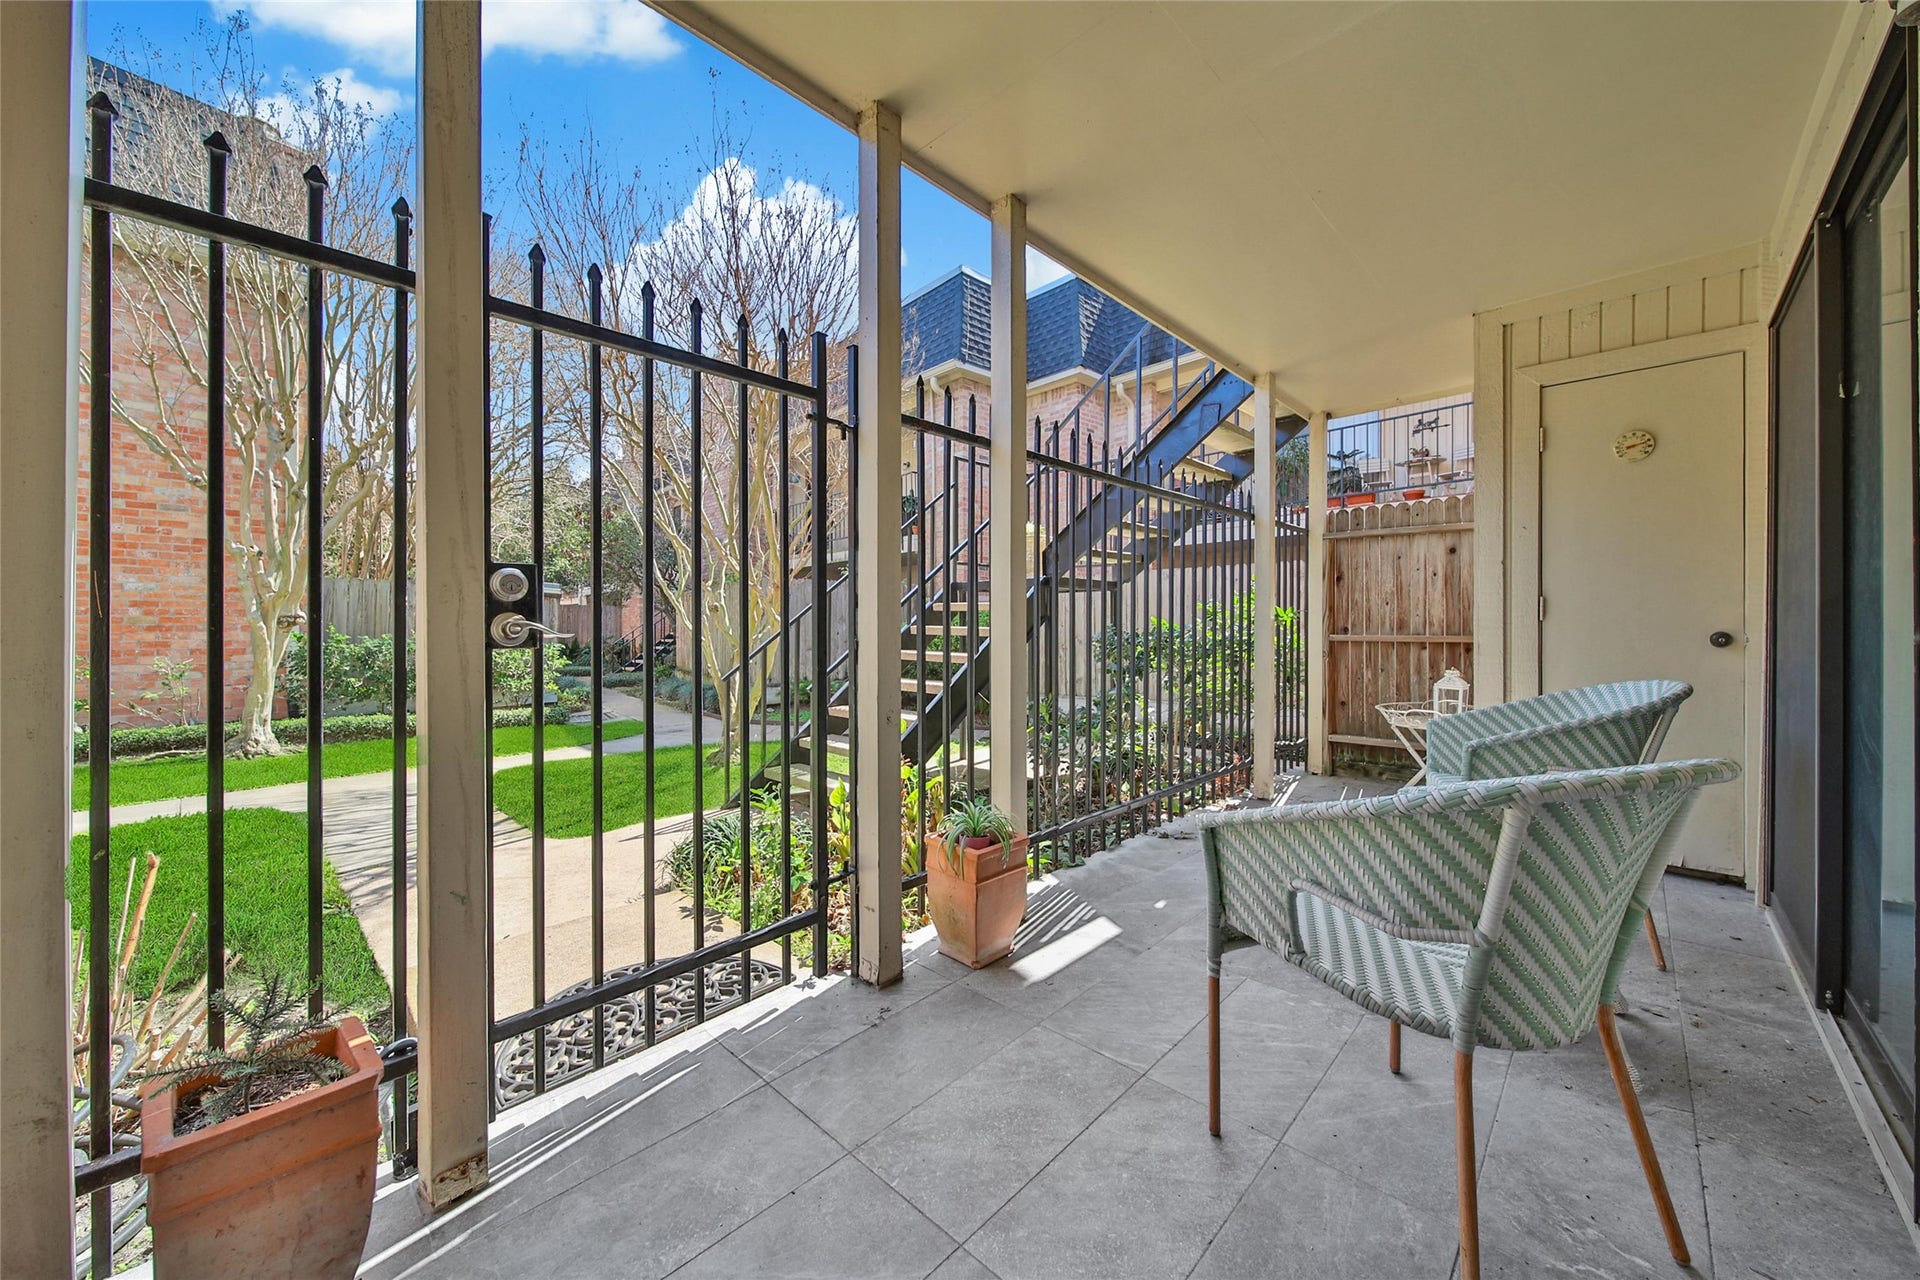
| Exterior Features: | Balcony, Deck, Patio |
| Fireplace Features: | WoodBurning |
| Fireplaces Total: | 1 |
| Fireplace?: | Yes |
| Flooring: | Carpet, Tile, Wood |
| Foundation Details: | Slab |
| Heating: | Central, Electric |
| Heating?: | Yes |
| High School: | LAMAR HIGH SCHOOL (HOUSTON) |
| High School District: | 27 - Houston |
| Interior Features: | AllBedroomsDown, BathInPrimaryBedroom, ShowerOnly, LivingDiningRoom |
| Internet Automated Valuation Display?: | Yes |
| Internet Consumer Comment?: | Yes |
| Laundry Features: | Stacked |
| Lease Considered?: | No |
| Levels: | One |
| Listing Agreement: | ExclusiveRightToLease |
| Living Area Source: | Appraiser |
| Lot Size Area: | 343,758.0 |
| Lot Size Source: | Appraiser |
| Lot Size Units: | SquareFeet |
| Middle Or Junior School: | LANIER MIDDLE SCHOOL |
| Middle Or Junior School District: | 27 - Houston |
| MLS Area Major: | 16 |
| MLS Area Minor: | River Oaks Shopping Area |
| New Construction?: | No |
| Original List Price: | $217,500 |
| Parcel Number: | 114-171-003-0004 |
| Parking Features: | Assigned, ControlledEntrance, Carport, ElectricGate, None |
| Patio And Porch Features: | Balcony, Deck, Patio |
| Pool Private?: | No |
| Postal City: | Houston |
| Public Survey Section: | 00 |
| Roof: | Other |
| Rooms Total: | 4 |
| Sewer: | PublicSewer |
| Status: | Active |
| State Or Province: | TX |
| Stories: | 1 |
| Stories Total: | 2 |
| Street Number Numeric: | 1,601 |
| Tax Year: | 2025 |
| Universal Property: | US-48201-N-1141710030004-R-N |
| View: | East |
| Water Source: | Public |
| Year Built Source: | PublicRecords |
| Listing Key: | 1194090865 |
| Property Sub Type Additional: | Condominium |
| Current Price: | $217,500.00 |
| Country Subdivision: | 48201 |
| Record Signature: | 1,114,647,704 |
| Universal Parcel Id: | urn:reso:upi:2.0:US:48201:114-171-003-0004 |
Listing Courtesy of: Realty of America - Central Houston
Listing Agent: Creston W Inderrieden
713-301-4054
Mortgage Calculator
The data on this website relating to real estate for sale comes in part from the IDX Program of the Houston Association of REALTORS®.
All information is believed accurate but not guaranteed. The properties displayed may not be all of the properties available through the IDX Program. Any use of this site other than by potential buyers or sellers is strictly prohibited.
© 2026 Houston Association of REALTORS®.
Houston Association of REALTORS® data last updated on October 30, 2026 05:12 AM - ET.
Property Last Updated: October 30, 2026 05:12 AM - ET
