 1 / 38
16 Laurelwood Drive
Pasadena, TX 77058
$336,000
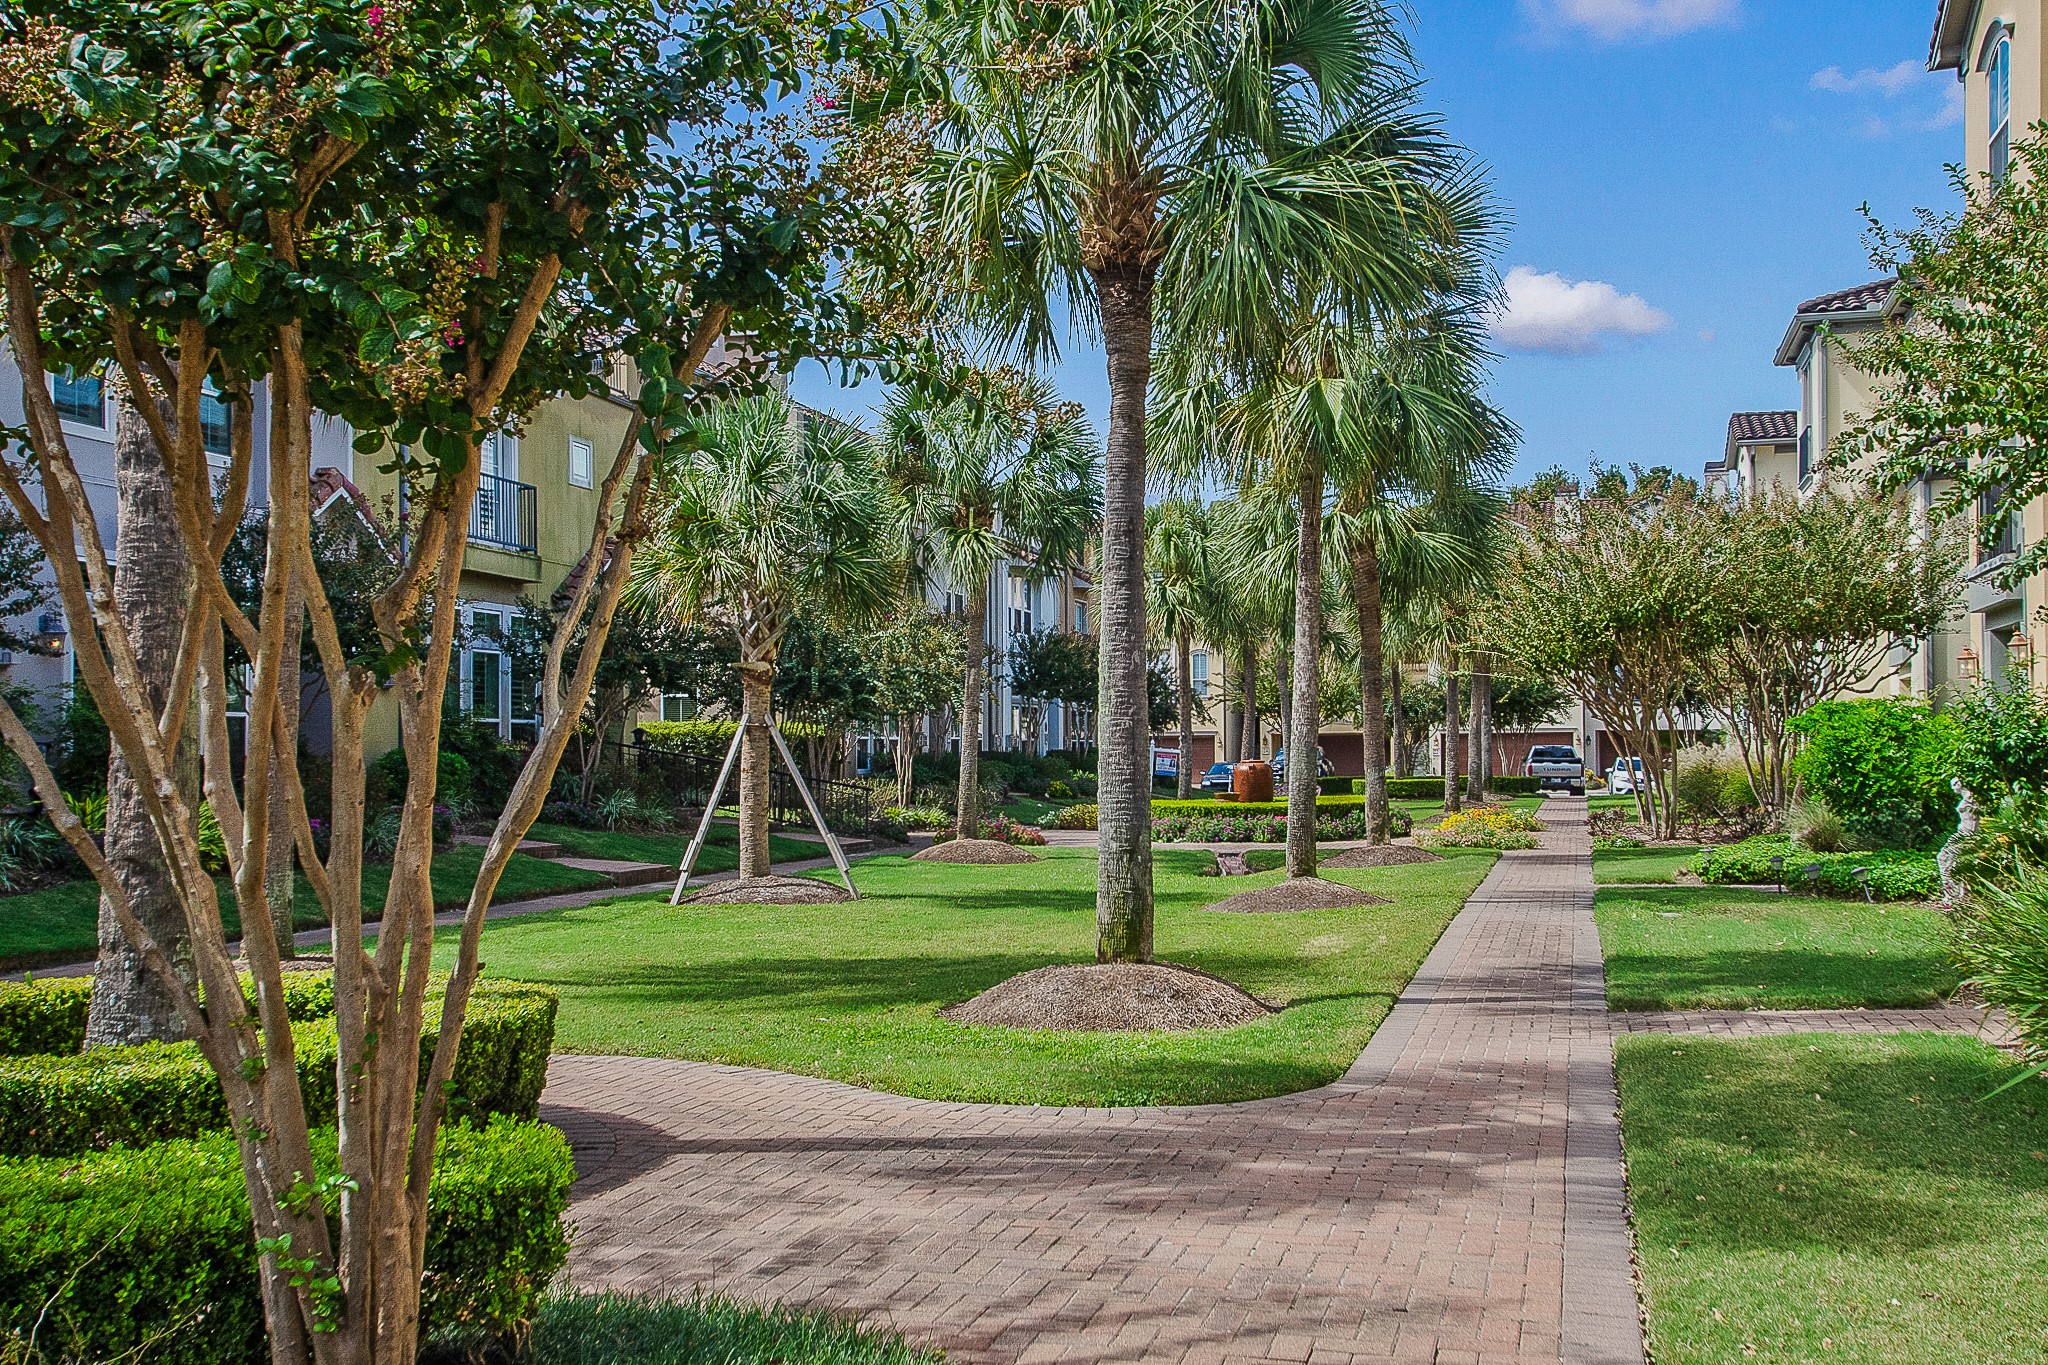
Why take a Mediterranean vacation when you can live it every day? This custom-built, Villa in a gated Clear Lake community features 2 bedrooms and a spacious, open living area with warm, hardwood flooring, crown molding, and high ceilings. Luxury finishes are found throughout! The kitchen features a breakfast bar, granite countertops, SS appliances, custom stone backsplash, built-in microwave, and pot filler. Enjoy the views on a spacious, slate-tiled balcony. Huge Master Bedroom w/Ensuite bath includes newer carpet (2022) as does the secondary bedroom. Extra Storage. Garage door (2022), Stucco repair, new fence (2024), HVAC updates (2026). Enjoy outdoor cooking in your private courtyard. Take advantage of the community Infinity Pool that overlooks a private lake! 2-car attached garage and paved, private parking. Fantastic location near Clear Lake, NASA JSC, Space Center Houston, UHCL, Kemah Boardwalk, Margaritaville Resort and so much more! Don't miss out: book your showing today!
| Listing Id: | 35980683 |
|---|---|
| List Price: | $336,000 |
| Property Type: | Residential |
| Property Sub Type: | Townhouse |
| Status: | Active |
| Bedrooms Total: | 2 |
| Bathrooms Full: | 2 |
| Bathrooms Half: | 1 |
| Living Area: | 2,030 |
| Association Fee: | $2,500 |
| Tax Annual Amount: | $7,009 |
| Architectural Style: | Mediterranean |
| Waterfront?: | No |
| City: | Pasadena |
| County Or Parish: | Harris |
| Subdivision: | Armandwilde Twnhms |
| Postal Code: | 77058 |
| Year Built: | 2006 |
| Appliances: | Dryer, Dishwasher, Free Standing Range, Gas Cooktop, Disposal, Gas Range, Microwave, and Washer |
| Association Amenities: | ControlledAccess, FitnessCenter, MaintenanceGrounds, Pool, Gated |
| Association Fee: | $2,500 |
| Association Fee Frequency: | Annually |
| Association Fee Includes: | Common Areas, Maintenance Grounds, and Recreation Facilities |
| Room Type: | FamilyRoom, LivingRoom, UtilityRoom, SittingRoom |
| Association Name: | Armandwilde Townhomes Association |
| Attached Garage?: | Yes |
| Basement Yn: | No |
| Bathrooms Total Integer: | 3 |
| Building Area Total: | 2,030.0 |
| Community Features: | CommunityPool, Clubhouse, Curbs |
| Construction Materials: | Stucco |
| Cooling: | Central Air and Electric |
| Cooling?: | Yes |
| Directions: | Space Center to Armandwilde. Follow to end of circle drive. Enter controlled access gate. Proceed left and go straight back and park at either end. It is the 2nd home from the end. |
| Disclosures: | MunicipalUtilityDistrictDisclosure, SellersDisclosureGroundwaterAndSurfaceWaterRights |
| Elementary School: | ROBINSON ELEMENTARY SCHOOL (CLEAR CREEK) |
| Elementary School District: | 9 - Clear Creek |
| Exterior Features: | Balcony, Deck, Fence, Patio, PrivateYard, Storage |
| Flooring: | Carpet, Slate, Tile, Wood |
| Foundation Details: | PillarPostPier, Slab |
| Garage Spaces: | 2.0 |
| Garage?: | Yes |
| Green Energy Efficient: | Hvac, Thermostat, Windows |
| Heating: | Central, Gas |
| Heating?: | Yes |
| High School: | CLEAR LAKE HIGH SCHOOL |
| High School District: | 9 - Clear Creek |
| Interior Features: | BreakfastBar, Balcony, BedroomOnMainLevel, CrownMolding, EnSuiteBathroom, HighCeilings, PotFiller, SittingAreaInPrimary, SeparateShower, UpperLevelPrimary, WalkInPantry, WindowTreatments, CeilingFans, ProgrammableThermostat |
| Internet Automated Valuation Display?: | Yes |
| Internet Consumer Comment?: | Yes |
| Laundry Features: | LaundryInUtilityRoom, ElectricDryerHookup, GasDryerHookup |
| Levels: | Two |
| Listing Agreement: | ExclusiveRightToLease |
| Listing Terms: | Cash, Conventional, FHA, InvestorFinancing, VaLoan |
| Living Area Source: | Appraiser |
| Lot Size Area: | 1,706.0 |
| Lot Size Source: | Appraiser |
| Lot Size Units: | SquareFeet |
| Middle Or Junior School: | SPACE CENTER INTERMEDIATE SCHOOL |
| Middle Or Junior School District: | 9 - Clear Creek |
| MLS Area Major: | 7 |
| MLS Area Minor: | Clear Lake Area |
| Original List Price: | $336,000 |
| Ownership: | Full Ownership |
| Parcel Number: | 126-619-001-0018 |
| Parking Features: | AdditionalParking, Attached, ControlledEntrance, ElectricGate, Garage |
| Parking Total: | 2 |
| Patio And Porch Features: | Balcony, Deck, Patio |
| Pool Features: | Association |
| Postal City: | Pasadena |
| Postal Code Plus4: | 4375 |
| Public Survey Section: | 1 |
| Road Surface Type: | Concrete |
| Roof: | Tile |
| Rooms Total: | 5 |
| Security Features: | SecurityGate, ControlledAccess |
| Sewer: | PublicSewer |
| Status: | Active |
| State Or Province: | TX |
| Stories: | 2 |
| Stories Total: | 2 |
| Street Number Numeric: | 16 |
| Tax Year: | 2026 |
| Universal Property: | US-48201-N-1266190010018-R-N |
| Water Source: | Public |
| Window Features: | Low Emissivity Windows and Window Coverings |
| Year Built Source: | PublicRecords |
| Listing Key: | 1193492117 |
| Property Sub Type Additional: | Townhouse |
| Current Price: | $336,000.00 |
| Country Subdivision: | 48201 |
| Record Signature: | 1,227,409,161 |
| Universal Parcel Id: | urn:reso:upi:2.0:US:48201:126-619-001-0018 |
Listing Courtesy of: UTR TEXAS, REALTORS
Listing Agent: Mark W Klebenow
281-819-2292
Mortgage Calculator
The data on this website relating to real estate for sale comes in part from the IDX Program of the Houston Association of REALTORS®.
All information is believed accurate but not guaranteed. The properties displayed may not be all of the properties available through the IDX Program. Any use of this site other than by potential buyers or sellers is strictly prohibited.
© 2026 Houston Association of REALTORS®.
Houston Association of REALTORS® data last updated on October 21, 2026 03:26 AM - ET.
Property Last Updated: October 21, 2026 03:26 AM - ET
