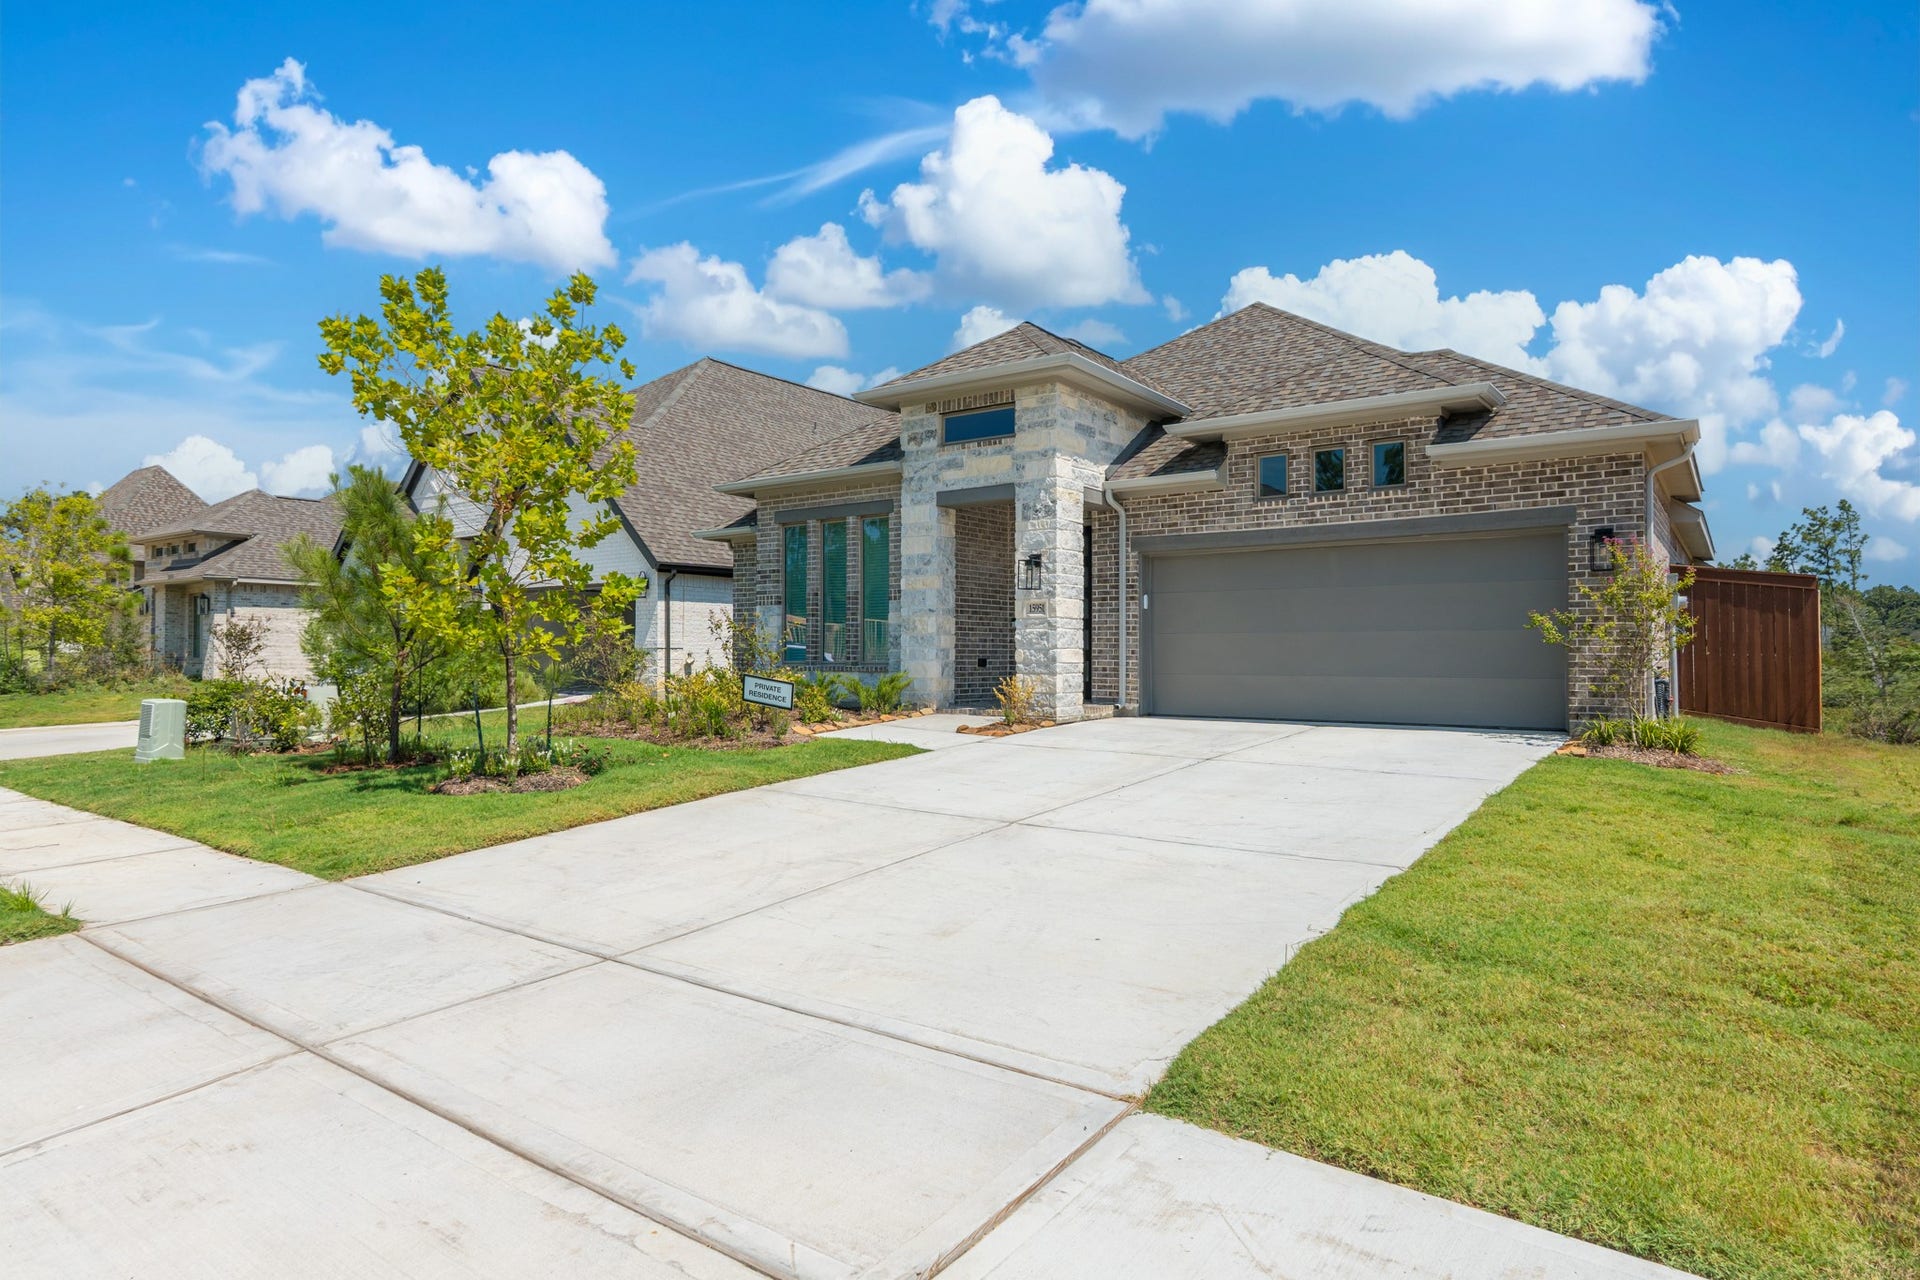
15951 Mahogany Mist Drive
Conroe, TX 77302
$0 - $10,000
*Ready for immediate move-in!* This spacious home features an open floor plan with high ceilings and lots of natural light. The kitchen offers plenty of counter space, a pantry, and an island with seating. The dining area opens to the family room, which includes a wall of windows and a cozy fireplace. A game room with French doors provides extra space for work or play. The primary bedroom has a large bathroom with dual sinks, a soaking tub, a separate shower, and two walk-in closets. Secondary bedrooms also have walk-in closets. Enjoy the covered backyard patio, perfect for relaxing or entertaining. A mud room and three-car garage add convenience.
| Listing Id: | 31192253 |
|---|---|
| List Price: | $2,990 |
| Close Price: | $2,990 |
| Close Date: | 2026-10-23 |
| Property Type: | Residential Lease |
| Property Sub Type: | Detached |
| Status: | Closed |
| Bedrooms Total: | 4 |
| Bathrooms Full: | 3 |
| Living Area: | 2,476 |
| Architectural Style: | Detached and Traditional |
| Waterfront?: | No |
| City: | Conroe |
| County Or Parish: | Montgomery |
| Subdivision: | Evergreen |
| Postal Code: | 77302 |
| Year Built: | 2026 |
| Appliances: | Dishwasher, Gas Cooktop, Disposal, Gas Oven, Gas Range, Microwave, and Oven |
| Room Type: | FamilyRoom, GameRoom, LivingRoom, UtilityRoom |
| Association Name: | CCMC |
| Attached Garage?: | Yes |
| Availability Date: | 2026-08-29 |
| Basement Yn: | No |
| Bathrooms Total Integer: | 3 |
| Building Area Total: | 2,476.0 |
| Cooling: | Central Air and Electric |
| Cooling?: | Yes |
| Directions: | Directions: From I-45 North, exit TX-242/College Park Dr. and take a right on TX-242. Travel on TX-242 for five miles and the entrance to Evergreen will be on the left. Turn left on Evergreen Forest Parkway. Turn right on Old Grove Trail and right on Sheridan River Trail. |
| Disclosures: | Other |
| Elementary School: | CAMPBELL ELEMENTARY |
| Elementary School District: | 11 - Conroe |
| Flooring: | Carpet, Tile |
| Garage Spaces: | 3.0 |
| Garage?: | Yes |
| Heating: | Central, Gas |
| Heating?: | Yes |
| High School: | CANEY CREEK HIGH SCHOOL |
| High School District: | 11 - Conroe |
| Interior Features: | AllBedroomsDown, BreakfastBar, DoubleVanity, KitchenFamilyRoomCombo, MainLevelPrimary, Pantry, QuartzCounters, SoakingTub, SeparateShower, WalkInClosets, LivingDiningRoom |
| Internet Automated Valuation Display?: | Yes |
| Internet Consumer Comment?: | Yes |
| Lease Term: | TwelveMonths |
| Listing Agreement: | ExclusiveRightToLease |
| Living Area Source: | Builder |
| Lot Features: | Subdivision |
| Lot Size Area: | 6,633.0 |
| Lot Size Source: | Other |
| Lot Size Units: | SquareFeet |
| Middle Or Junior School: | MOORHEAD JUNIOR HIGH SCHOOL |
| Middle Or Junior School District: | 11 - Conroe |
| MLS Area Major: | 19 |
| MLS Area Minor: | Conroe Southeast |
| New Construction?: | Yes |
| Original List Price: | $2,990 |
| Parcel Number: | 817384 |
| Parking Features: | Attached, Garage, Tandem |
| Parking Total: | 3 |
| Pending Timestamp: | 2026-10-14 |
| Pets Allowed: | Conditional, PetDeposit |
| Postal City: | Conroe |
| Property Condition: | NewConstruction |
| Rooms Total: | 7 |
| Sewer: | PublicSewer |
| Status: | Closed |
| State Or Province: | TX |
| Street Number Numeric: | 15,951 |
| Universal Property: | US-48339-N-817384-R-N |
| Water Source: | Public |
| Year Built Source: | Builder |
| Listing Key: | 1188149046 |
| Property Sub Type Additional: | Detached, SingleFamilyResidence |
| Current Price: | $2,990.00 |
| Country Subdivision: | 48339 |
| Pets Comments: | PetDepositDescription:500 NON REFUNDABLE, PetDepositDescription: PLUS 500 REFUNDABLE AFTER THE LEASE |
| Record Signature: | -294,218,412 |
| Universal Parcel Id: | urn:reso:upi:2.0:US:48339:817384 |
Listing Courtesy of: Keller Williams Realty The Woodlands
Listing Agent: Matias N Bulox
281-796-0239
The data on this website relating to real estate for sale comes in part from the IDX Program of the Houston Association of REALTORS®.
All information is believed accurate but not guaranteed. The properties displayed may not be all of the properties available through the IDX Program. Any use of this site other than by potential buyers or sellers is strictly prohibited.
© 2026 Houston Association of REALTORS®.
Houston Association of REALTORS® data last updated on October 24, 2026 04:29 AM - ET.
Property Last Updated: October 24, 2026 04:29 AM - ET
