 1 / 28
15910 Tug Court
Crosby, TX 77532
$284,900
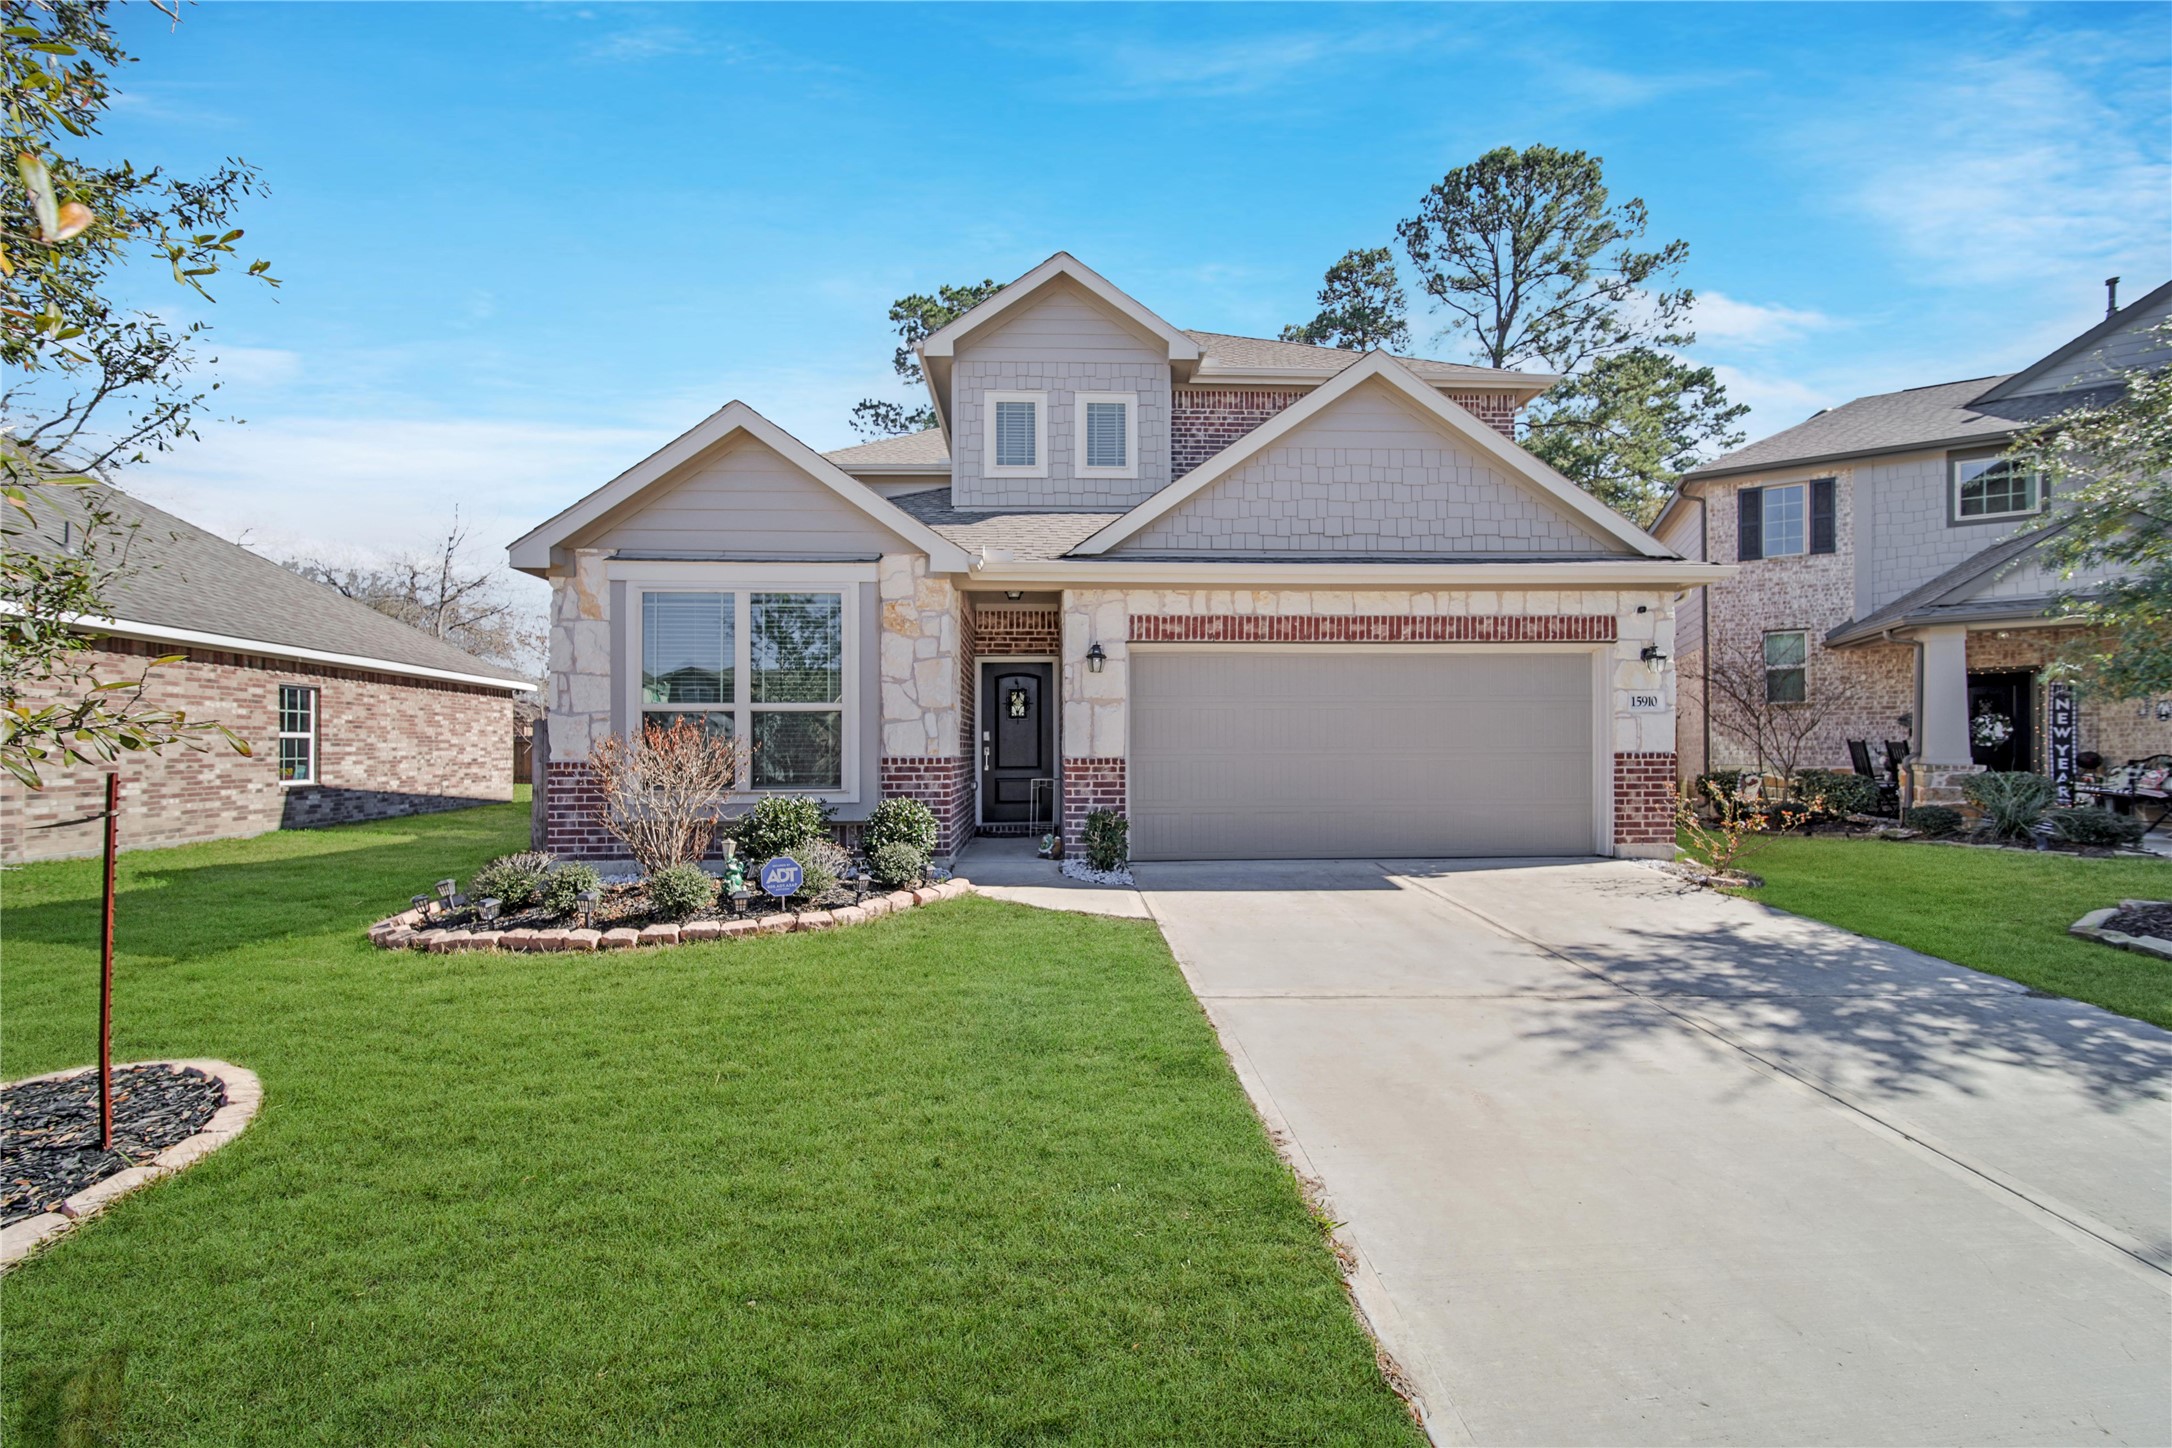
Welcome to this charming 4-Bedroom, 3-Bath Home Located in the Highly Sought-After Golf Course Community of Newport. Nestled on a quiet cul-de-sac, this spacious home offers an open-concept design with an abundance of storage throughout. The main level features two bedrooms and two full baths, including a luxurious master suite with a separate shower & soaking tub and large walk-in closet. Upstairs, you'll find two additional large bedrooms with spacious closets and an expansive game room—ideal for entertainment, hobbies, or family gatherings. The chef’s kitchen boasts stainless steel appliances, a large island, 36" designer cabinets, and granite countertops. Back patio is perfect for weekend barbecues and outdoor relaxation. Energy-efficient features ensure comfort year-round. The community offers abundant amenities including an 18-Hole Golf Course, Fitness Center, Country Club, Walking Tails, Multiple Parks, A Pool, Splash pads, Tennis courts, and Private Access to Lake Houston.
| Listing Id: | 71577053 |
|---|---|
| List Price: | $284,900 |
| Property Type: | Residential |
| Property Sub Type: | Detached |
| Status: | Active |
| Bedrooms Total: | 4 |
| Bathrooms Full: | 3 |
| Living Area: | 2,387 |
| Association Fee: | $55 |
| Tax Annual Amount: | $7,370 |
| Lot Size Acres: | 0.1096 |
| Architectural Style: | Contemporary Modern and Traditional |
| Waterfront?: | No |
| City: | Crosby |
| County Or Parish: | Harris |
| Subdivision: | Newport |
| Postal Code: | 77532 |
| Year Built: | 2020 |
| Appliances: | Dishwasher, Disposal, Gas Oven, Gas Range, and Microwave |
| Association Amenities: | BasketballCourt, BoatRamp, Clubhouse, DogPark, FitnessCenter, GolfCourse, MeetingBanquetPartyRoom, PartyRoom, Playground, Park, Pool, RvBoatStorage, TennisCourts, Trails, Guard |
| Association Fee: | $55 |
| Association Fee Frequency: | Monthly |
| Association Fee Includes: | Clubhouse, Other, and Recreation Facilities |
| Room Type: | GameRoom, LivingRoom, UtilityRoom |
| Association Name: | NEWPORT POA |
| Association Phone: | 281-462-4199 |
| Association?: | Yes |
| Attached Garage?: | Yes |
| Basement Yn: | No |
| Bathrooms Total Integer: | 3 |
| Building Area Total: | 2,387.0 |
| Community Features: | CommunityPool, MasterPlannedCommunity, Golf |
| Construction Materials: | Brick, CementSiding, Stone |
| Cooling: | Central Air and Electric |
| Cooling?: | Yes |
| Directions: | From FM 2100, turn onto S Diamondhead Blvd, right onto to Spinnaker Dr, then continue on Spinnaker Dr. , Turn Left onto Schooner St. Left onto Tug Ct. Home is on left at the end of cul-de-sac. |
| Disclosures: | ExclusionsDisclosure, MunicipalUtilityDistrictDisclosure |
| Elementary School: | CROSBY ELEMENTARY SCHOOL (CROSBY) |
| Elementary School District: | 12 - Crosby |
| Exclusions: | Refrigerators, Deep Freezer |
| Exterior Features: | CoveredPatio, Fence, Patio, TennisCourts |
| Fencing: | BackYard |
| Flooring: | Carpet, Plank, Vinyl |
| Foundation Details: | Slab |
| Garage Spaces: | 2.0 |
| Garage?: | Yes |
| Green Energy Efficient: | RadiantAtticBarrier, Hvac, Other |
| Heating: | Central, Gas |
| Heating?: | Yes |
| High School: | CROSBY HIGH SCHOOL |
| High School District: | 12 - Crosby |
| Interior Features: | BreakfastBar, DoubleVanity, EnSuiteBathroom, FullBathOnMainLevel, GraniteCounters, HighCeilings, KitchenIsland, KitchenFamilyRoomCombo, MainLevelPrimary, Pantry, SelfClosingCabinetDoors, SelfClosingDrawers, SoakingTub, SeparateShower, TwoBedroomsDown, TubShower, WalkInClosets, CeilingFans |
| Internet Automated Valuation Display?: | Yes |
| Internet Consumer Comment?: | Yes |
| Laundry Features: | GasDryerHookup |
| Levels: | Two |
| Listing Agreement: | ExclusiveRightToLease |
| Listing Terms: | Cash, Conventional, FHA, UsdaLoan, VaLoan |
| Living Area Source: | Appraiser |
| Lot Features: | Cleared, CulDeSac, NearGolfCourse, Subdivision, PondOnLot |
| Lot Size Area: | 4,774.0 |
| Lot Size Source: | Appraiser |
| Lot Size Units: | SquareFeet |
| Middle Or Junior School: | CROSBY MIDDLE SCHOOL (CROSBY) |
| Middle Or Junior School District: | 12 - Crosby |
| MLS Area Major: | 1 |
| MLS Area Minor: | Crosby Area |
| Original List Price: | $284,900 |
| Parcel Number: | 106-533-005-0001 |
| Parking Features: | Attached, Driveway, Garage, RvAccessParking |
| Parking Total: | 2 |
| Patio And Porch Features: | Covered, Deck, Patio |
| Pool Features: | Association |
| Postal City: | Crosby |
| Postal Code Plus4: | 1830 |
| Public Survey Section: | 7 |
| Road Surface Type: | Concrete |
| Roof: | Composition |
| Rooms Total: | 9 |
| Security Features: | SecuritySystemOwned, SmokeDetectors |
| Sewer: | PublicSewer |
| Status: | Active |
| State Or Province: | TX |
| Stories: | 2 |
| Street Number Numeric: | 15,910 |
| Tax Year: | 2024 |
| Universal Property: | US-48201-N-1065330050001-R-N |
| Water Source: | Public |
| Year Built Source: | Builder |
| Listing Key: | 1193392069 |
| Current Price: | $284,900.00 |
| Country Subdivision: | 48201 |
| Record Signature: | 1,553,961,782 |
| Universal Parcel Id: | urn:reso:upi:2.0:US:48201:106-533-005-0001 |
Listing Courtesy of: JLA Realty
Listing Agent: Cynthia E Disney
832-447-0326
Mortgage Calculator
The data on this website relating to real estate for sale comes in part from the IDX Program of the Houston Association of REALTORS®.
All information is believed accurate but not guaranteed. The properties displayed may not be all of the properties available through the IDX Program. Any use of this site other than by potential buyers or sellers is strictly prohibited.
© 2026 Houston Association of REALTORS®.
Houston Association of REALTORS® data last updated on October 19, 2026 04:31 AM - ET.
Property Last Updated: October 19, 2026 04:31 AM - ET
