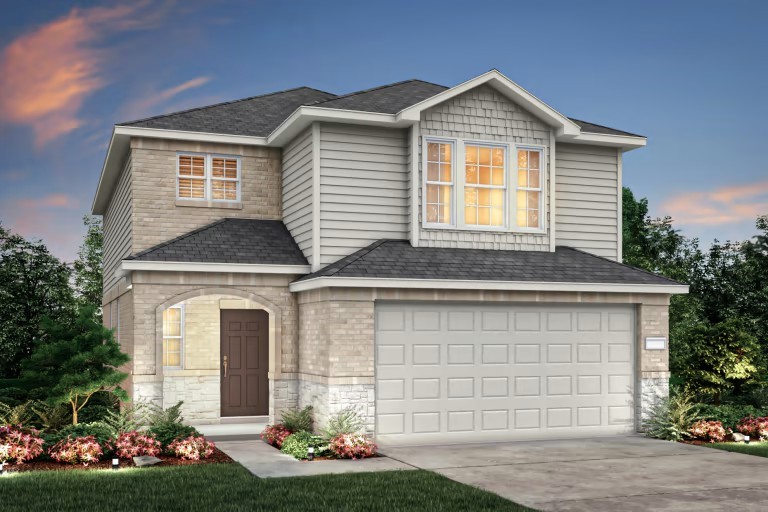
 1 / 21
15841 Blass Valley Drive
Conroe, TX 77302
$298,210
Ready In November. Discover the Lincoln plan by Centex Homes, thoughtfully designed for comfortable family living and effortless entertaining! This spacious home features a versatile layout w/a downstairs guest bedroom and full bathroom, plus an upstairs owner’s suite and three additional secondary bedrooms. The second-floor game room provides the perfect space for family activities, relaxation, or entertaining. The open-concept kitchen is beautifully appointed with Silestone countertops, stainless steel appliances, and a spacious layout ideal for preparing meals and gathering with loved ones. Luxury vinyl plank flooring adds style and durability to the living areas. The upstairs owner’s suite offers a private retreat, complete with a full walk-in shower in the ensuite bathroom. Enjoy additional upgrades and conveniences, including a covered patio, full sprinkler system, LED lighting package, garage door opener, smart doorbell camera, smart home door lock, and 2-inch faux wood blinds.
| Listing Id: | 17529517 |
|---|---|
| List Price: | $298,210 |
| Property Type: | Residential |
| Property Sub Type: | Detached |
| Status: | Active |
| Bedrooms Total: | 4 |
| Bathrooms Full: | 3 |
| Living Area: | 2,036 |
| Association Fee: | $961 |
| Architectural Style: | Traditional |
| Waterfront?: | No |
| City: | Conroe |
| County Or Parish: | Montgomery |
| Subdivision: | Mavera |
| Postal Code: | 77302 |
| Year Built: | 2026 |
| Appliances: | Dishwasher, Disposal, Gas Oven, Gas Range, and Microwave |
| Association Fee: | $961 |
| Association Fee Frequency: | Annually |
| Association Name: | Inframark |
| Association Phone: | 281-578-4200 |
| Association?: | Yes |
| Attached Garage?: | Yes |
| Basement Yn: | No |
| Bathrooms Total Integer: | 3 |
| Builder Name: | Centex |
| Building Area Total: | 2,036.0 |
| Community Features: | CommunityPool, Curbs, Gutters |
| Construction Materials: | Brick, Stone |
| Cooling: | Central Air and Gas |
| Cooling?: | Yes |
| Directions: | From 45 take TX-242 E to the left exit to Mavera Parkway. At the stop sign, take a left on Mavera Overlook Lp, then a left on Crossfield Dr, a right on Gatewood Dr, and a left on Aspen Crest Drive. Visit us in one of the 2 Centex Homes Models. |
| Disclosures: | None |
| Elementary School: | SAN JACINTO ELEMENTARY SCHOOL (CONROE) |
| Elementary School District: | 11 - Conroe |
| Exterior Features: | CoveredPatio, Fence, IrrigationSprinklers, Patio |
| Fencing: | BackYard |
| Flooring: | Carpet, Plank, Vinyl |
| Foundation Details: | Slab |
| Garage Spaces: | 2.0 |
| Garage?: | Yes |
| Heating: | Central, Gas |
| Heating?: | Yes |
| High School: | CANEY CREEK HIGH SCHOOL |
| High School District: | 11 - Conroe |
| Interior Features: | BreakfastBar, ShowerOnly, SolidSurfaceCounters, TubShower, UpperLevelPrimary |
| Internet Automated Valuation Display?: | Yes |
| Internet Consumer Comment?: | Yes |
| Levels: | Two |
| Listing Agreement: | ExclusiveRightToLease |
| Listing Terms: | Cash, Conventional, FHA, VaLoan |
| Living Area Source: | Builder |
| Lot Features: | Subdivision |
| Lot Size Area: | 5,944.0 |
| Lot Size Source: | Other |
| Lot Size Units: | SquareFeet |
| Middle Or Junior School: | MOORHEAD JUNIOR HIGH SCHOOL |
| Middle Or Junior School District: | 11 - Conroe |
| MLS Area Major: | 19 |
| MLS Area Minor: | Conroe Southeast |
| New Construction?: | Yes |
| Original List Price: | $298,210 |
| Parcel Number: | 831572 |
| Parking Features: | Attached, Garage |
| Parking Total: | 2 |
| Patio And Porch Features: | Covered, Deck, Patio |
| Postal City: | Conroe |
| Property Condition: | UnderConstruction |
| Public Survey Section: | 12 |
| Road Surface Type: | Concrete |
| Roof: | Composition |
| Rooms Total: | 7 |
| Sewer: | PublicSewer |
| Status: | Active |
| State Or Province: | TX |
| Stories: | 2 |
| Street Number Numeric: | 15,841 |
| Universal Property: | US-48339-N-831572-R-N |
| Water Source: | Public |
| Year Built Source: | Builder |
| Listing Key: | 1193320957 |
| Current Price: | $298,210.00 |
| Country Subdivision: | 48339 |
| Record Signature: | 1,761,072,865 |
| Universal Parcel Id: | urn:reso:upi:2.0:US:48339:831572 |
Listing Courtesy of: Pulte Homes
Listing Agent: Jimmy Franklin
281-609-9327
Mortgage Calculator
The data on this website relating to real estate for sale comes in part from the IDX Program of the Houston Association of REALTORS®.
All information is believed accurate but not guaranteed. The properties displayed may not be all of the properties available through the IDX Program. Any use of this site other than by potential buyers or sellers is strictly prohibited.
© 2026 Houston Association of REALTORS®.
Houston Association of REALTORS® data last updated on October 18, 2026 05:20 AM - ET.
Property Last Updated: October 18, 2026 05:20 AM - ET
