15829 Blass Valley Drive
Conroe, TX 77302
$281,410
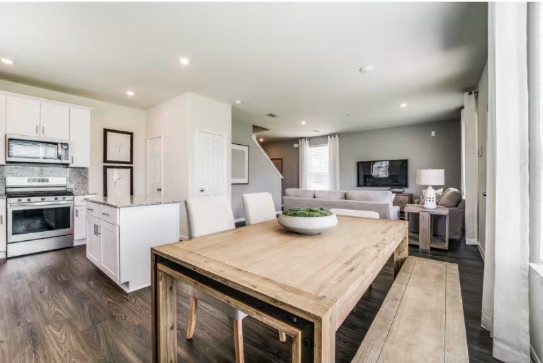
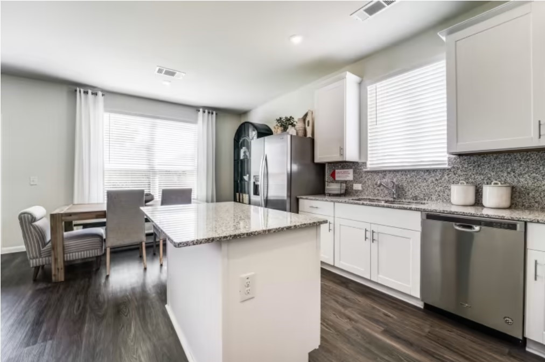
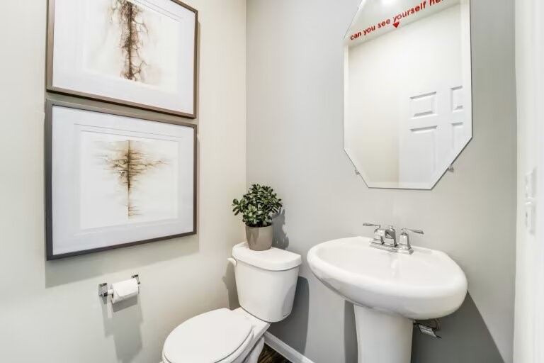
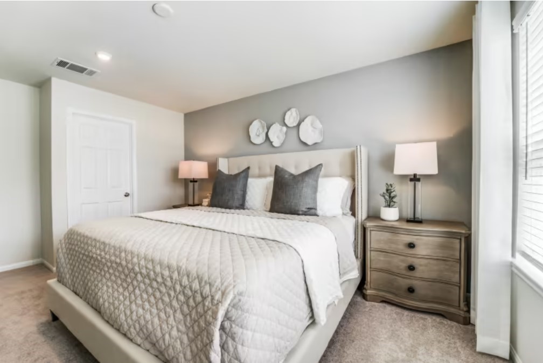
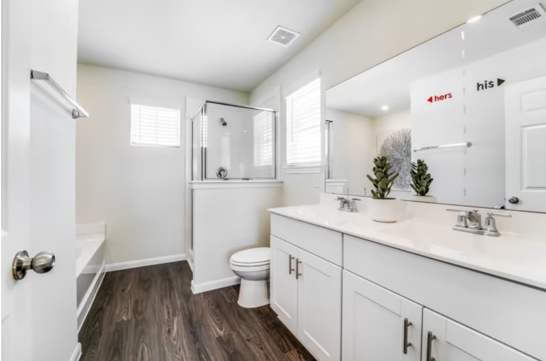
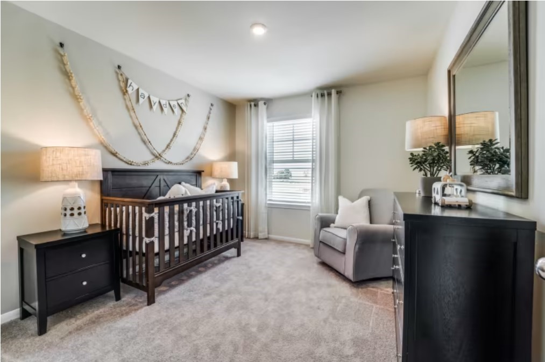
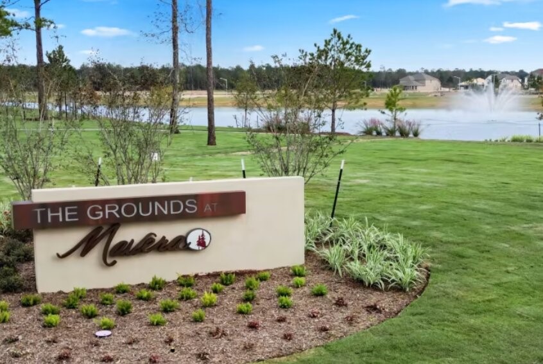
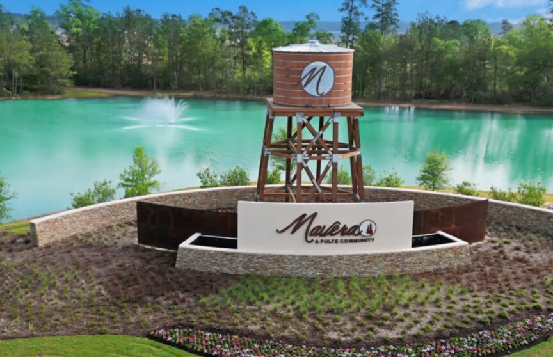
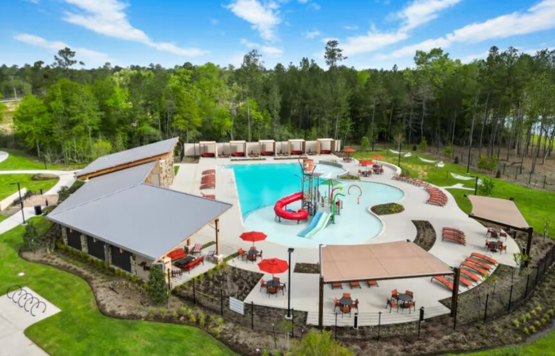
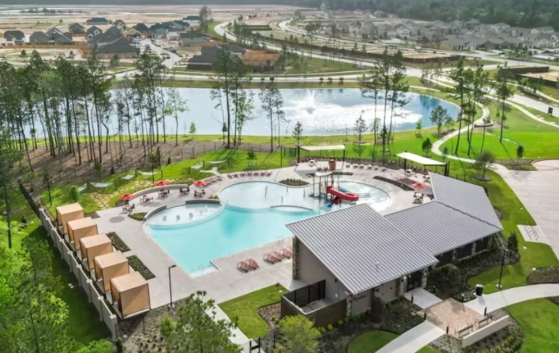
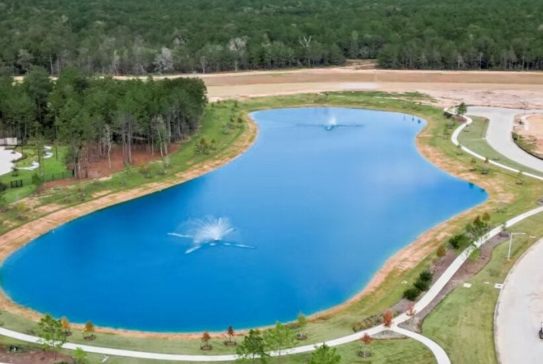
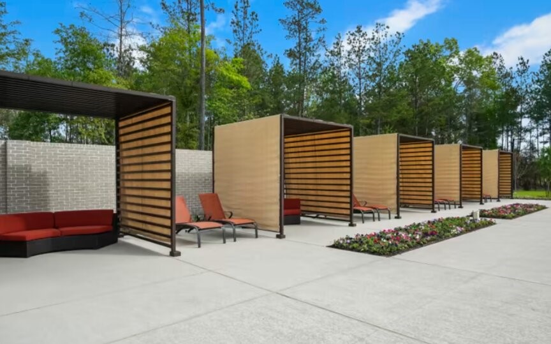
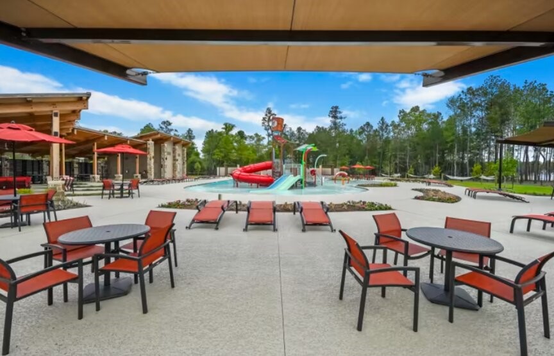
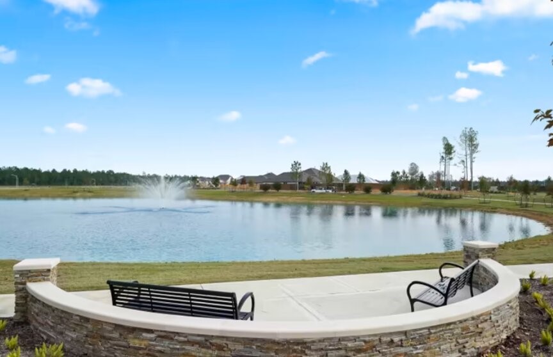
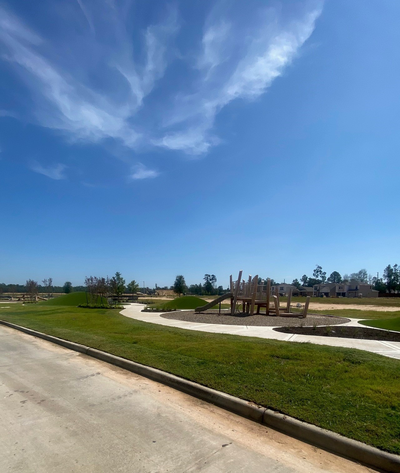
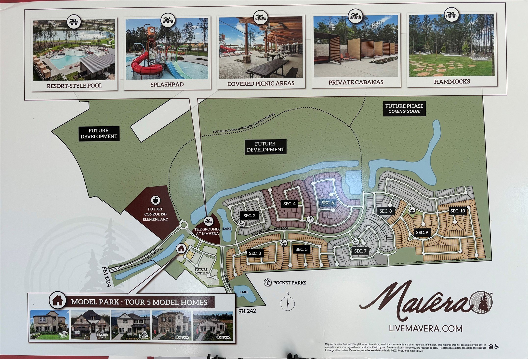
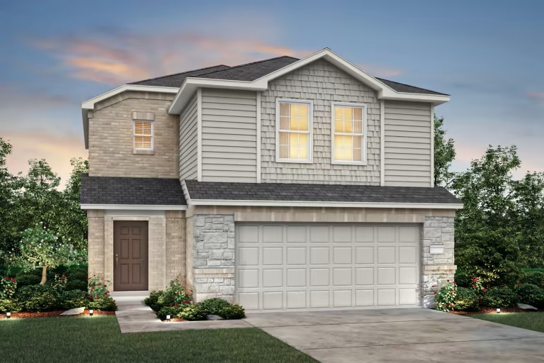
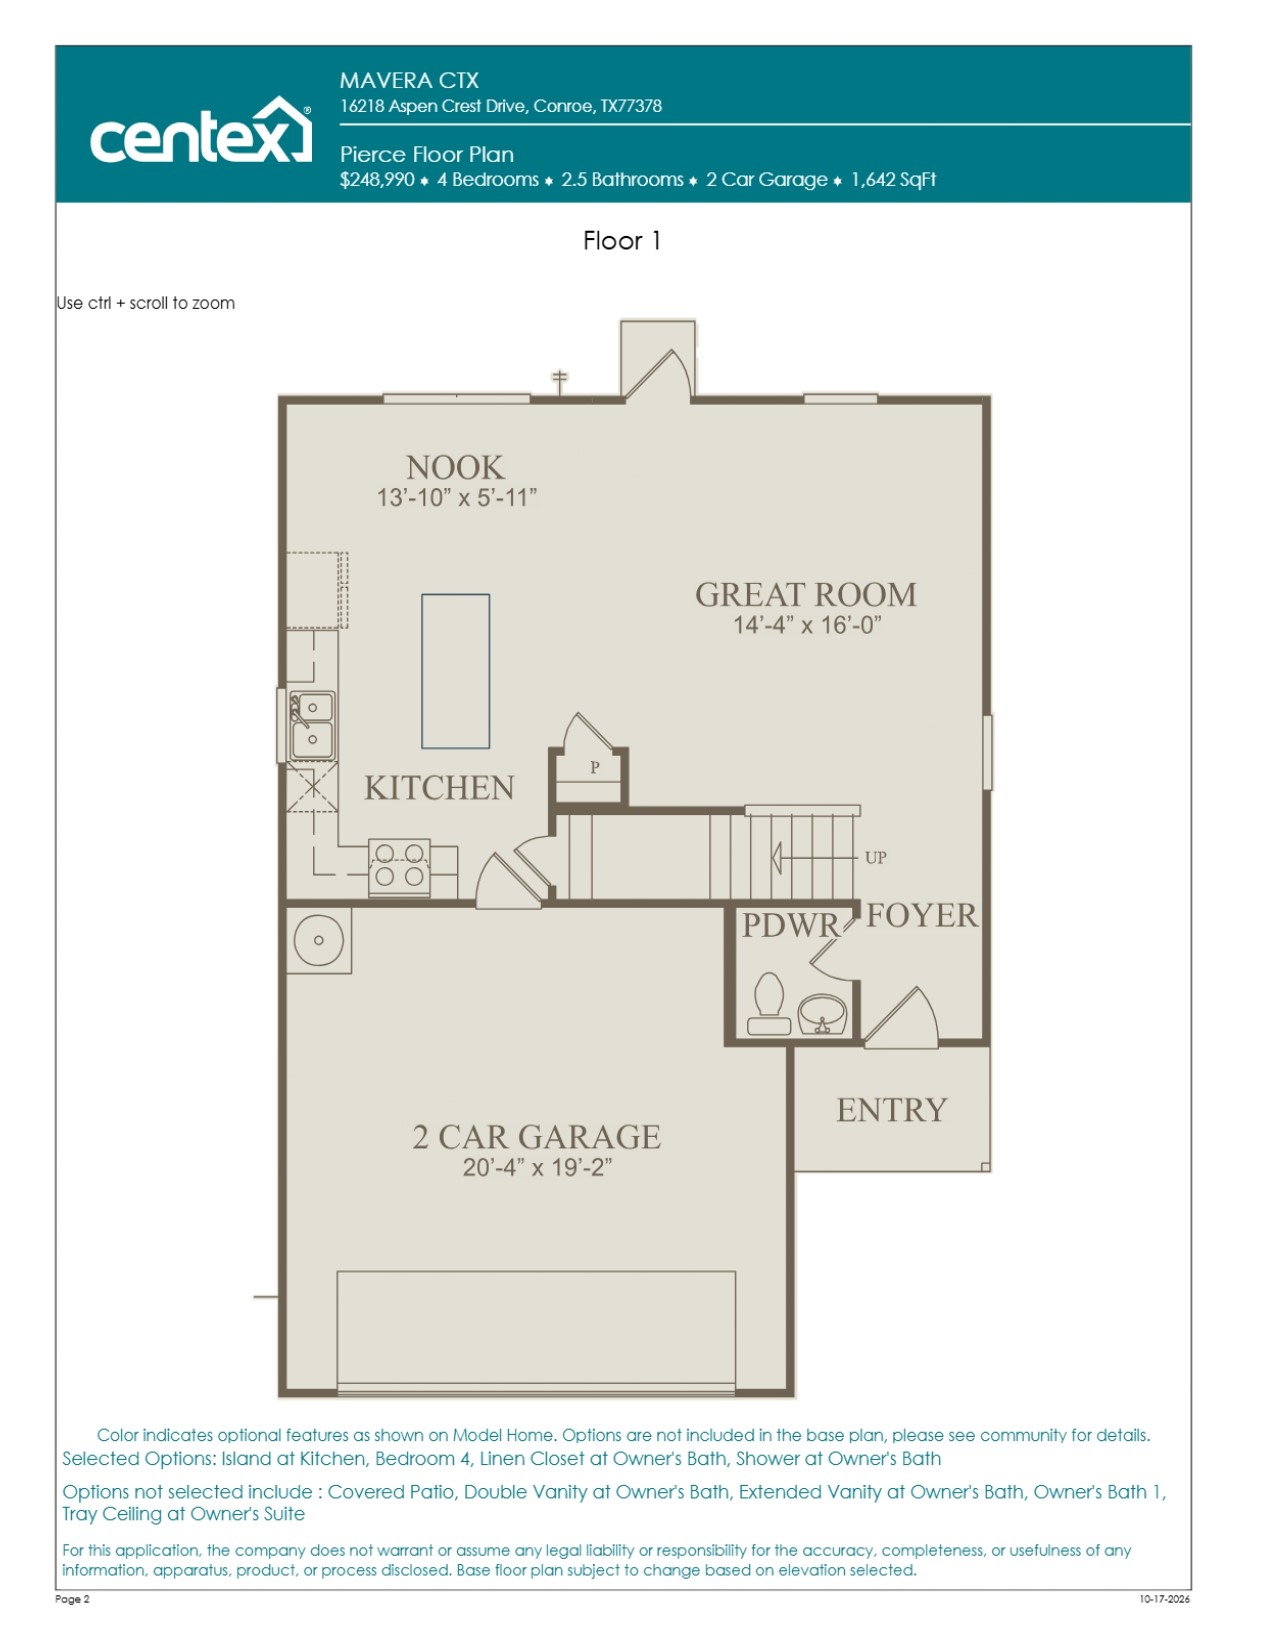
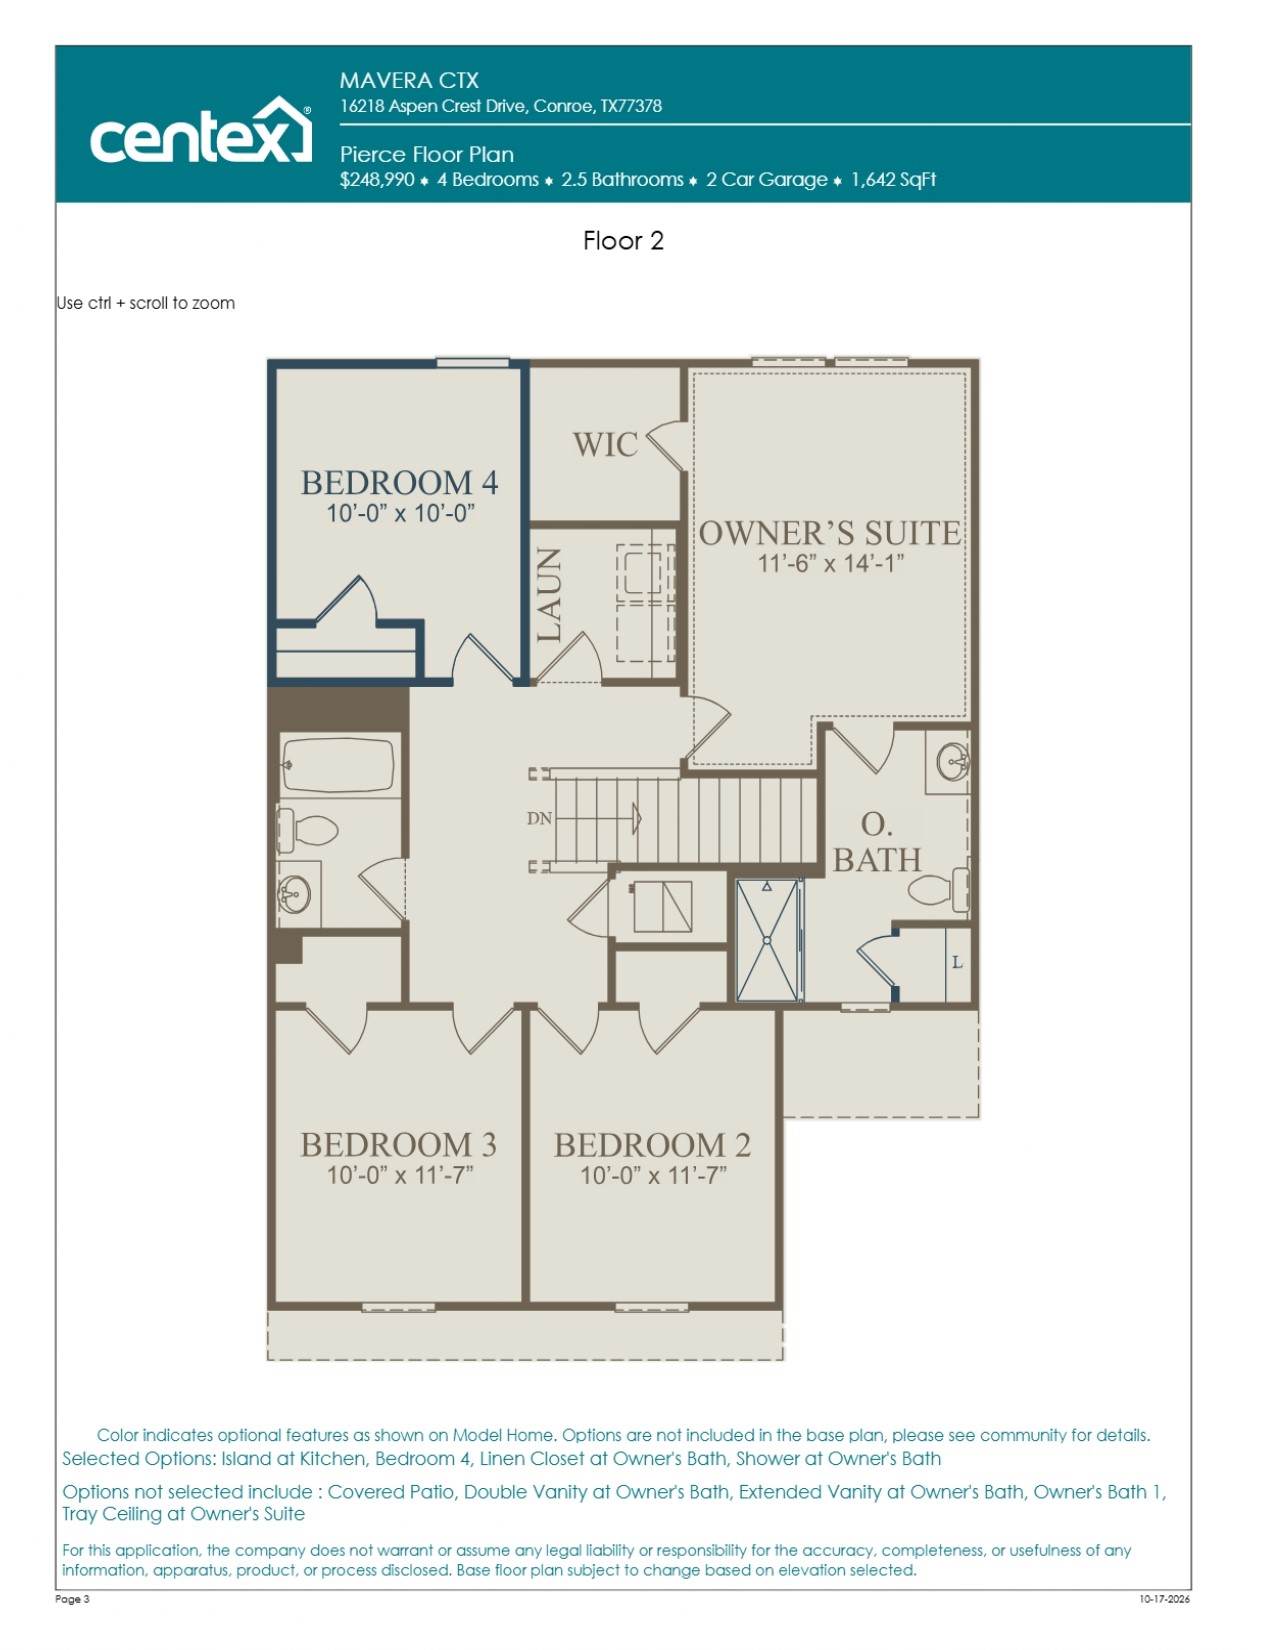
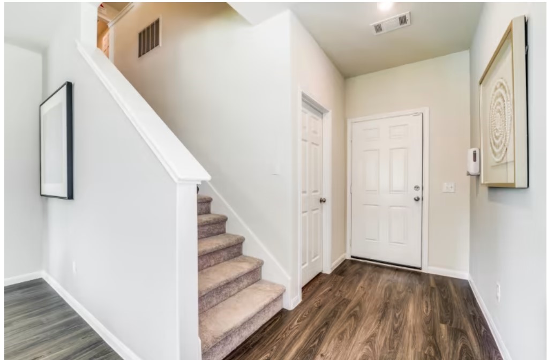
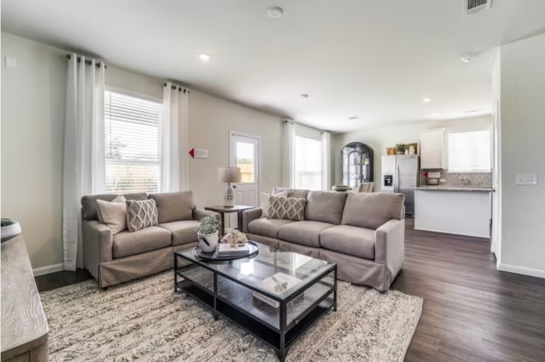
Ready In December. Welcome to the Pierce floor plan by Centex Homes, located in the vibrant, resort-style Mavera community! Offering 1,642 square feet of thoughtfully designed living space, this beautiful home combines modern comfort, style, and functionality. Enjoy an inviting layout perfect for everyday living and entertaining, convenient smart home upgrades, and a private owner's suite featuring a relaxing soaking tub and separate walk-in shower. Step outside to your covered patio, ideal for outdoor dining, entertaining, or simply unwinding after a long day. Beyond your front door, Mavera offers incredible community amenities, outdoor recreation, and a lifestyle designed for relaxation and connection. Experience the perfect combination of comfort, convenience, and resort-inspired living in Mavera!
| Listing Id: | 26903101 |
|---|---|
| List Price: | $281,410 |
| Property Type: | Residential |
| Property Sub Type: | Detached |
| Status: | Active |
| Bedrooms Total: | 4 |
| Bathrooms Full: | 2 |
| Bathrooms Half: | 1 |
| Living Area: | 1,642 |
| Association Fee: | $961 |
| Architectural Style: | Traditional |
| Waterfront?: | No |
| City: | Conroe |
| County Or Parish: | Montgomery |
| Subdivision: | Mavera |
| Postal Code: | 77302 |
| Year Built: | 2026 |
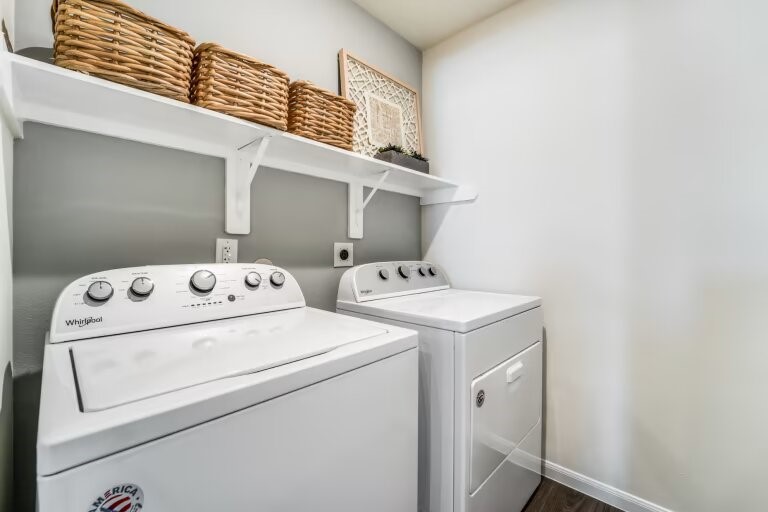
| Appliances: | Convection Oven, Dishwasher, Free Standing Range, Disposal, Microwave, and Oven |
| Association Fee: | $961 |
| Association Fee Frequency: | Annually |
| Association Name: | Inframark |
| Association Phone: | 281-578-4200 |
| Association?: | Yes |
| Attached Garage?: | Yes |
| Basement Yn: | No |
| Bathrooms Total Integer: | 3 |
| Builder Name: | Centex |
| Building Area Total: | 1,642.0 |
| Community Features: | CommunityPool, Curbs, Gutters |
| Construction Materials: | Brick, Stone, Stucco |
| Cooling: | Central Air and Electric |
| Cooling?: | Yes |
| Direction Faces: | West |
| Directions: | From 45 take TX-242 E to the left exit to Mavera Parkway. At the stop sign, take a left on Mavera Overlook Lp, then a left on Crossfield Dr, a right on Gatewood Dr, and a left on Aspen Crest Drive. Visit us in one of the 2 Centex Homes Models. |
| Disclosures: | None |
| Elementary School: | SAN JACINTO ELEMENTARY SCHOOL (CONROE) |
| Elementary School District: | 11 - Conroe |
| Exterior Features: | CoveredPatio, Deck, Fence, IrrigationSprinklers, Patio |
| Fencing: | BackYard |
| Flooring: | Carpet, Plank, Vinyl |
| Foundation Details: | Slab |
| Garage Spaces: | 2.0 |
| Garage?: | Yes |
| Heating: | Central, Gas |
| Heating?: | Yes |
| High School: | CANEY CREEK HIGH SCHOOL |
| High School District: | 11 - Conroe |
| Interior Features: | DoubleVanity, EntranceFoyer, HighCeilings, KitchenIsland, QuartzCounters, SoakingTub, SeparateShower, TubShower, UpperLevelPrimary |
| Internet Automated Valuation Display?: | Yes |
| Internet Consumer Comment?: | Yes |
| Levels: | Two |
| Listing Agreement: | ExclusiveRightToLease |
| Listing Terms: | Cash, Conventional, FHA, VaLoan |
| Living Area Source: | Builder |
| Lot Features: | CornerLot, Subdivision, BacksToGreenbeltPark |
| Lot Size Dimensions: | 40x120 |
| Lot Size Units: | SquareFeet |
| Middle Or Junior School: | MOORHEAD JUNIOR HIGH SCHOOL |
| Middle Or Junior School District: | 11 - Conroe |
| MLS Area Major: | 19 |
| MLS Area Minor: | Conroe Southeast |
| New Construction?: | Yes |
| Original List Price: | $281,410 |
| Parcel Number: | 831570 |
| Parking Features: | Attached, Garage |
| Parking Total: | 2 |
| Patio And Porch Features: | Covered, Deck, Patio |
| Postal City: | Conroe |
| Property Condition: | UnderConstruction |
| Public Survey Section: | 12 |
| Road Surface Type: | Concrete |
| Roof: | Composition |
| Rooms Total: | 6 |
| Security Features: | Prewired, SmokeDetectors |
| Sewer: | PublicSewer |
| Status: | Active |
| State Or Province: | TX |
| Stories: | 2 |
| Street Number Numeric: | 15,829 |
| Universal Property: | US-48339-N-831570-R-N |
| Water Source: | Public |
| Year Built Source: | Builder |
| Listing Key: | 1193333651 |
| Current Price: | $281,410.00 |
| Country Subdivision: | 48339 |
| Record Signature: | 1,577,763,402 |
| Universal Parcel Id: | urn:reso:upi:2.0:US:48339:831570 |
Listing Courtesy of: Pulte Homes
Listing Agent: Jimmy Franklin
281-609-9327
Mortgage Calculator
The data on this website relating to real estate for sale comes in part from the IDX Program of the Houston Association of REALTORS®.
All information is believed accurate but not guaranteed. The properties displayed may not be all of the properties available through the IDX Program. Any use of this site other than by potential buyers or sellers is strictly prohibited.
© 2026 Houston Association of REALTORS®.
Houston Association of REALTORS® data last updated on October 18, 2026 04:30 AM - ET.
Property Last Updated: October 18, 2026 04:30 AM - ET